Międzyrzecz
Two-storey building in Międzyrzecz — walls and floor slabs
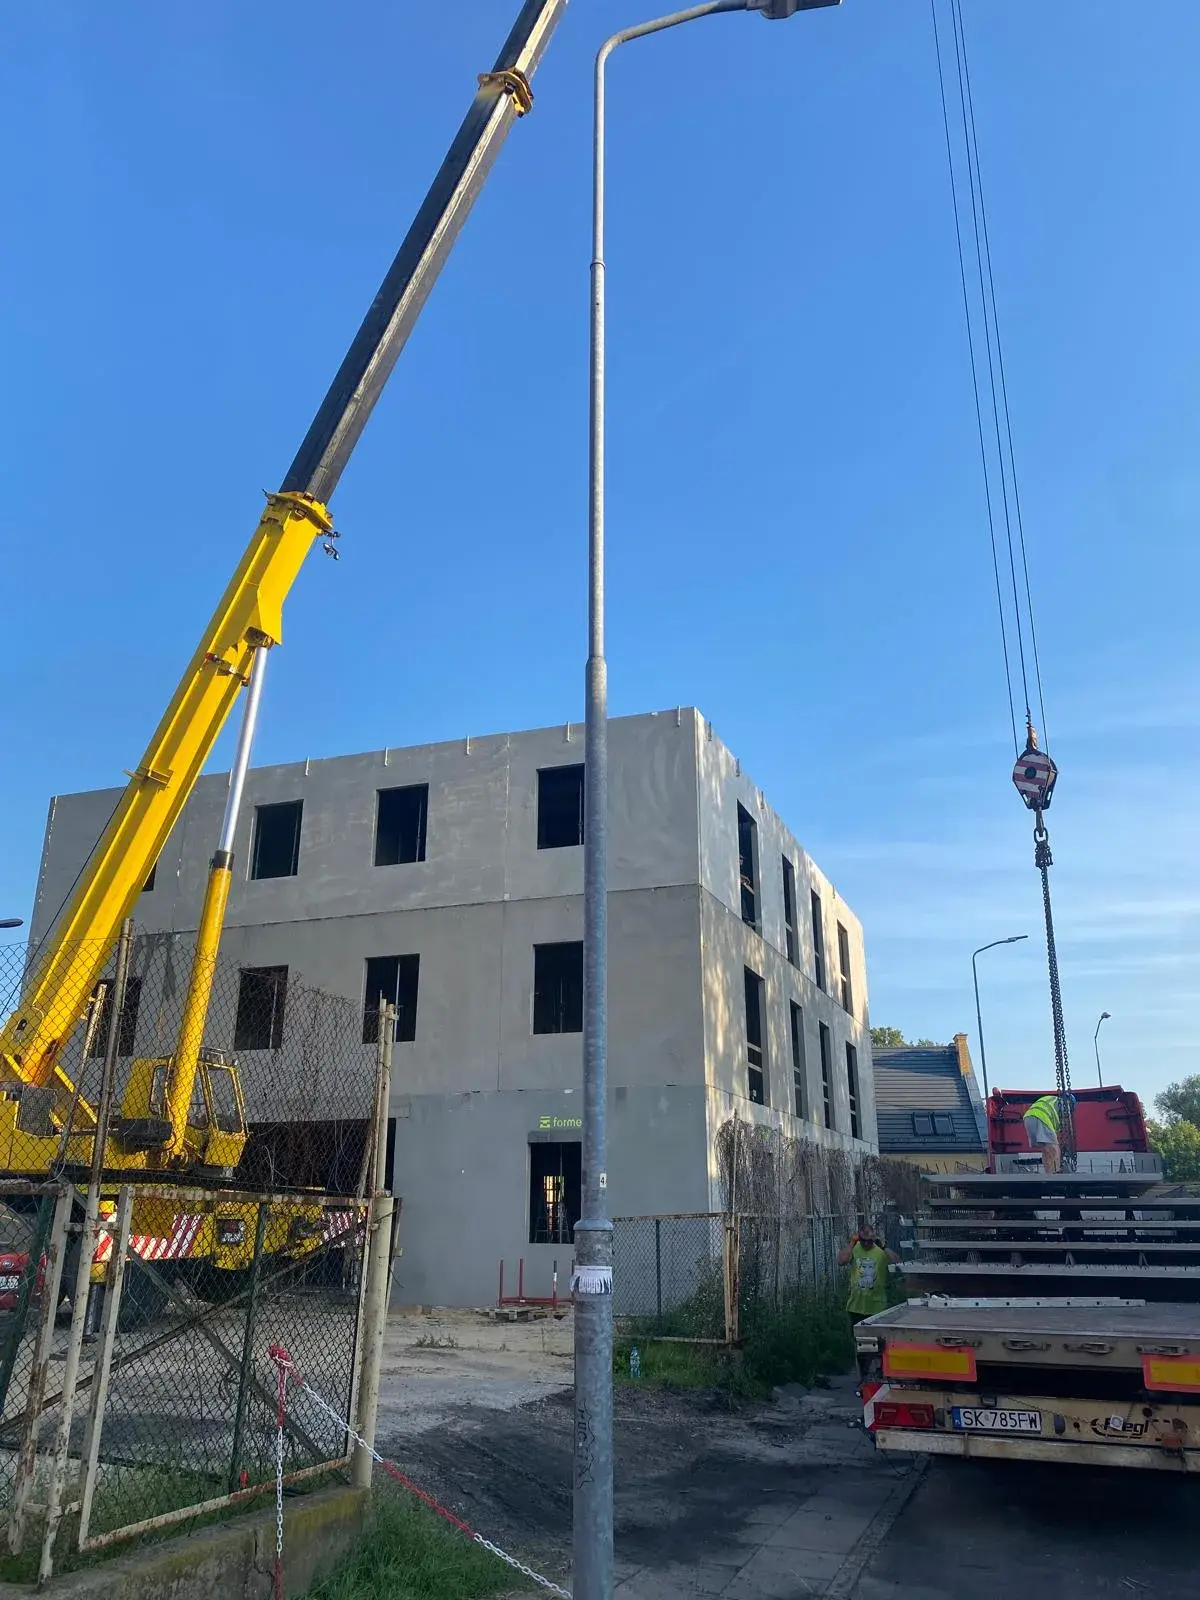
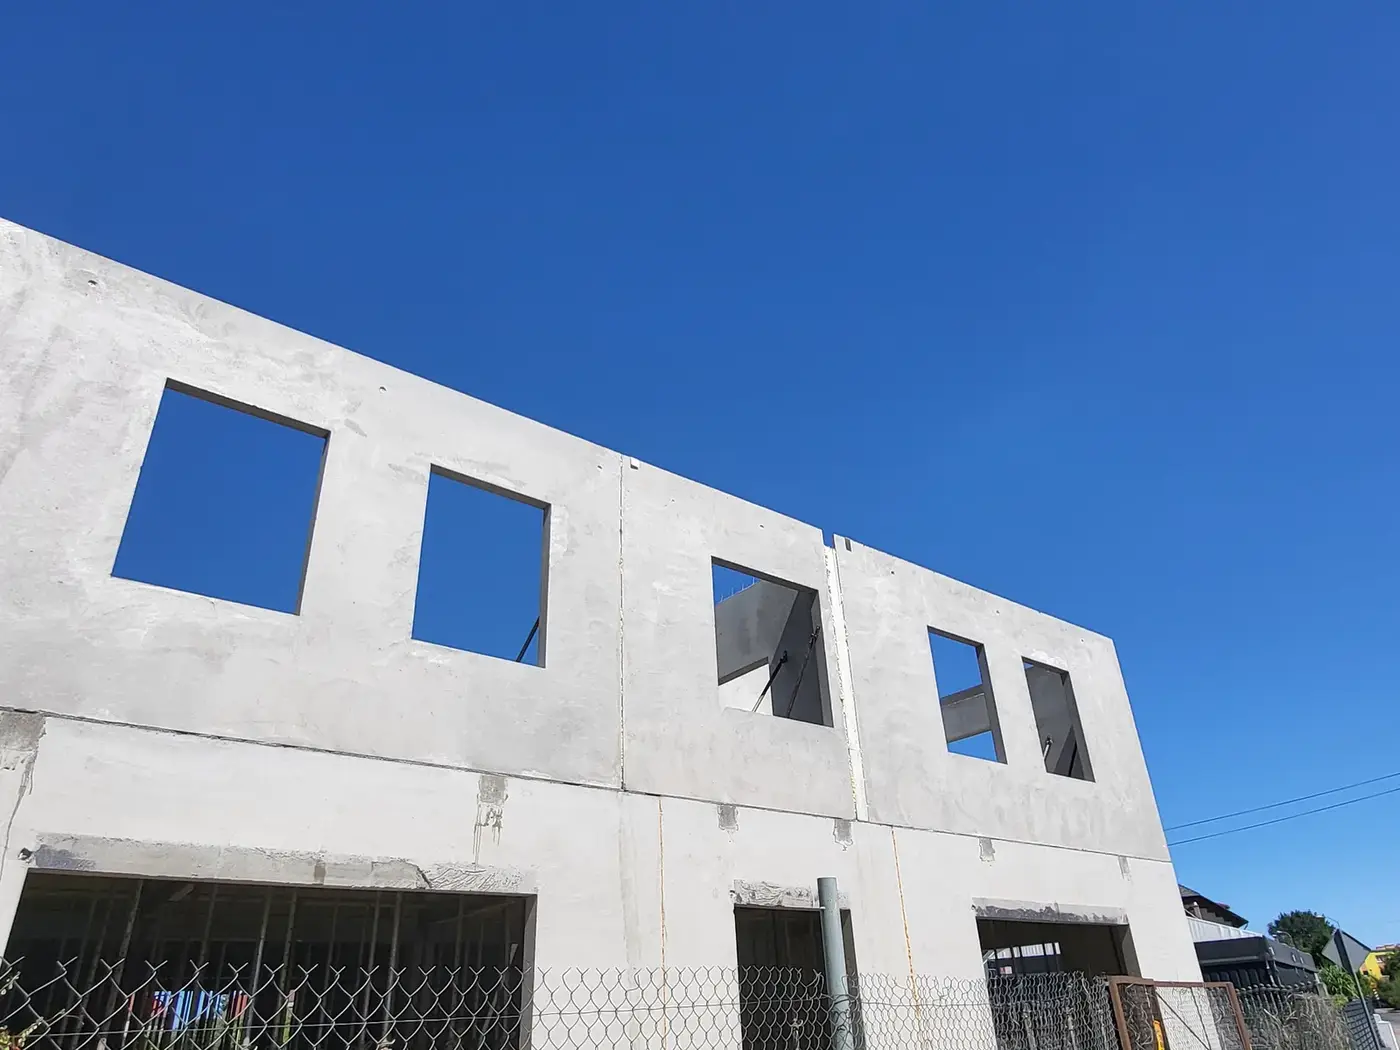
A two-storey building in the urban fabric of Międzyrzecz, with large window openings on both levels. The load-bearing structure is precast throughout.
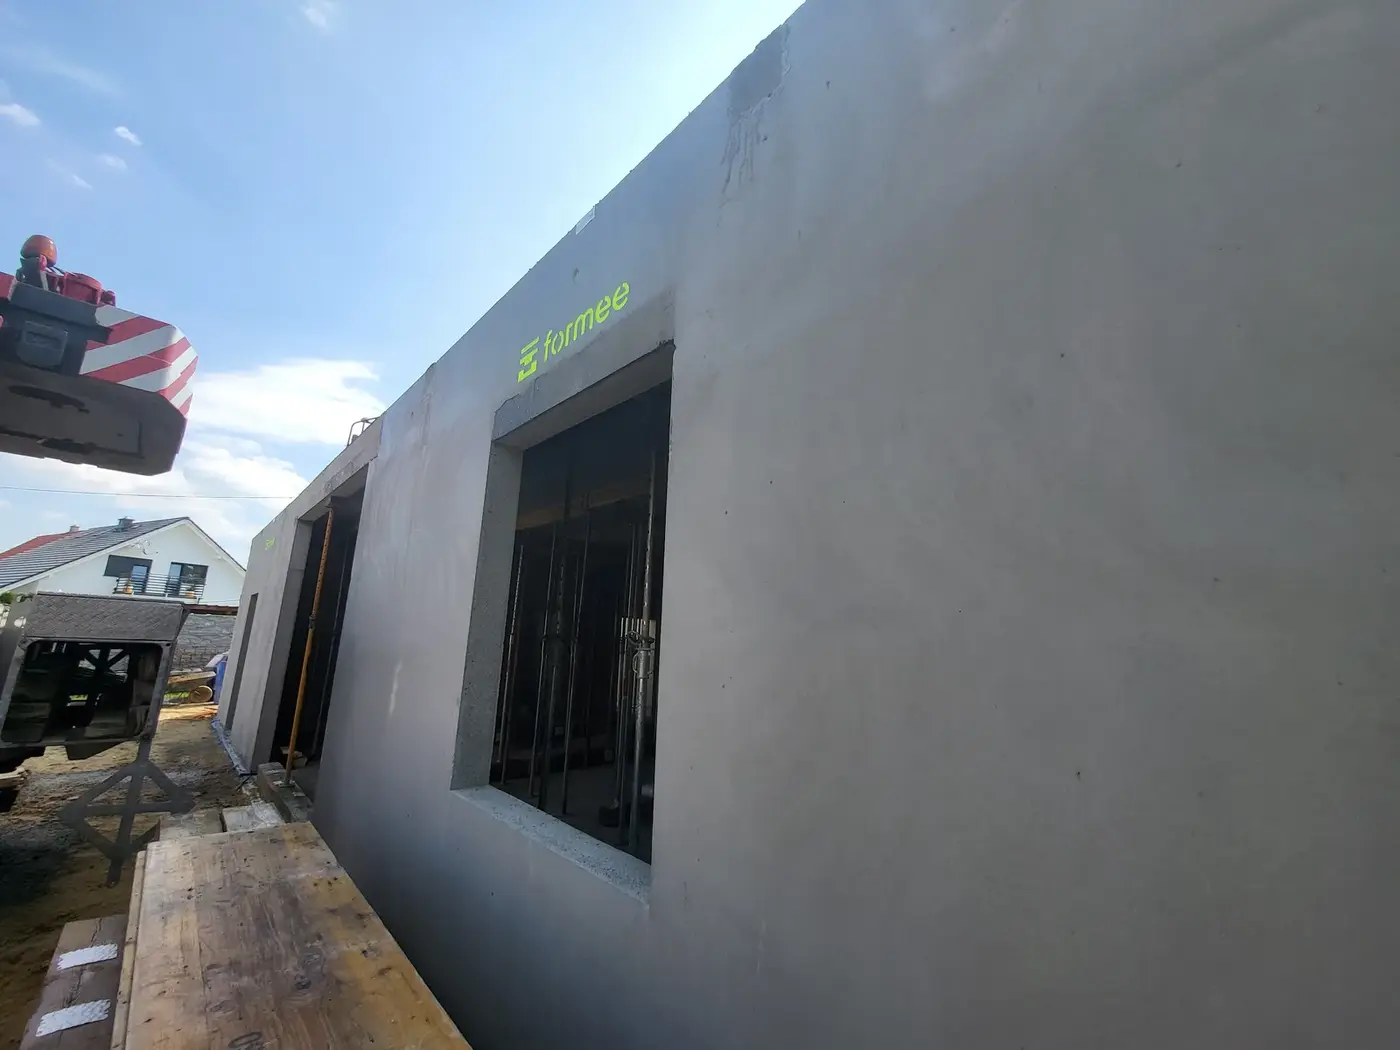
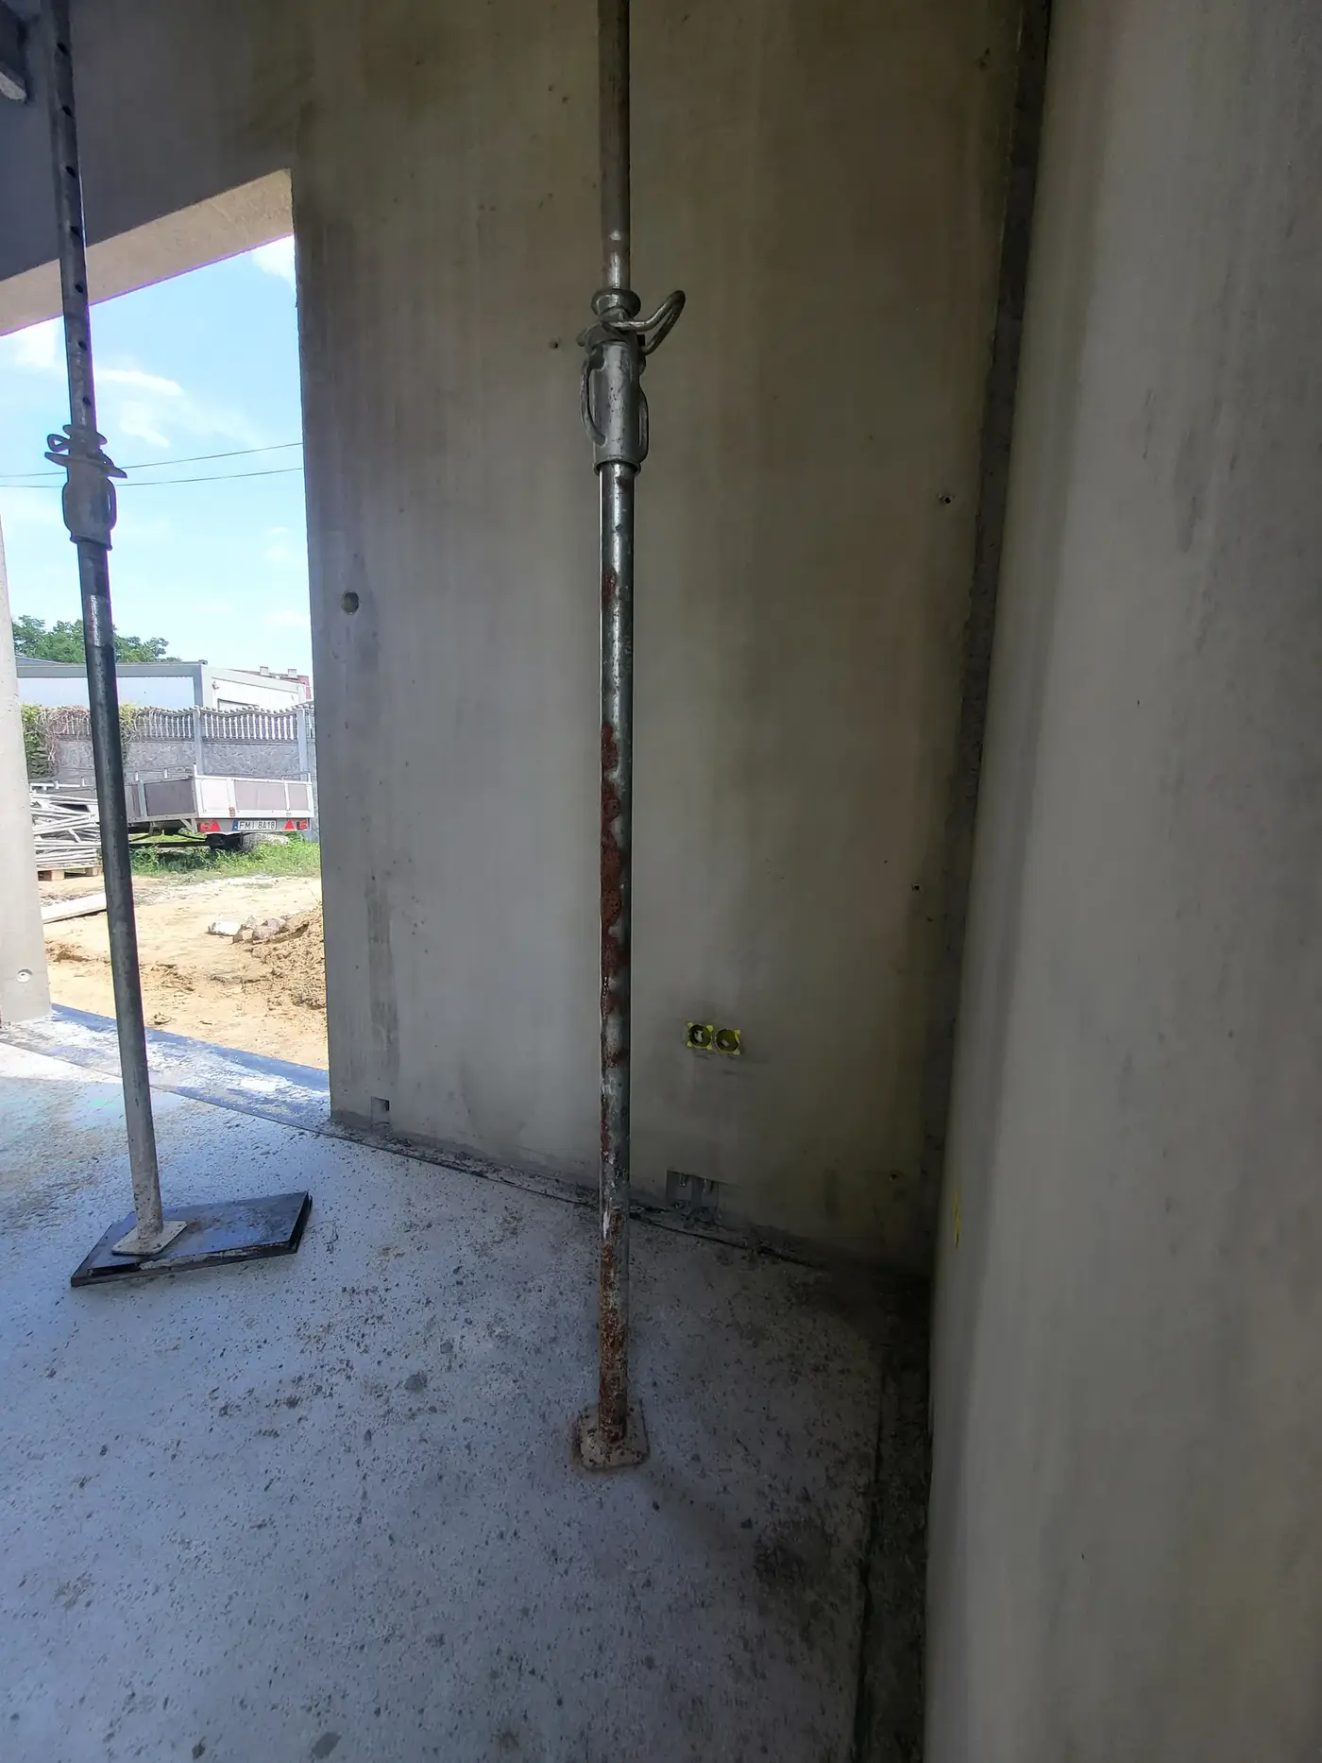
We supplied external and internal load-bearing walls plus the floor slabs over the ground and first floors. The walls arrived with window openings and service penetrations formed in the mould, and with chases for the electrical installation.
- Year of completion:
- 2024
- Use:
- Multi-family buildings
- Location:
- Międzyrzecz
Scope of work
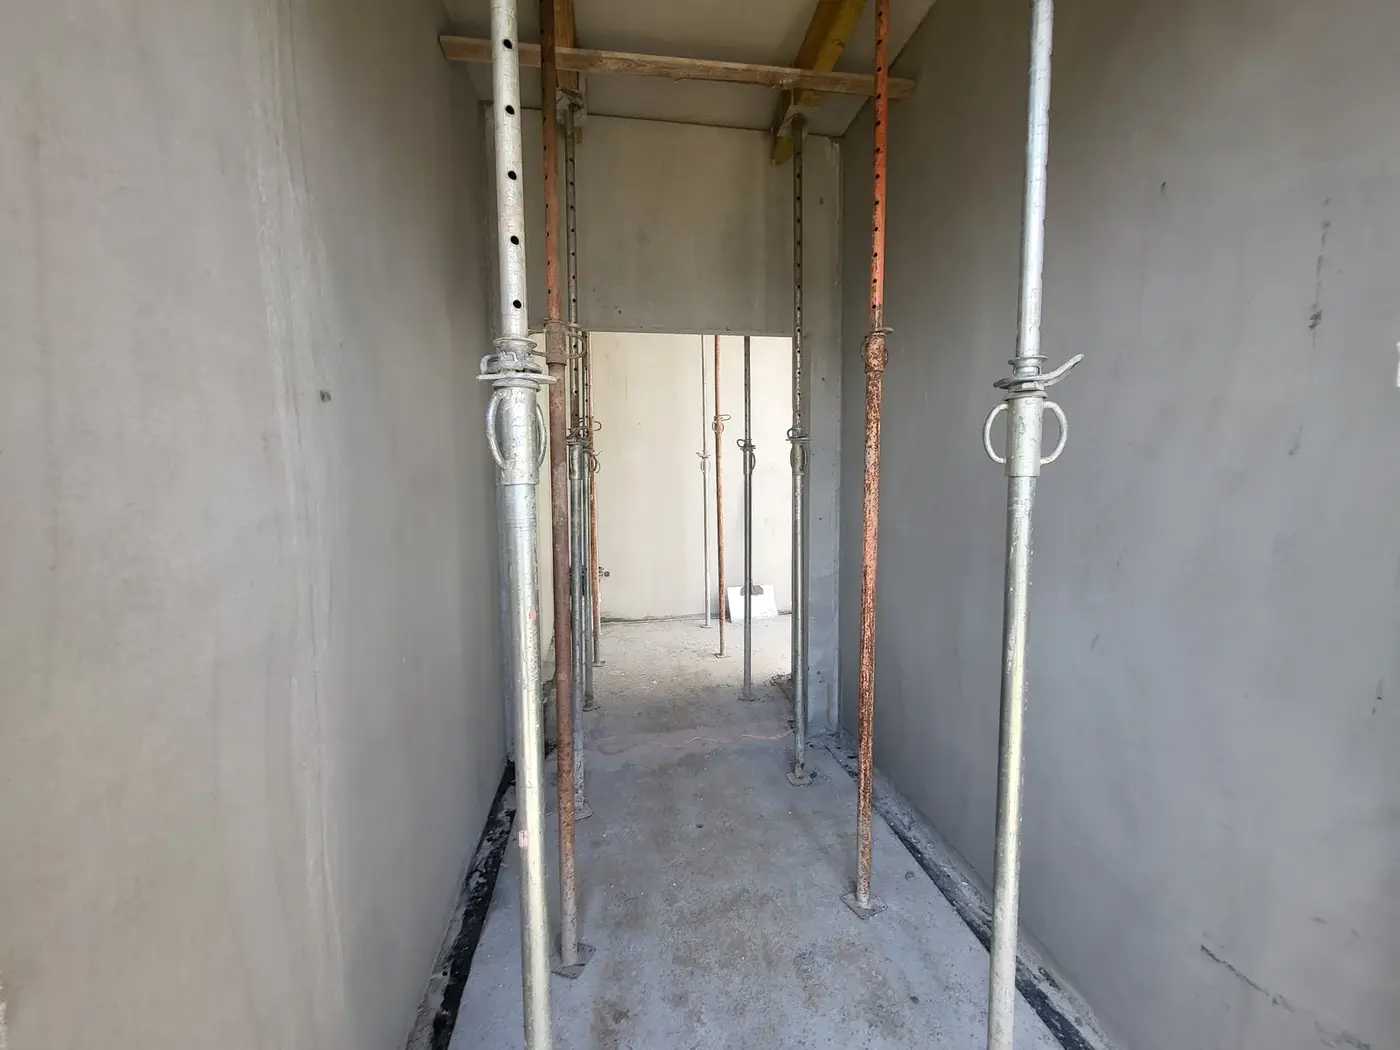
Installation proceeded storey by storey — once the ground floor was closed and the floor slab laid, the crane returned for the first-floor walls. The elements were braced with props until the connections were made.
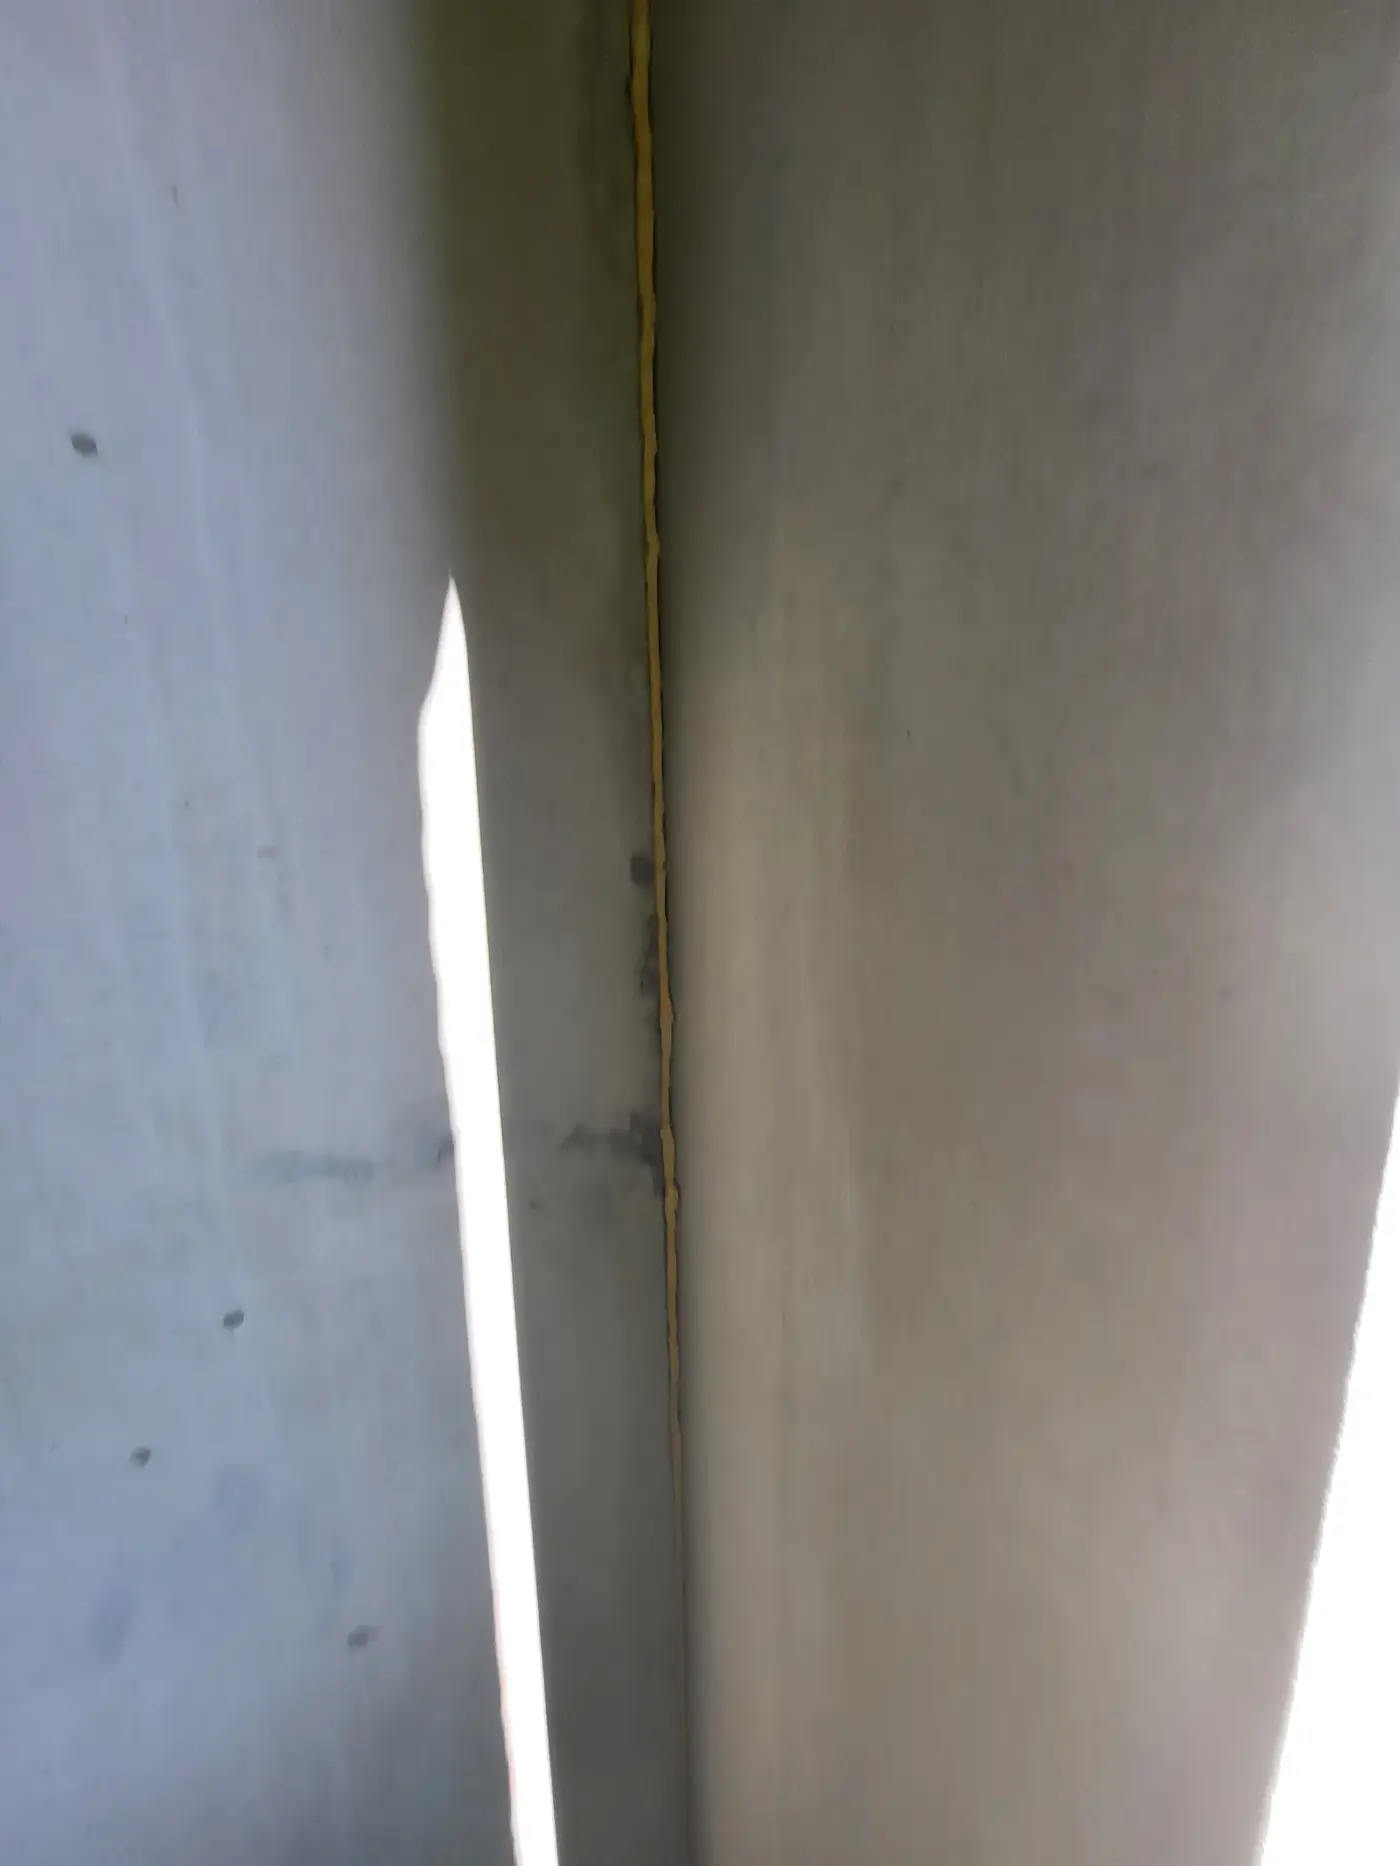
The wall surface comes out of the mould smooth, so there is no plastering or levelling on site. This shows most in the interiors, where the wall is ready for finishing straight away.
Scope of work: precast external and internal load-bearing walls, floor slabs, transport and installation on site.
Send us your project — we'll prepare a quote
Dimensioned floor plans, sections and elevations plus the project location. Element selection and a quote in around a week.