Mieścisko
Terraced development in Mieścisko — precast walls, slabs and entrance canopies
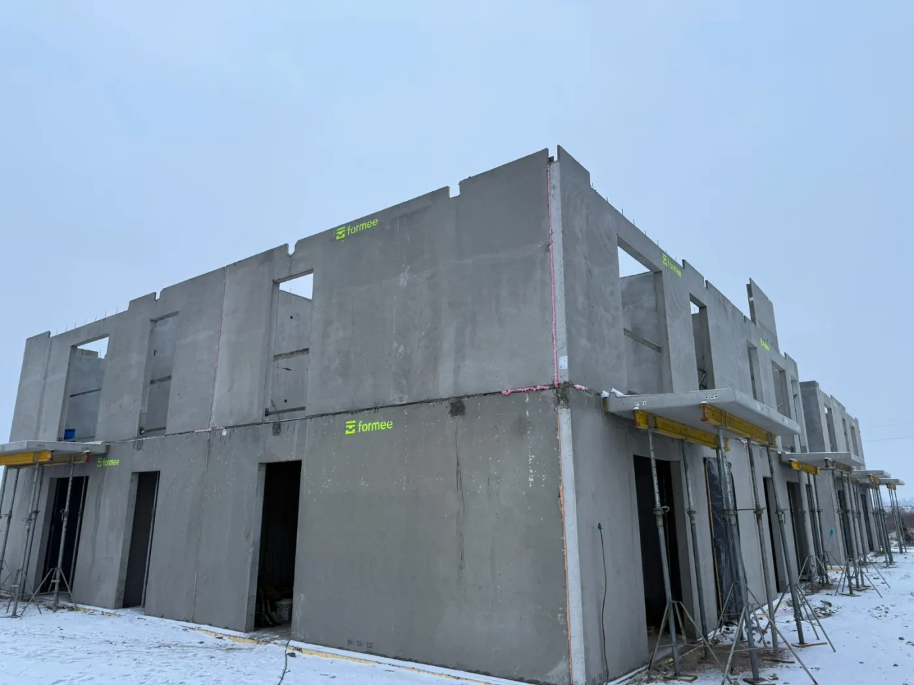
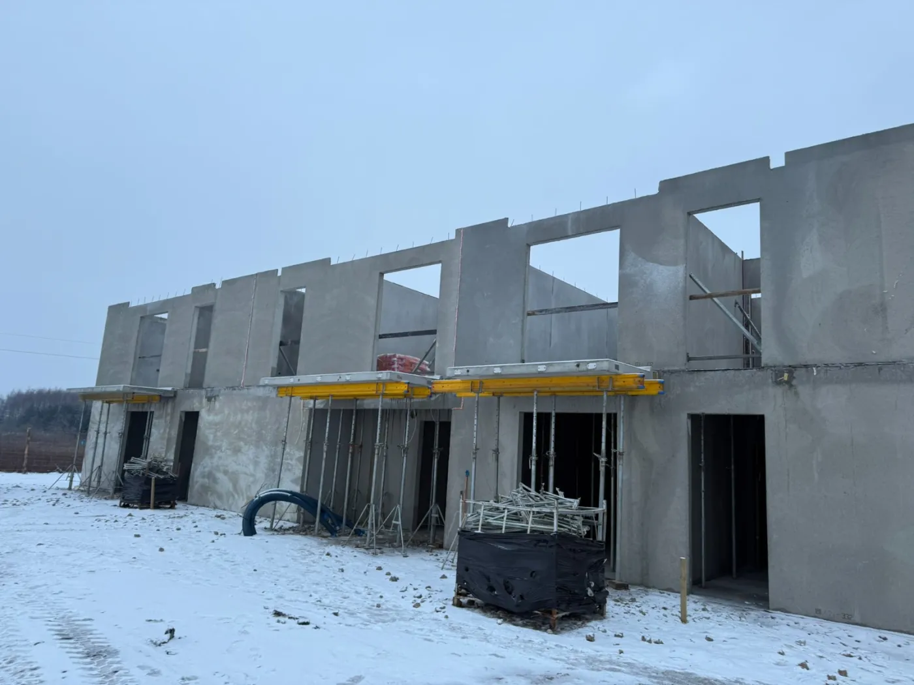
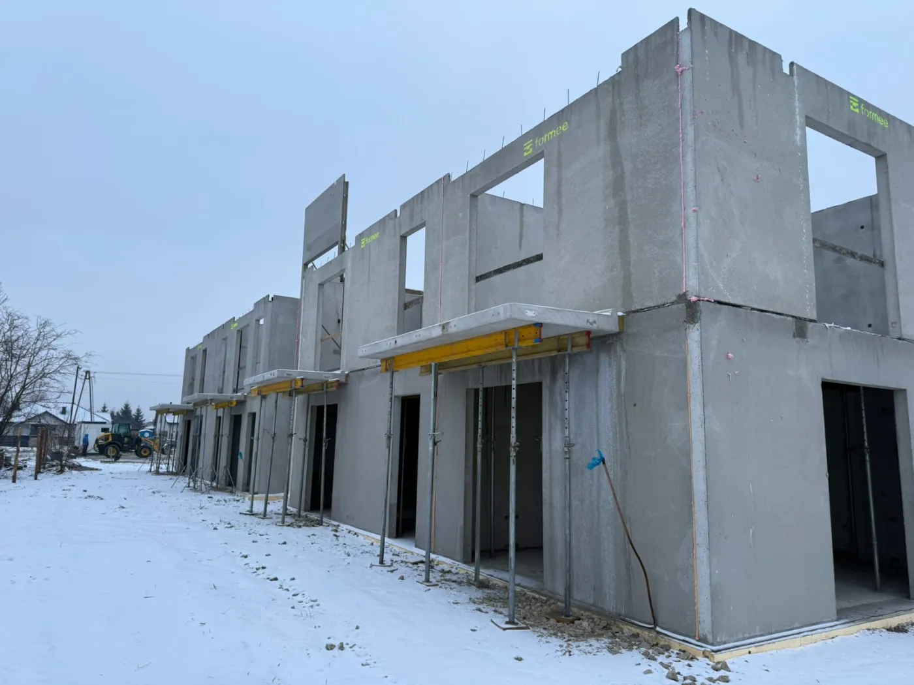
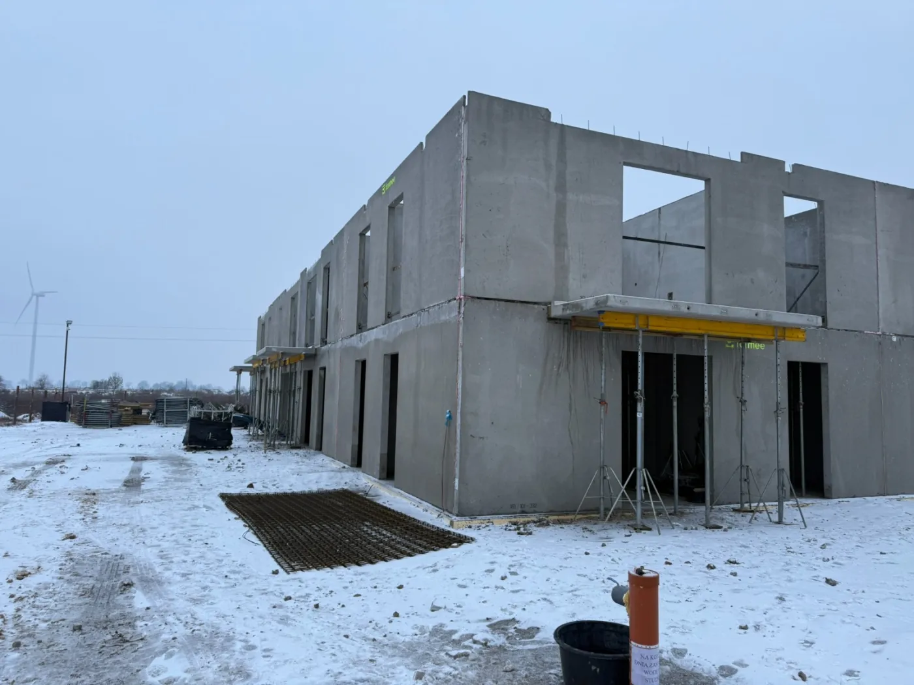
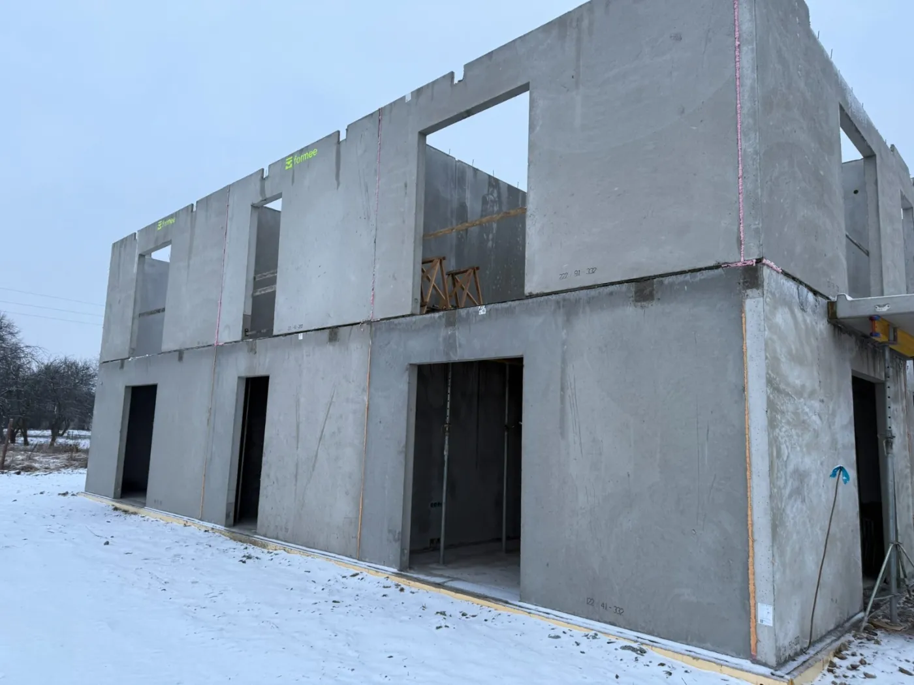
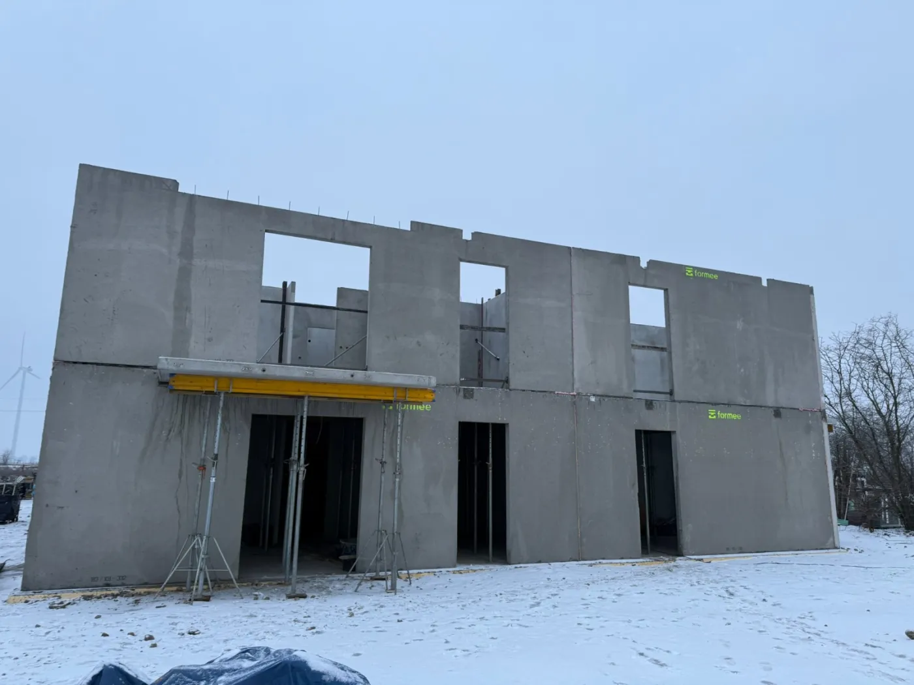
A terrace of identical two-storey units in Mieścisko, in the Wągrowiec district. Each unit has its own entrance with a precast canopy, and the first-floor walls stand on the precast slab over the ground floor.
We supplied the load-bearing external and internal walls, the slabs over the ground floor and the canopy slabs above the entrances. Window and door openings were formed in the mould together with their lintels, so no beams had to be cast on site.
- Year of completion:
- 2026
- Use:
- Single-family buildings
- Location:
- Mieścisko
Scope of work
Repeating units are the case where precast pays off most: the same set of elements returns to the hook for the next house in the terrace, so every one gets identical geometry and the same surface straight from the form.
The photographs show the January stage of the installation, in snow. The entrance canopies are still propped, while the first-floor walls already stand along the full length of the terrace.
Scope of work: load-bearing external and internal walls, slabs over the ground floor, entrance canopies, transport and installation.
Send us your project — we'll prepare a quote
Dimensioned floor plans, sections and elevations plus the project location. Element selection and a quote in around a week.