Słubice
House in Słubice — precast basement, slabs and walls
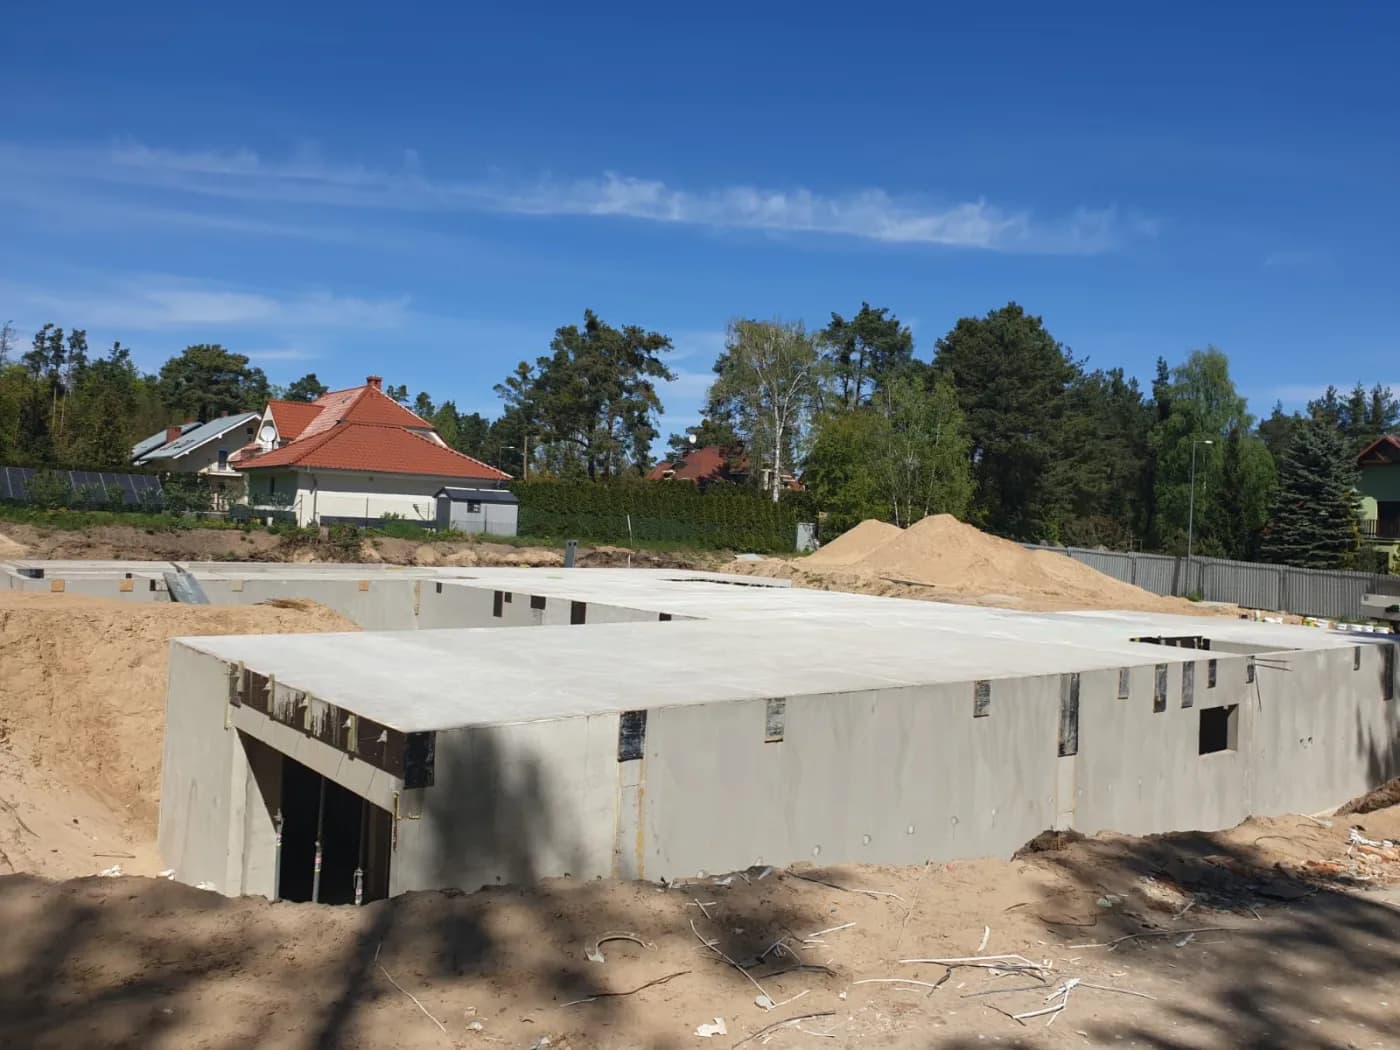
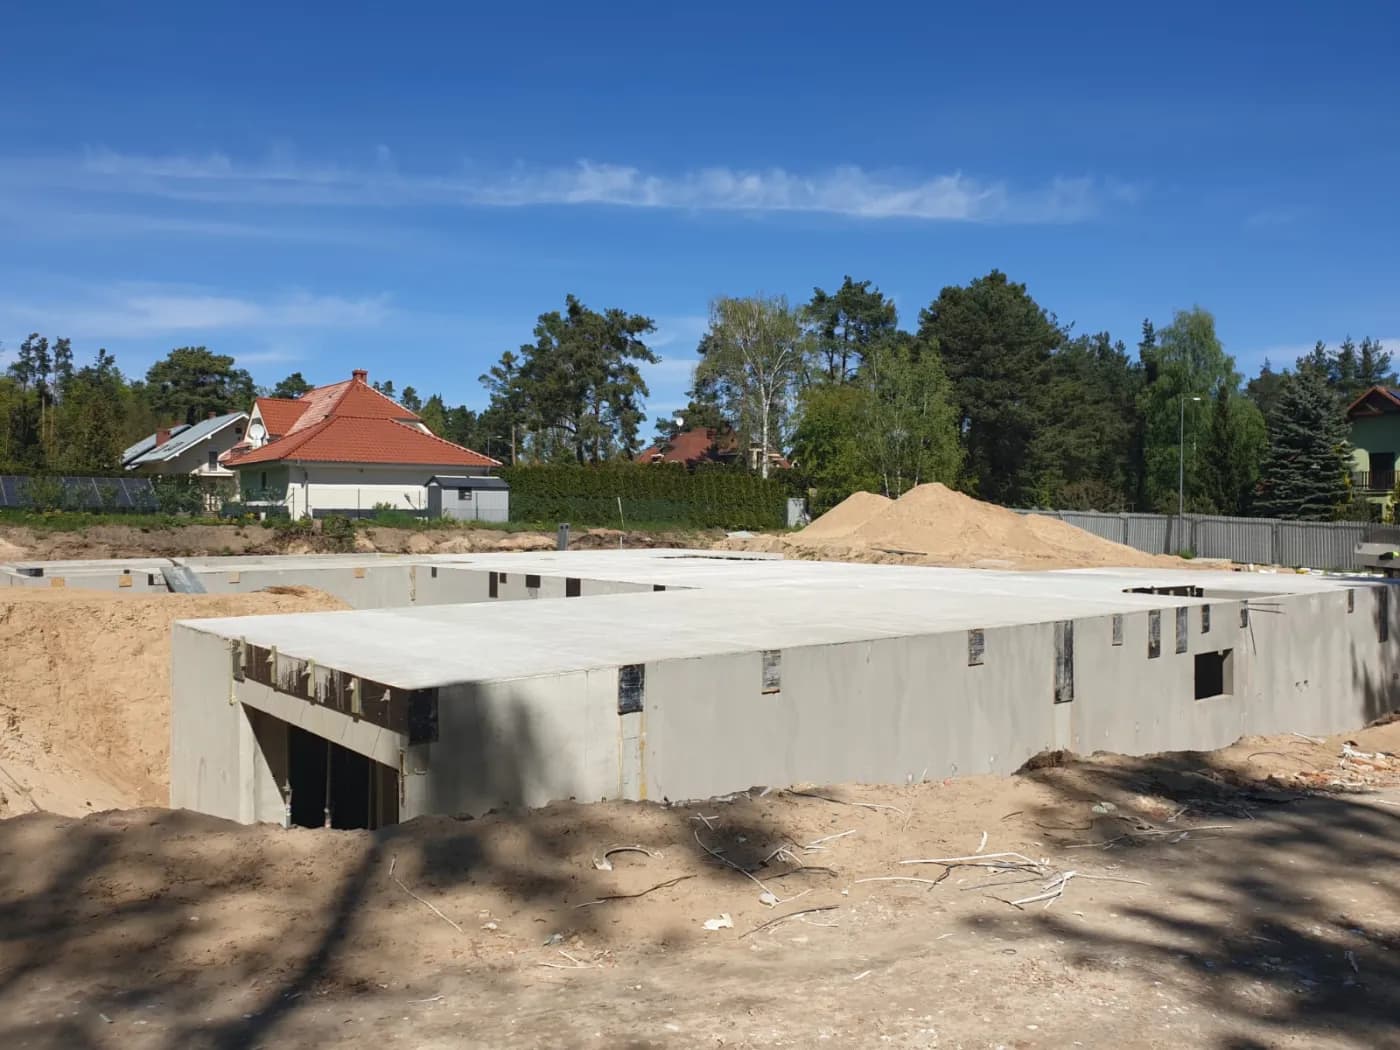
A house with a basement in Słubice, on a sandy plot beside a pine forest. Below the ground floor there is a full basement storey with a garage entrance.
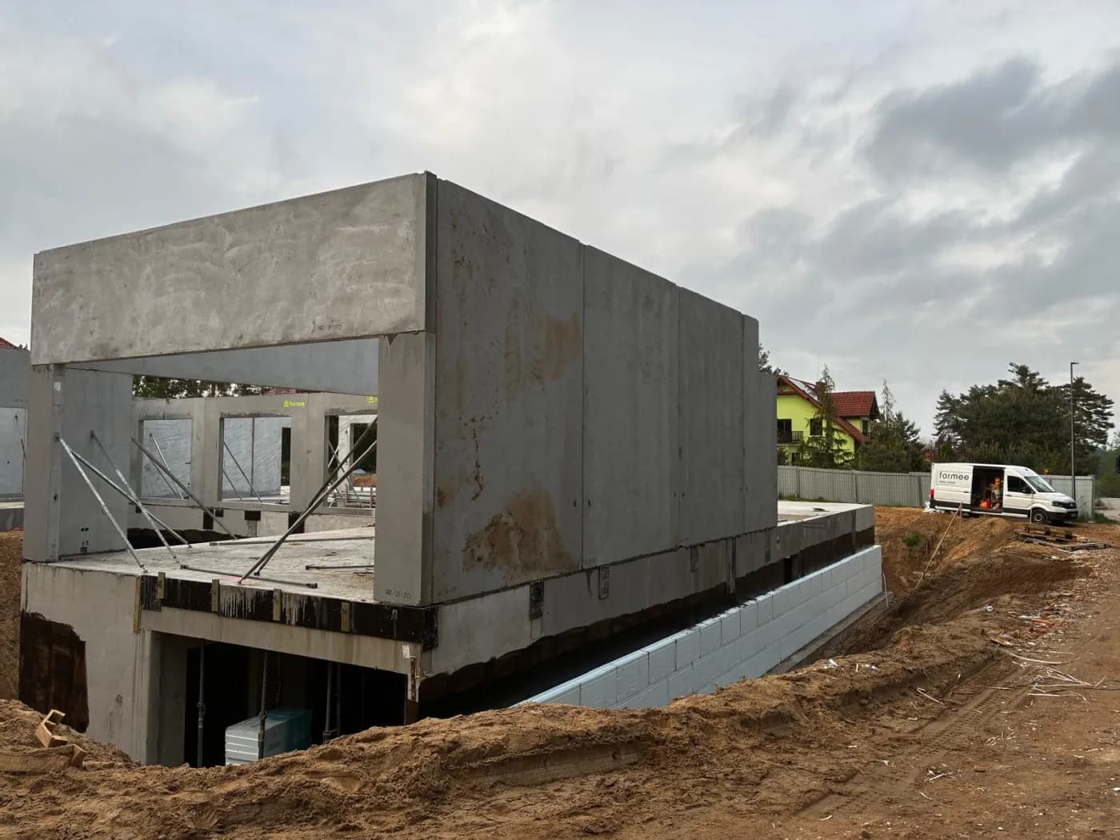
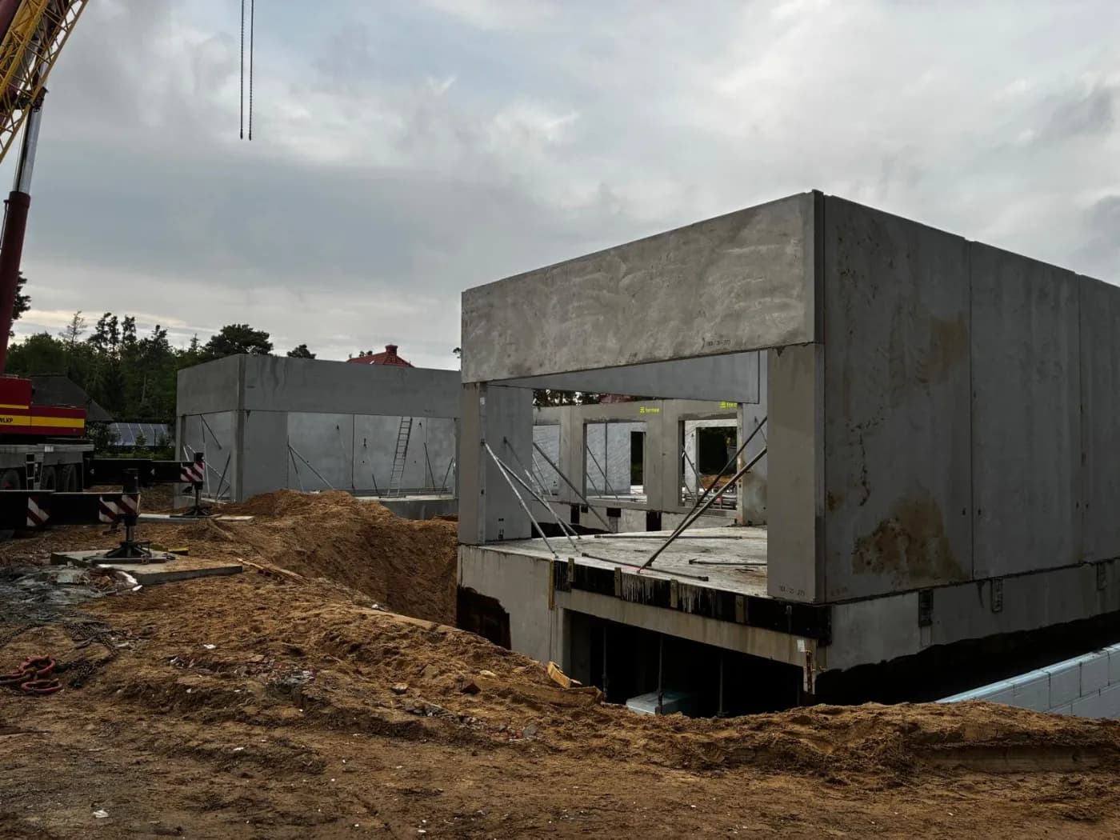
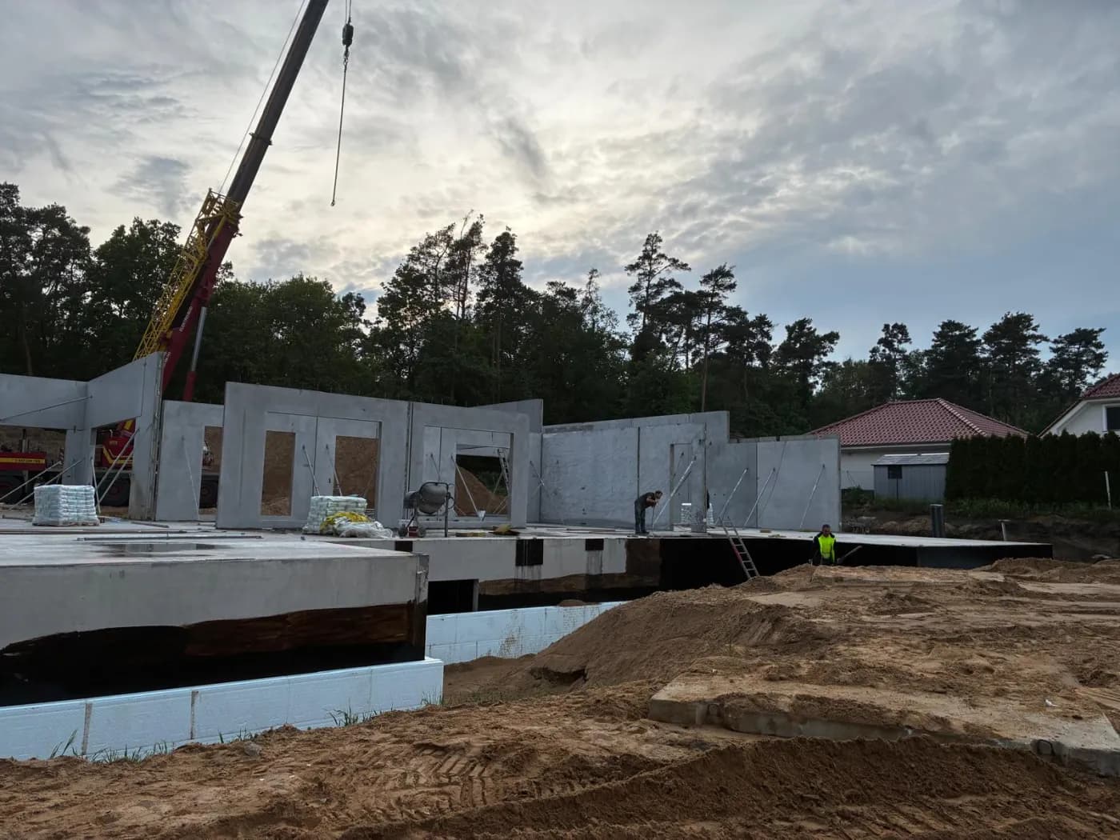
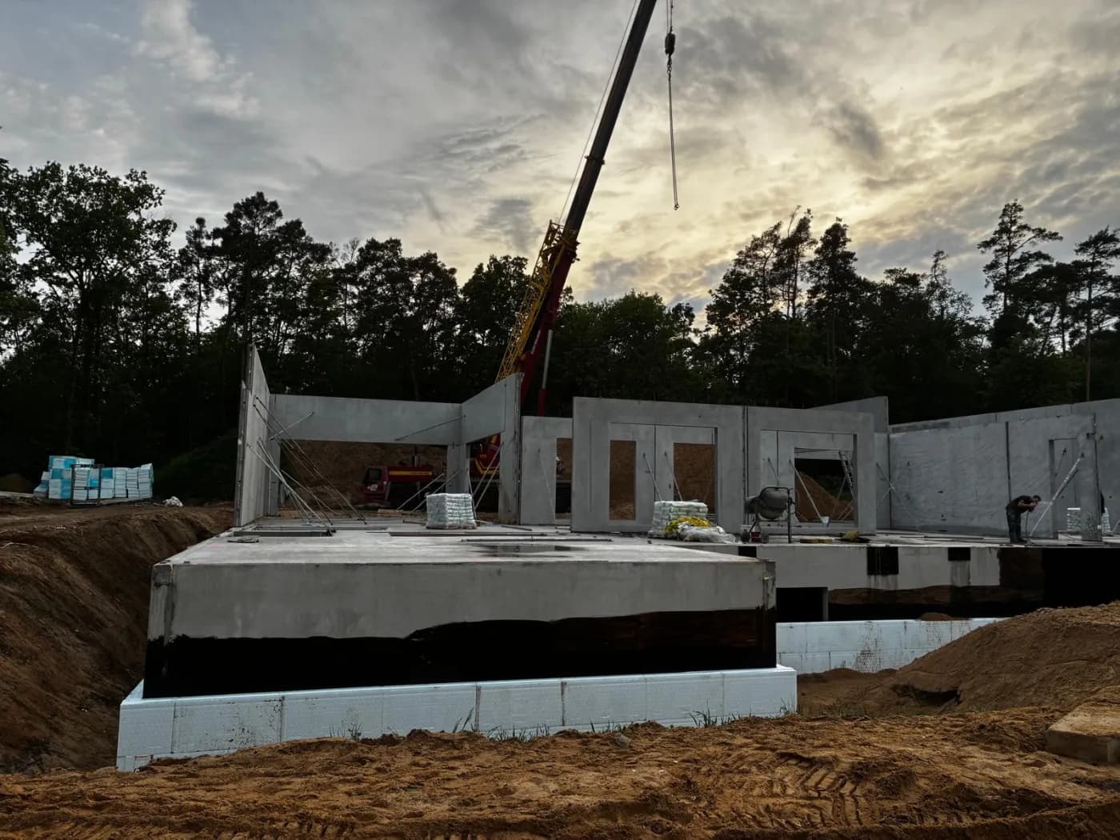
The scope started below ground level: we supplied the precast basement walls and the slab above them, and only then were the ground-floor walls, with window openings formed in the mould, set on the finished deck. The photographs show both phases — first the basement closed with its slab, then the ground-floor structure.
- Year of completion:
- 2026
- Use:
- Single-family buildings
- Location:
- Słubice
Scope of work
The basement walls arrived ready for waterproofing. In the photographs the damp-proof coating has already been applied and the insulation boards are standing along the foundation walls.
Tall elements with deep lintels over wide openings were set with a single crane. A wall like that replaces the beam and columns that masonry construction would require to be cast on site, in formwork.
Scope of work: basement walls, slab over the basement, load-bearing external and internal walls of the ground floor, transport and installation.
Other projects
Send us your project — we'll prepare a quote
Dimensioned floor plans, sections and elevations plus the project location. Element selection and a quote in around a week.