
Precast construction that shortens the build without compromising on quality

Walls, floor slabs, beams, columns and stairs in concrete and expanded clay (LECA) concrete. BIM design, production, transport and installation.

Products

Precast structural elements

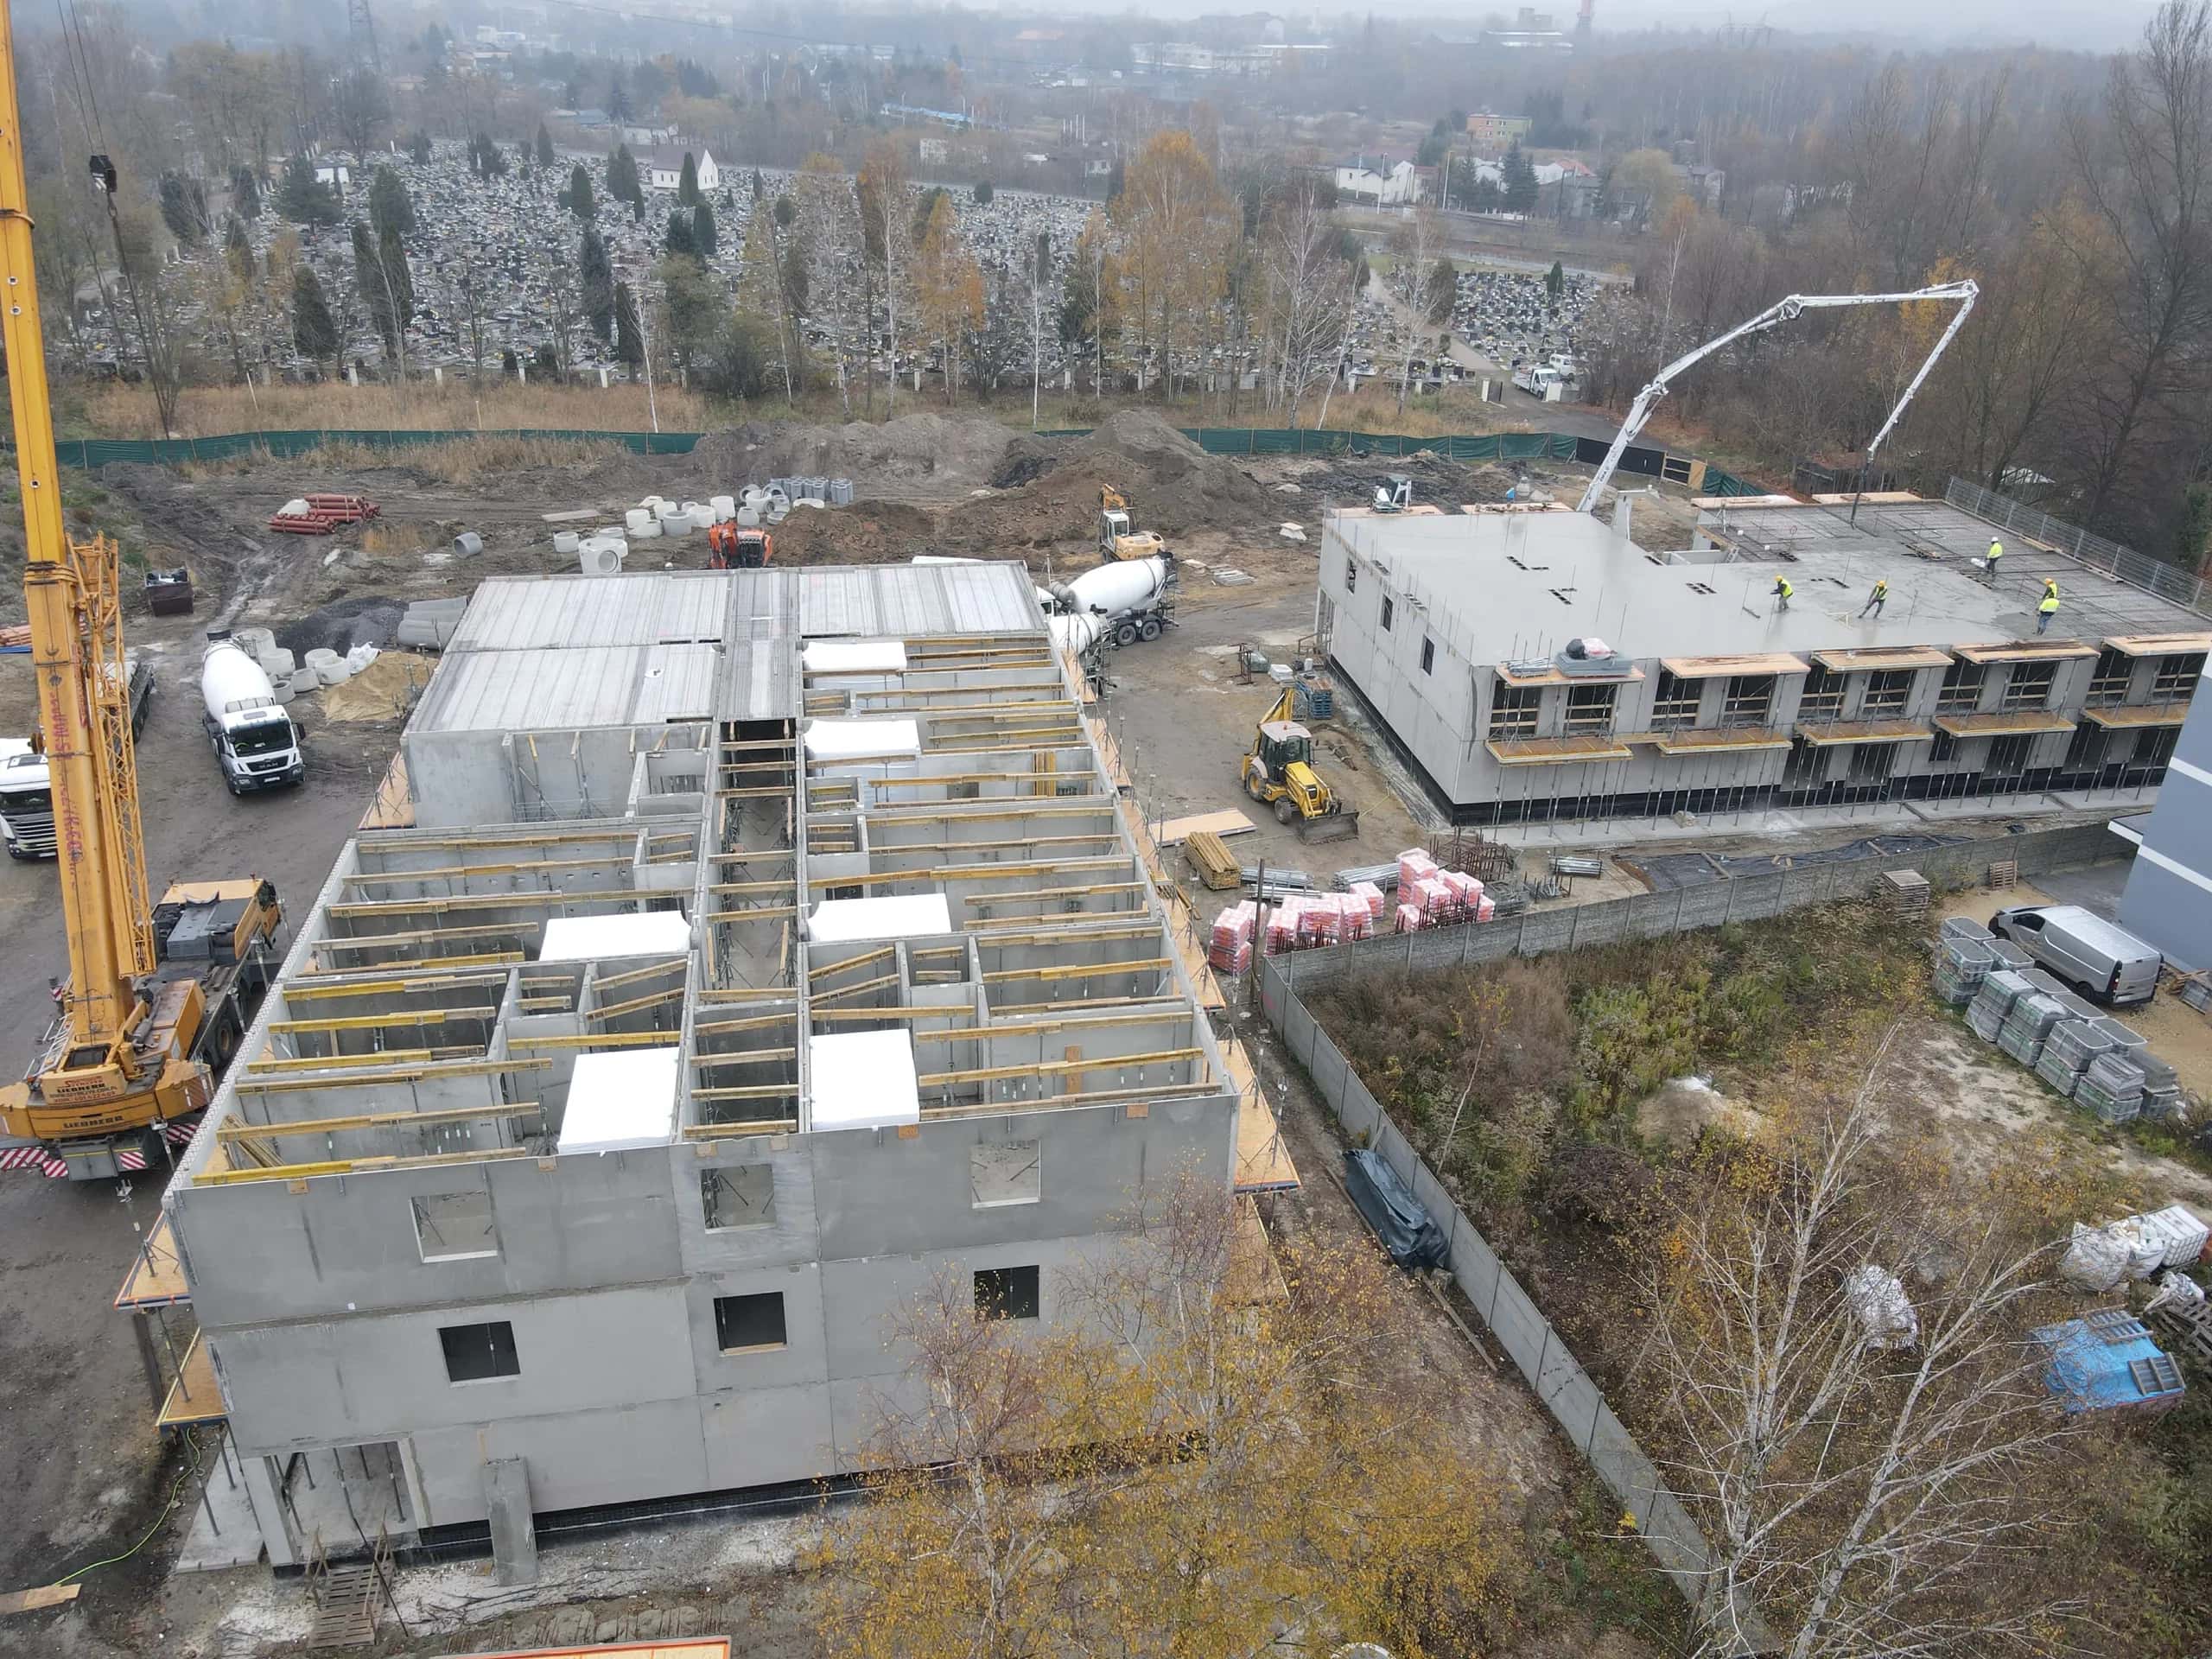
Concrete and expanded clay (LECA) concrete walls, reinforced concrete filigree (lattice girder) floor slabs, concrete beams and columns, balcony slabs and concrete stairs. Every element is made in the factory and arrives on site ready for installation.
All products
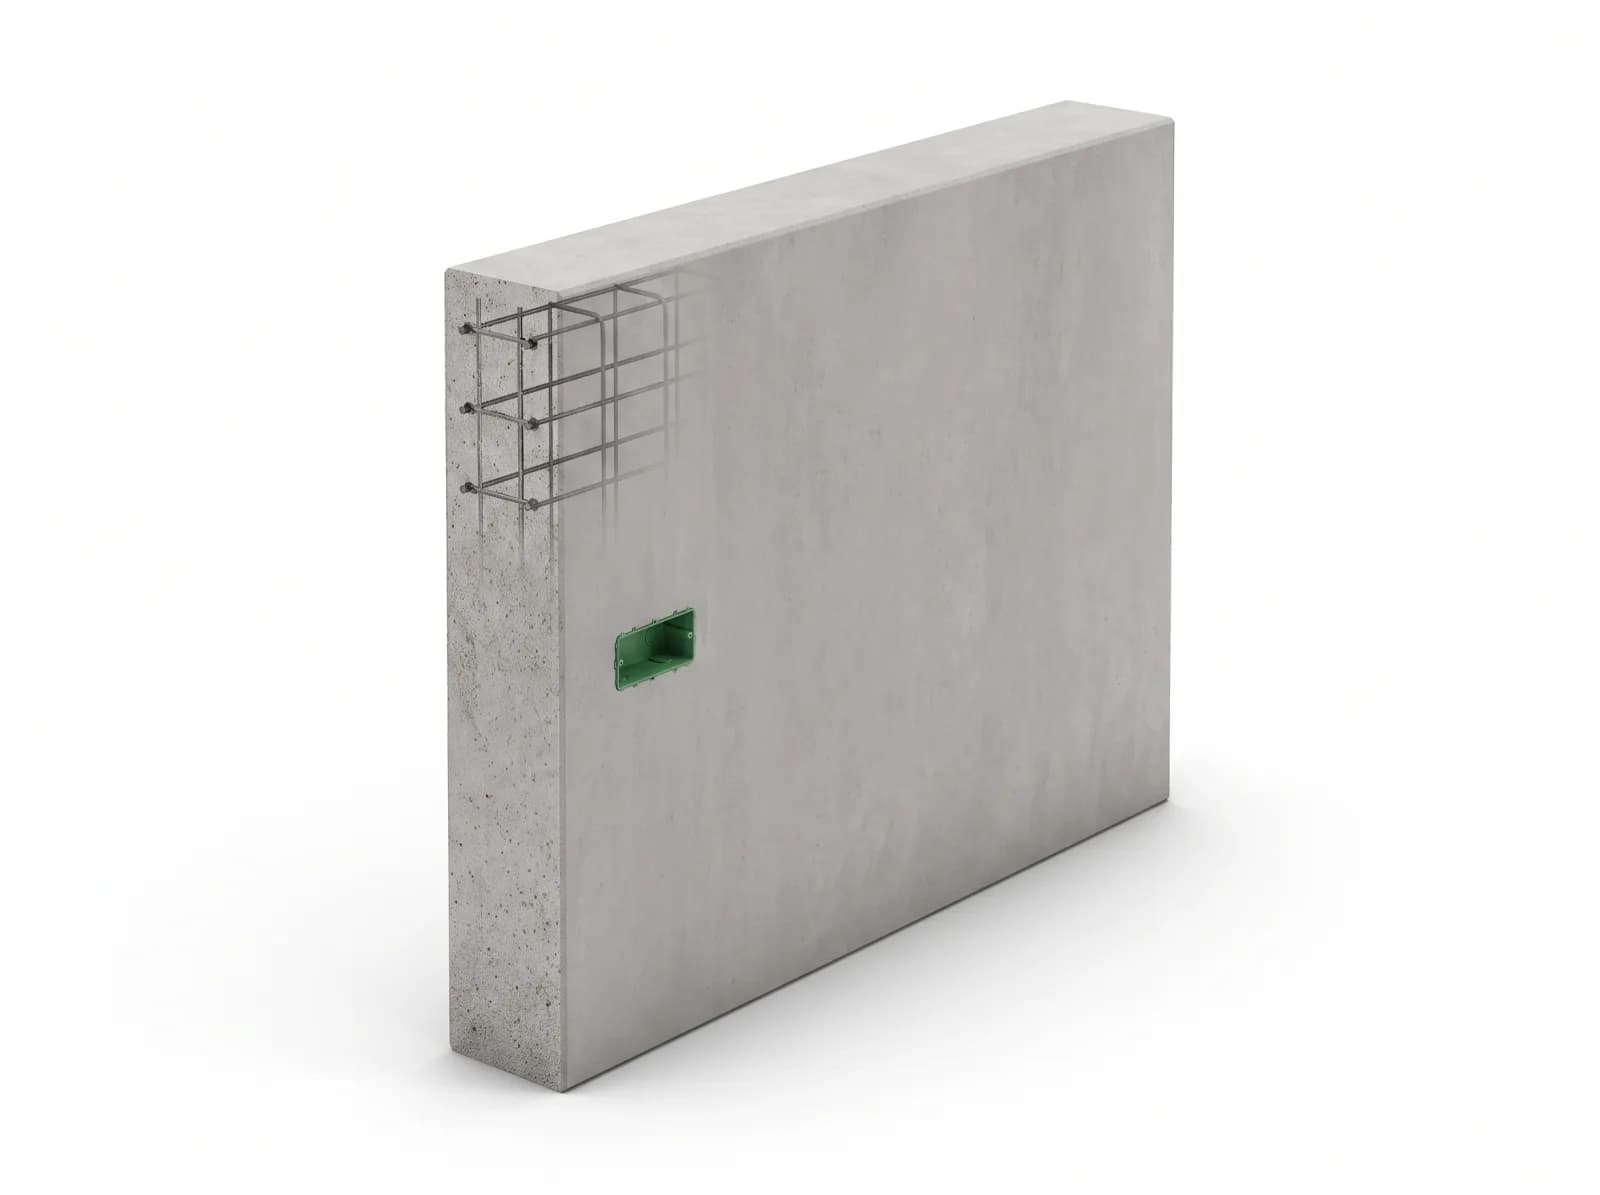
Solid walls — prefabrykaty Formee

Solid walls

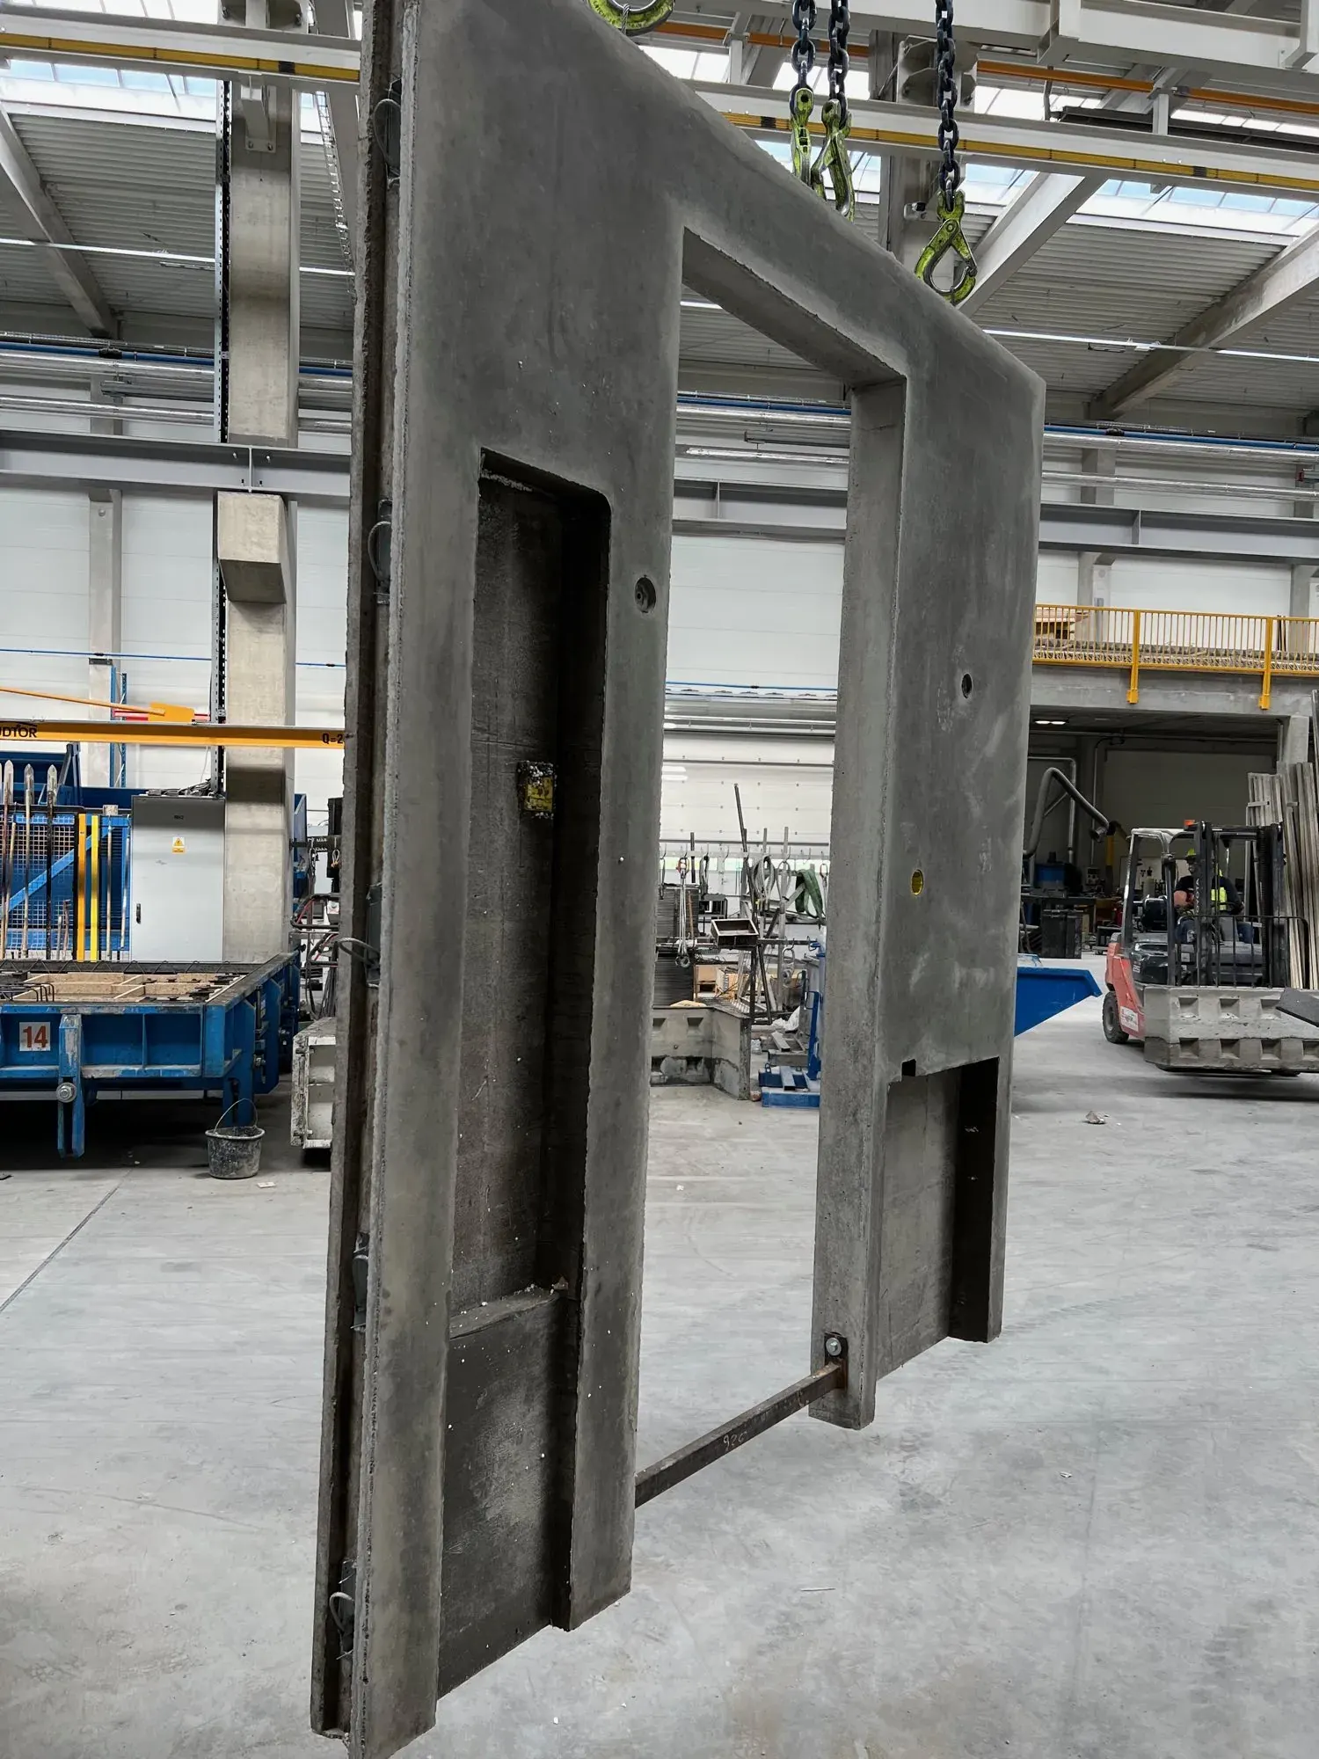
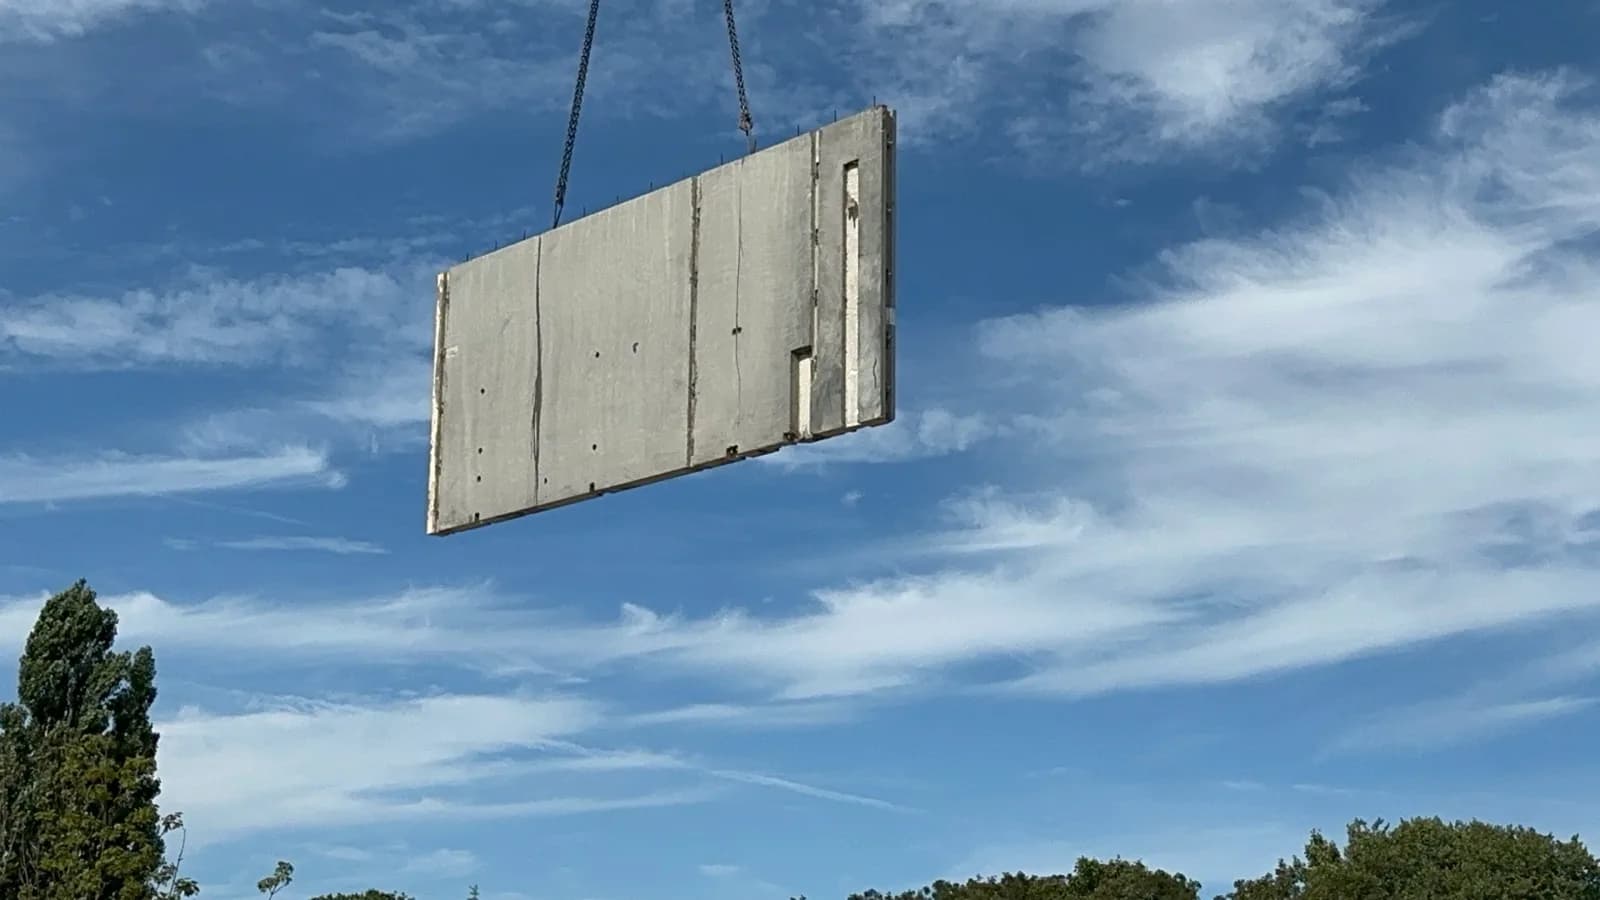
A solid structural slab in lightweight or normal-weight concrete — party walls, lift shafts, retaining walls.
Max. dimensions
3,85 × 9,00 m
Thicknesses
10–24 cm
Two-layer walls — prefabrykaty Formee

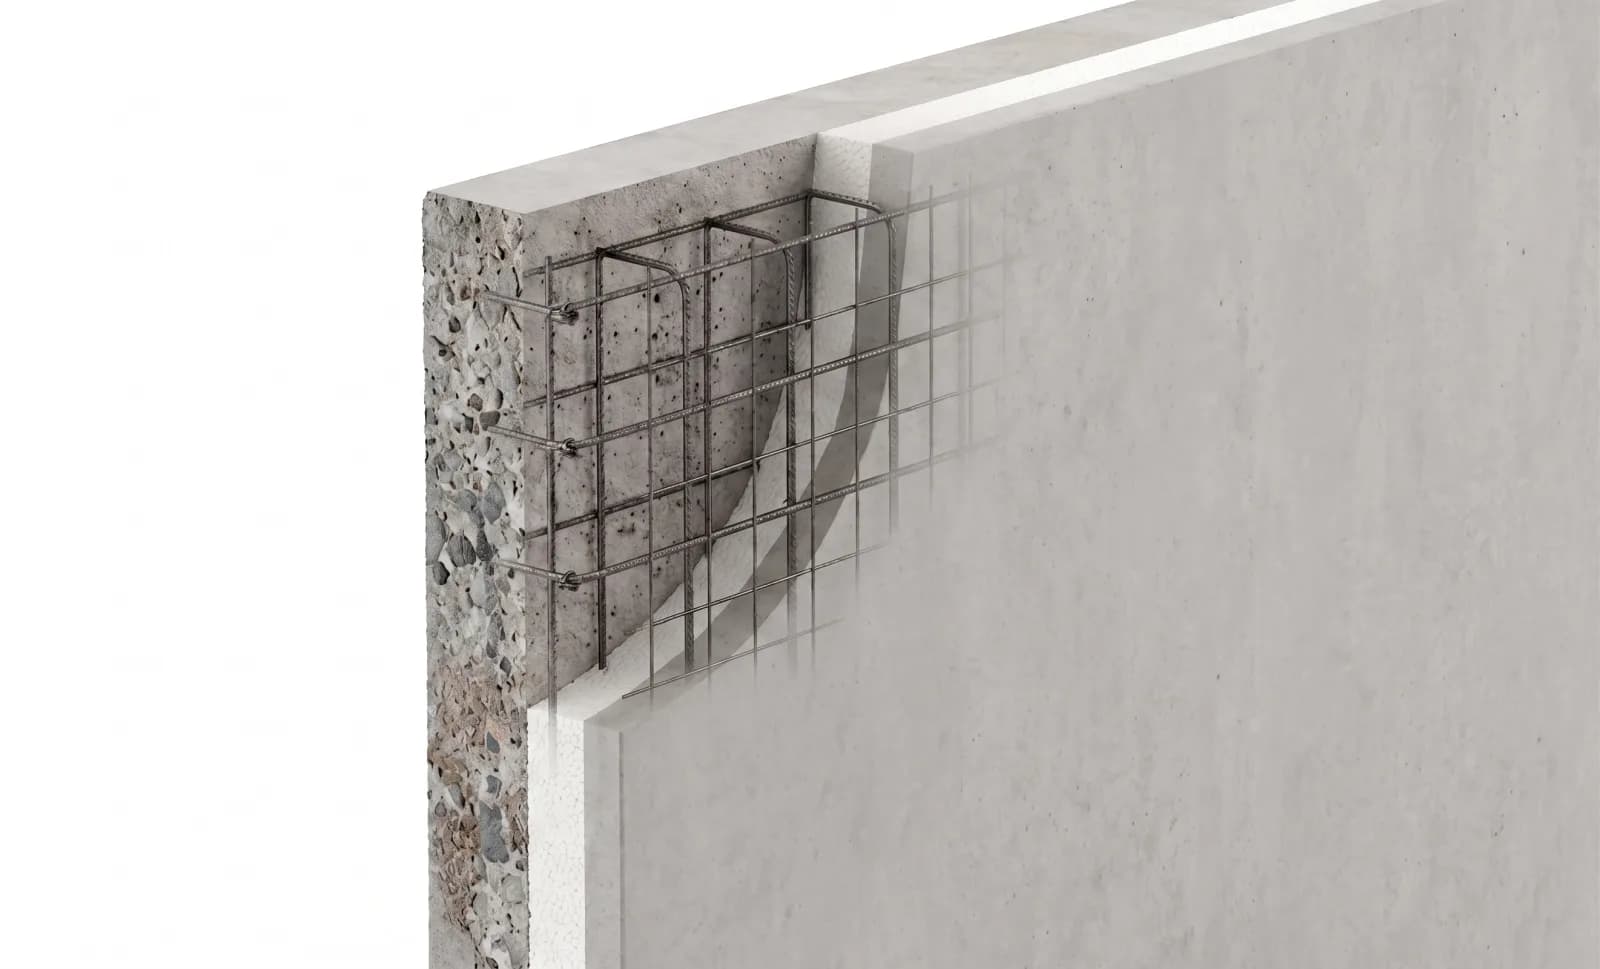
Two-layer walls

A structural slab with factory-bonded insulation. The facade is added on site.
Max. dimensions
3,85 × 9,00 m
Thicknesses
10–24 cm
Sandwich walls — prefabrykaty Formee

Sandwich walls

Three layers in one element: structural, thermal insulation and facing. A complete external wall.
Max. dimensions
3,85 × 9,00 m
Build-up
3 layers
Filigree slabs — prefabrykaty Formee

Filigree slabs

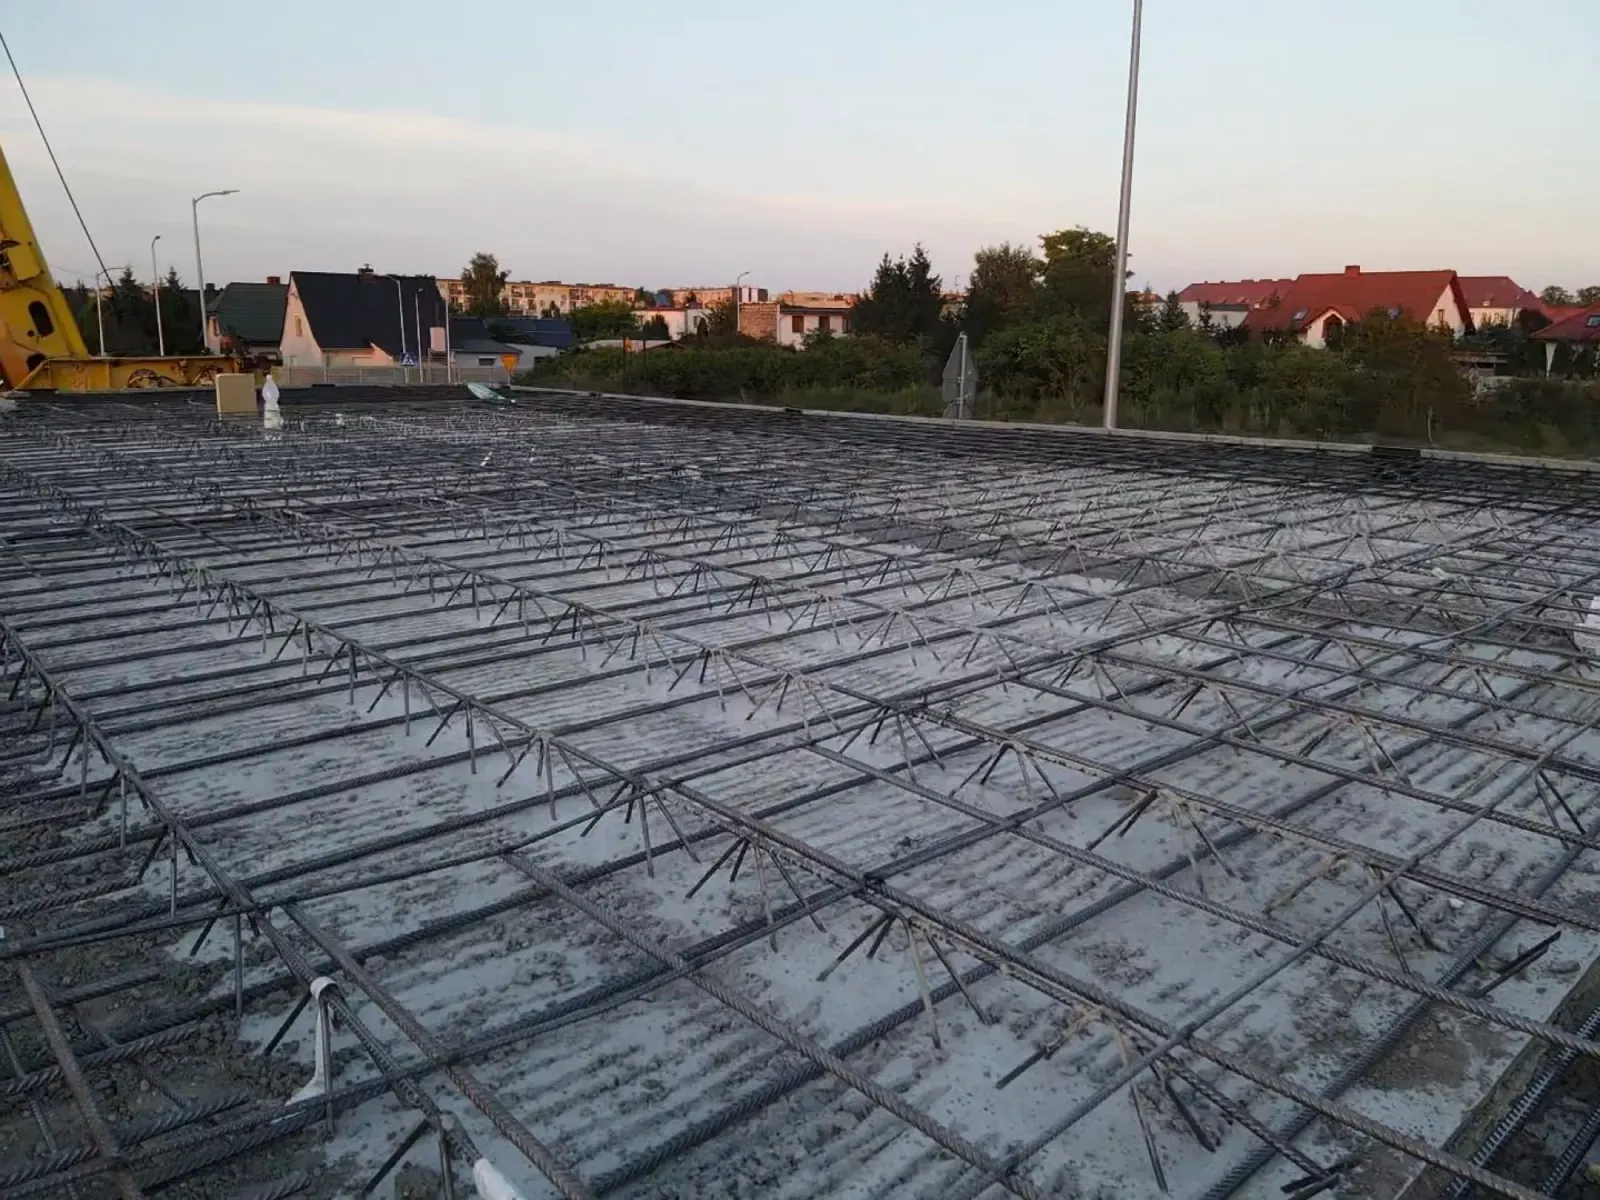
A composite slab acting as permanent formwork. Bottom reinforcement and lattice girders built into the precast unit.
Element width
≤ 2,50 m
Concrete class
up to C35/45
Beams and columns — prefabrykaty Formee

Beams and columns

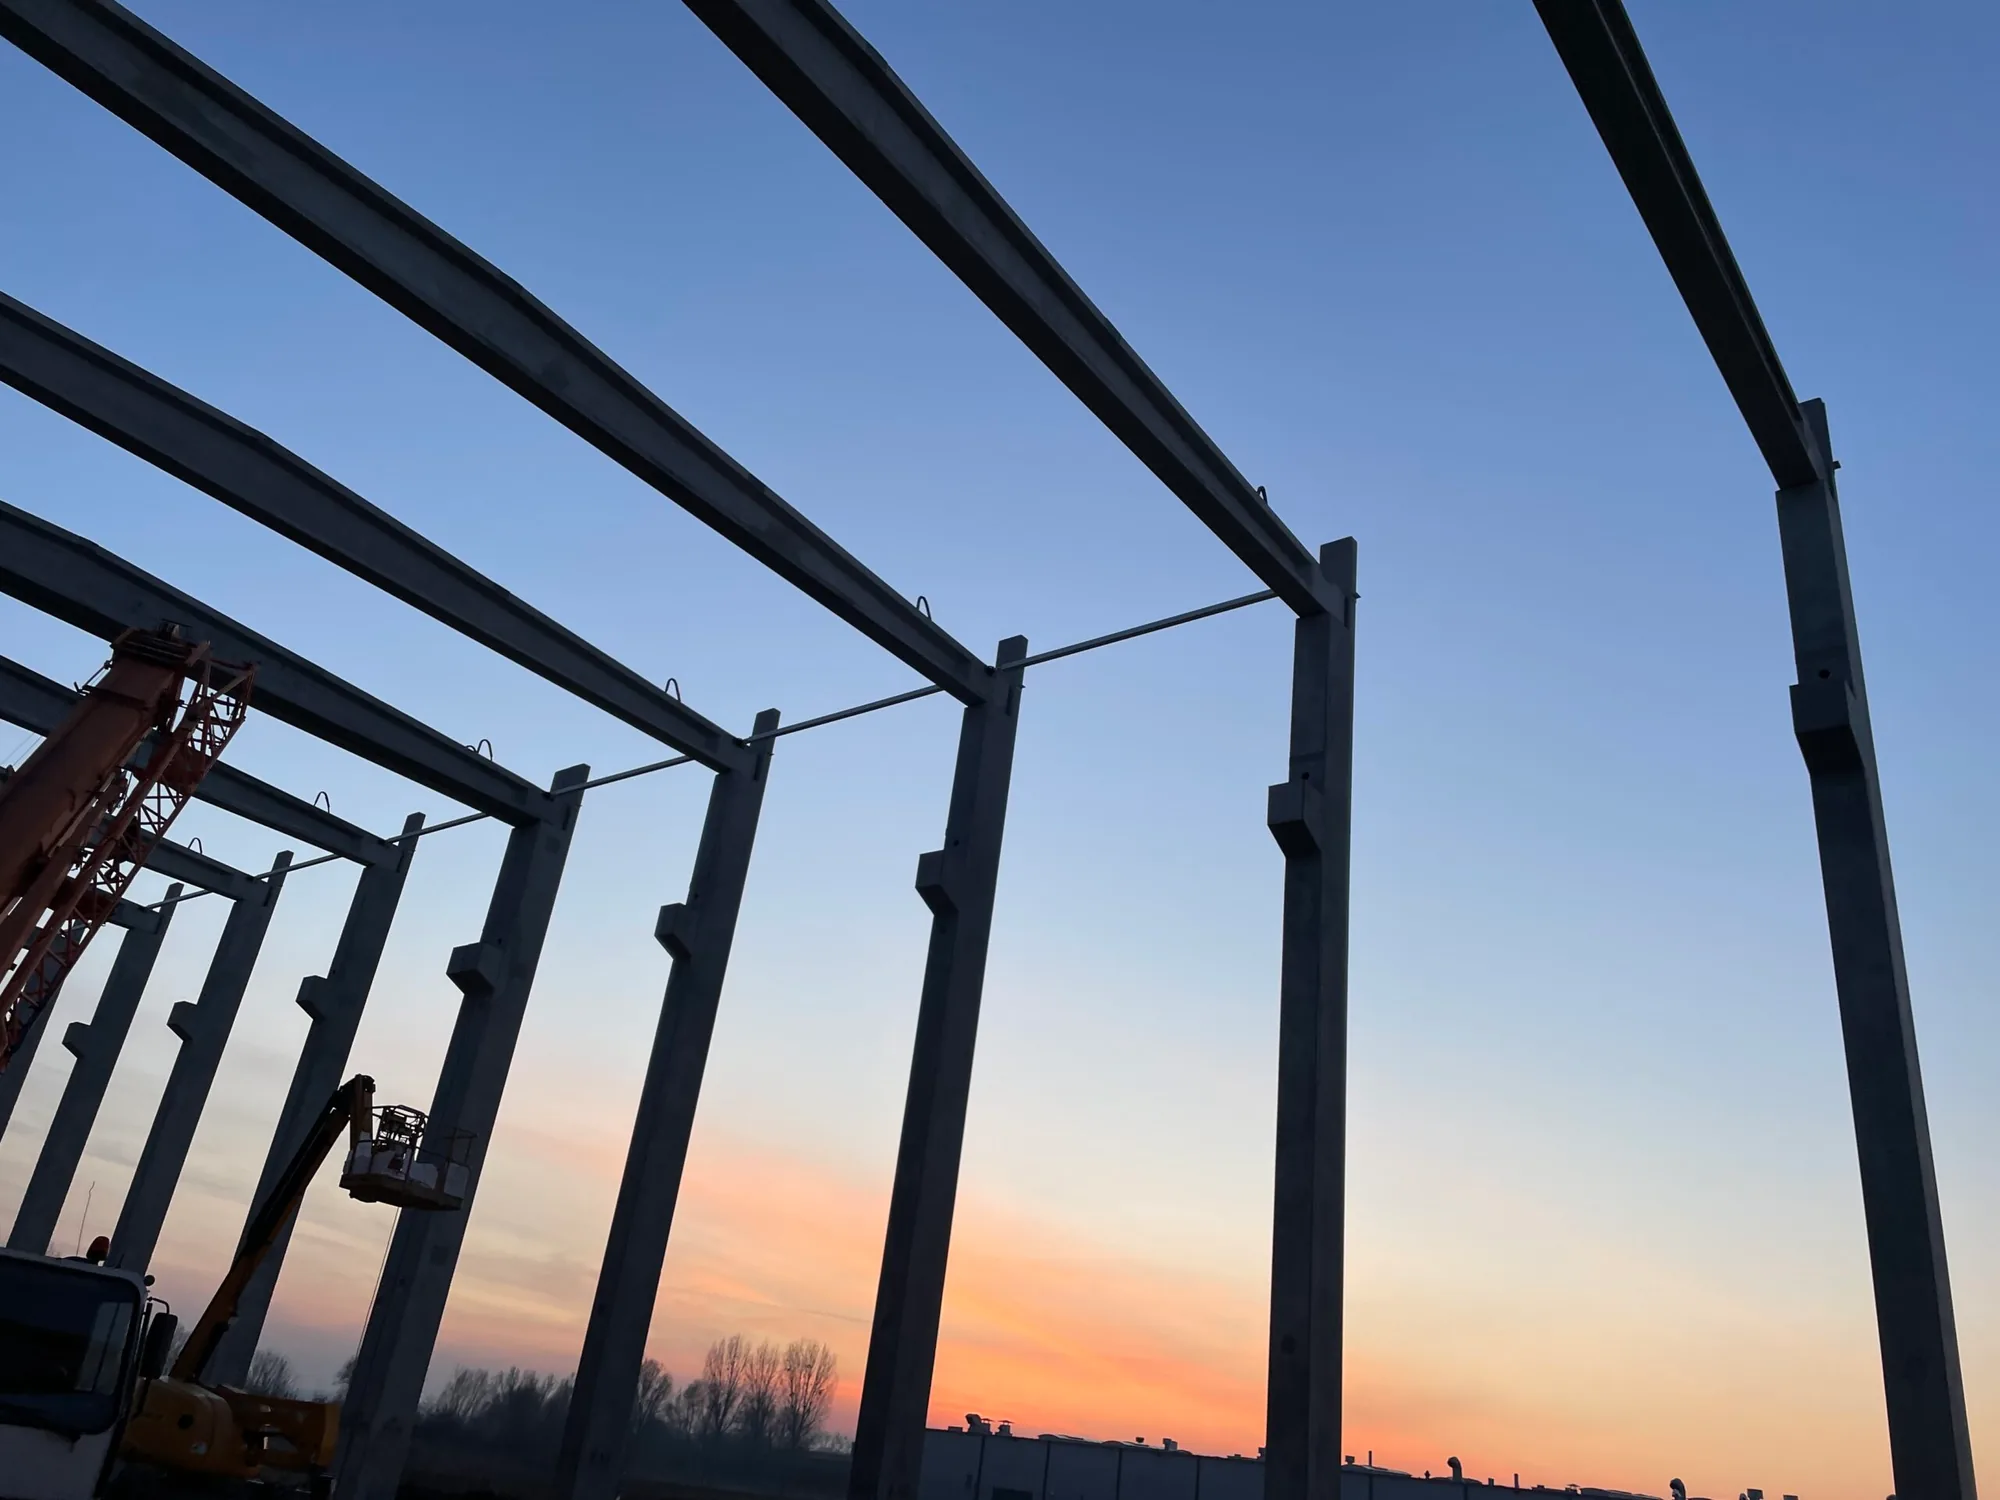
Structural frame members in normal-weight concrete, with cross-sections sized to the loads.
Concrete classes
C20/25 – C50/60
Strength
fck 25–60 N/mm²
Precast balconies — prefabrykaty Formee

Precast balconies

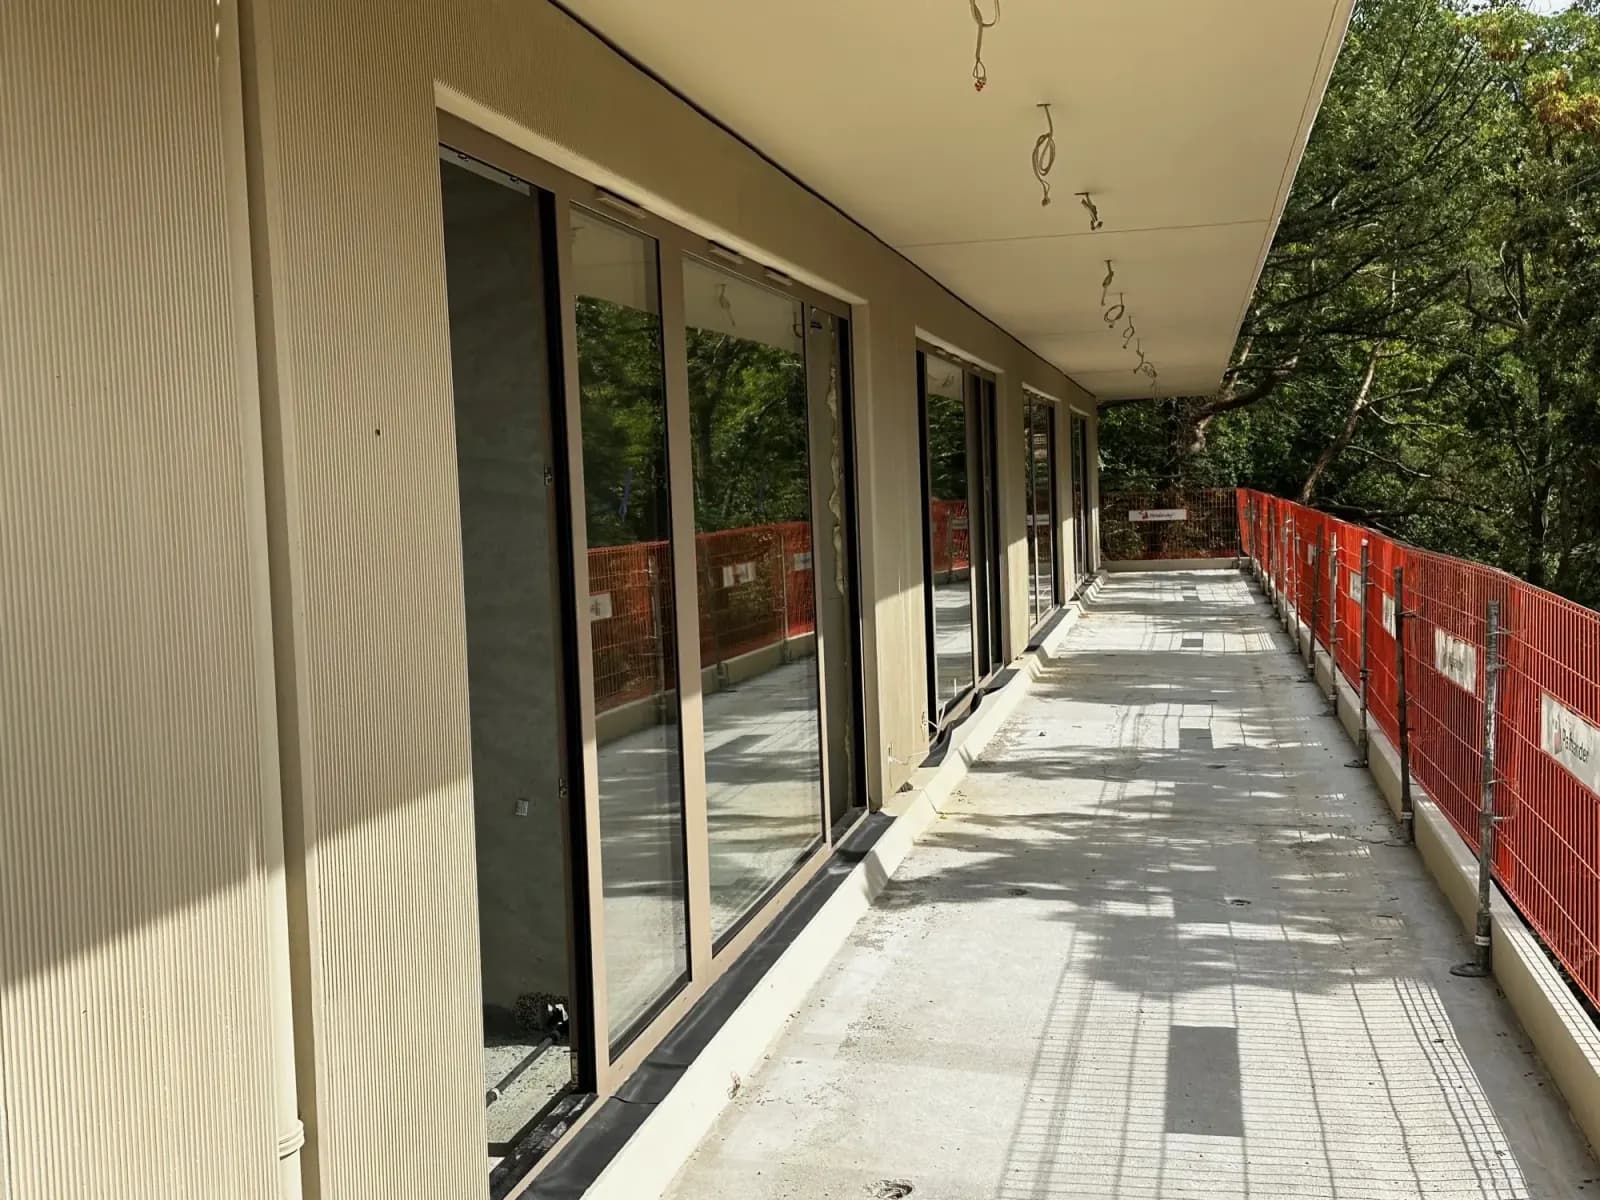
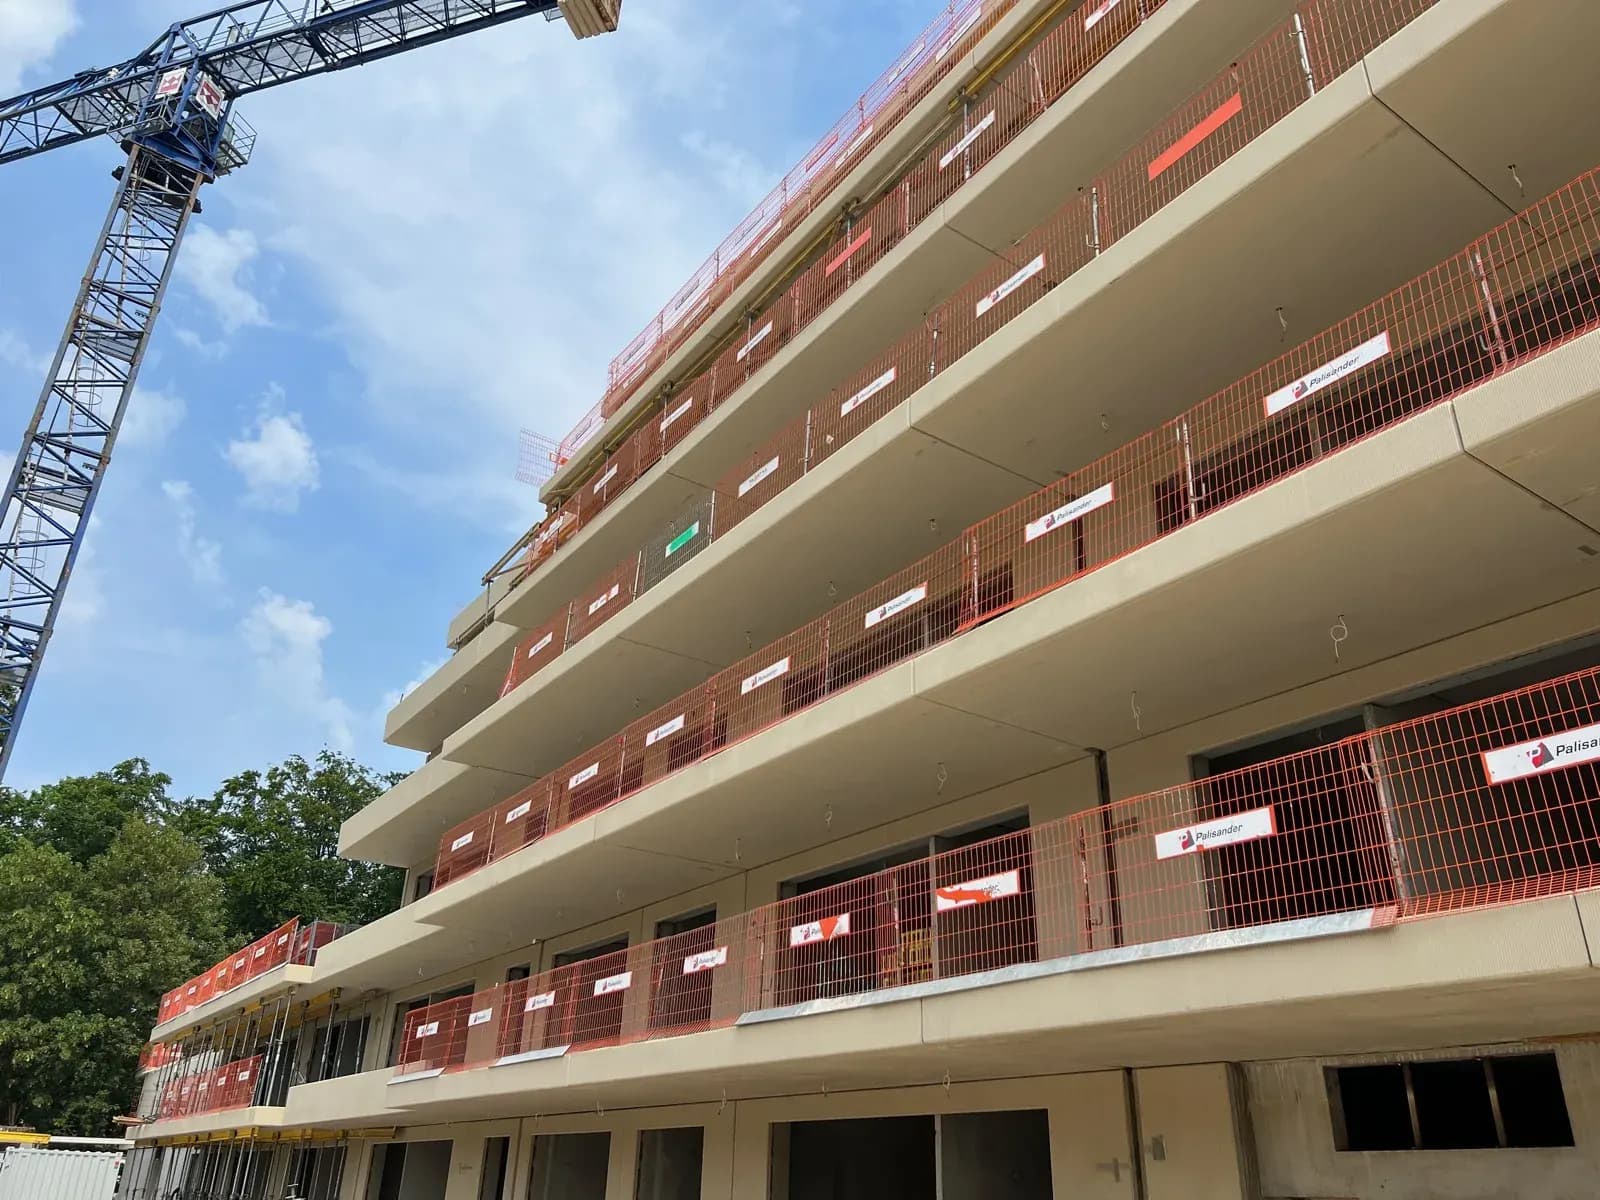
Balcony slabs with falls formed in and drainage components cast in.
Max. dimensions
3,0 × 9,0 m
Concrete class
C35/45 or higher
Precast stairs — prefabrykaty Formee

Precast stairs

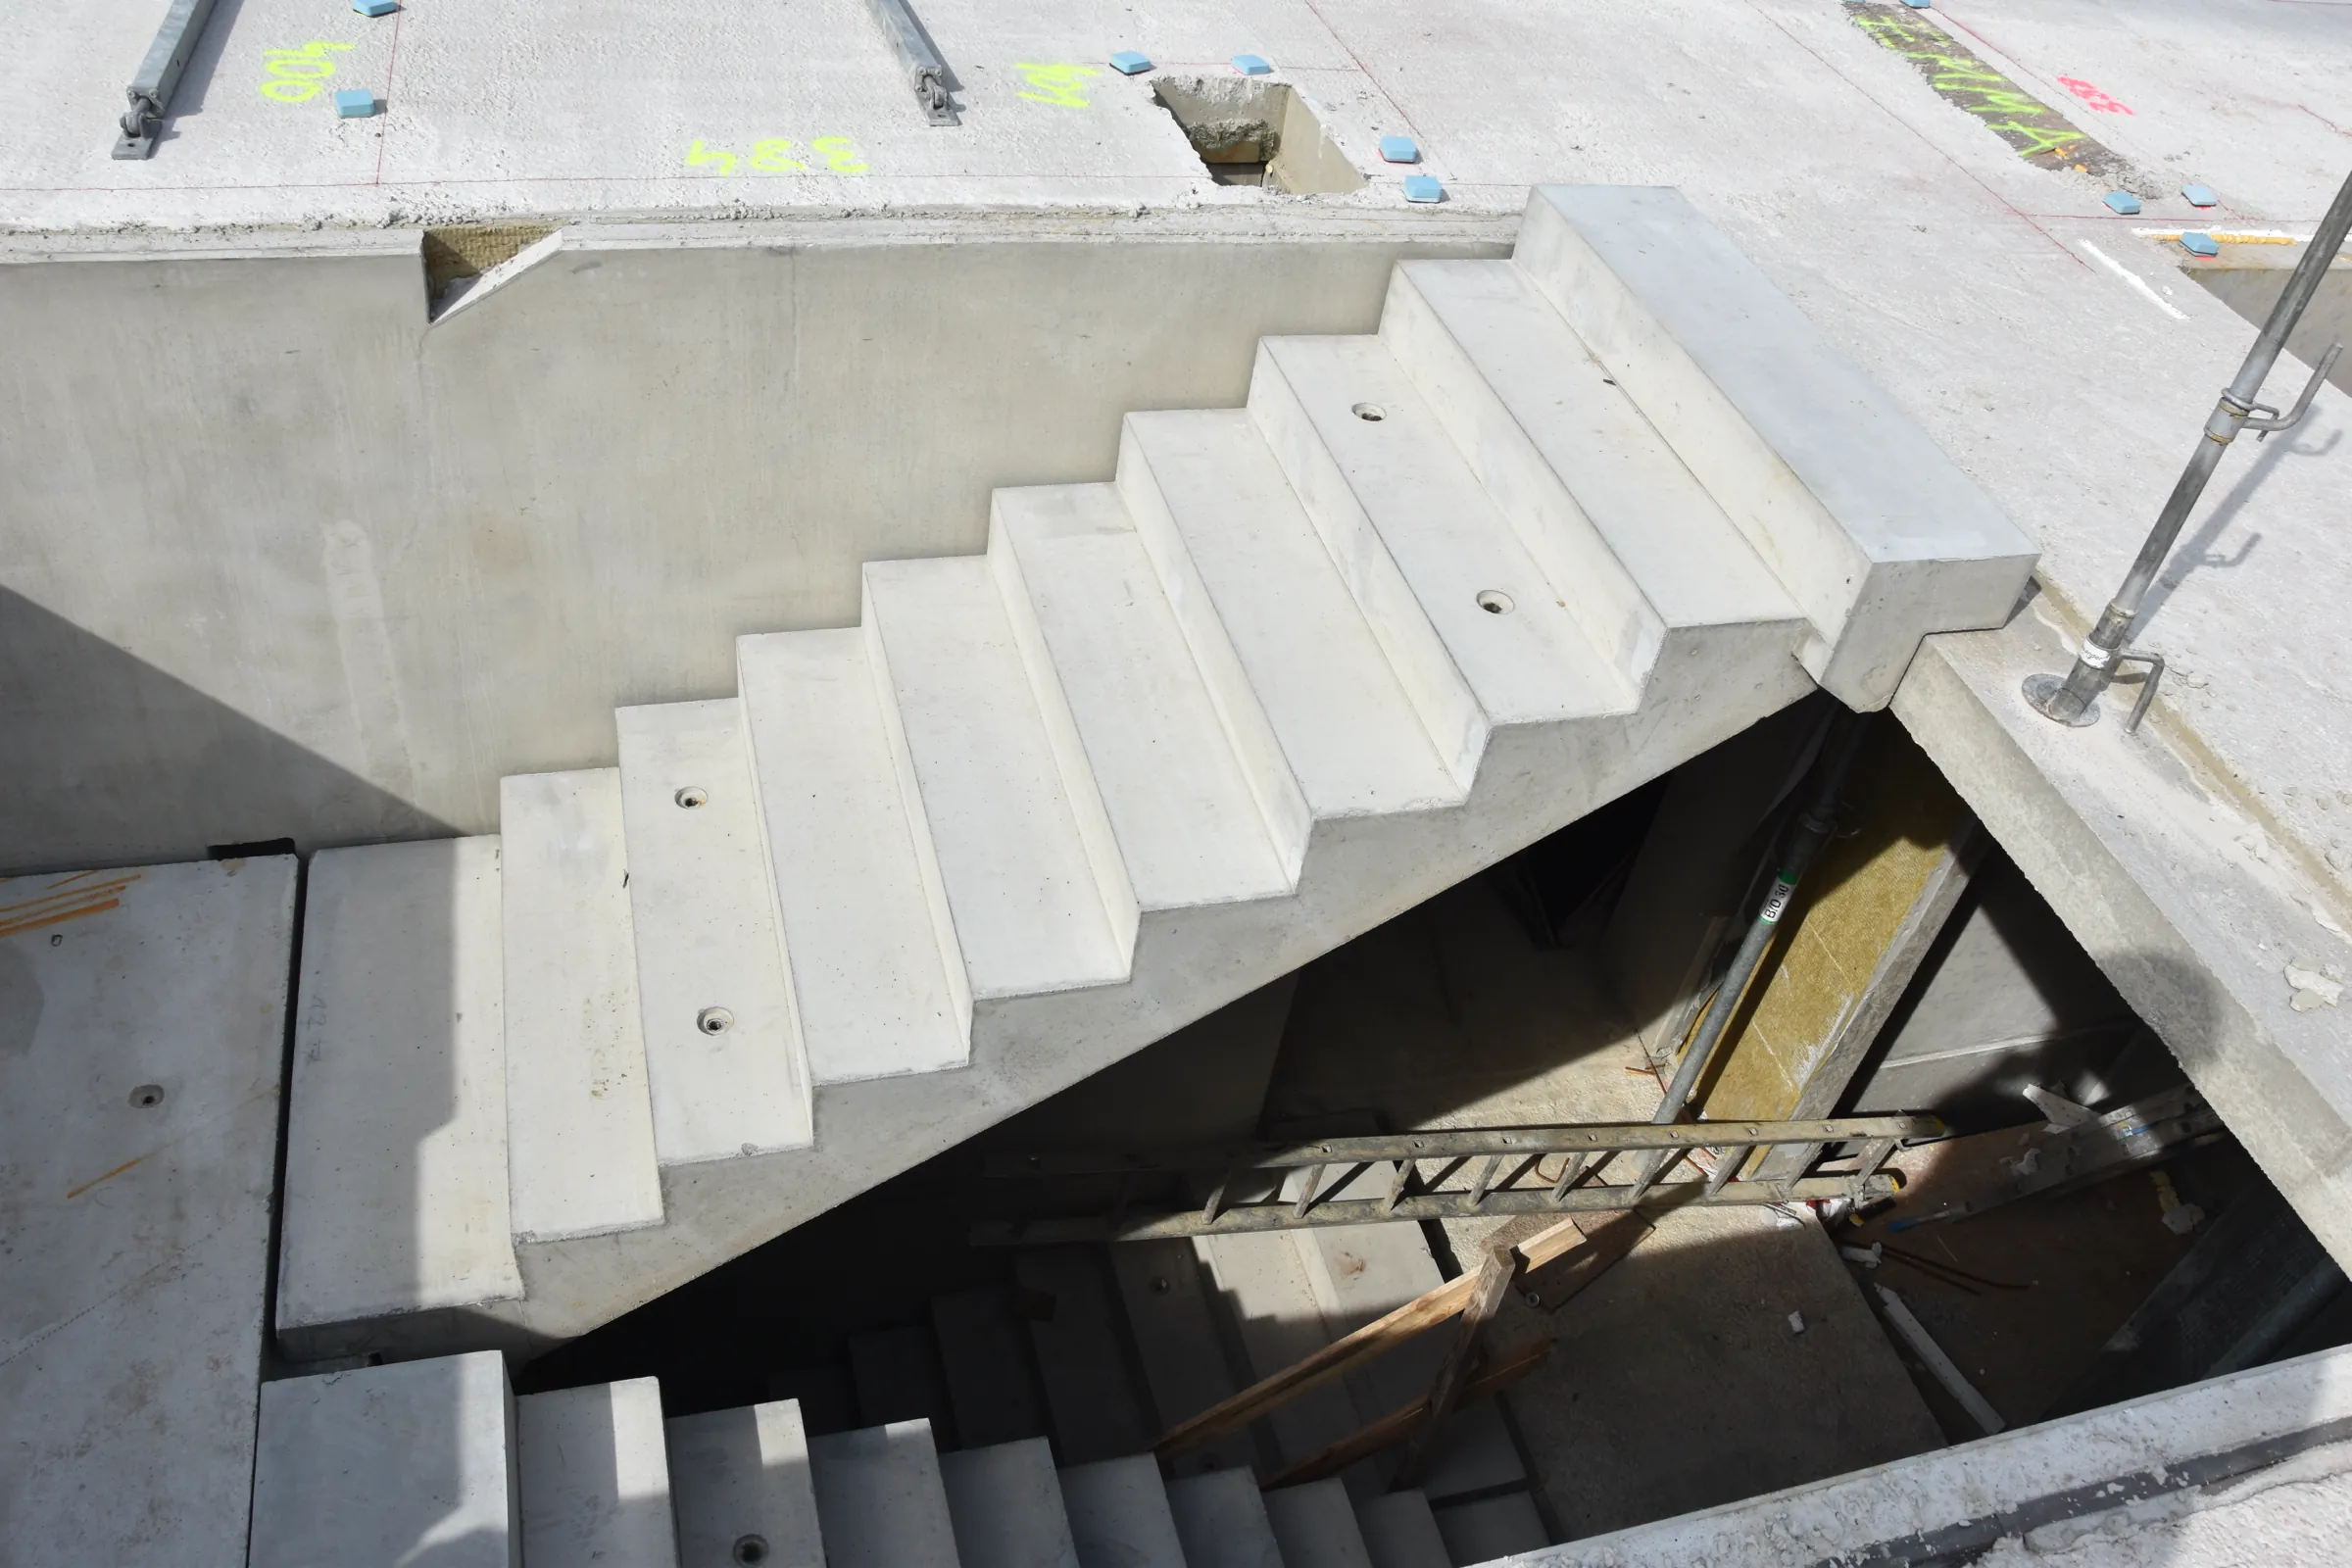
Precast flights and landings, installed from the first storey as the site's circulation route.

Flight width
up to 160 cm
Concrete class
C35/45 or higher
Architectural concrete — prefabrykaty Formee

Architectural concrete

A surface planned at the design stage — texture, porosity and uniformity described by categories.
Categories
BA1 · BA2 · BA3
Texture
F1 – F3
Concrete fences — prefabrykaty Formee

Concrete fences

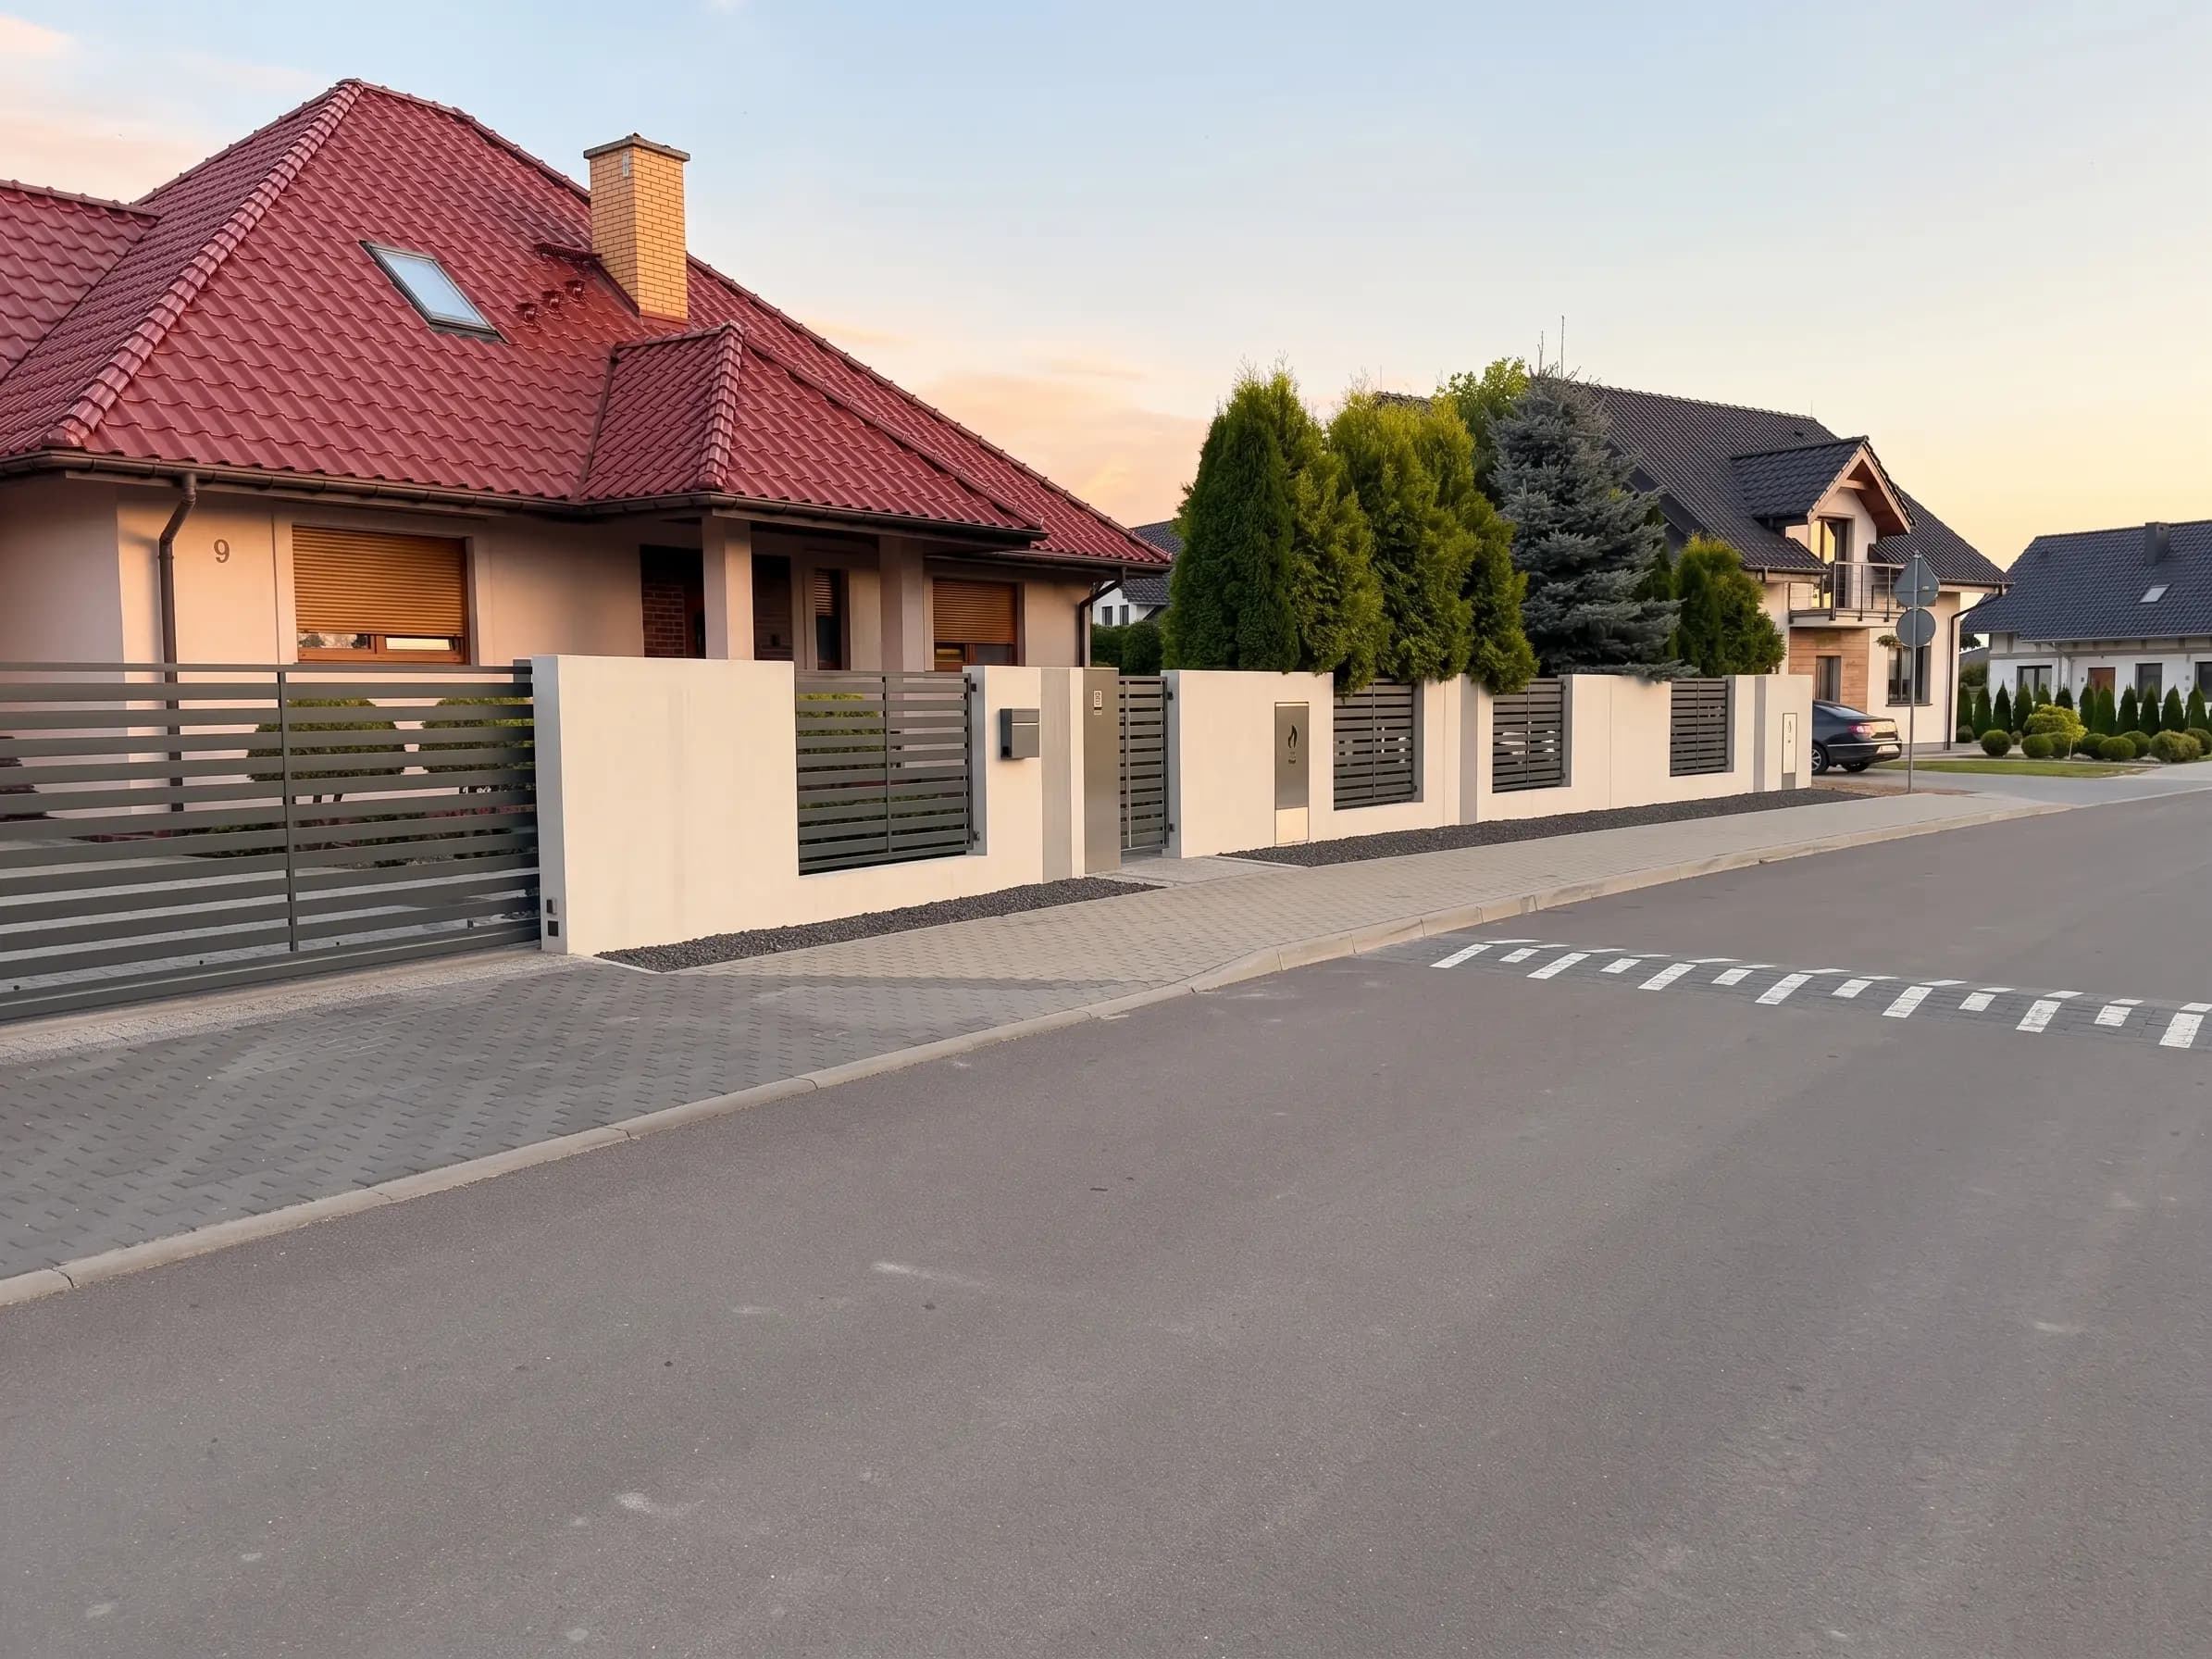
Pylons and low walls in architectural concrete, aluminium infill panels, cast-in house numbers and utility cabinets.
Material
Architectural concrete
Textures
smooth · ribbed
Solid floor slabs — prefabrykaty Formee

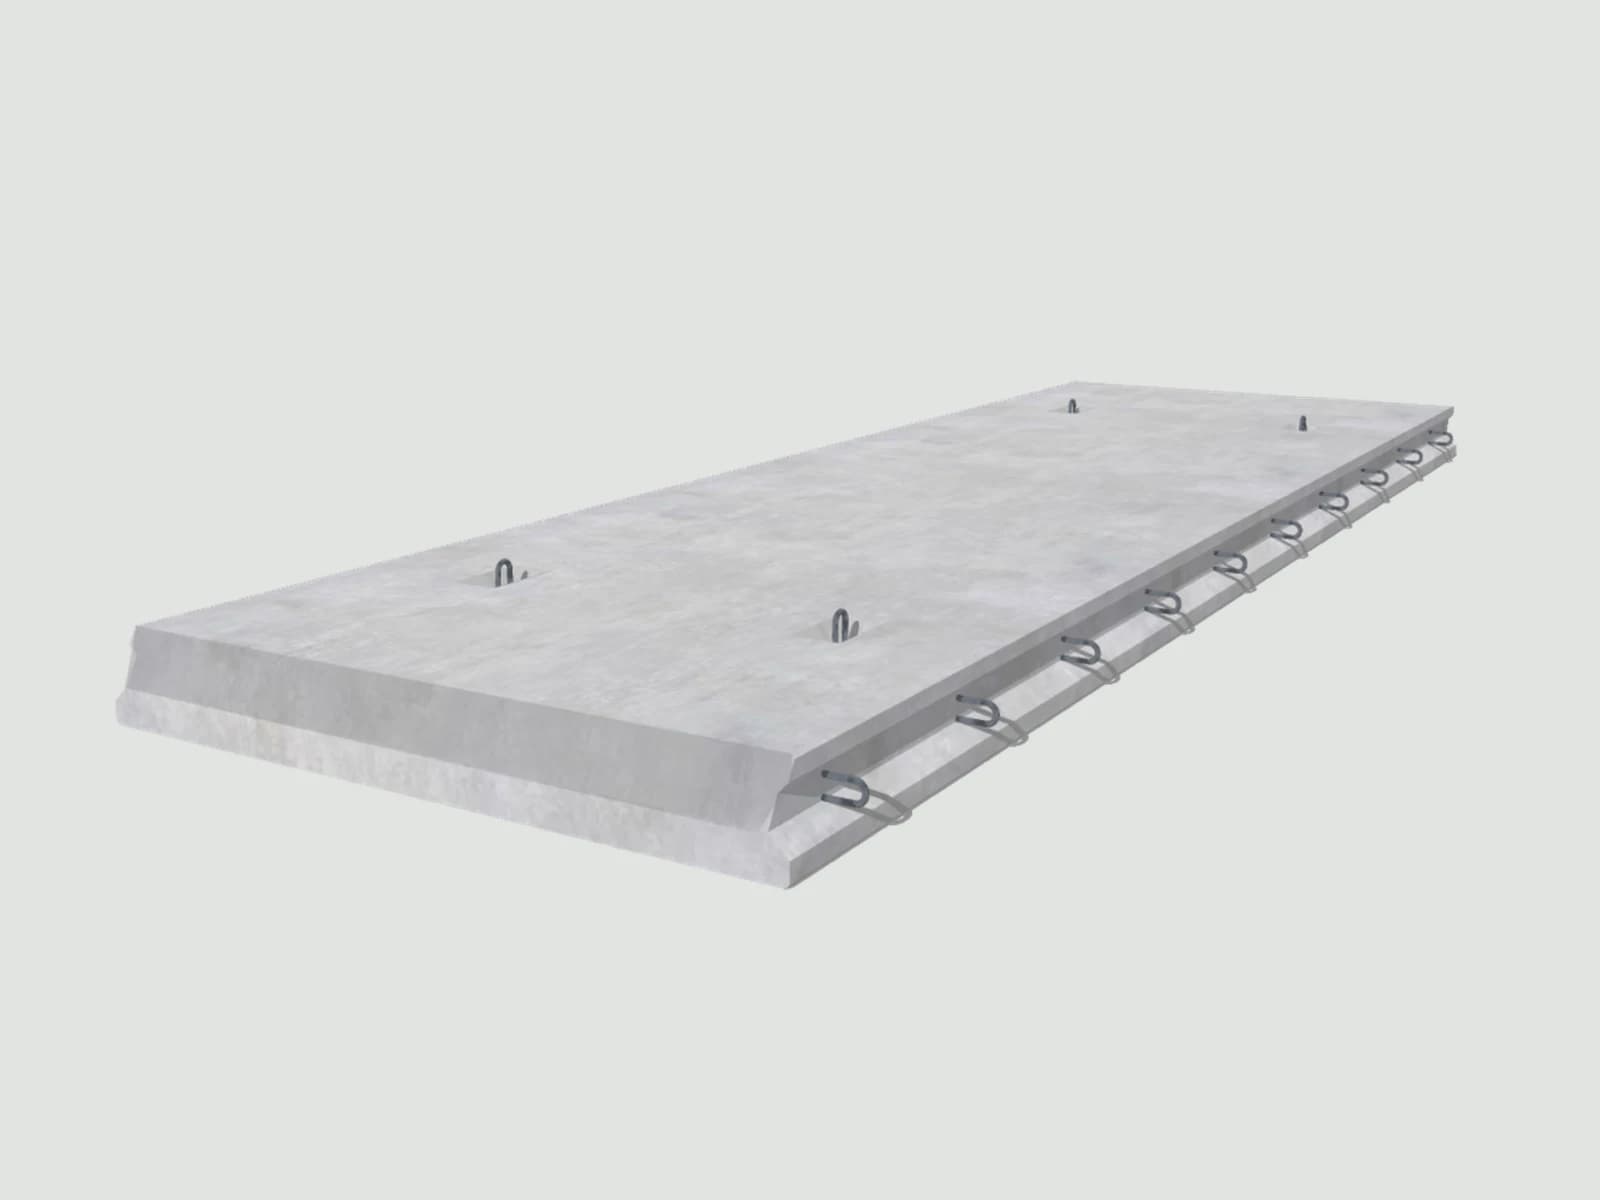
Solid floor slabs

Full reinforced concrete slab up to 2.40 m wide. Once the joint locks are grouted the floor is finished — no propping.
Slab width
Up to 2.40 m
Fire resistance
R60–R240
Concrete road plates — prefabrykaty Formee

Concrete road plates

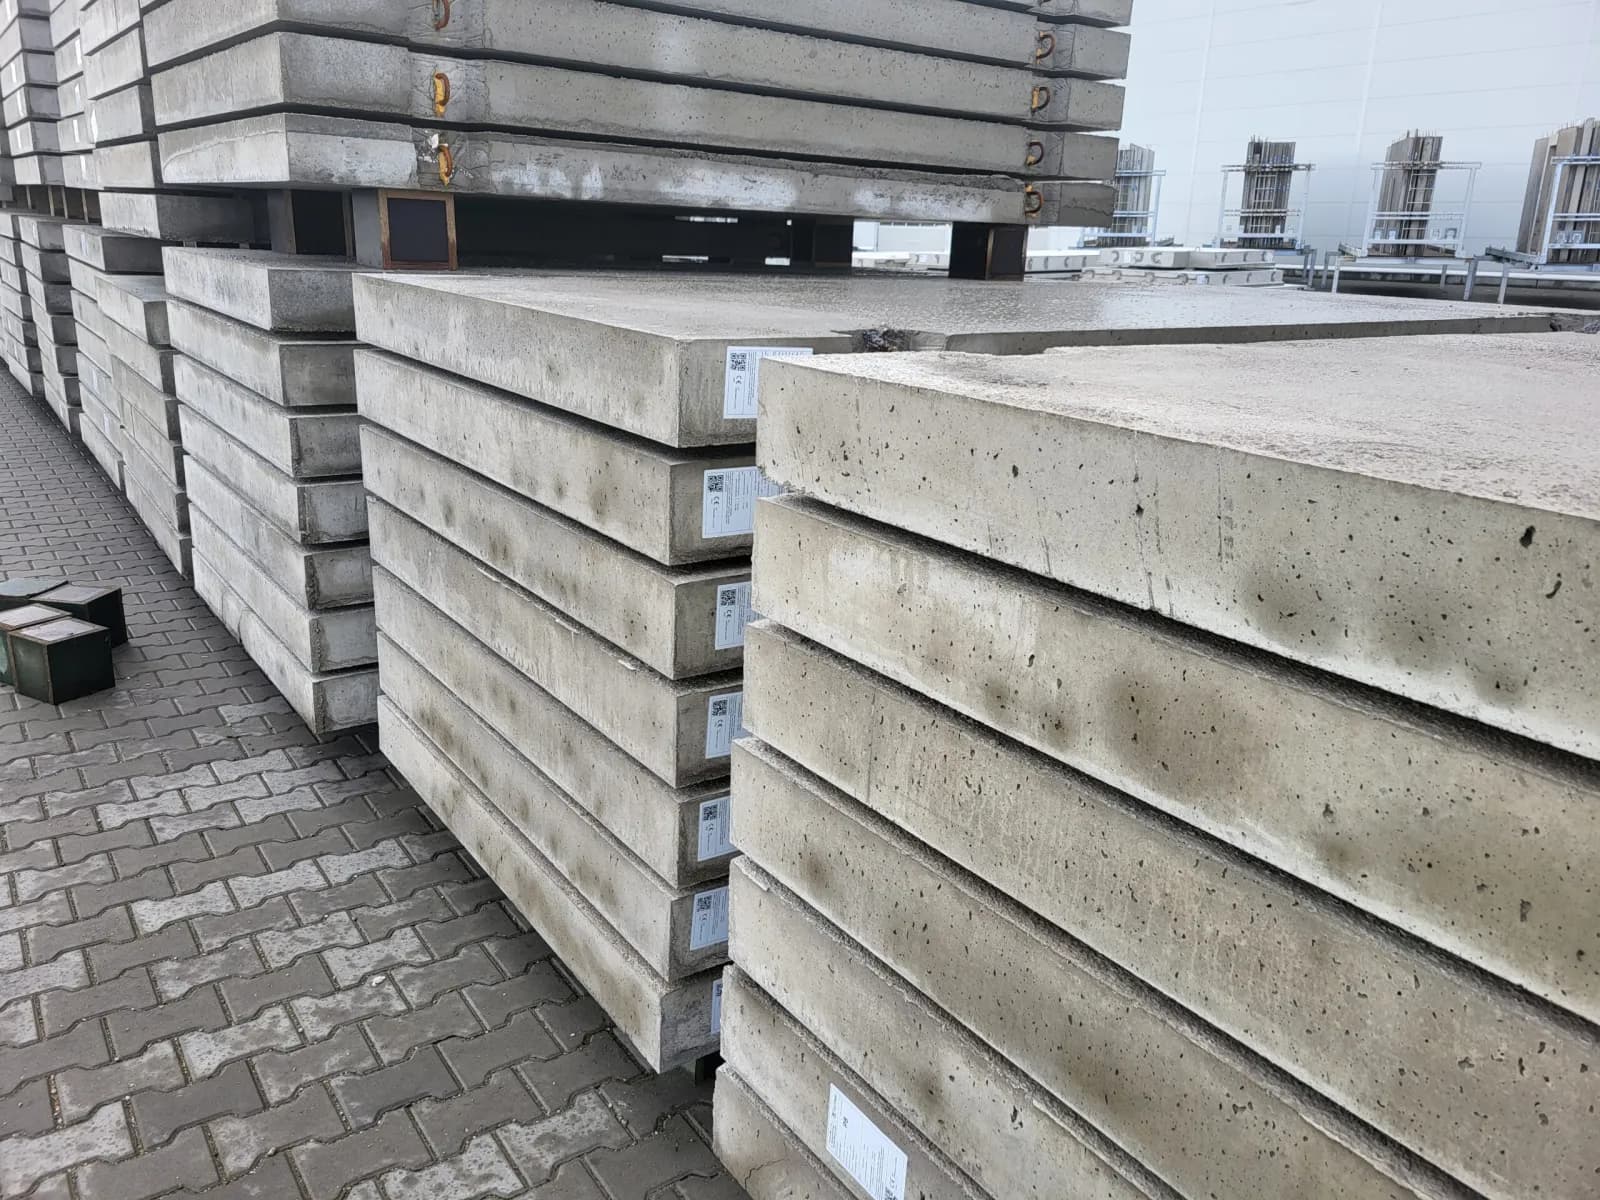
Plate 300 × 150 × 15 cm, doubly reinforced, load class 120 kN. Trafficable as soon as it is laid.

Dimensions
300 × 150 × 15 cm
Wheel load
≤ 30–120 kN
JOMB plates — prefabrykaty Formee

JOMB plates

Perforated road plates, 100 × 75 × 12.5 cm, approx. 177 kg — temporary roads, driveways, green parking.
Dimensions
100 × 75 × 12.5 cm
Weight
approx. 177 kg
Concrete blocks — prefabrykaty Formee

Concrete blocks

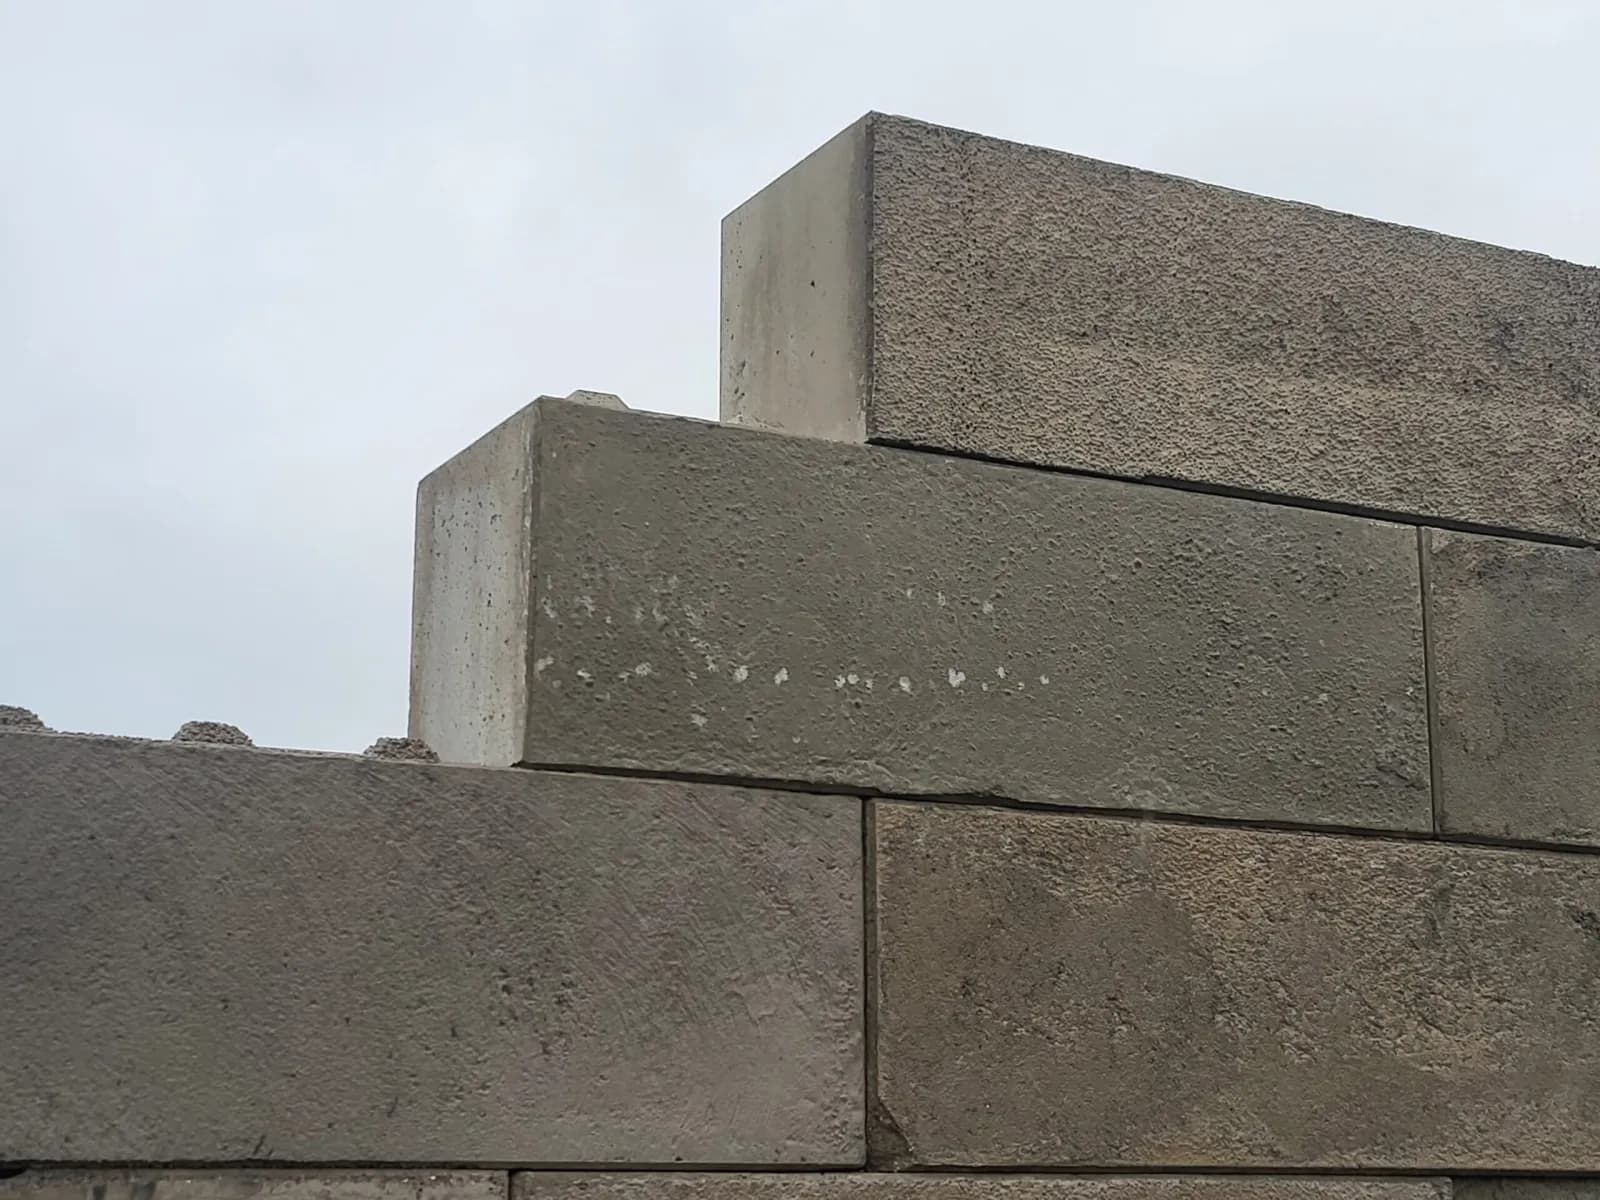
Blocks 180 × 60 × 60 cm with interlocking faces. Retaining walls and bays stacked dry, without mortar.

Dimensions
180 × 60 × 60 cm
Installation
Dry stacked
Quality

We inspect every element before it leaves the factory.

Every batch of concrete and every finished element passes through Factory Production Control. Samples are tested in our own laboratory, and the whole process is regularly audited by an external body.

We check strength, geometry and surface finish while the element is still on the production table — a correction on site costs many times more than in the factory and holds up the entire project schedule.

Permissible dimensional tolerances are set out in a separate document — the same one used when elements are accepted on site. Each product type has its own Declaration of Performance.


MPA TU Braunschweig
CE marking
NORDCERT
ITB — Building Research Institute, Poland
Projects

From single-family houses to industrial halls

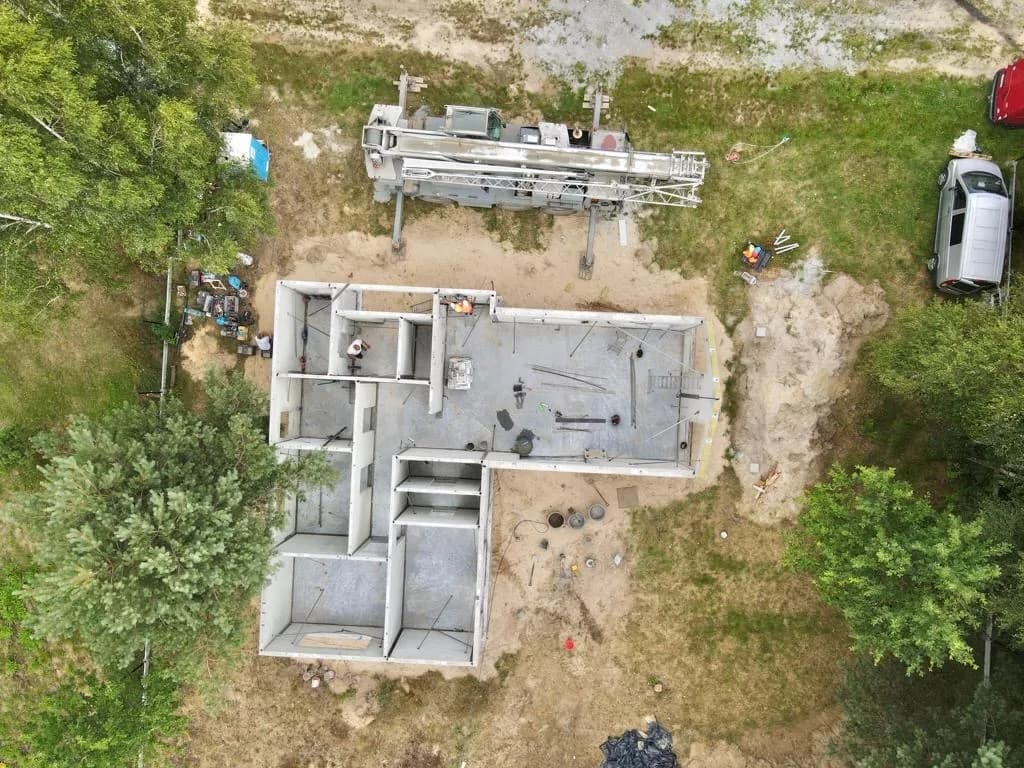
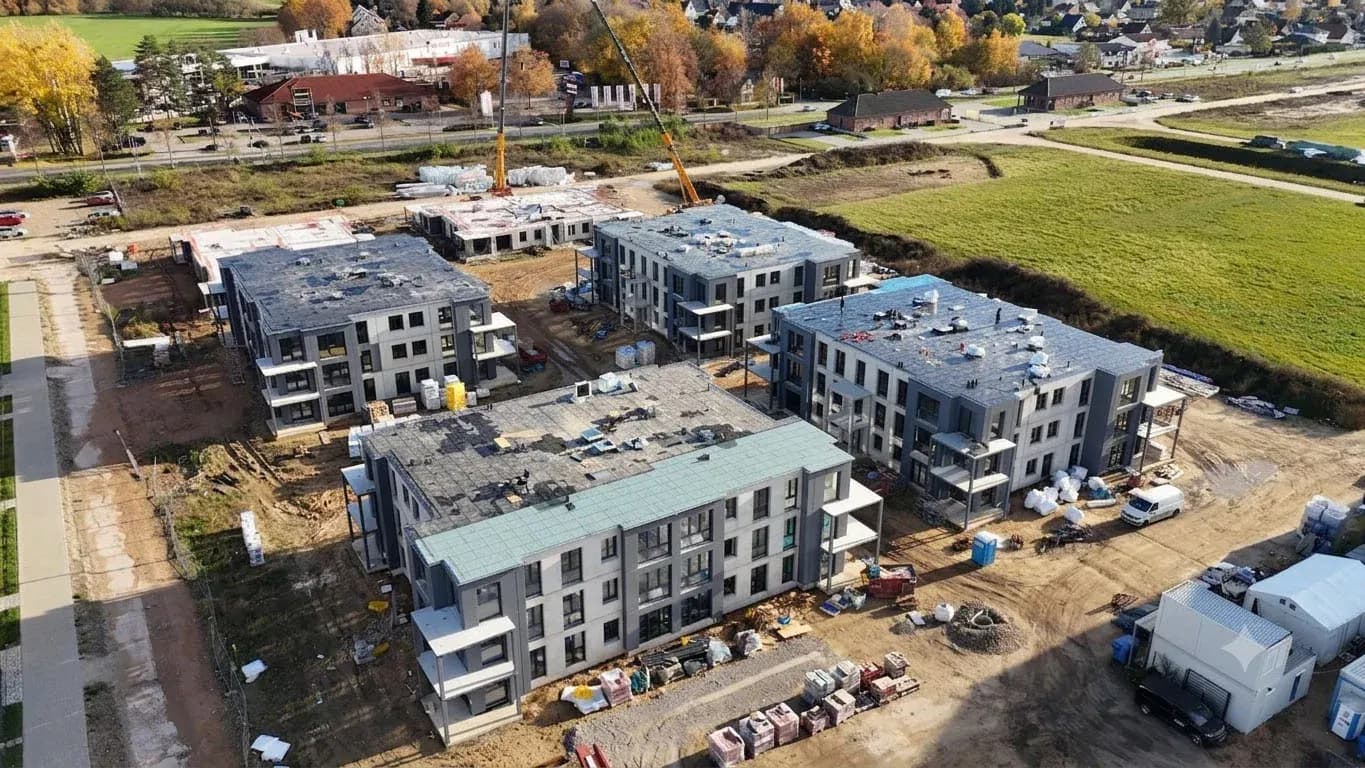
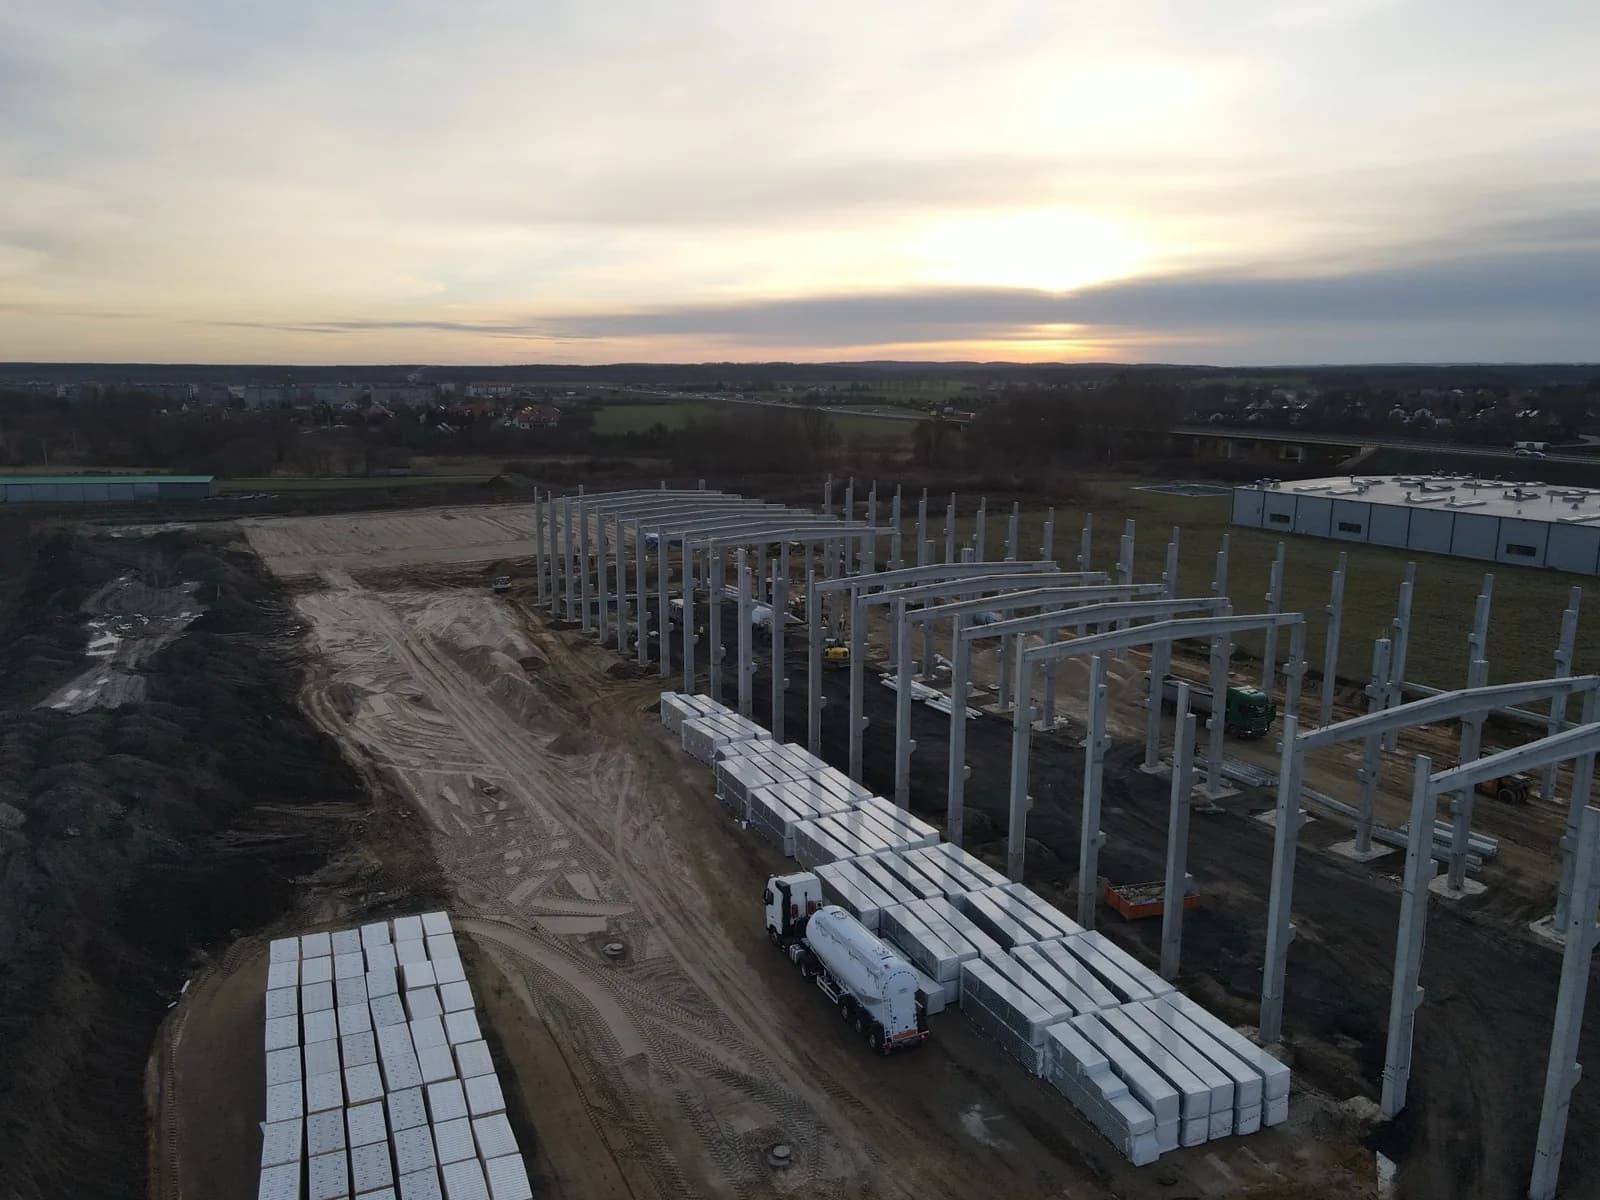
We deliver more than 500 projects a year — single-family homes built from ready-made walls, multi-family housing estates, industrial halls and office buildings. We supply sites across Poland and the European Union.


Project map
Partnerzy

Nasi partnerzy

Poznaj firmy, z którymi współpracujemy. Kliknij w logo, aby przejść na stronę partnera.
Atrakcyjne DomyColoseumProDom z Keramzytu D.S. Dariusz SywakExpobud DomyJW Budownictwo Sp. z o.o.KeramohouseKerhaus Domy EnergooszczędneLafrentzmihataNOWYDOM
About us

Who we are

More about the company

Formee is a manufacturer of precast concrete and expanded clay (LECA) concrete elements operating on a full-service model: BIM design, production, logistics and installation. We employ 140 specialists, and our team brings more than 25 years of experience in precast construction.

We manufacture elements in normal-weight concrete and lightweight expanded clay concrete, tailoring our solutions to the needs of investors, developers and general contractors.

We produce in accordance with the harmonised standards EN 14992 and EN 13225, under assessment system 2+, supervised by the notified body IBMB MPA TU Braunschweig. The carbon footprint of our products is documented in environmental product declarations ITB-EPD 561 and 562.

LECA concrete precast elements
Scale
projects a year
500+
m³ of concrete a year
35 000
elements a month
2 000
to quote a project
~7 days
FAQ

Precast concrete — frequently asked questions

The questions we hear most often from investors and general contractors at a first meeting.

What are precast concrete elements?
They are structural components — walls, floor slabs, beams, columns, stairs and balconies — produced in a factory under controlled conditions rather than cast on site. They arrive ready: with window openings, service penetrations and full strength, so they can be installed straight away.
What types of precast concrete elements are there?
They divide by their role in the structure. Walls come in three build-ups: solid (a single load-bearing layer), two-layer (load-bearing layer plus insulation) and sandwich (load-bearing layer, insulation and a finished concrete facade). Floors: filigree, a thin plank completed with structural topping, and solid floors, fully precast. Then frame elements — beams and columns — along with stairs and balcony slabs. Infrastructure products form a group of their own: road slabs and concrete blocks. Material choice cuts across the whole split, because the same element can be made from normal concrete or from lighter expanded clay concrete.
What are the disadvantages of precast concrete construction?
Three, and all of them come down to decisions moving earlier. The design must be closed before production — opening layout and service routing are settled in the shop drawings, and a change after the element is cast means a new element. The site must be reachable by articulated lorry and crane, which on a tight urban plot can be the deciding factor. The foundation must fall within the tolerances of the shop drawings and be surveyed on handover, because a finished element cannot be adjusted the way masonry can. In return, most wet trades disappear, work does not stop in winter and the programme is predictable.
Isn't a precast house the same as a panel block?
No. The poor reputation of the panel blocks dates from the 1970s and comes from how building was organised then, not from the idea of precasting: a closed catalogue of a few repeating types, production driven by plan targets, weak quality control and fit-out handed over under crisis conditions. Behind the objection, though, sits a specific fear — progressive collapse, where the failure of one element brings down the next. Today's codes answer it directly. Eurocode EN 1990 requires that a structure not be damaged to an extent disproportionate to the original cause, and Eurocode 2 makes that concrete in clause 9.10: the structure is given a system of ties — peripheral, internal, horizontal ties to columns and walls, and vertical ties. In a precast building those ties are continuous reinforcement running through the wall and floor joints; if one element fails, they form an alternative load path across the damaged area. On top of that come made-to-measure production from a specific design, factory production control, and a declaration of performance for every element type.Source: Eurocode 2 — EN 1992-1-1, clause 9.10 “Tying systems”
How much does a house from precast concrete cost?
The scope of precasting decides it, not the floor area. Load-bearing walls alone are priced differently from a complete structure: walls, floors, stairs and balconies. Element thickness, concrete class, amount of reinforcement, the number of openings and cast-in services, and the haulage distance all feed into the price. When comparing with masonry, set the cost of the whole shell stage against each other rather than the material alone — a precast element already contains the work of several trades. We prepare a quotation from dimensioned plans and sections, usually within about a week.
How much do precast concrete elements cost?
The price depends on the type of element, its thickness, concrete class, reinforcement and surface finish, as well as the transport distance. We prepare a quote on the basis of dimensioned floor plans, sections and elevations — usually within about a week.
Is a precast house cheaper than a masonry one?
The material itself can cost much the same; the savings come from time and fewer crews on site. A shorter installation means lower financing, crane hire and supervision costs, and a predictable completion date reduces the risk of downtime.
How long does it take to erect a precast structure?
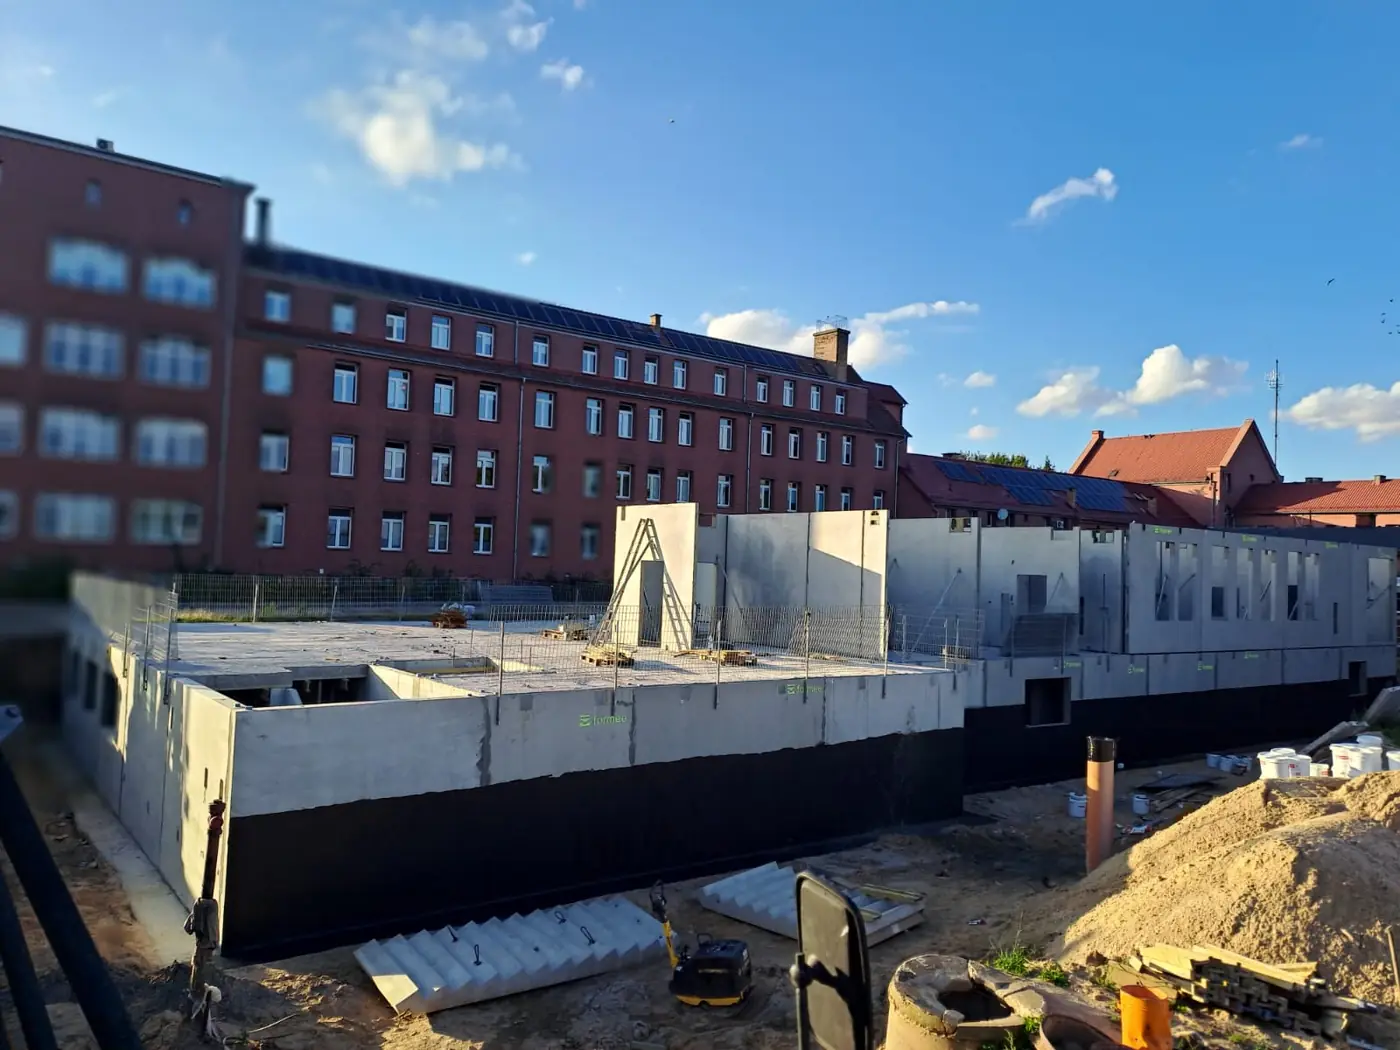
The structural shell of a single-family house is typically completed in a few days of installation, and a storey of a multi-family building in around two weeks. Production runs in parallel with groundworks and foundations, so the two stages do not add up.
Can precast elements be used for a bespoke design?
Yes. Elements are made to measure from your documentation, not taken from a catalogue of standard types. We turn the design into a BIM model in Tekla Structures — that is how every order is handled — and generate the shop drawings from it — service clashes show up on screen before anything is shipped to site.
What does a precast structural shell include, and what is left for the fit-out?
The structure arrives from the plant and goes up on site: load-bearing and partition walls, floor slabs, stairs, balconies, beams and columns — from the foundations to the top slab. The roof structure or flat roof, windows, services, plaster and screeds, i.e. the closed shell and the developer finish, remain with the contractor according to the house design. Precasting does not change the paperwork: the building permit or notification runs the same way as for a masonry building, and a catalogue or bespoke design is adapted to the elements at the BIM model stage. Walls made of lightweight expanded clay concrete also have several times lower thermal conductivity than normal concrete, which makes it easier to meet energy consumption requirements.
Can you build in winter?
Yes. Production takes place indoors, whatever the weather, and only the installation happens on site. Wet trades and waiting for concrete to cure — the things that delay traditional winter builds the most — are eliminated.
Do I need a BIM model to order precast elements?
No. Dimensioned floor plans, sections and elevations in PDF or DWG are enough for a quote. The model is built on our side: every order goes through Tekla Structures, and from it we generate shop drawings, reinforcement lists and erection plans — the client also receives an IFC file. If the designer works in BIM and hands over an IFC model, that speeds our work up and reduces the risk of errors when transferring geometry, but it is not a condition.

Send us your project — we'll prepare a quote

Dimensioned floor plans, sections and elevations plus the project location. Element selection and a quote in around a week.

Call usSend inquiry

Cookies and privacy

We respect your privacy

We use cookies necessary for the website to work. Visit statistics (Google Analytics) are enabled only after your consent.