Sulechów
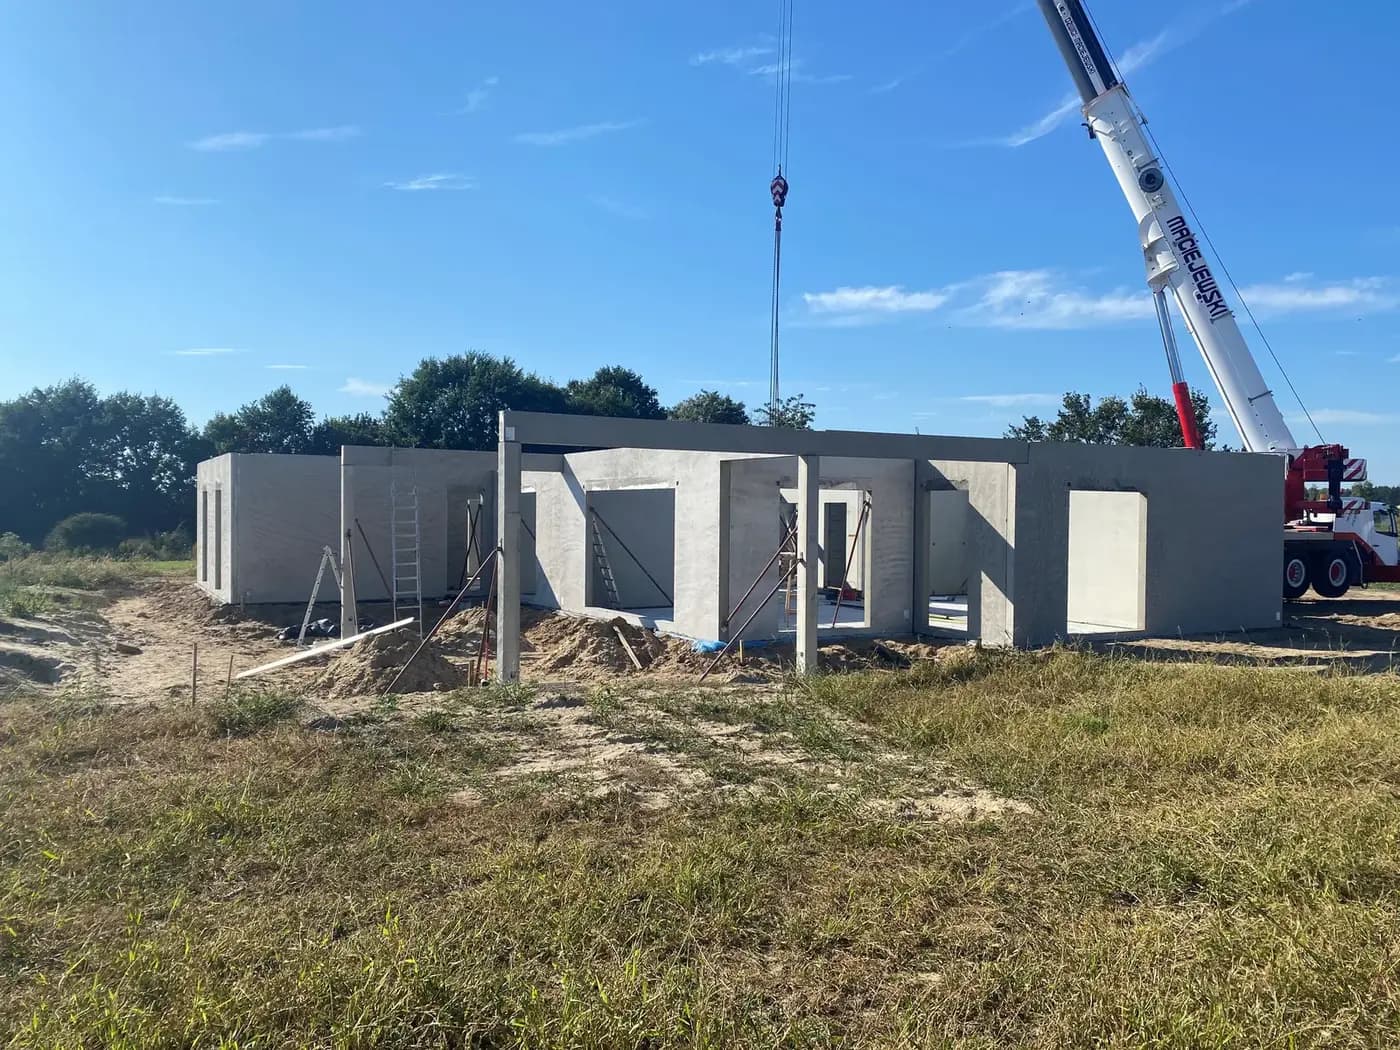
Single-storey building in Sulechów built from precast walls
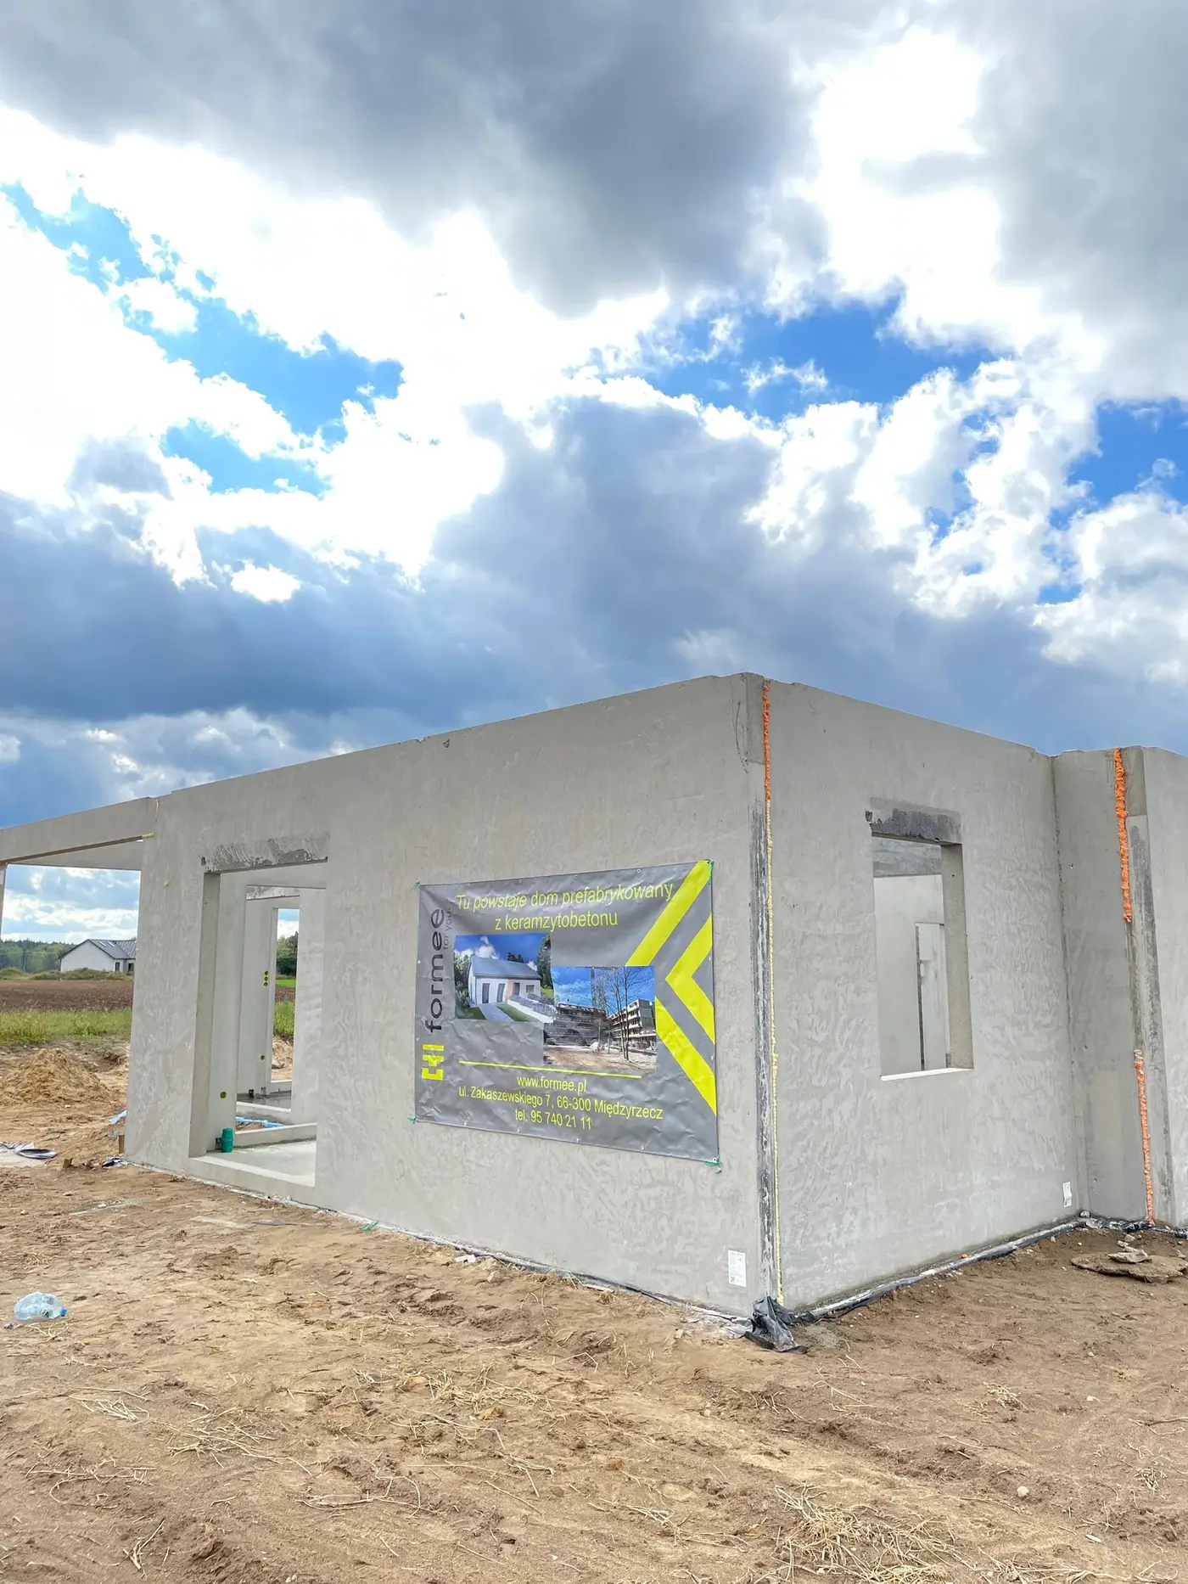
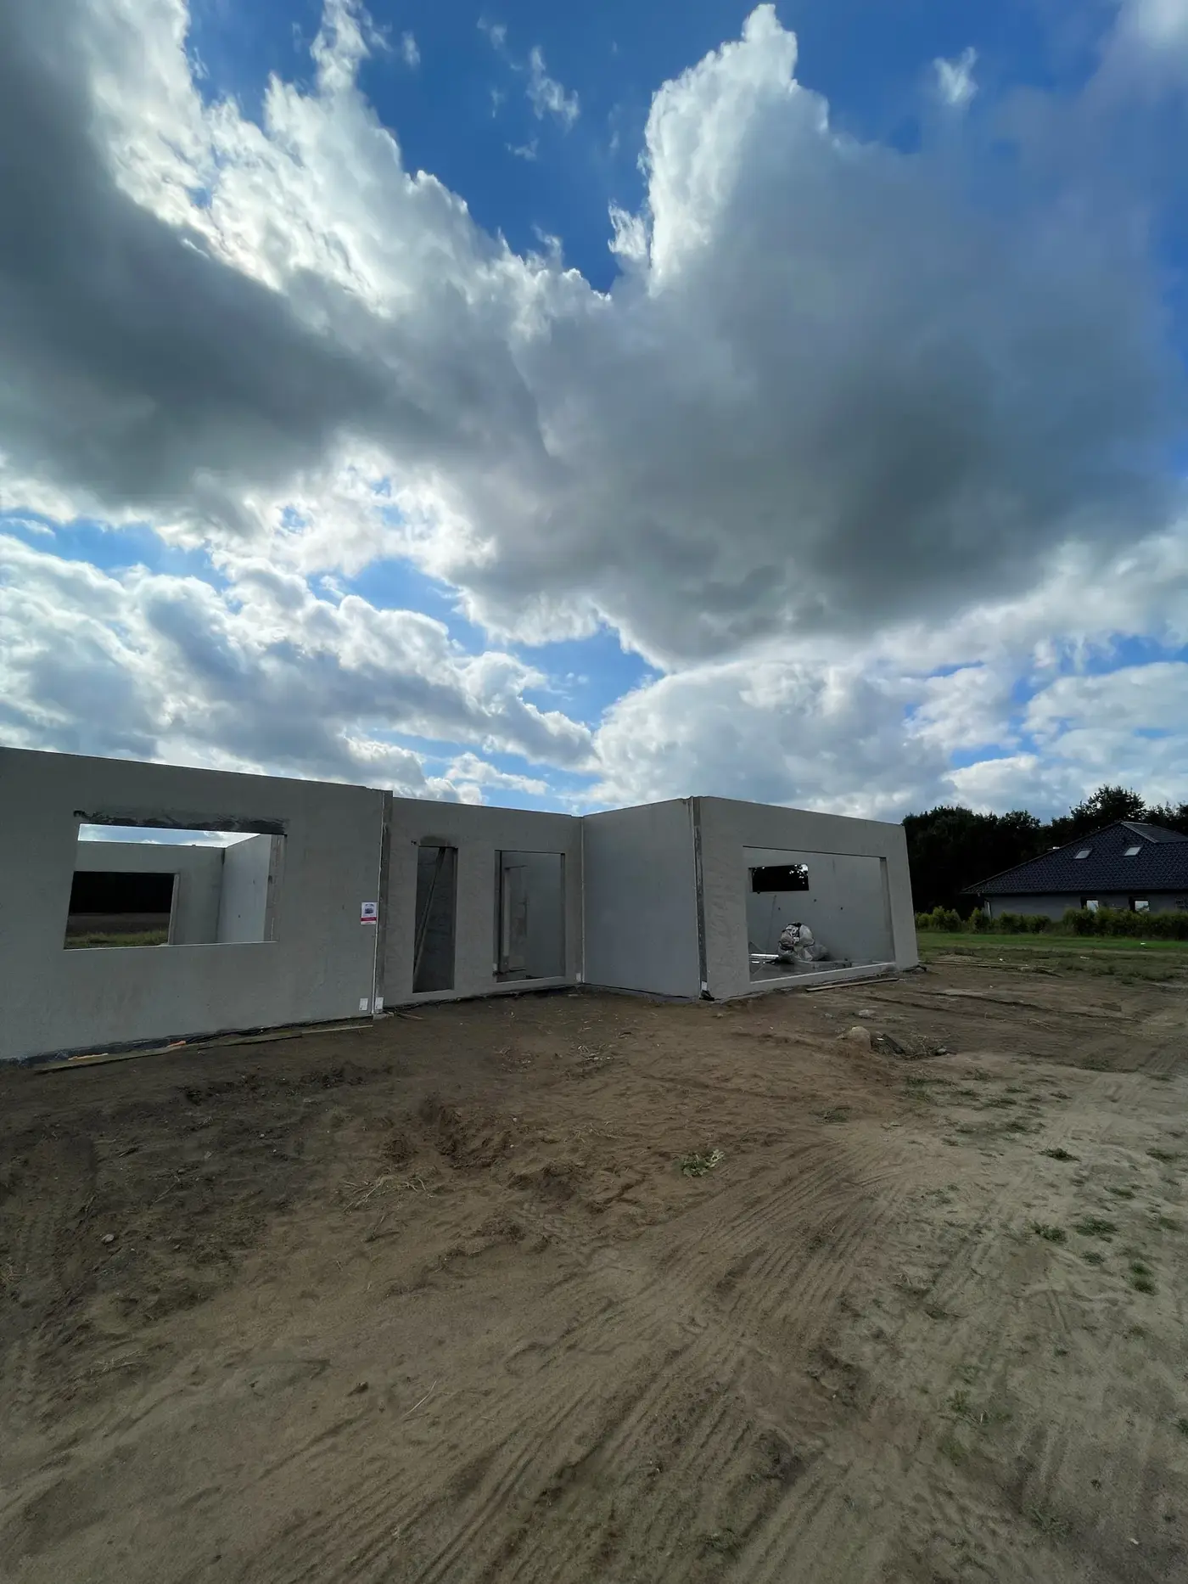
A single-storey building in Sulechów, with an elongated footprint and a simple form. The structure is based on precast load-bearing walls.
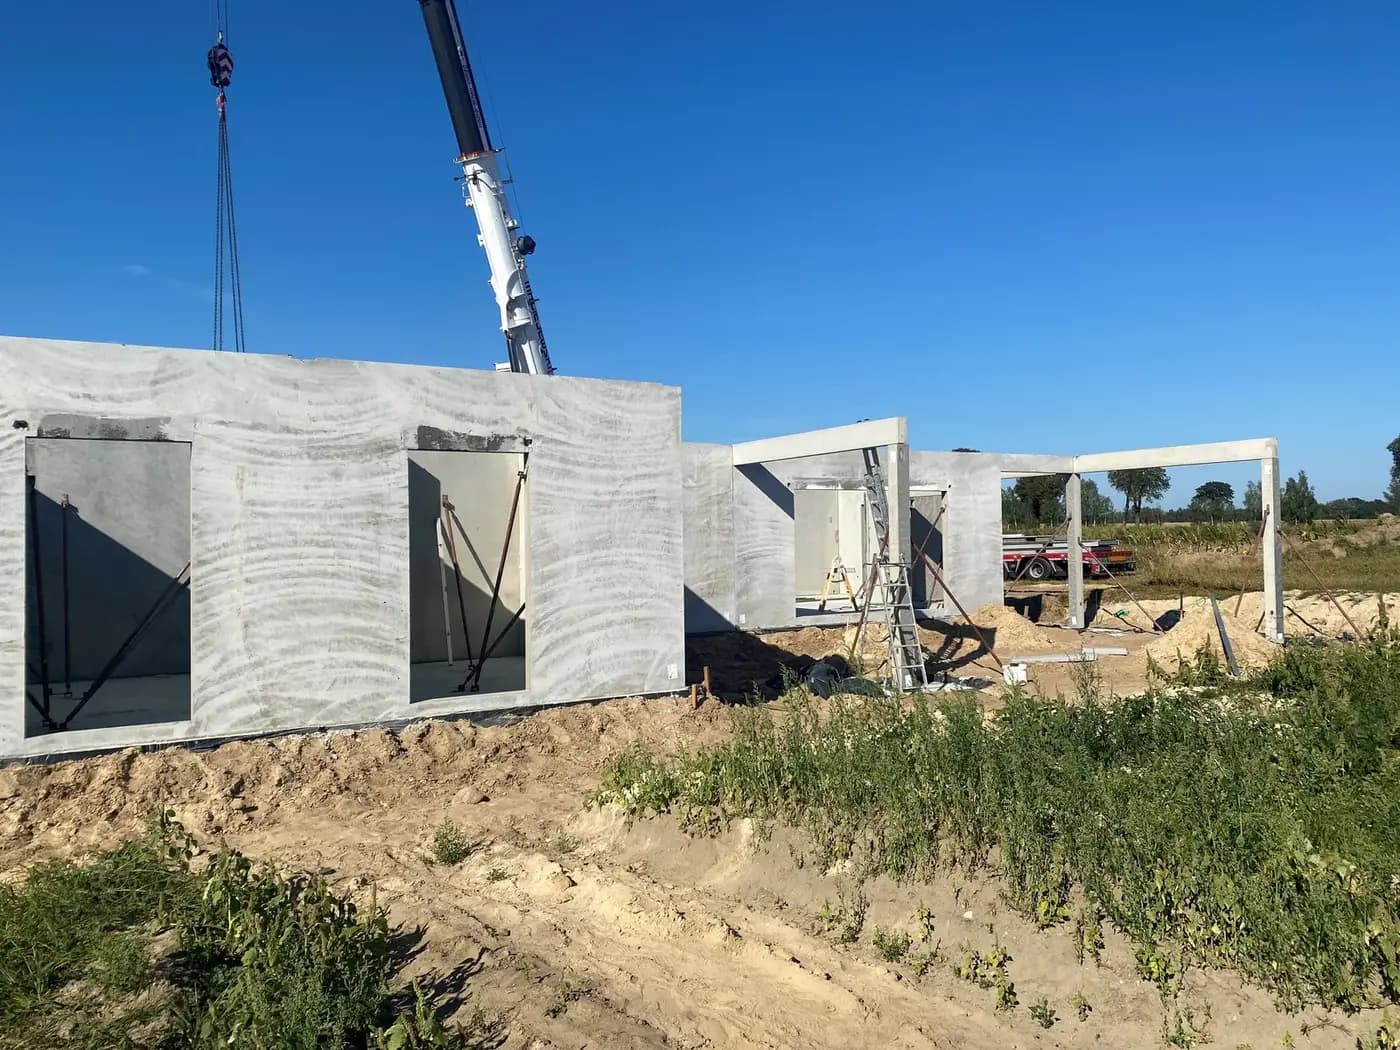
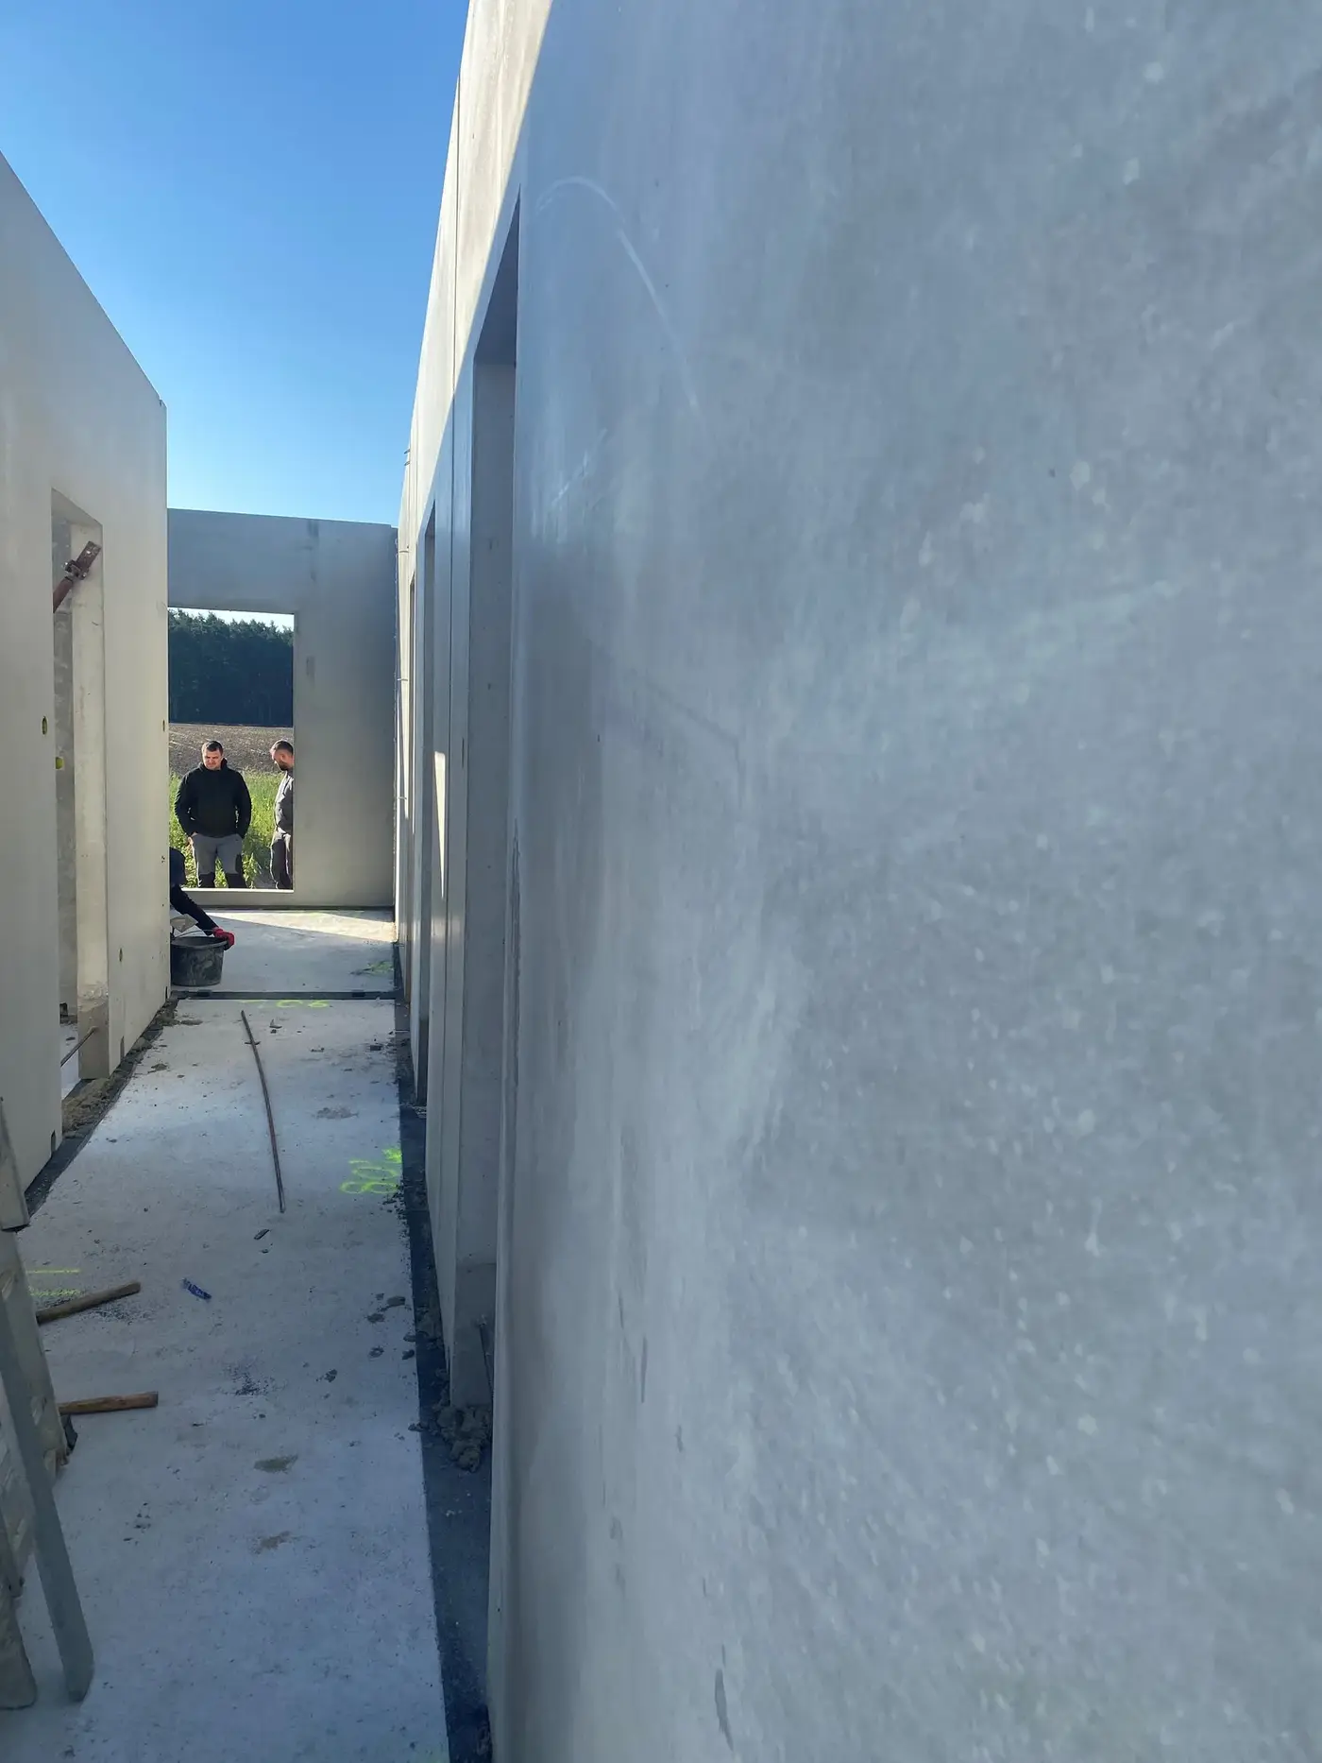
We supplied external and internal load-bearing walls with window and door openings formed in the mould. The walls left the plant with a smooth surface, ready for finishing.
- Year of completion:
- 2024
- Use:
- Single-family buildings
- Location:
- Sulechów
Scope of work
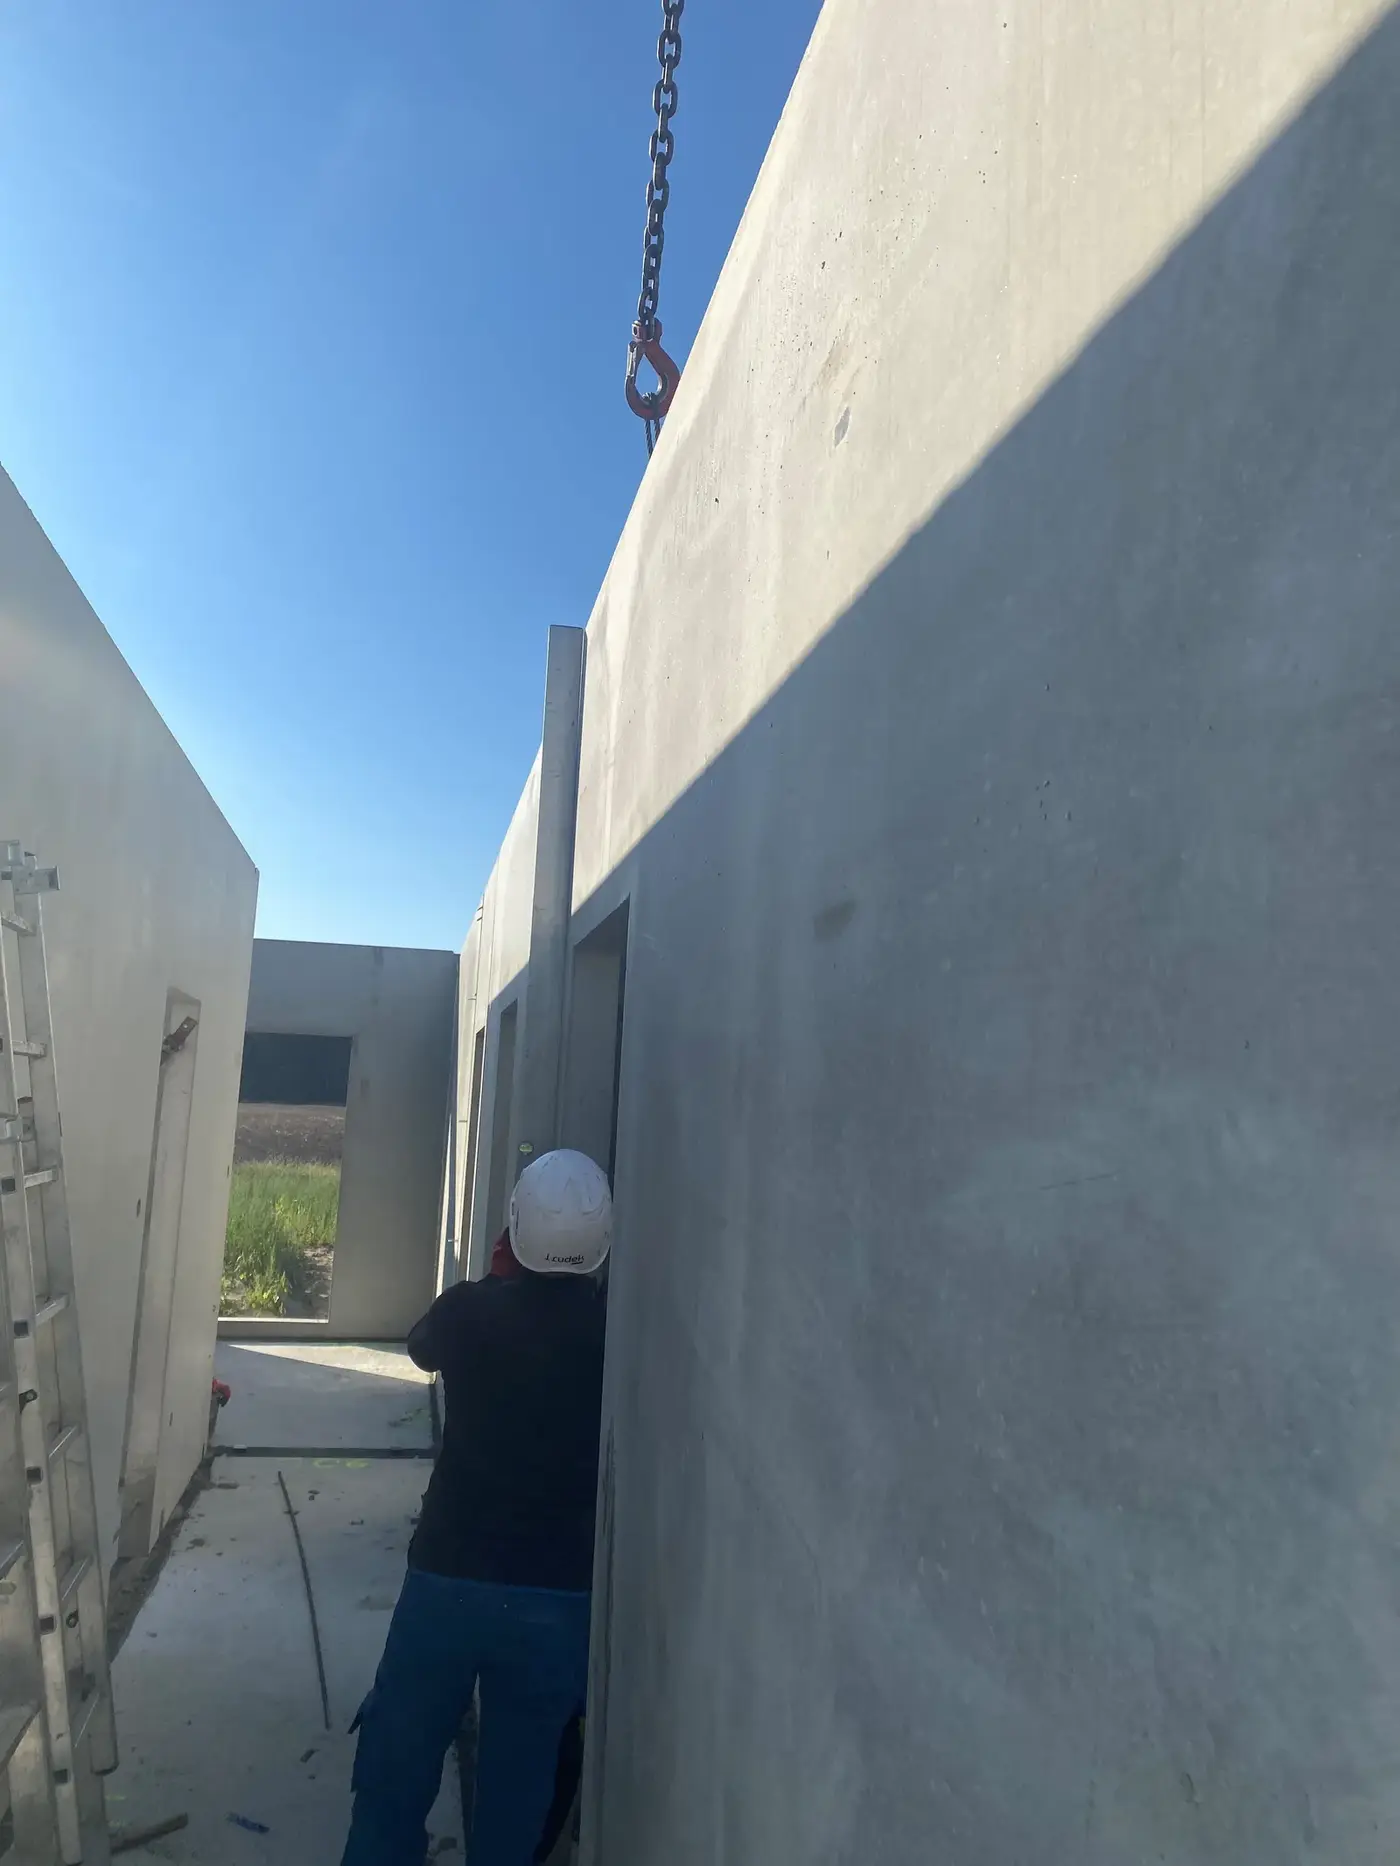
Installation was carried out from a single crane position, with the perimeter walls first, followed by the internal ones. The elements were braced with props until the connections were made.
A smooth surface straight from the mould means that only the finishing is left to the contractor — no plastering or levelling of the walls.
Scope of work: external and internal load-bearing walls, transport and installation on site.
Send us your project — we'll prepare a quote
Dimensioned floor plans, sections and elevations plus the project location. Element selection and a quote in around a week.