Ostrzeszów
Multi-family building in Ostrzeszów — walls, floor slabs and stairs
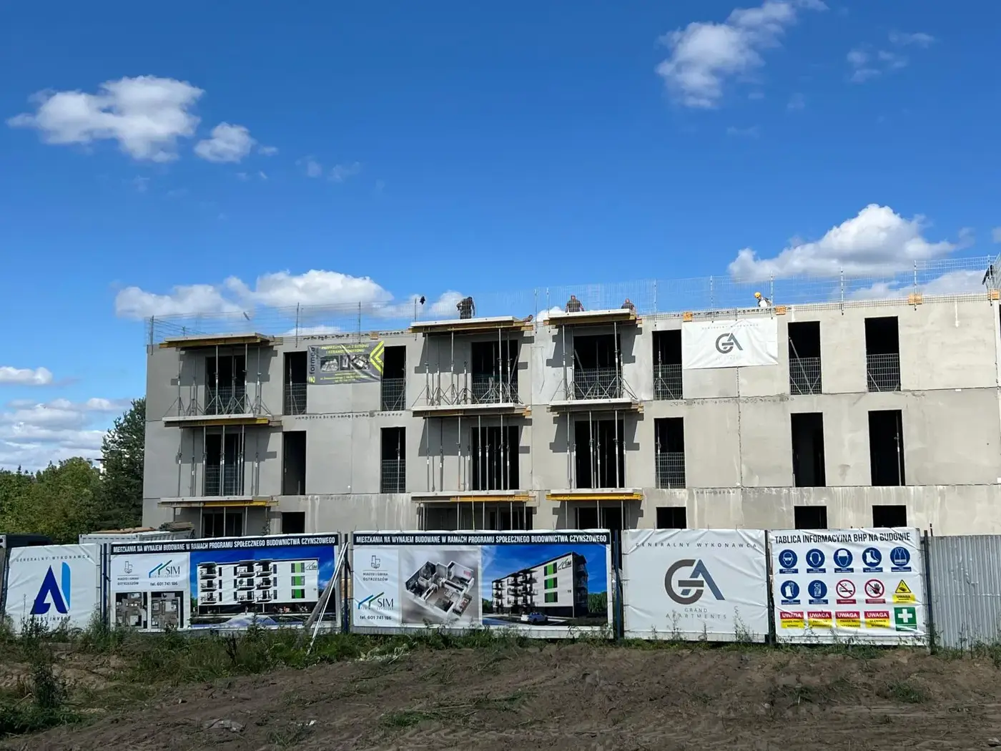
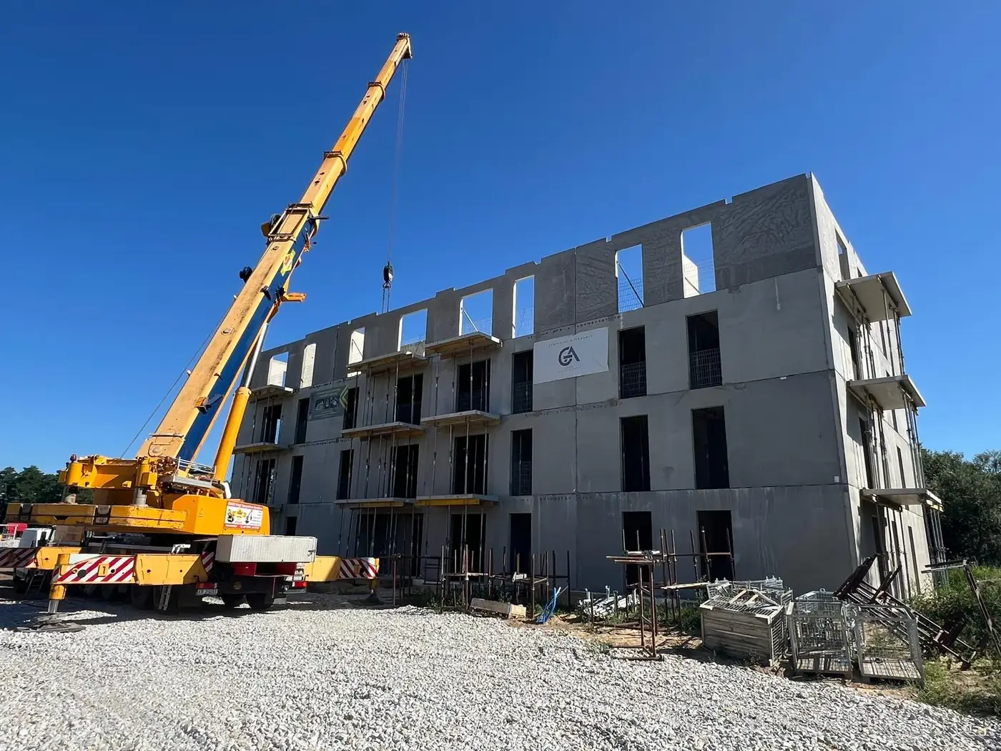
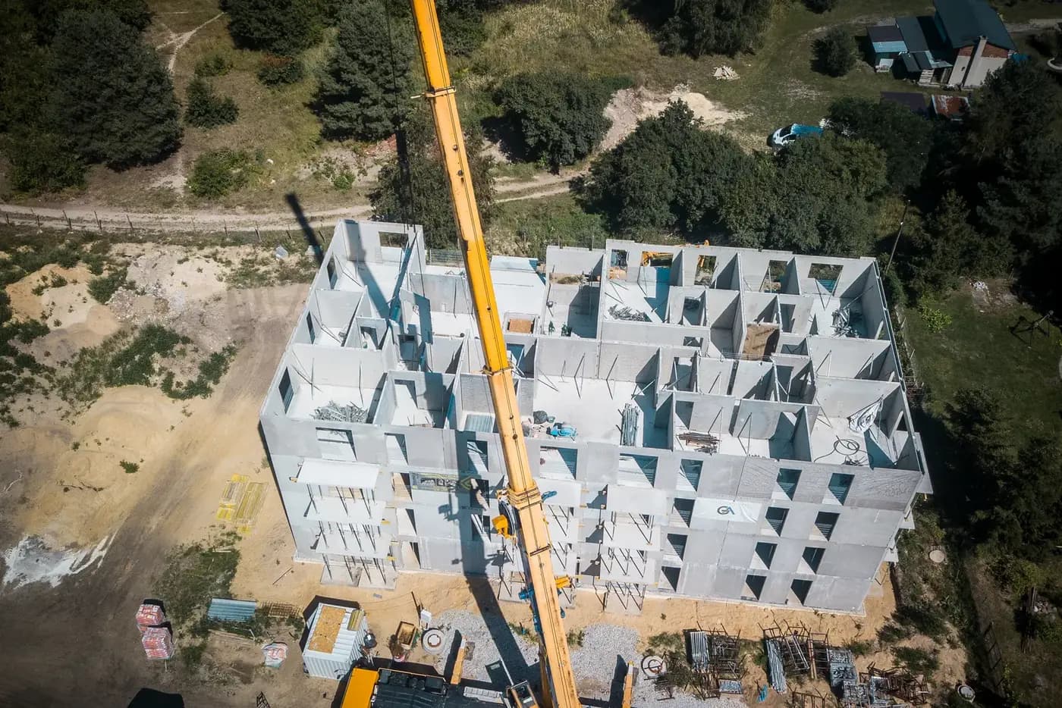
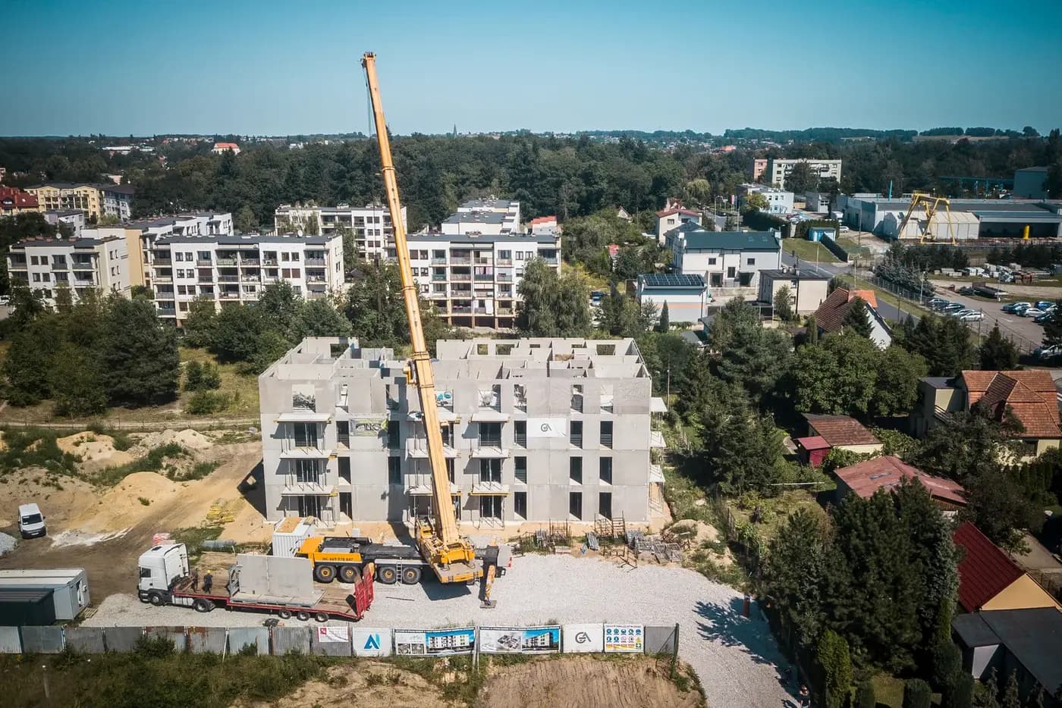
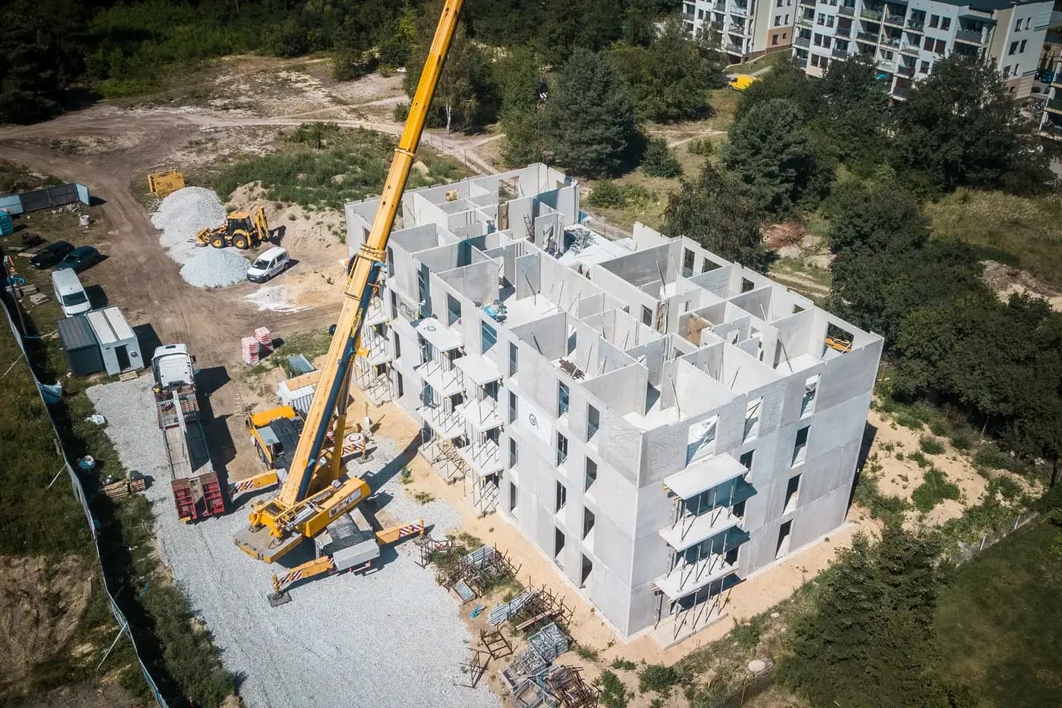
A four-storey multi-family building under construction in Ostrzeszów. The drone photographs show installation in progress — the structure growing storey by storey, with the crane positioned along the longer elevation.
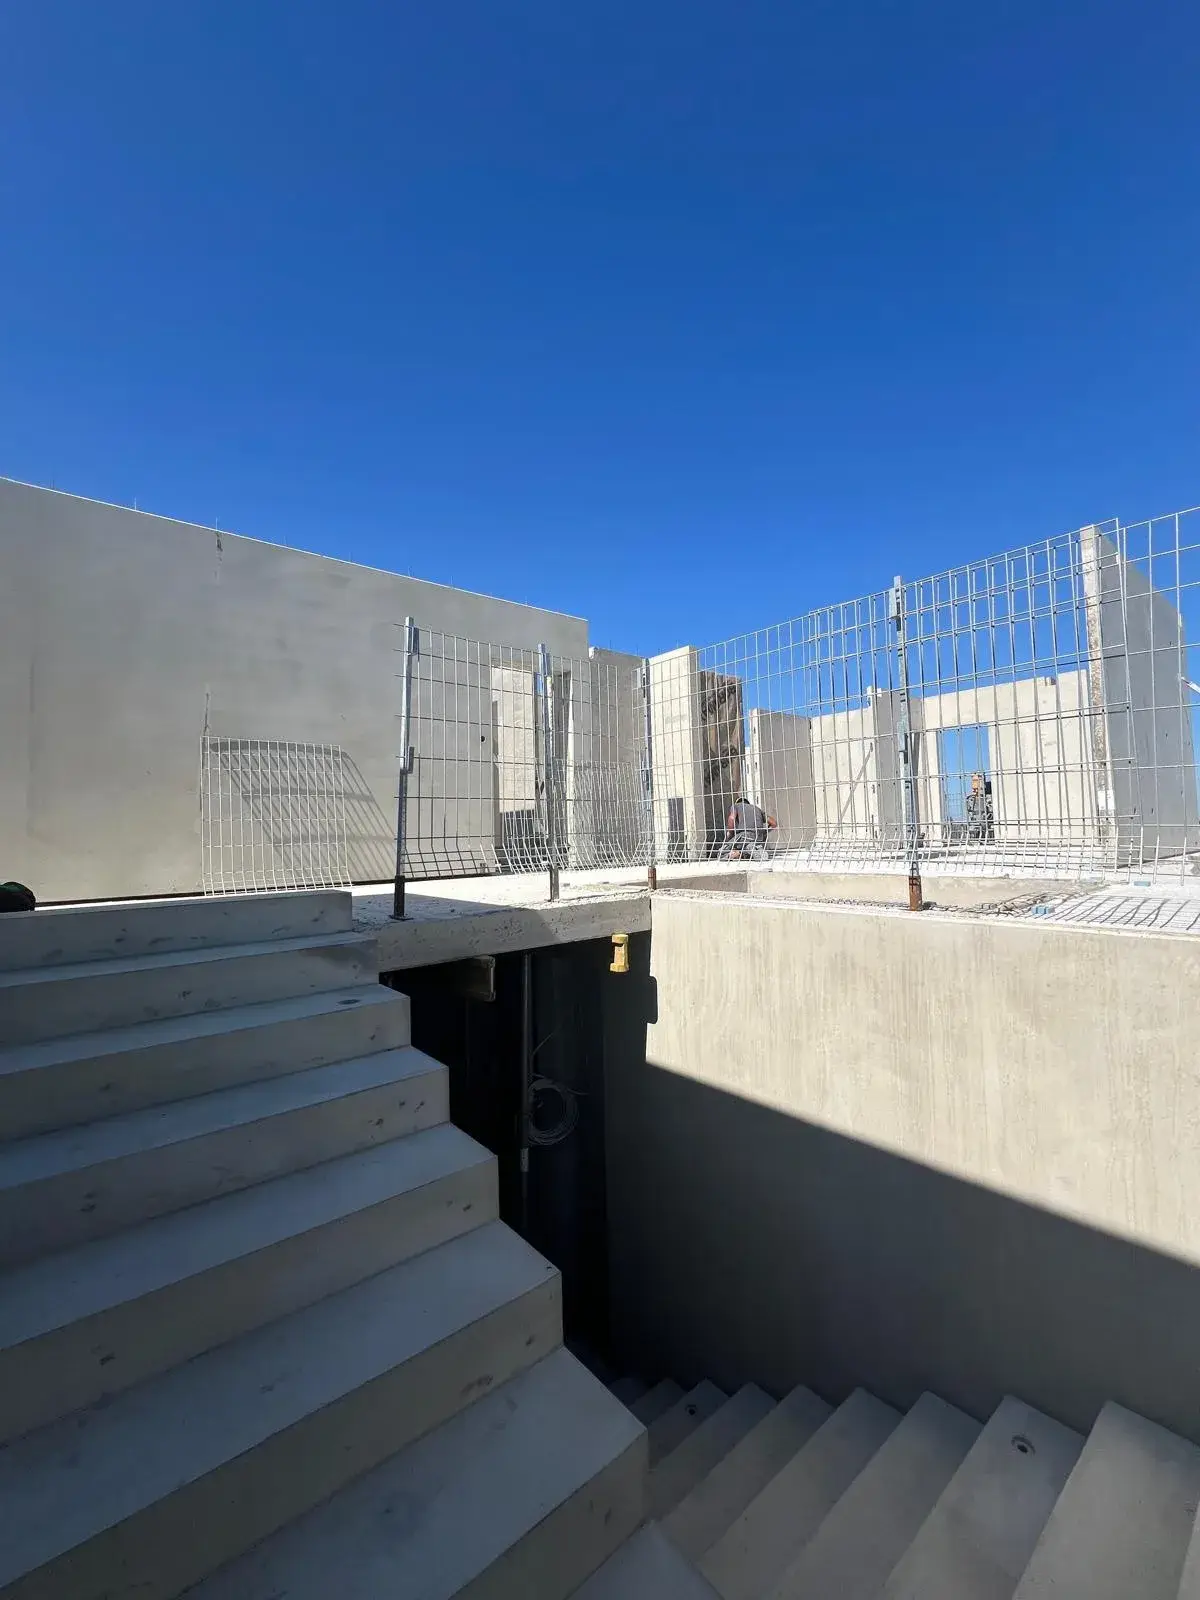
We supplied structural walls, floor slabs and precast stair flights with landings. Openings for services and penetrations were made in the elements back at the plant.
- Year of completion:
- 2024
- Use:
- Multi-family buildings
- Location:
- Ostrzeszów
Scope of work
Installation of a single storey was completed within a few working days, and deliveries were planned around the crane schedule so that elements did not pile up on site.
With a multi-family building, precasting translates directly into the handover date: the structure rises in parallel with finishing works on the lower levels.
Scope of work: structural walls, floor slabs, stair flights with landings, transport and installation.
Send us your project — we'll prepare a quote
Dimensioned floor plans, sections and elevations plus the project location. Element selection and a quote in around a week.