Wojkowice
Multi-family building in Wojkowice — walls and floor slabs
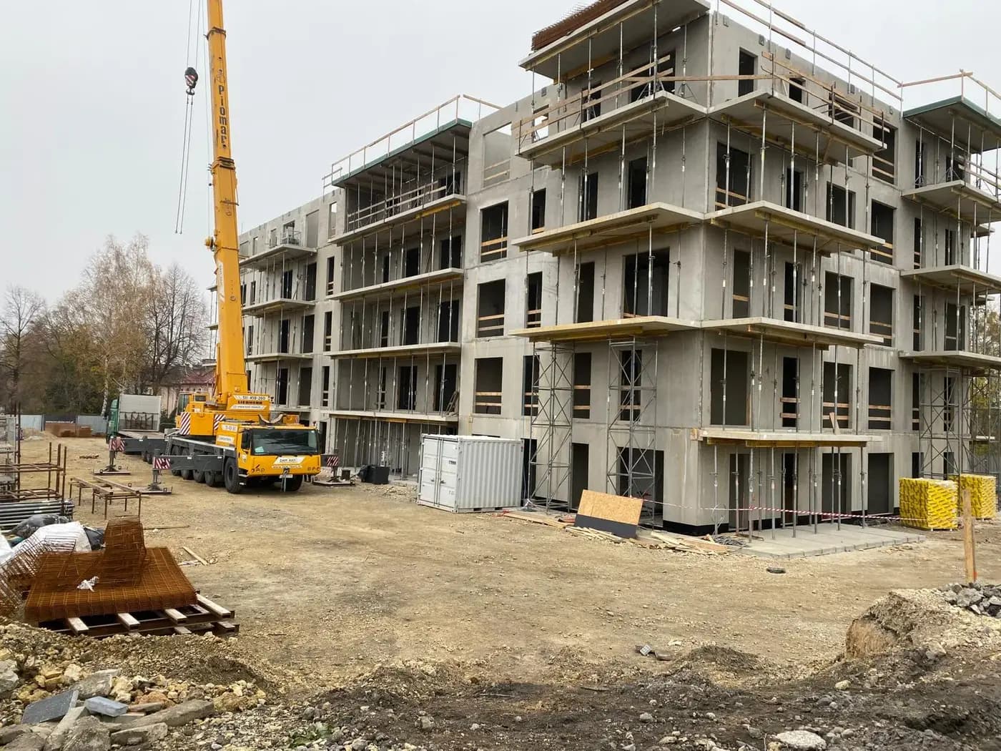
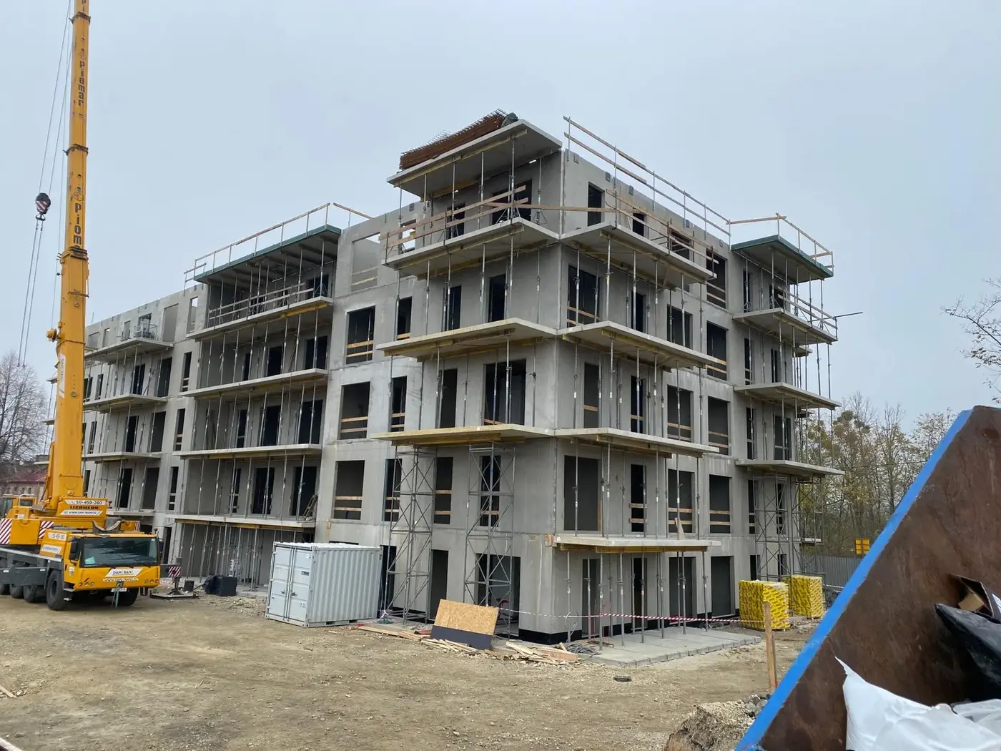
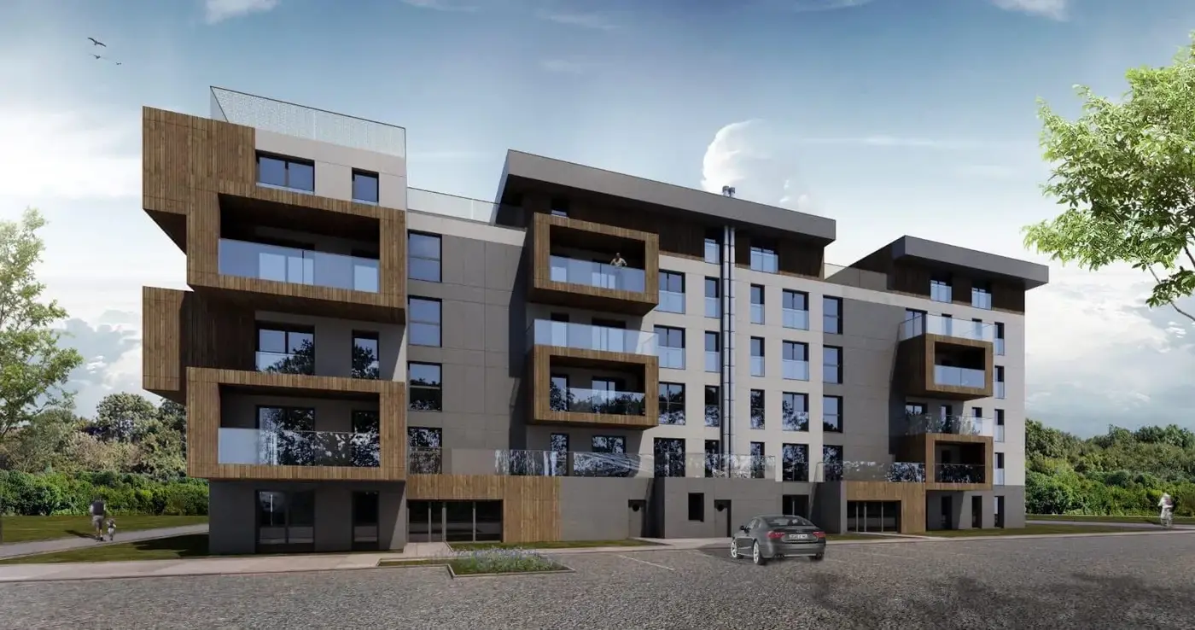
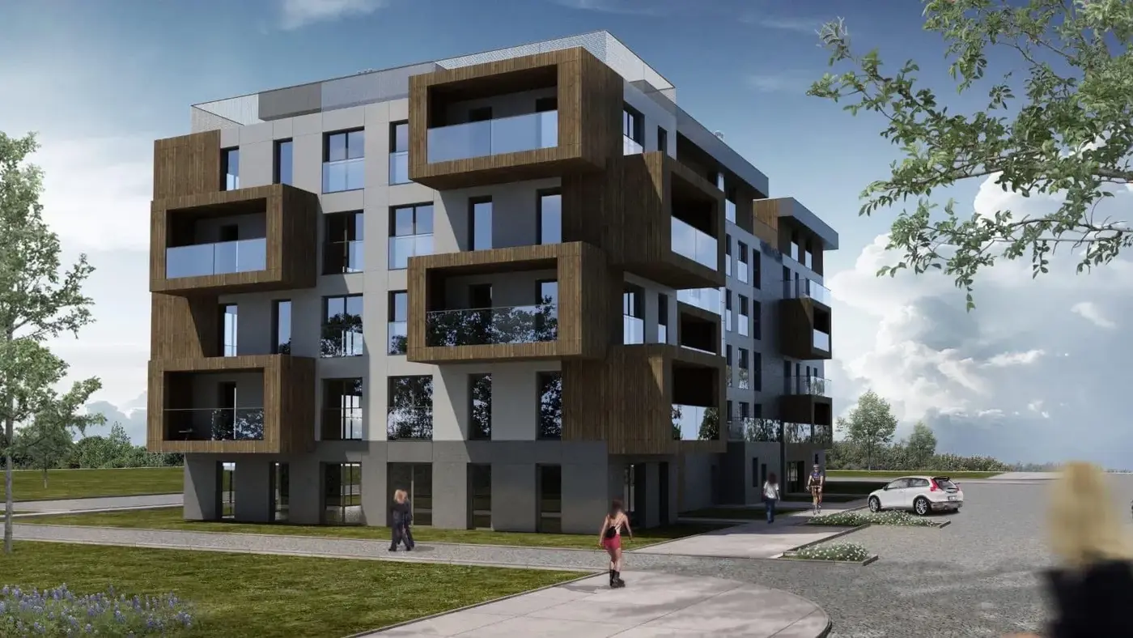
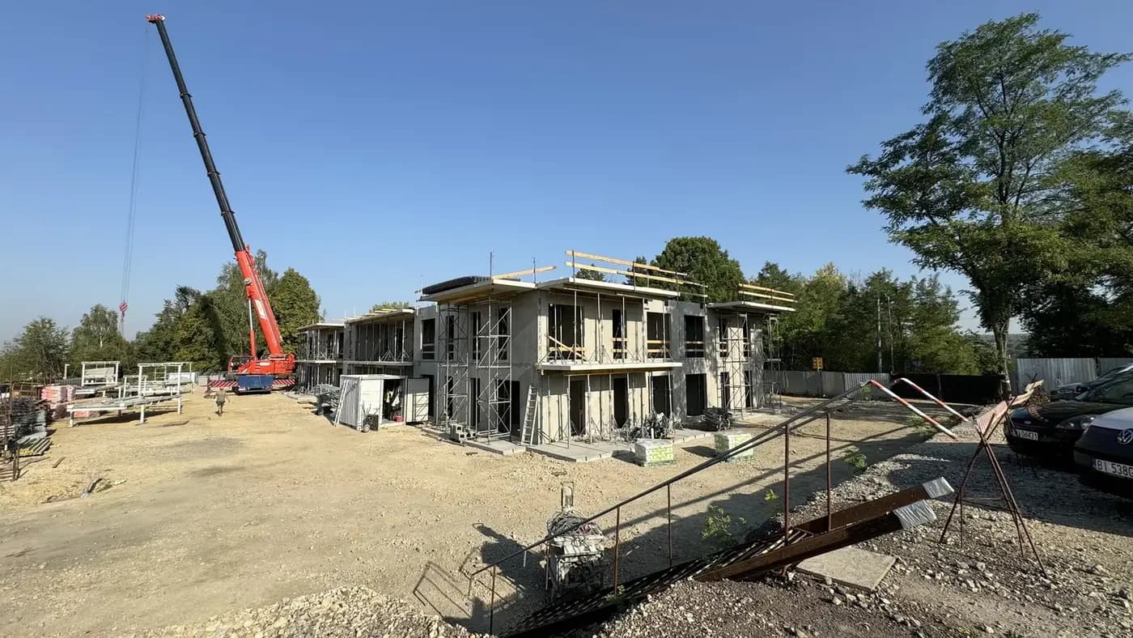
A five-storey multi-family building in Wojkowice, delivered as part of a housing development. The load-bearing structure is precast, with the facade finished once the shell was closed.
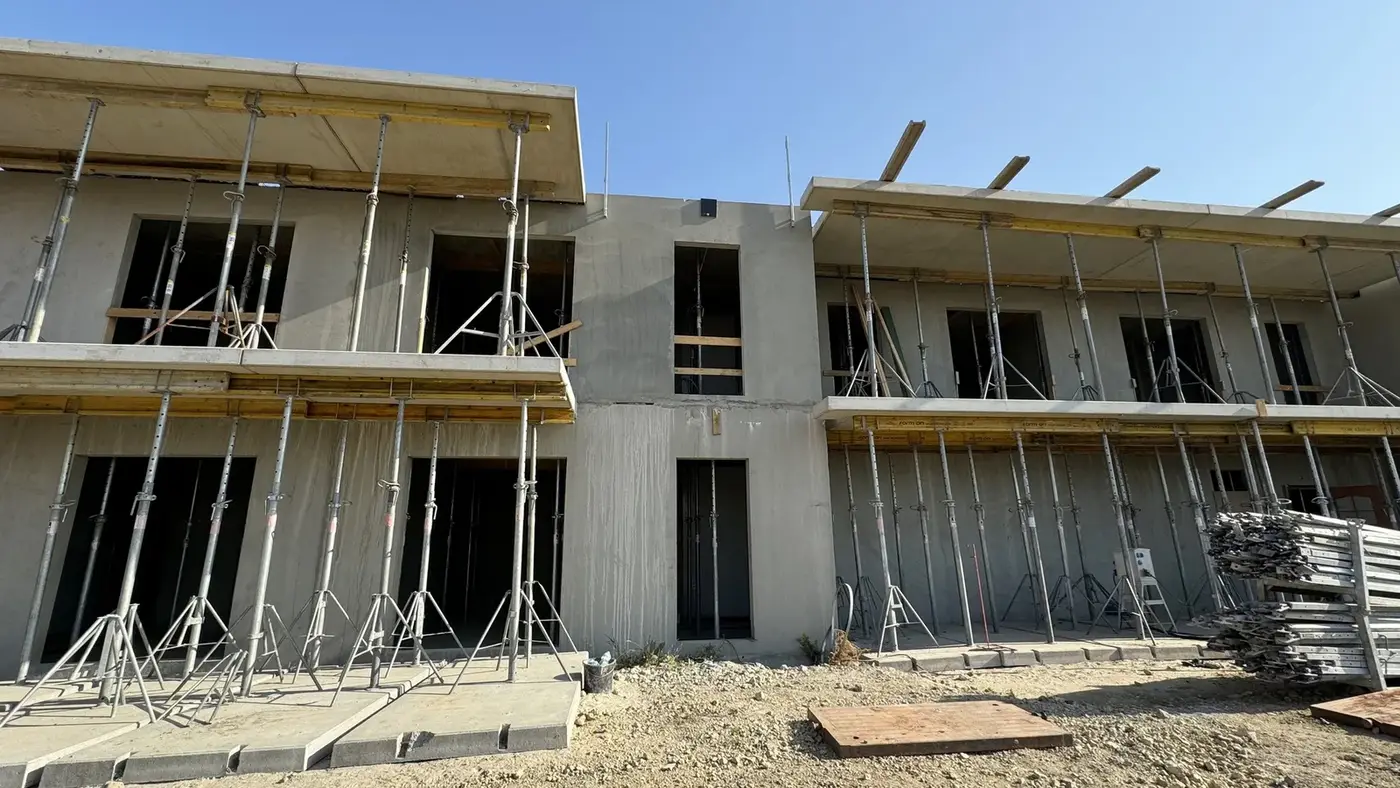
We supplied structural walls, floor slabs and staircase elements. The external walls arrived with window openings at their final dimensions.
- Year of completion:
- 2024
- Use:
- Multi-family buildings
- Location:
- Wojkowice
Scope of work
Installation proceeded storey by storey, with two cranes along the longer elevations. The facade scaffolding moved onto the lower levels while structural installation was still under way above.
Running installation and facade work in parallel is only possible when the structure needs no time to cure — a direct gain from precasting.
Scope of work: structural walls, floor slabs, staircase elements, transport and installation.
Send us your project — we'll prepare a quote
Dimensioned floor plans, sections and elevations plus the project location. Element selection and a quote in around a week.