Międzyrzecz
Building with garages in Międzyrzecz — precast walls and stairs
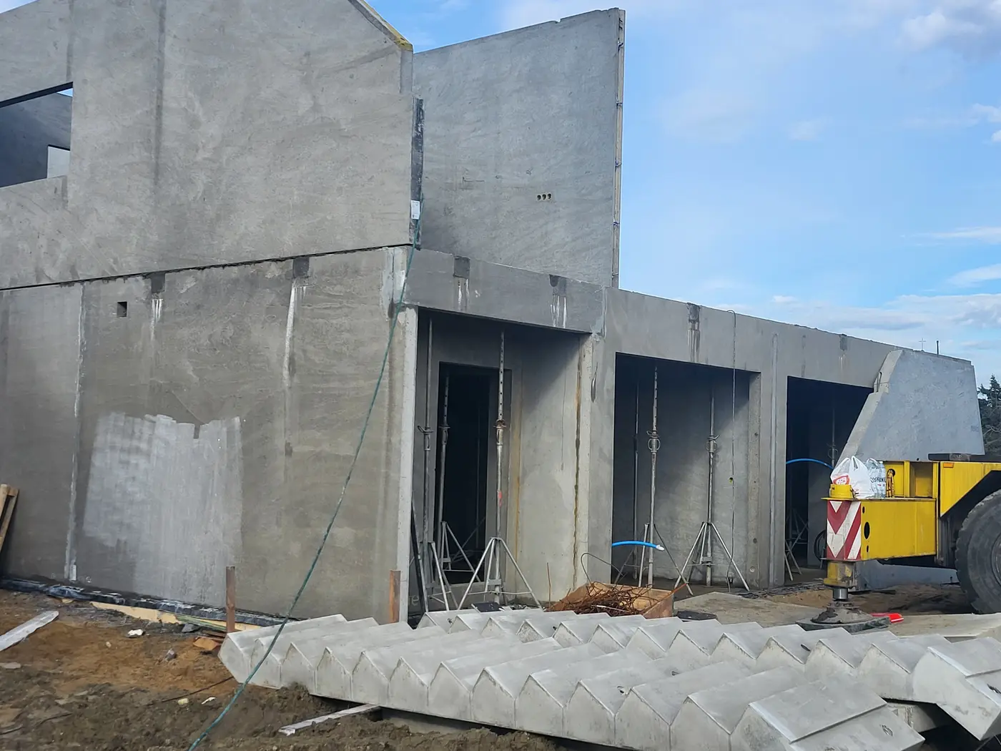
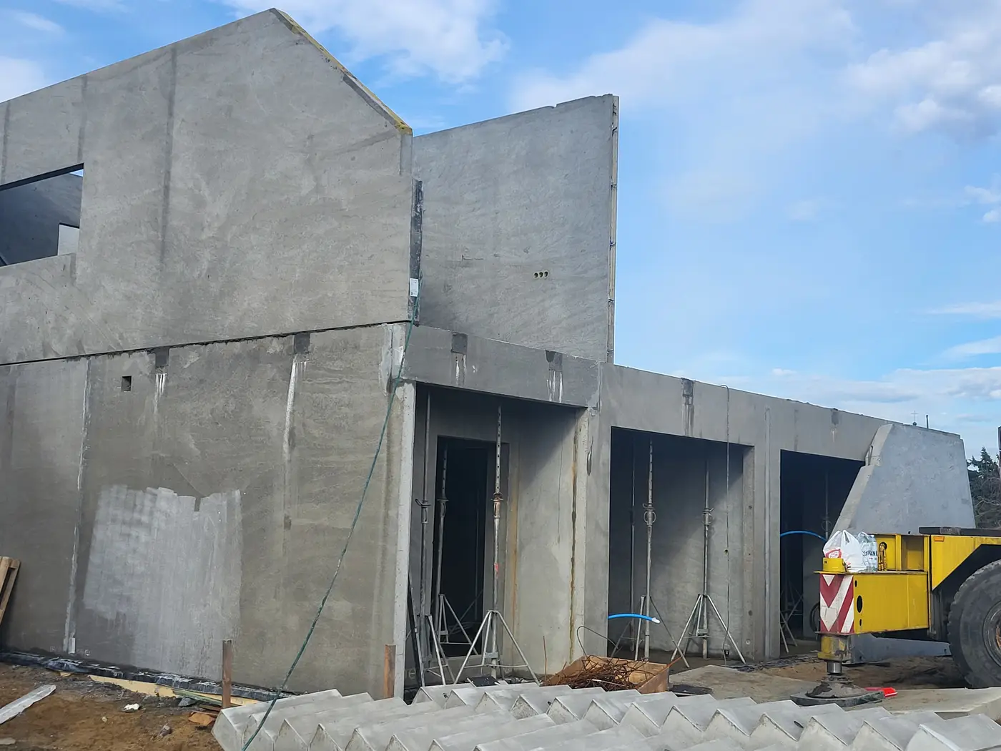
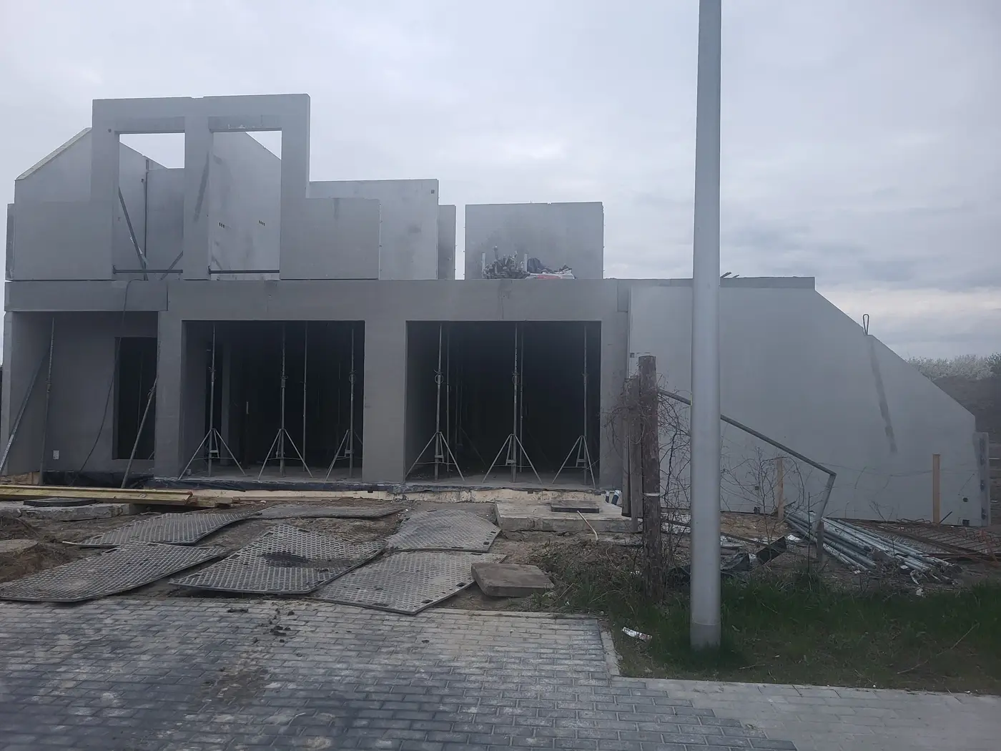
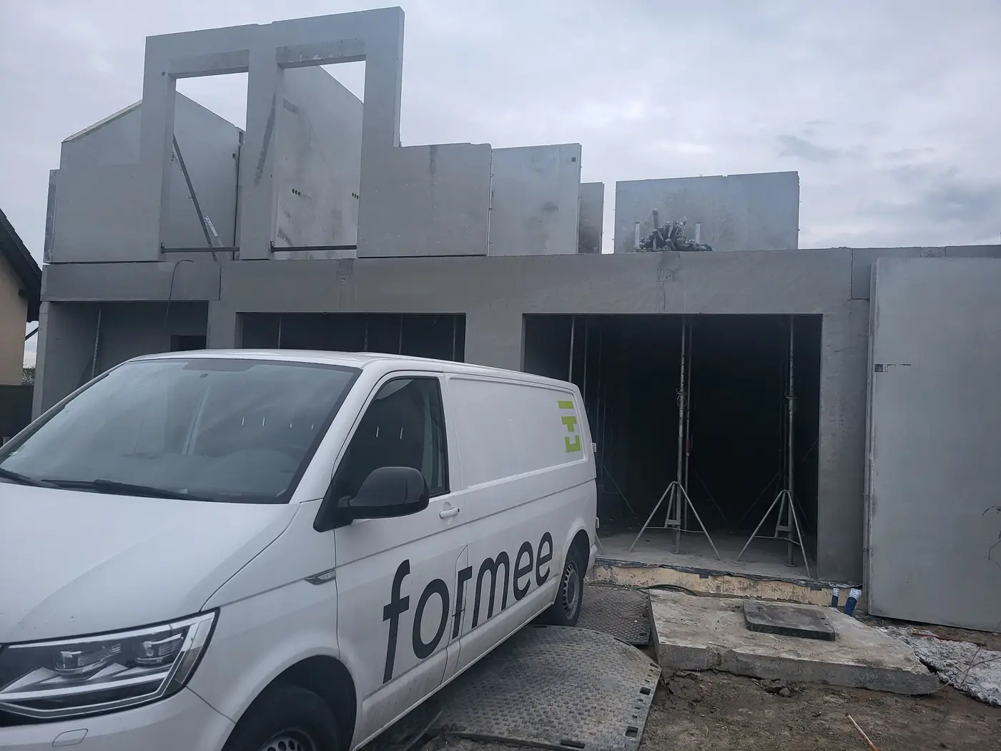
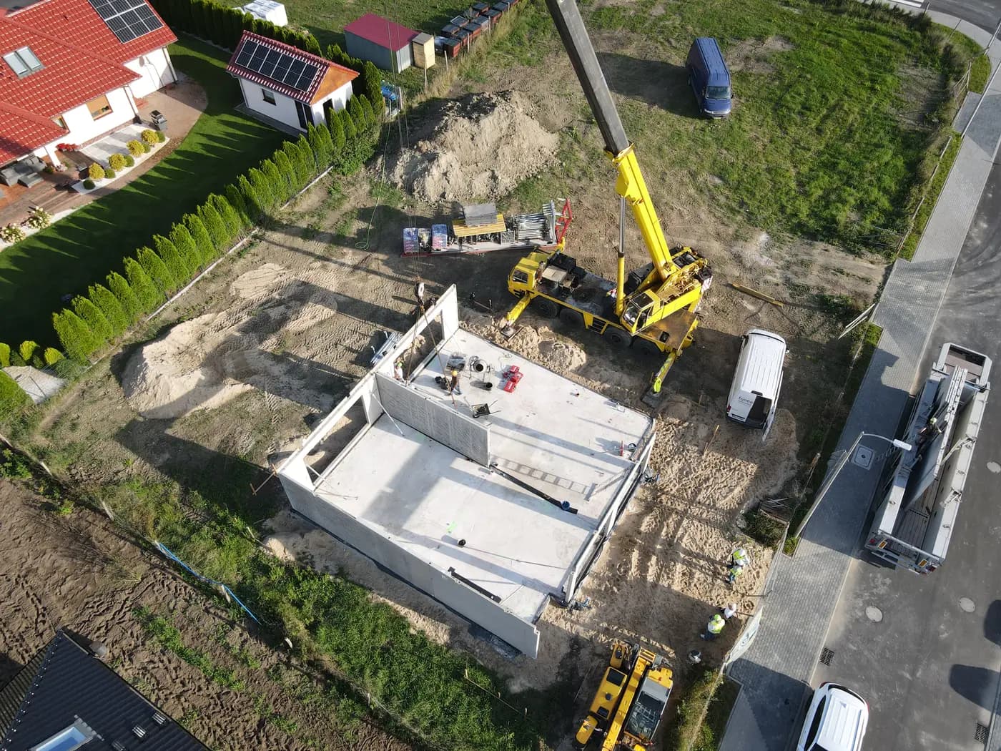
A building in Międzyrzecz with three wide garage openings at ground level and accommodation above. A precast structure, installed on a plot within existing single-family housing.
We supplied external and internal load-bearing walls with ready-formed lintels over the garage openings, together with precast stair flights. Lintels of this span were made in the mould, as part of the wall — there was no need to erect downstand beams on site.
- Year of completion:
- 2024
- Use:
- Single-family buildings
- Location:
- Międzyrzecz
Scope of work
The elements were positioned from a single crane run, with tight access between the neighbouring properties. The stair flights lay on site alongside and went into place as soon as the ground level was closed.
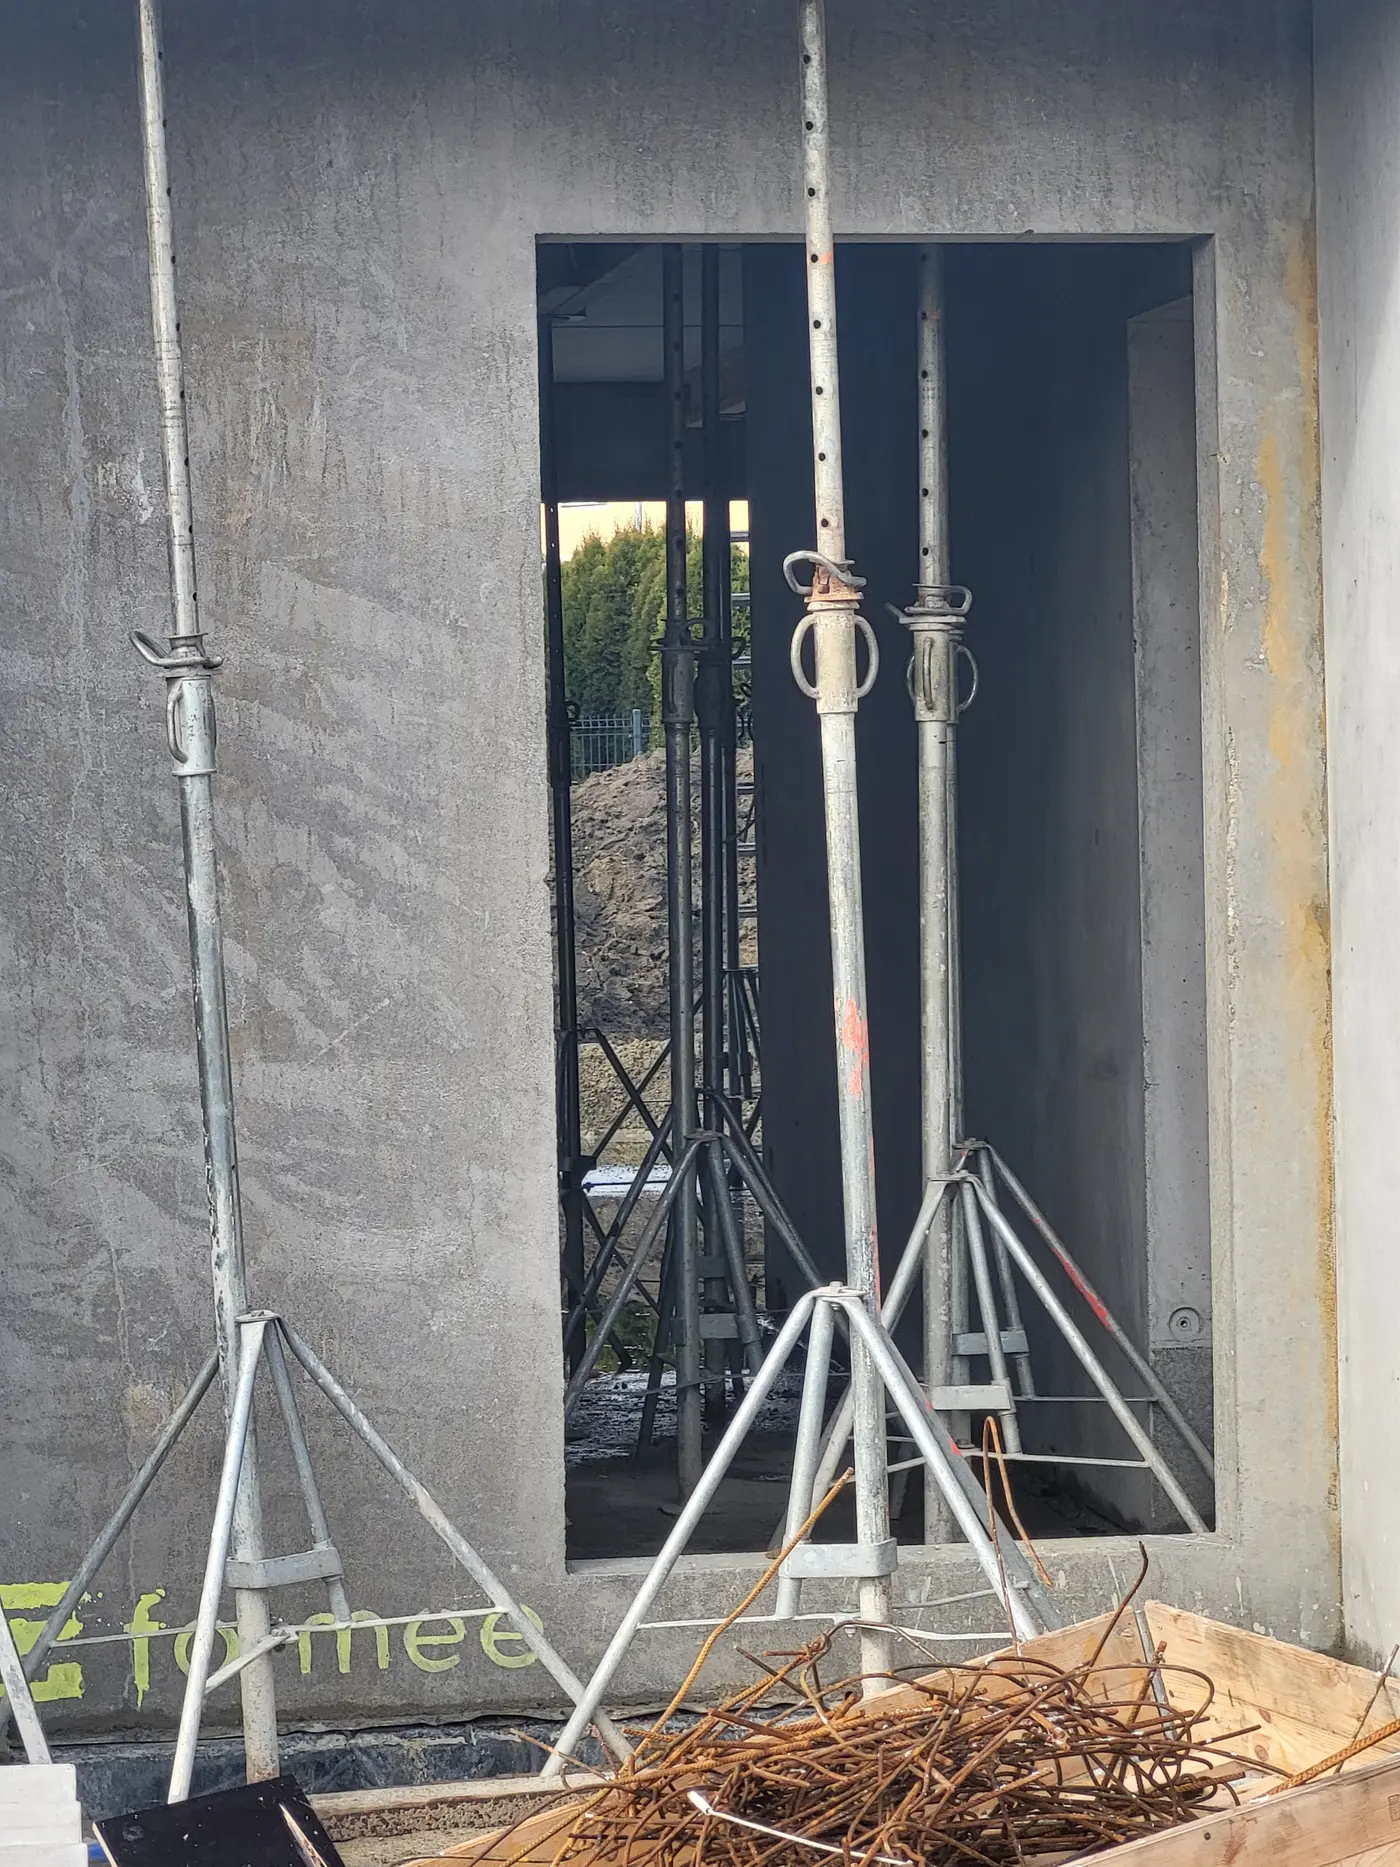
Three wide openings side by side is a layout in which masonry would require separate lintels and propping. In a precast element the whole wall with its openings is a single component, and its load-bearing capacity is verified at the shop-drawing stage.
Scope of work: precast external and internal load-bearing walls, lintels, stair flights, transport and installation on site.
Send us your project — we'll prepare a quote
Dimensioned floor plans, sections and elevations plus the project location. Element selection and a quote in around a week.