Cífer, Słowacja
Mahút single-family house
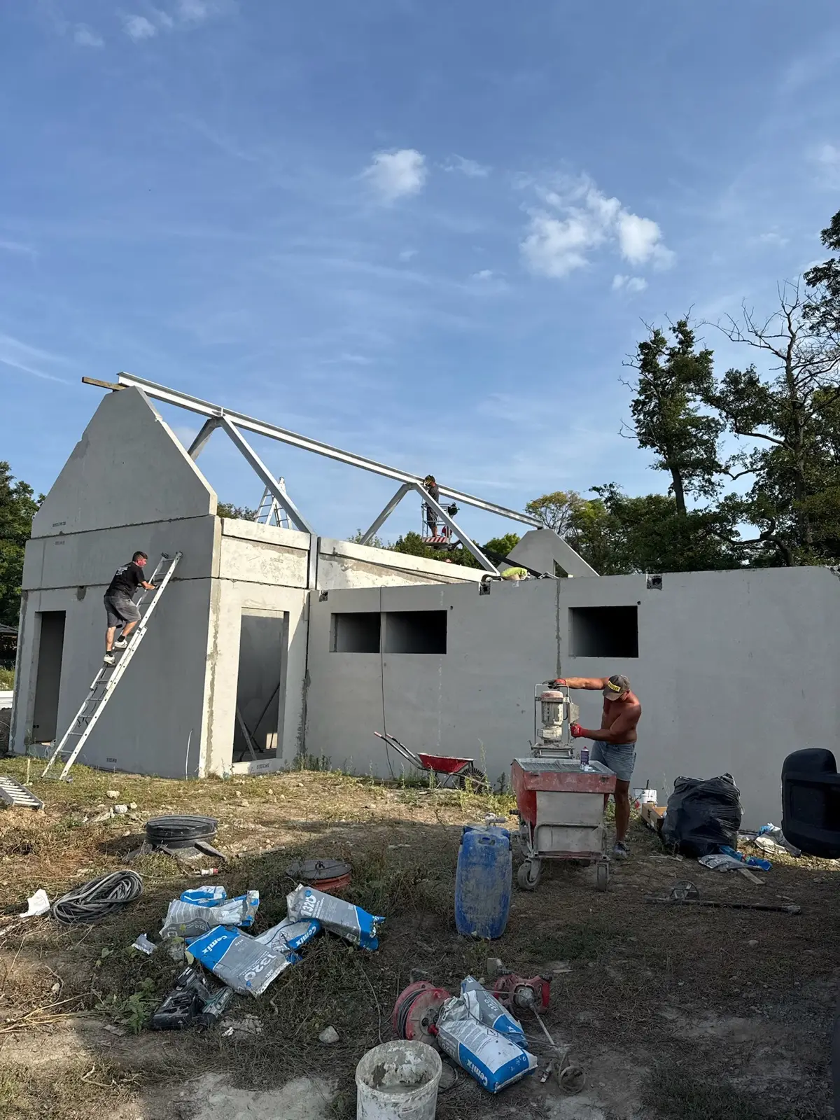
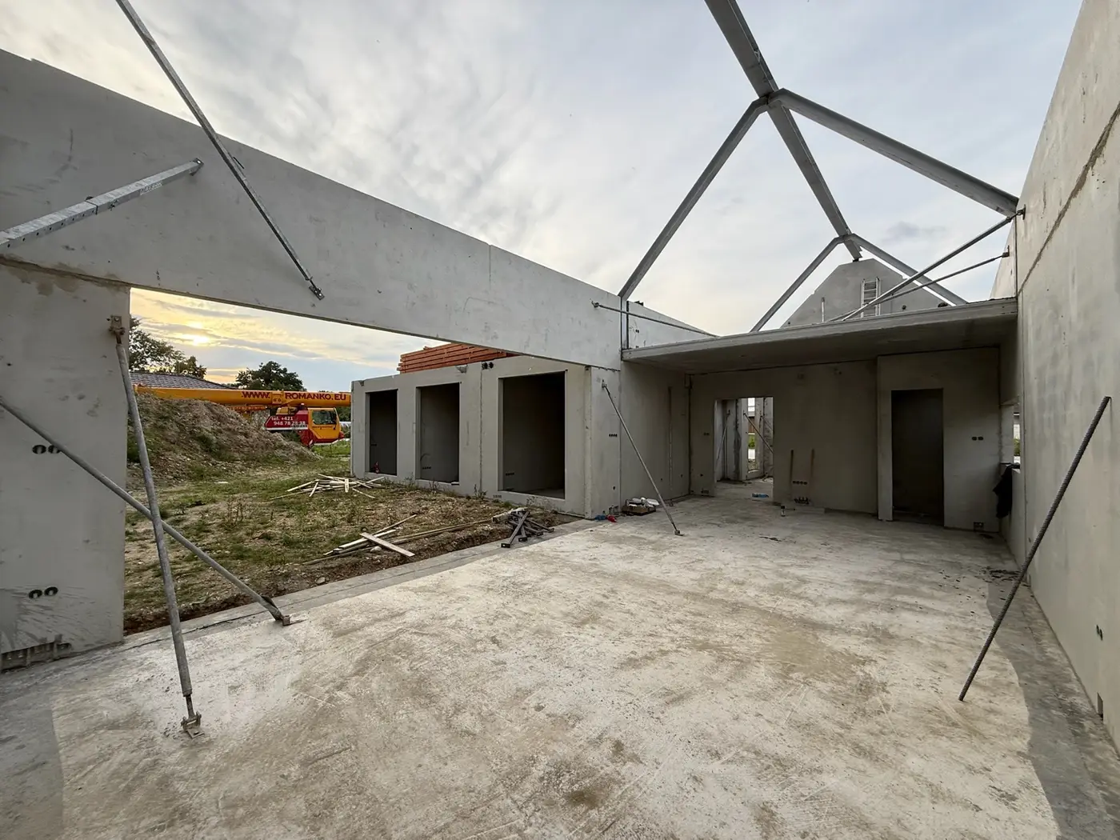
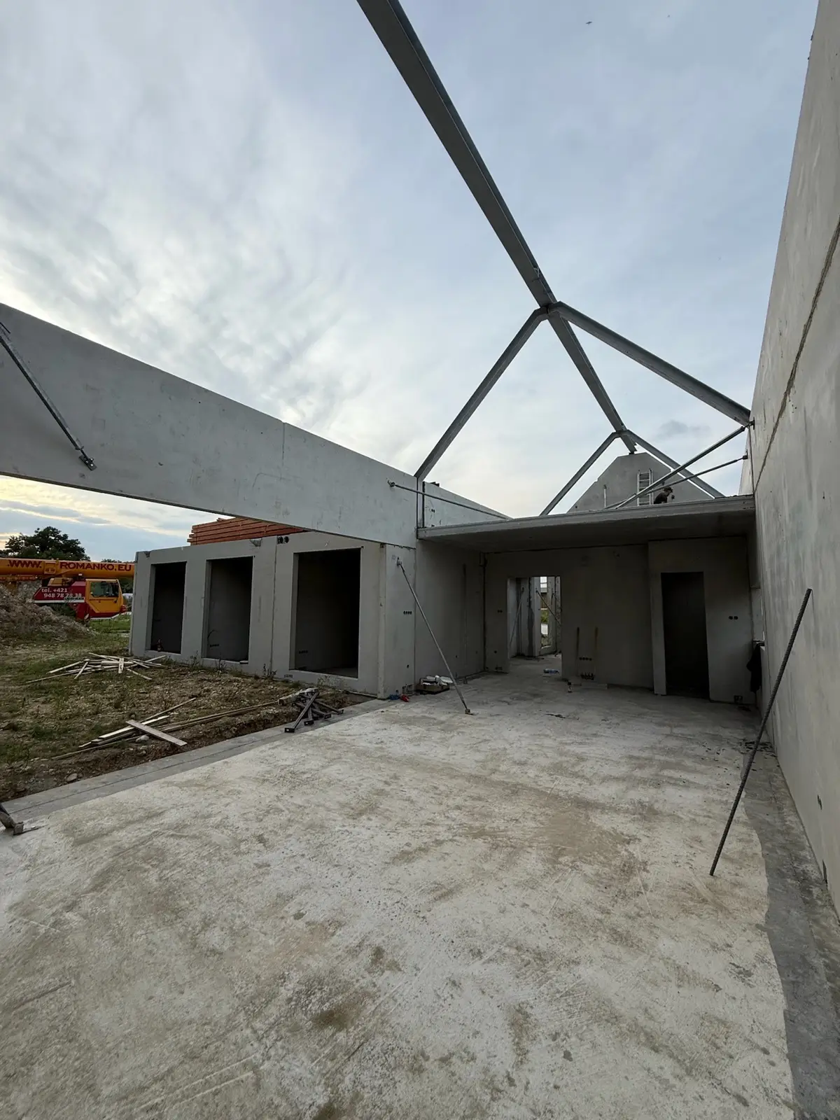
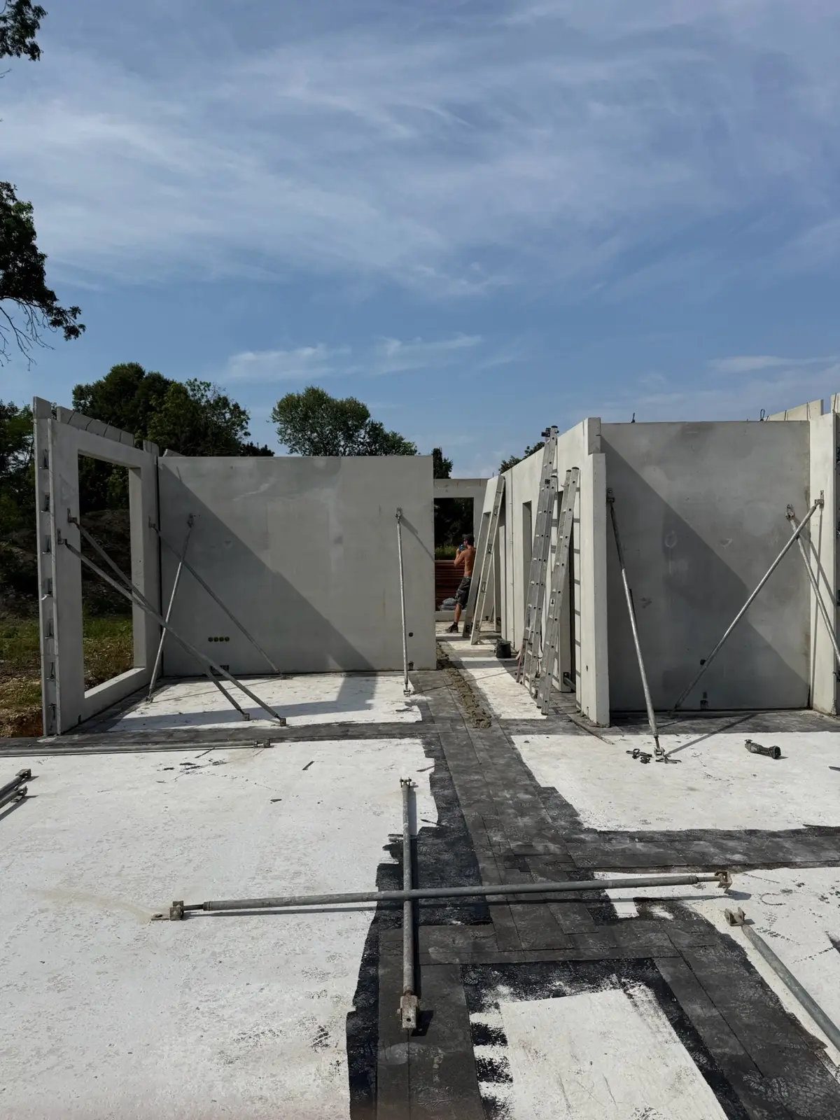
A single-storey single-family house erected as a fully precast structure, with distinctive gable walls made as single elements — complete with the roof slope and window openings.
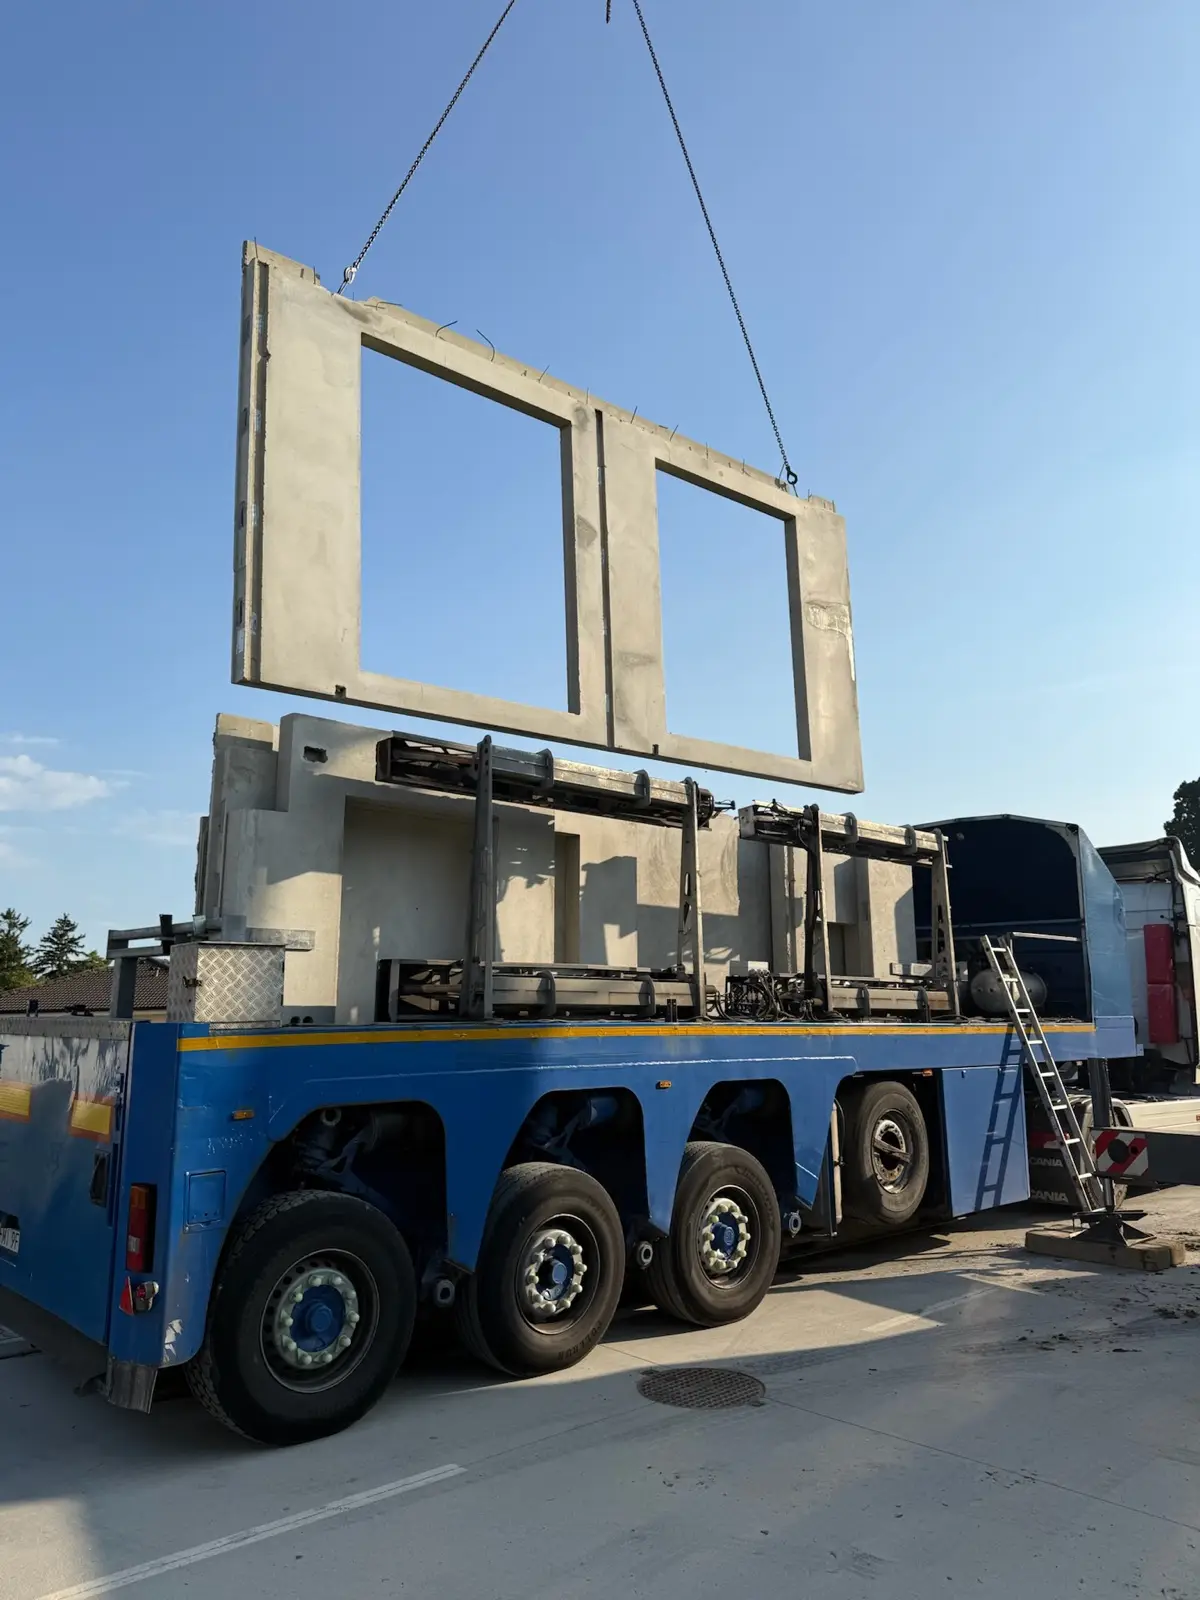
The elements travelled more than 500 kilometres from our plant to Slovakia. The walls arrived on the trailer in installation order and went straight from the transport onto the foundations.
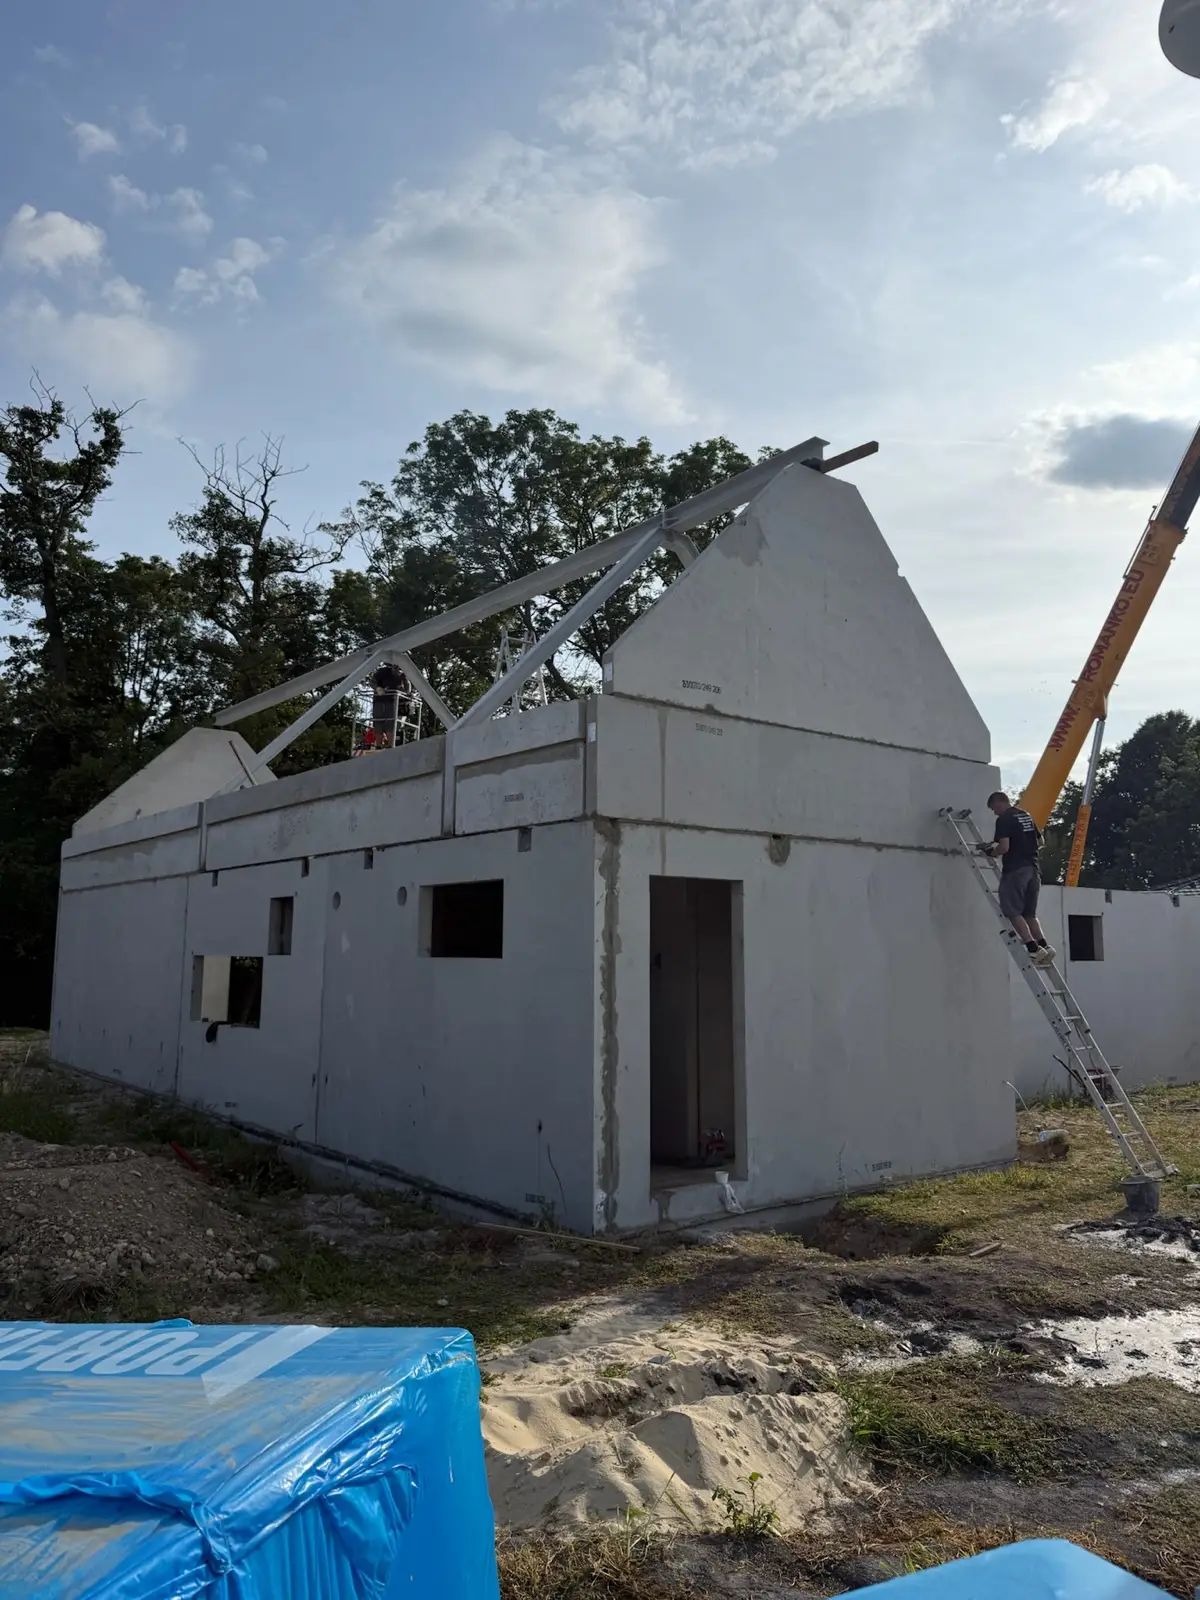
Mahút single-family house1/6
- Year of completion:
- 2025
- Use:
- Single-family buildings
- Location:
- Cífer, Słowacja
Scope of work
The scope of work covered precast external and internal load-bearing walls, gable walls with the roof slope ready-formed, international transport and installation on site.
Send us your project — we'll prepare a quote
Dimensioned floor plans, sections and elevations plus the project location. Element selection and a quote in around a week.