Kaźmierz
Single-family house in Kaźmierz built from precast walls
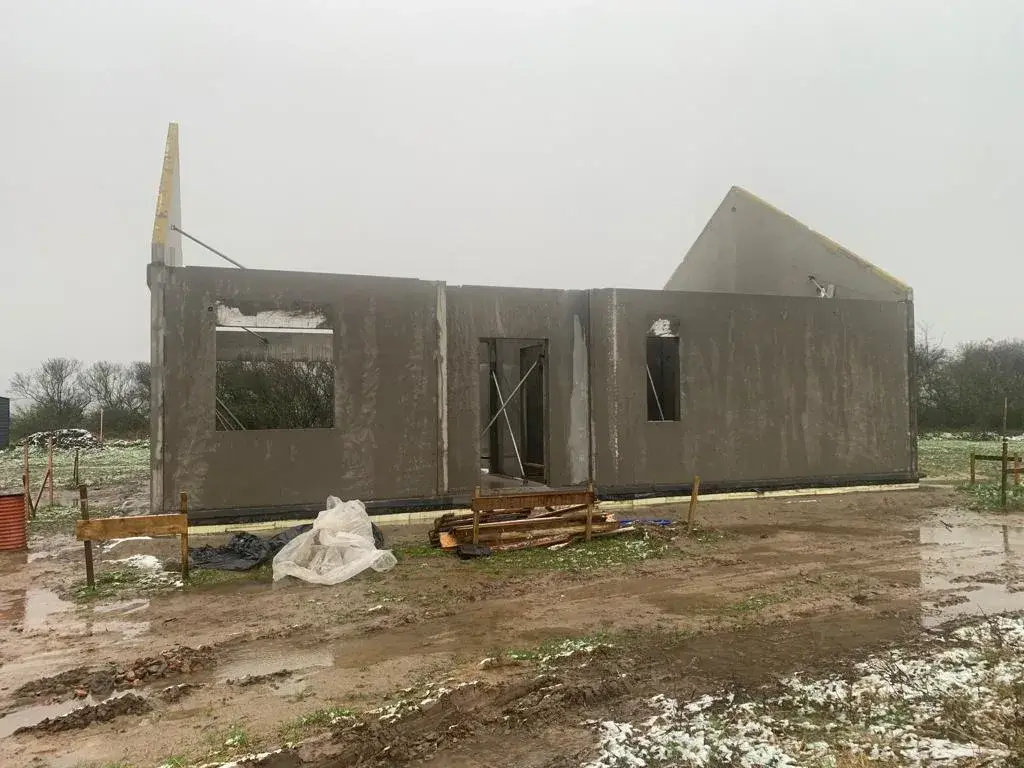
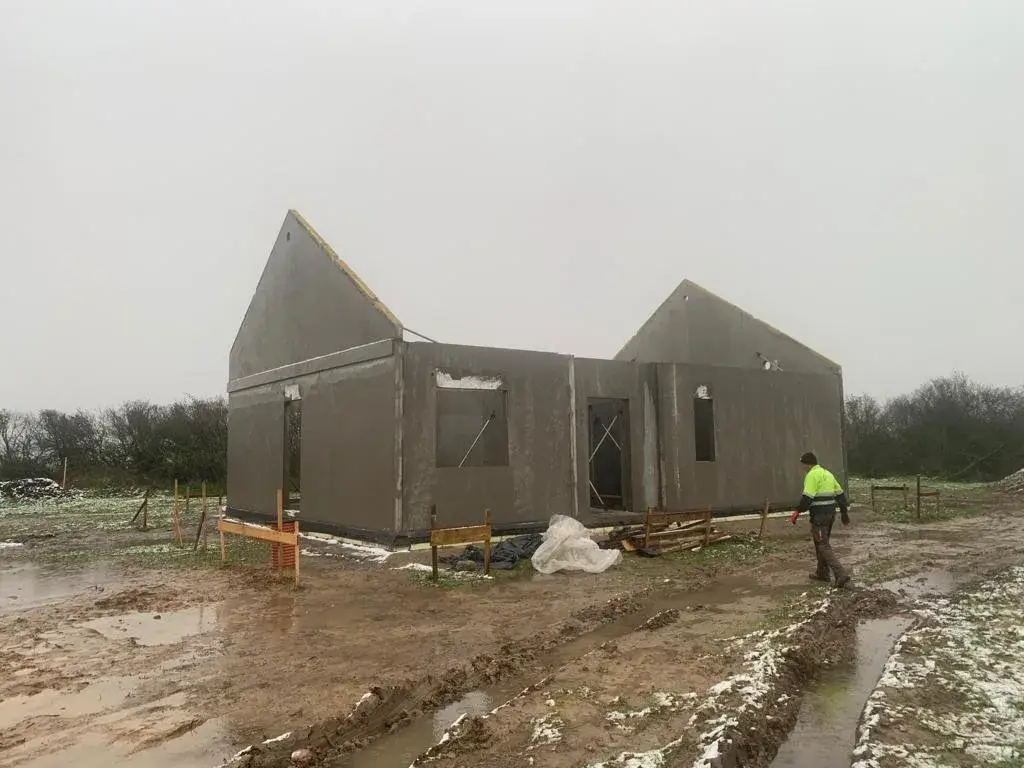
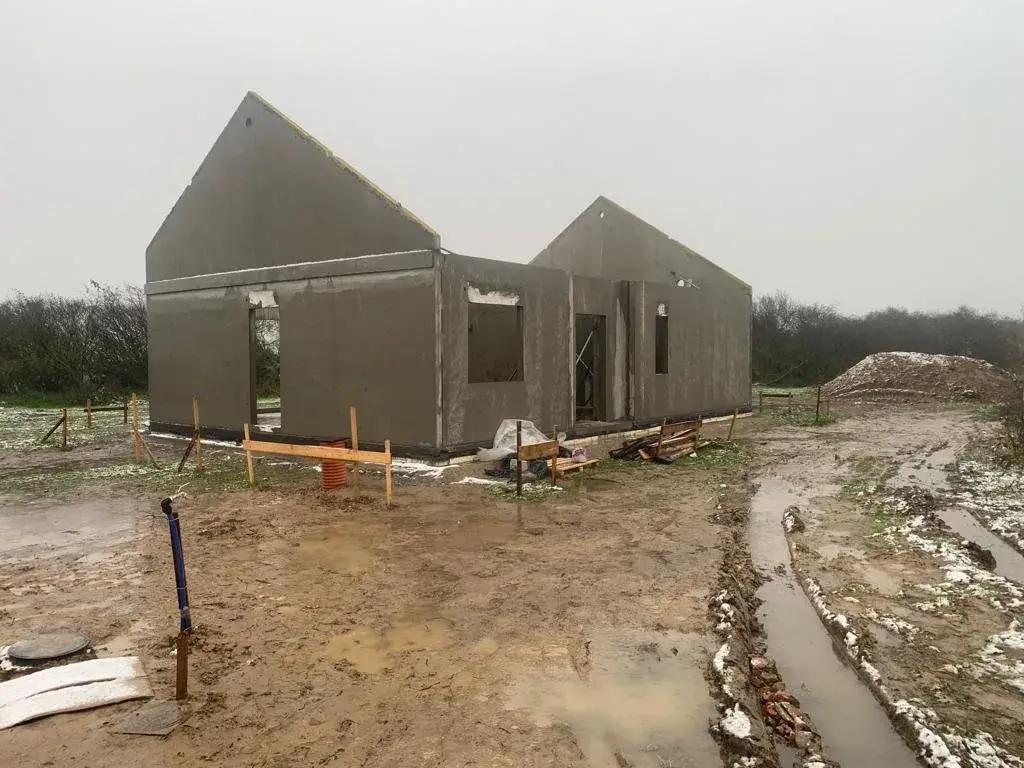
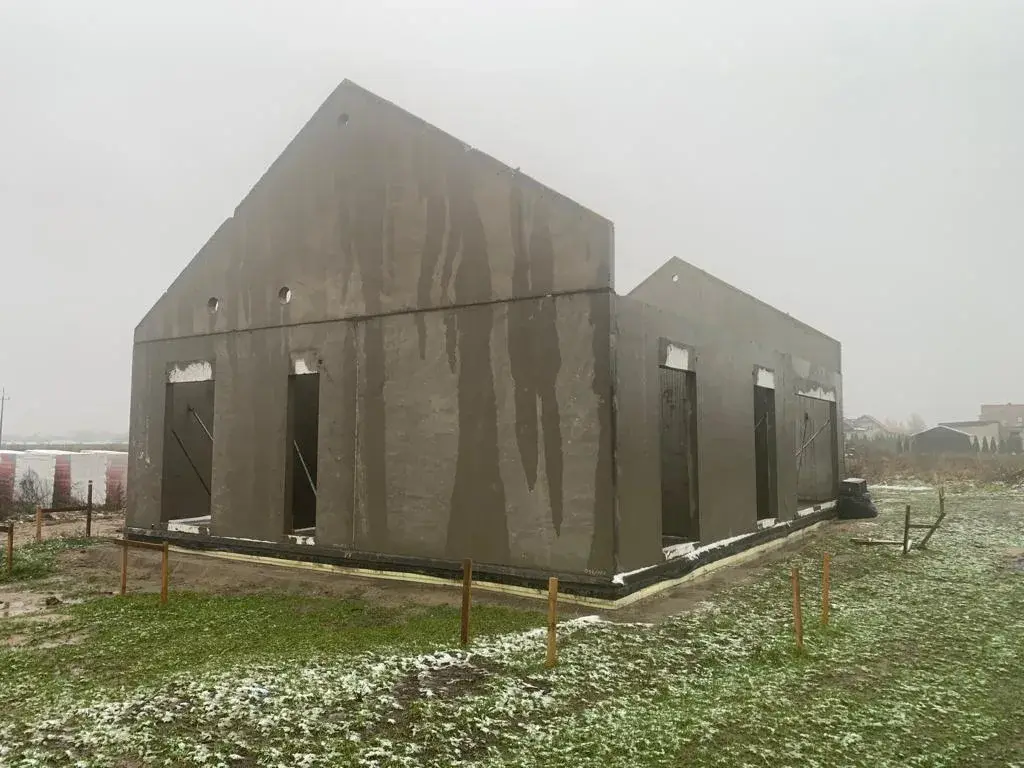

A single-family house in Kaźmierz near Poznań, with a form composed of two parts intersecting at an angle. The structure is precast throughout.
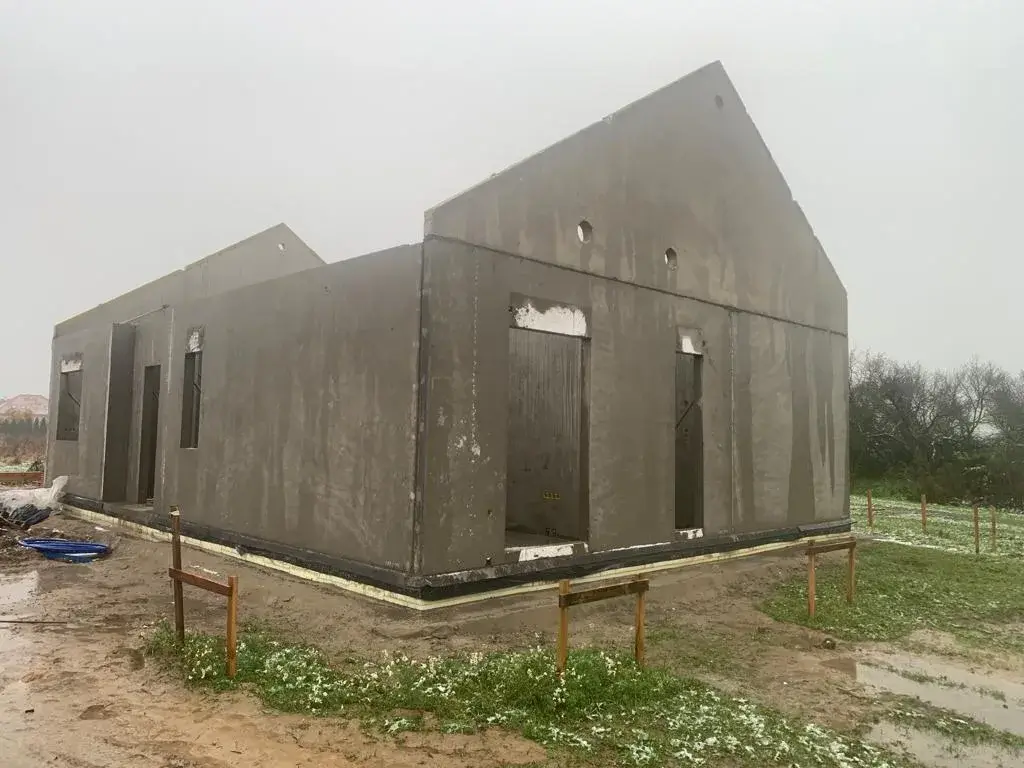
We supplied external walls, internal load-bearing walls and gable walls with the roof slope ready-formed. Each gable was made as a single element, complete with its openings.
- Year of completion:
- 2024
- Use:
- Single-family buildings
- Location:
- Kaźmierz
Scope of work
Installation was carried out in late autumn, over an unmade access road. Despite the conditions, the structure went up in a single cycle — wet works on site were limited to the connections.
A form composed of several intersecting parts is a challenge for a bricklayer, and an everyday case for precasting: the geometry comes out of the mould exactly as in the BIM model.
Scope of work: external and internal load-bearing walls, gable walls, transport and installation.
Send us your project — we'll prepare a quote
Dimensioned floor plans, sections and elevations plus the project location. Element selection and a quote in around a week.