Simoradz
Single-family house in Simoradz built from precast elements
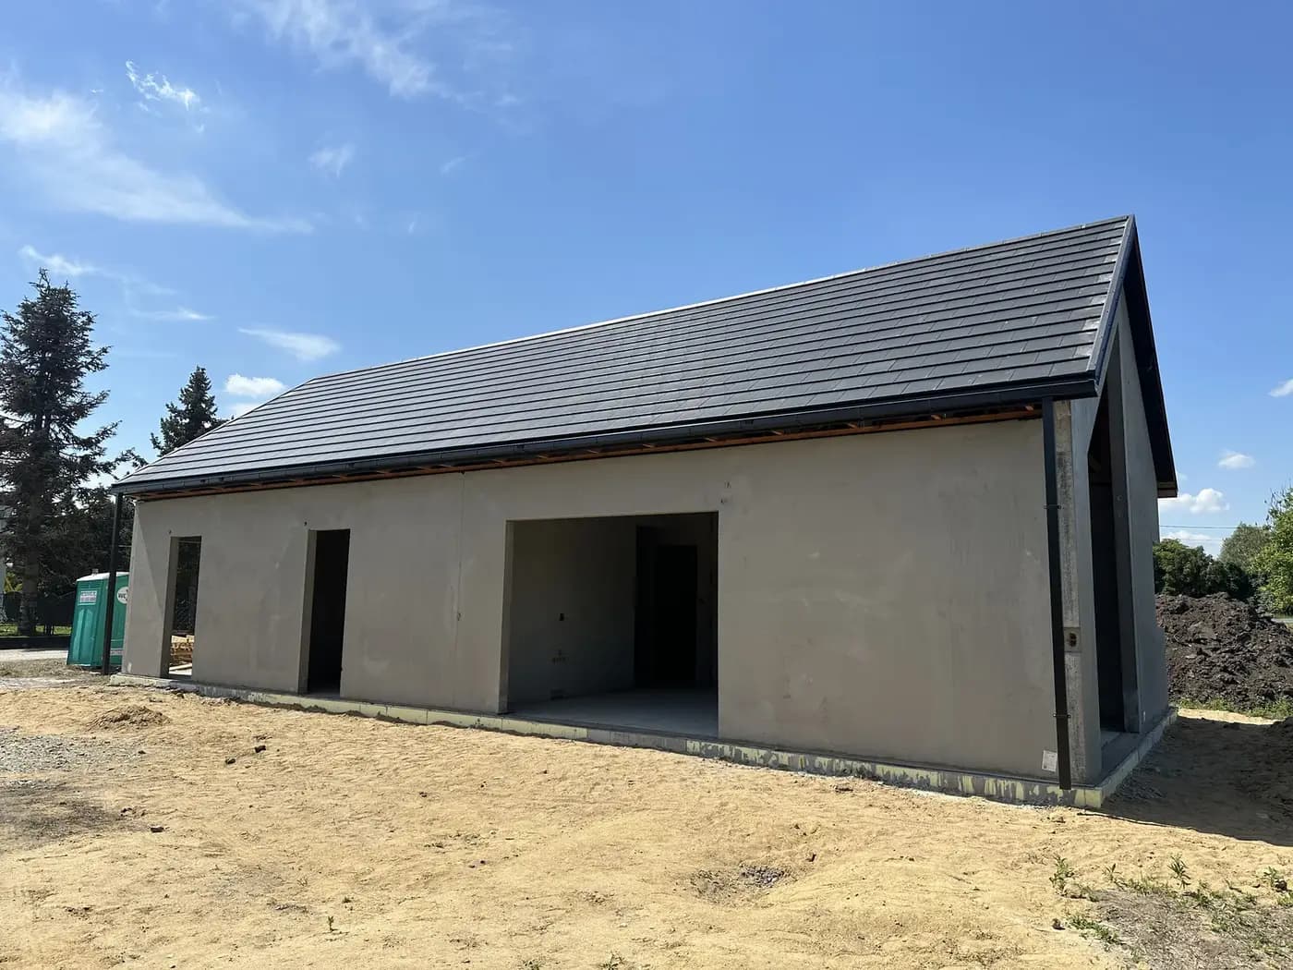
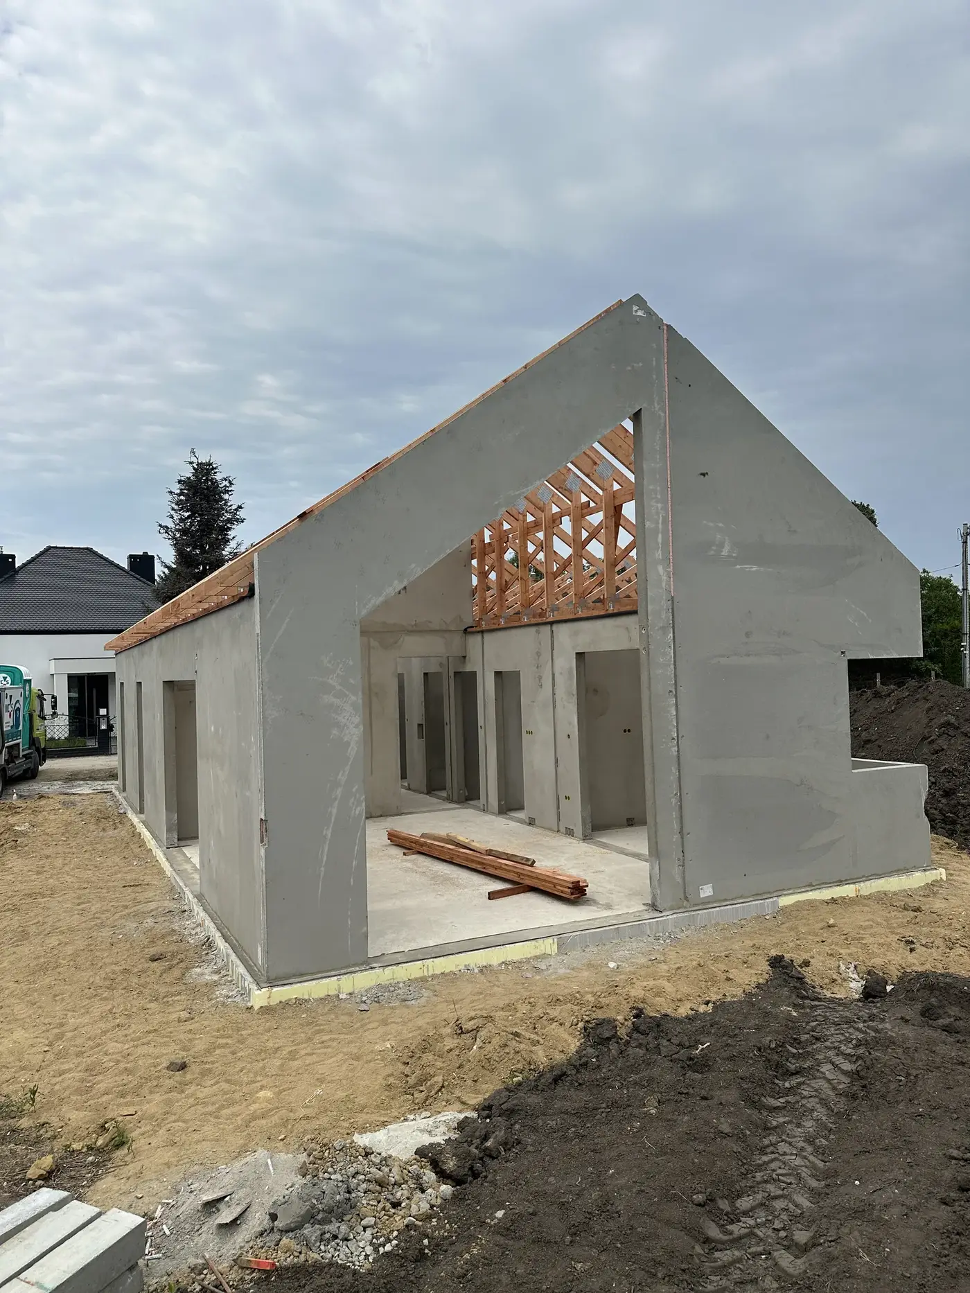
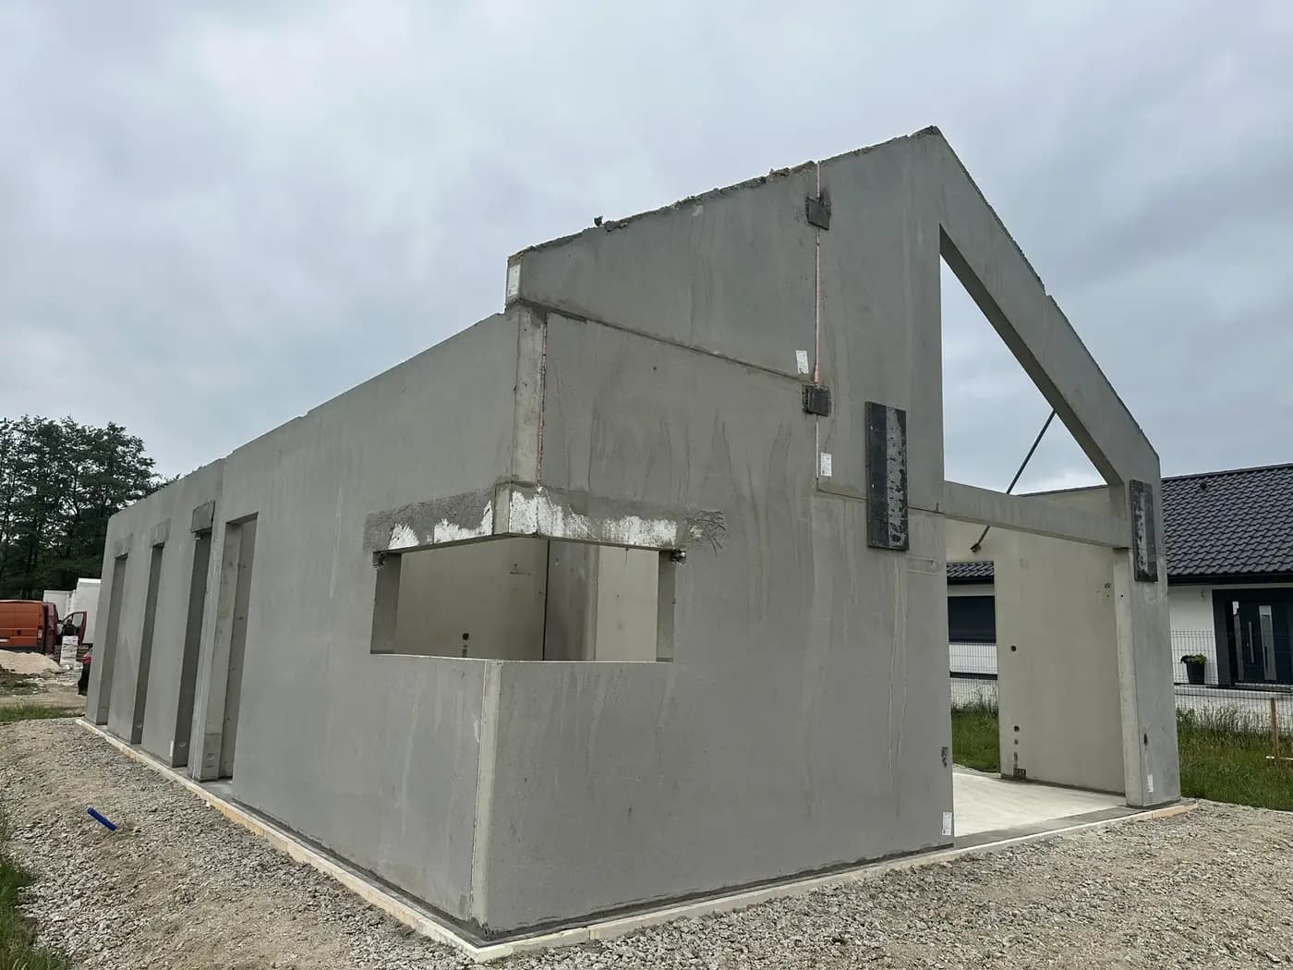
A single-storey single-family house with an attic, delivered in Cieszyn Silesia in cooperation with an authorised partner. The gable walls were made as single elements — together with the roof slope and the window openings.
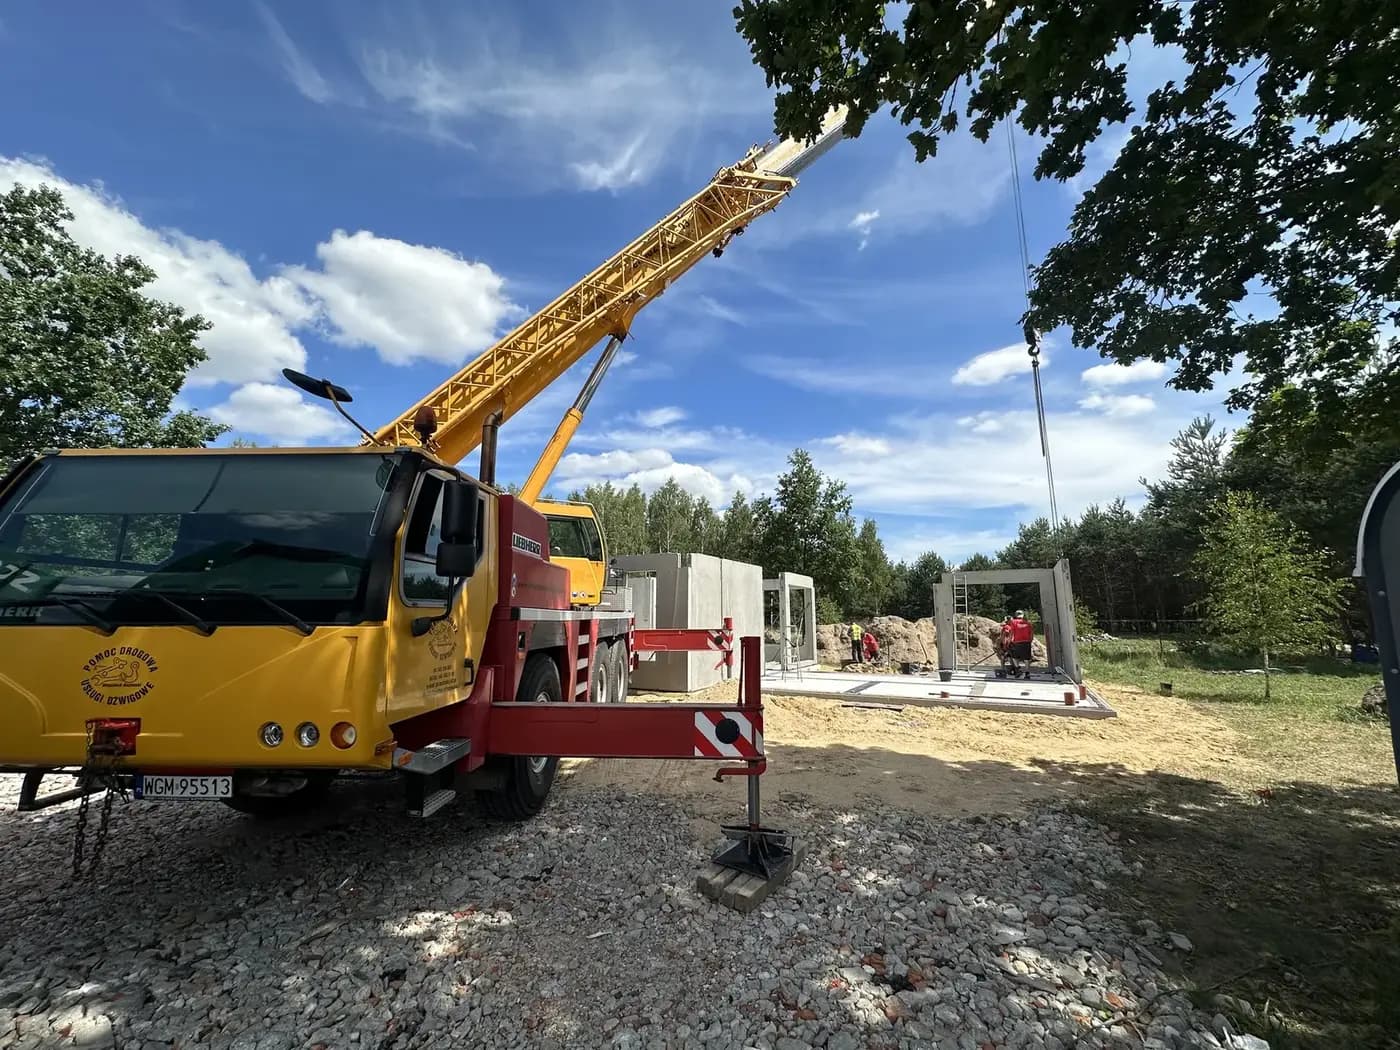
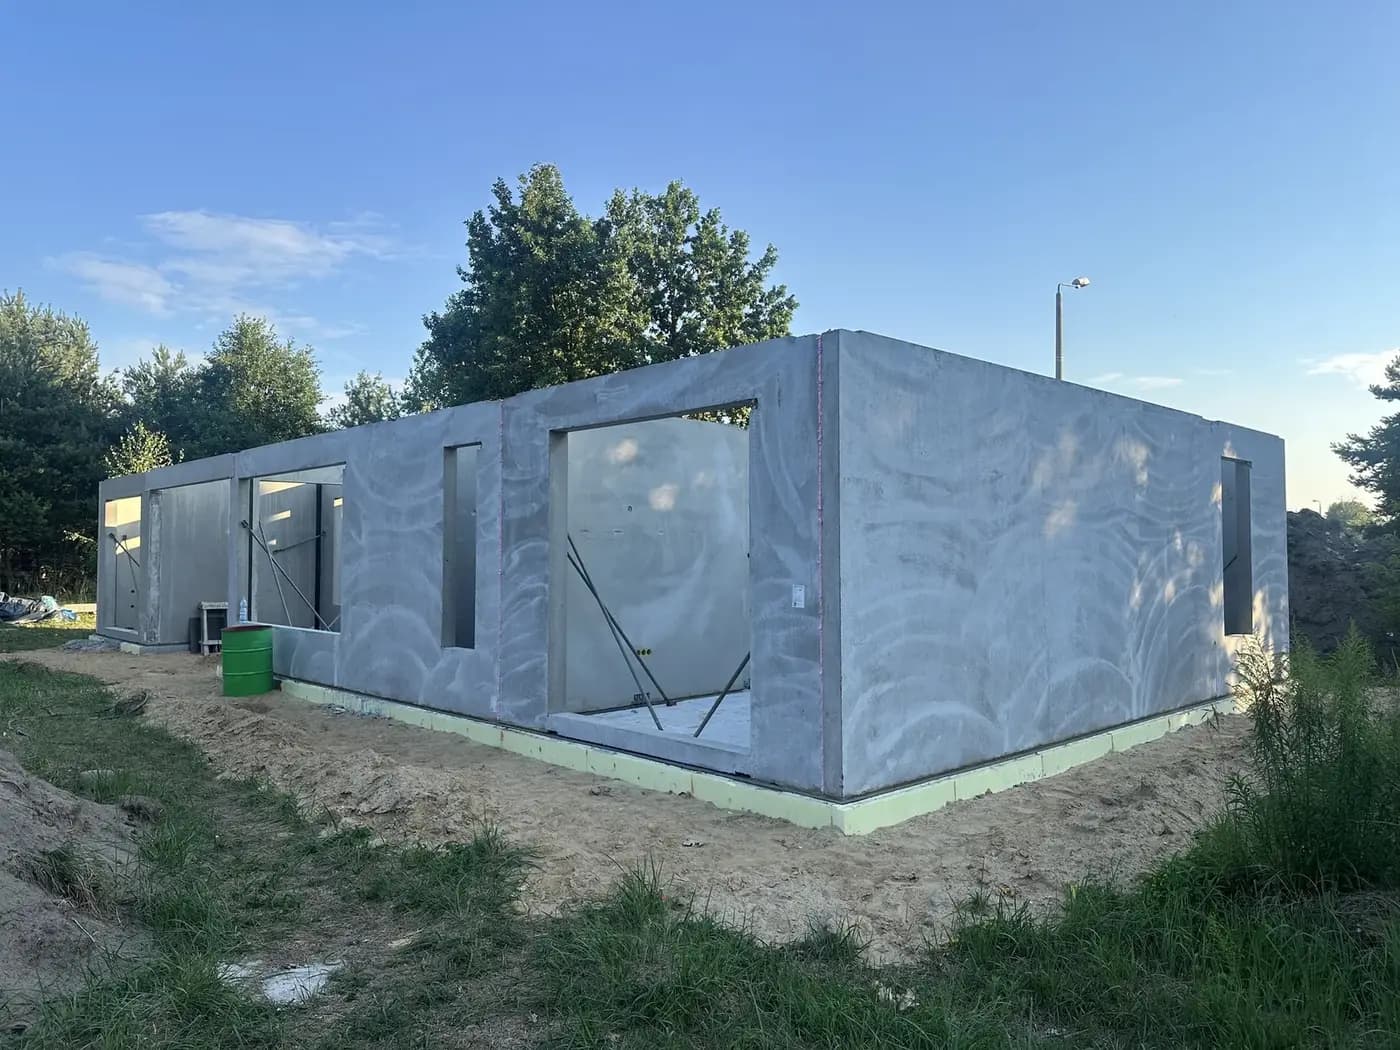
We supplied precast external walls, internal load-bearing walls and gables with the roof slope ready-formed. The elements arrived with the surface texture ready for finishing.
- Year of completion:
- 2024
- Use:
- Single-family buildings
- Location:
- Simoradz
Scope of work
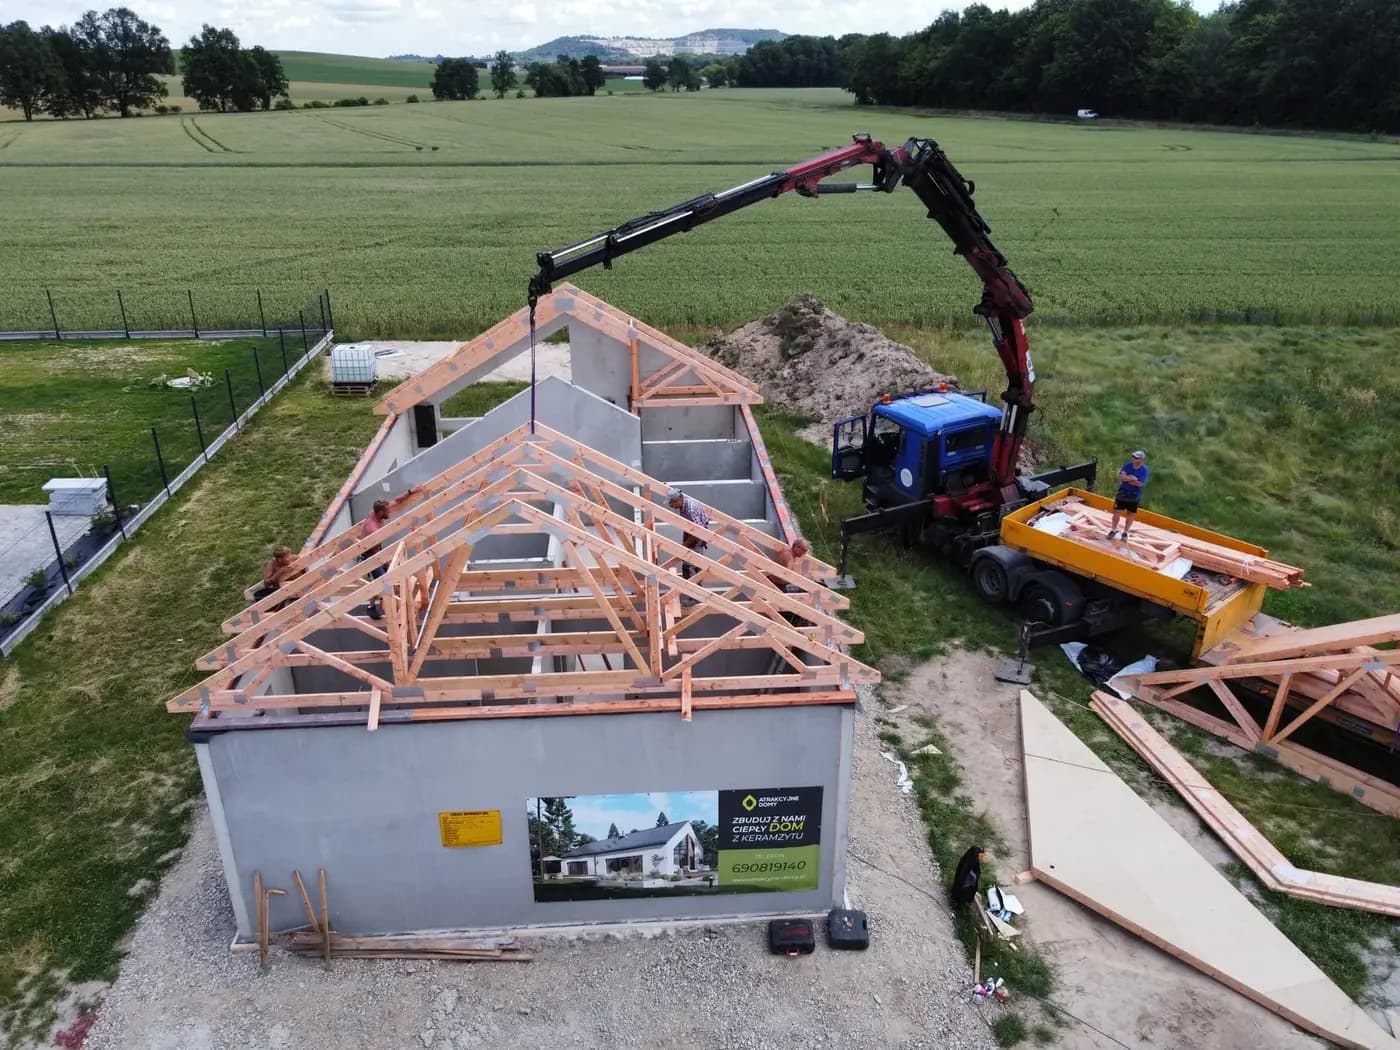
The structure went up in a single installation cycle, after which the timber roof structure went straight onto the finished gable walls. There was no waiting for gables to be built in masonry and levelled.
A gable made as a single element is where precasting wins most clearly — the roof slope is exactly as designed, and the roof structure sits in place without adjustment on site.
Scope of work: external and internal load-bearing walls, gable walls with the roof slope, transport and installation.
Send us your project — we'll prepare a quote
Dimensioned floor plans, sections and elevations plus the project location. Element selection and a quote in around a week.