Szczecin
Hussar Loft in Szczecin — precast walls and floor slabs
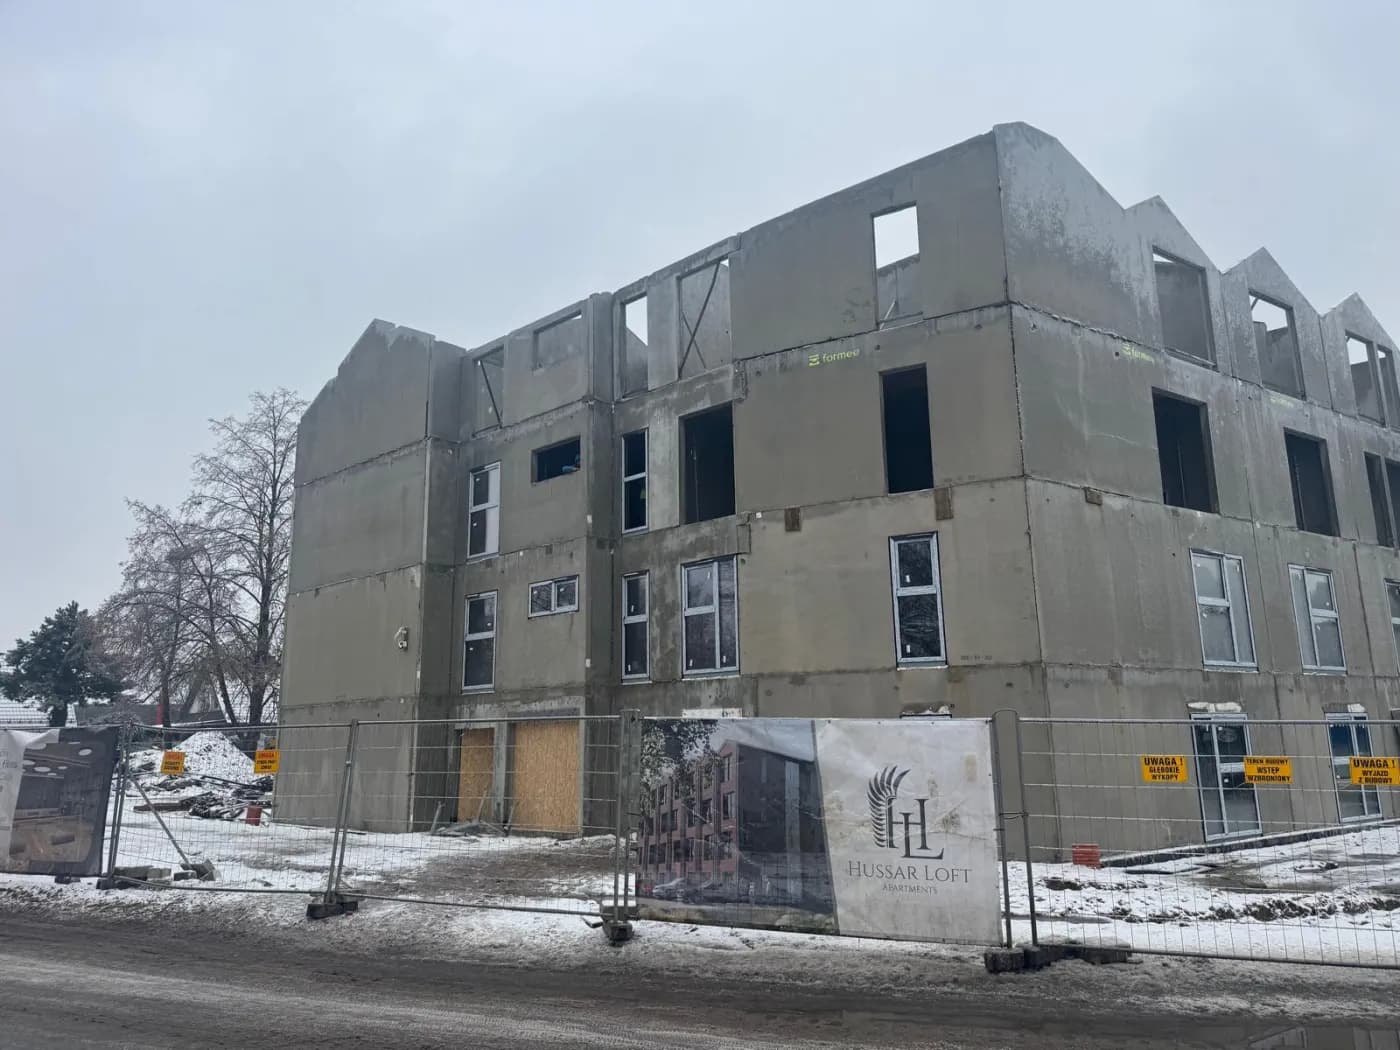
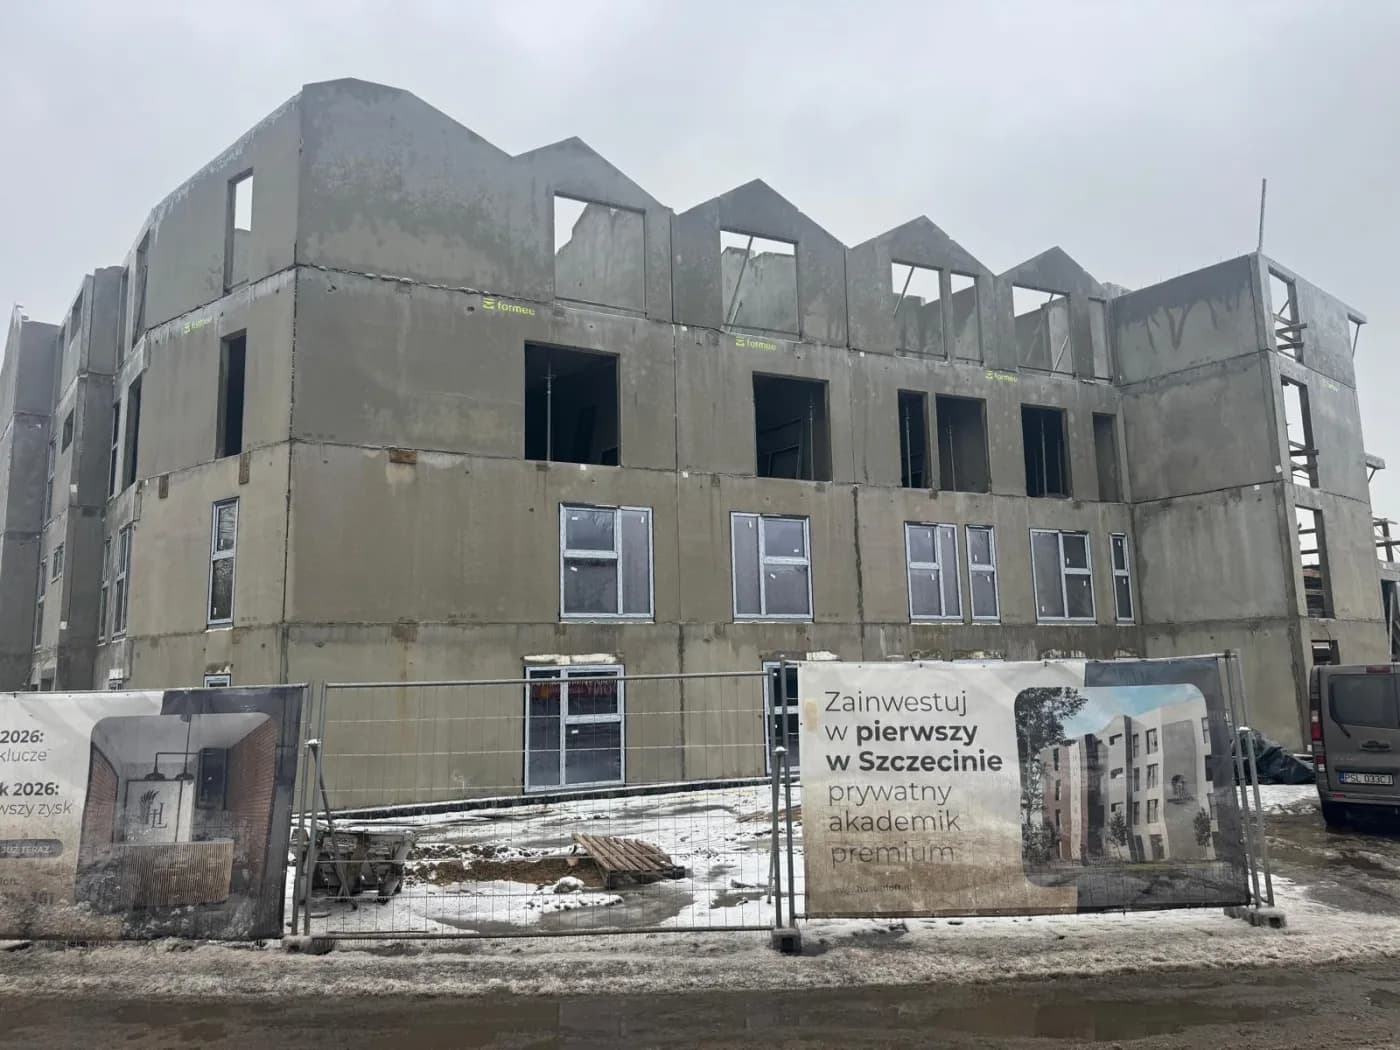
Hussar Loft is a rental apartment building — a private student residence on ulica Husarów in the Gumieńce district of Szczecin. The building has three storeys, and the top edge of the walls on the uppermost level is already profiled for the roof pitch.
We supplied the load-bearing external and internal walls together with the floor slabs. Window and door openings were formed in the mould along with their lintels, so no beams had to be cast on site above the wide openings.
- Year of completion:
- 2026
- Use:
- Multi-family buildings
- Location:
- Szczecin
Scope of work
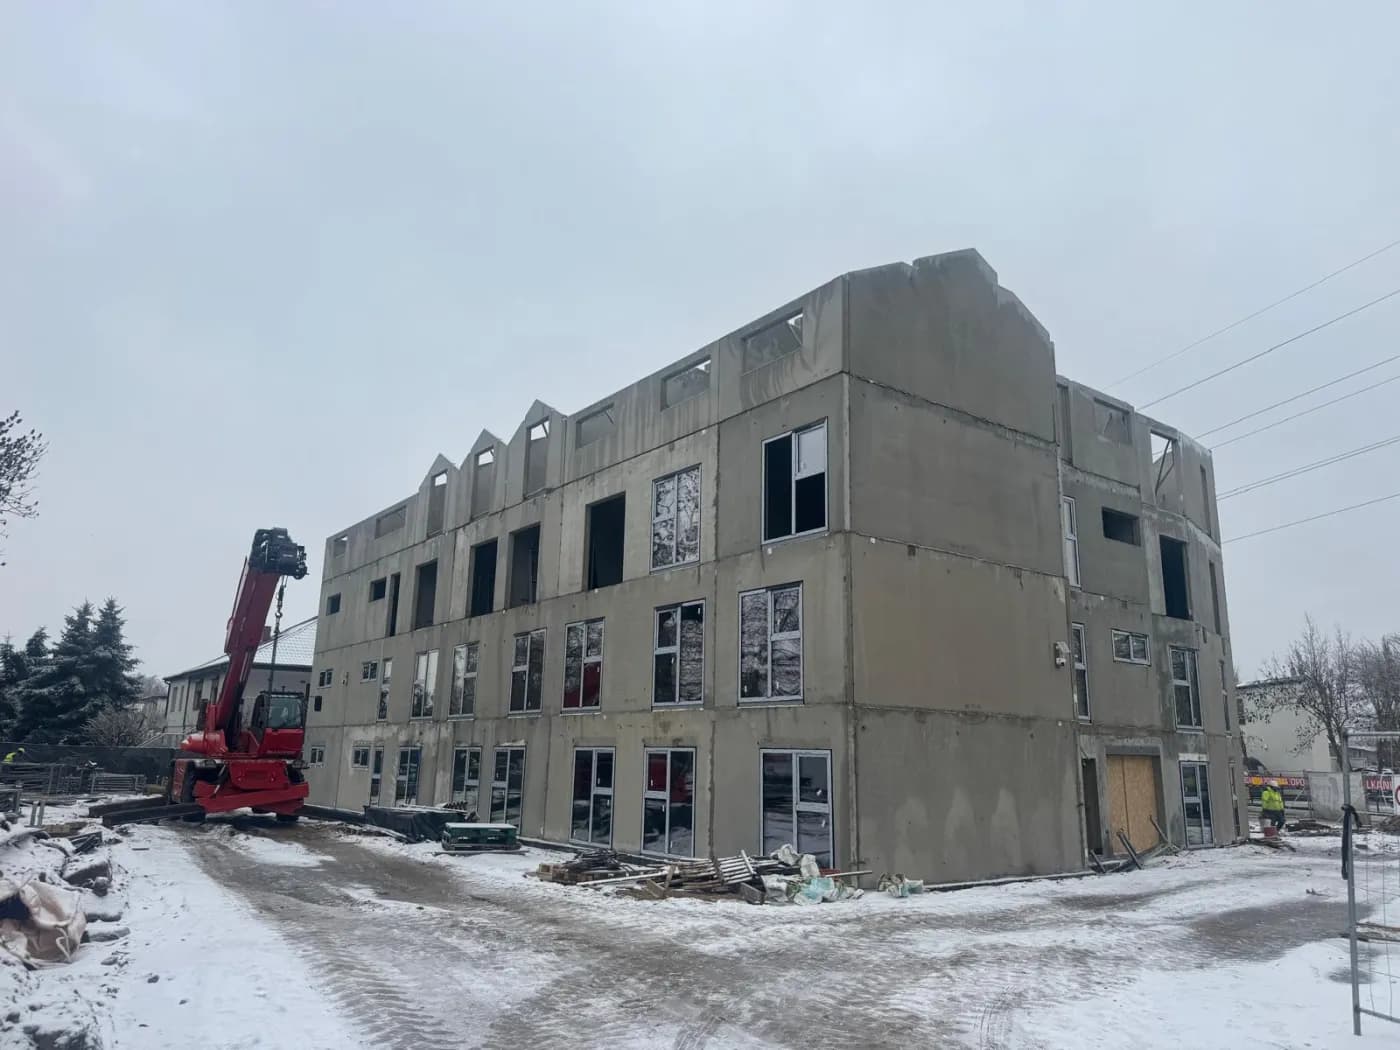
The photographs show the January stage of the works: the windows are already fitted on the two lower storeys while the walls of the top level are still being erected. That is exactly where precast pays off on a rental building — the fit-out starts below while the structure above is still going up.
The whole installation ran through the winter, in snow. The elements are cast in the plant on steel tables regardless of the weather, so the temperature on site does not hold up the programme the way it does with masonry.
Scope of work: load-bearing external and internal walls, gable walls, floor slabs, transport and installation.
Send us your project — we'll prepare a quote
Dimensioned floor plans, sections and elevations plus the project location. Element selection and a quote in around a week.