Międzyrzecz
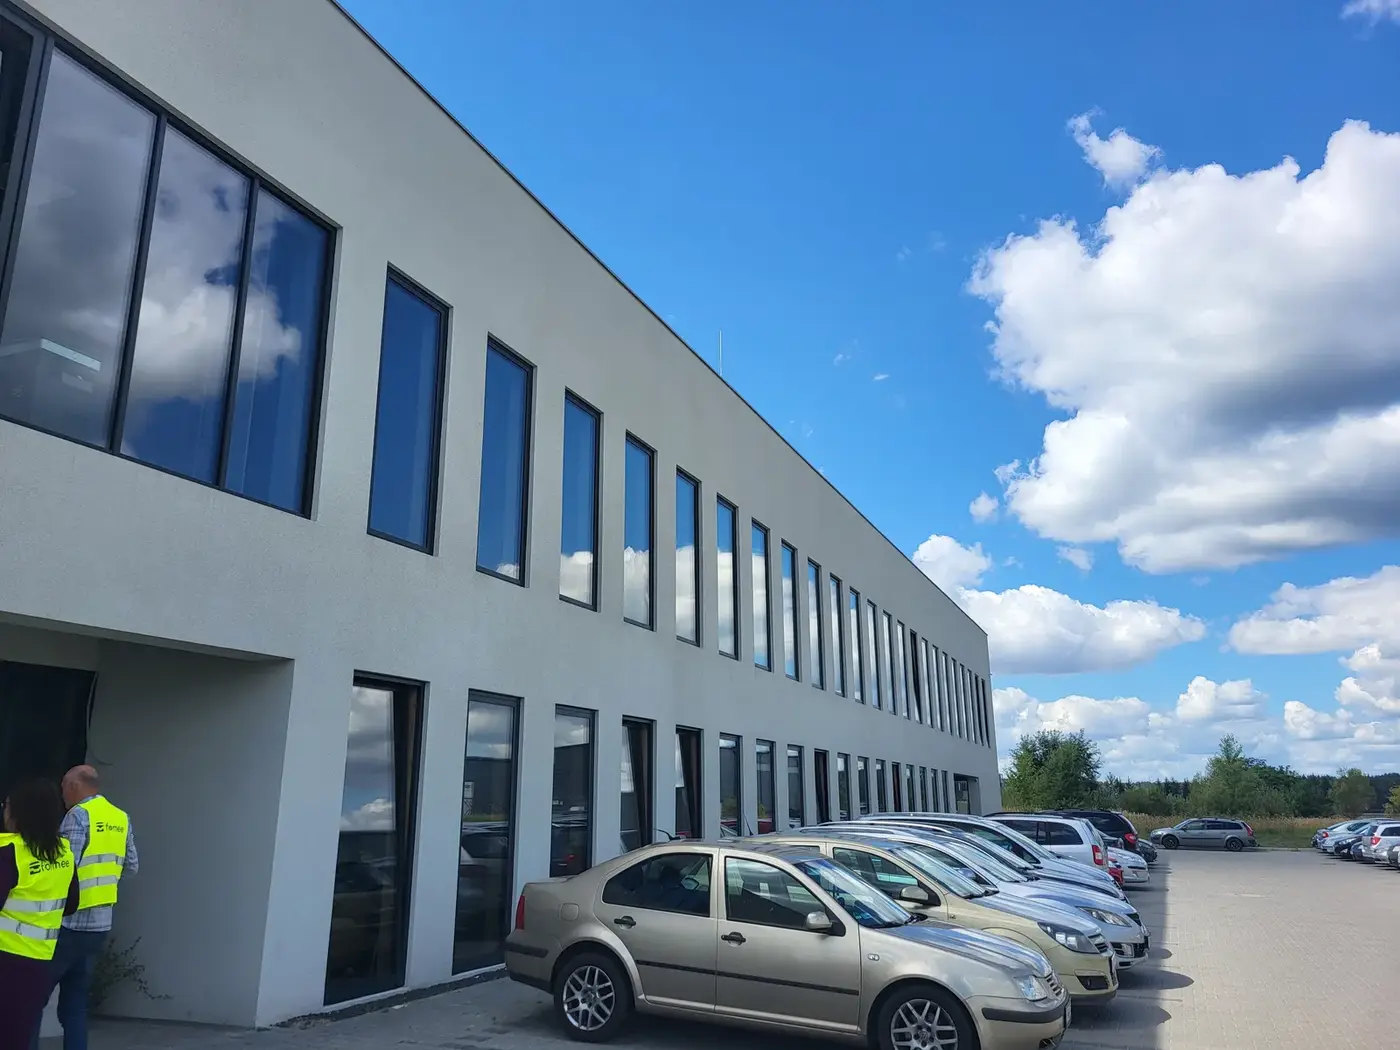
Hall with office section in Międzyrzecz — columns and walls
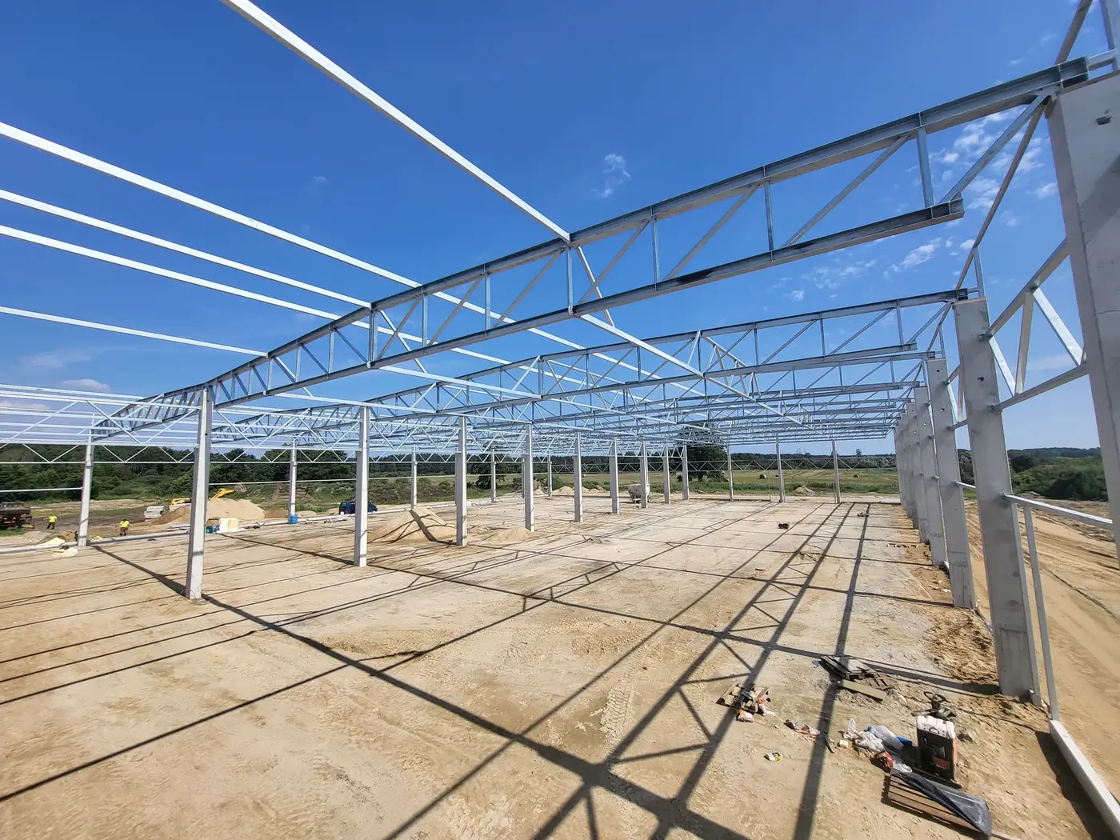
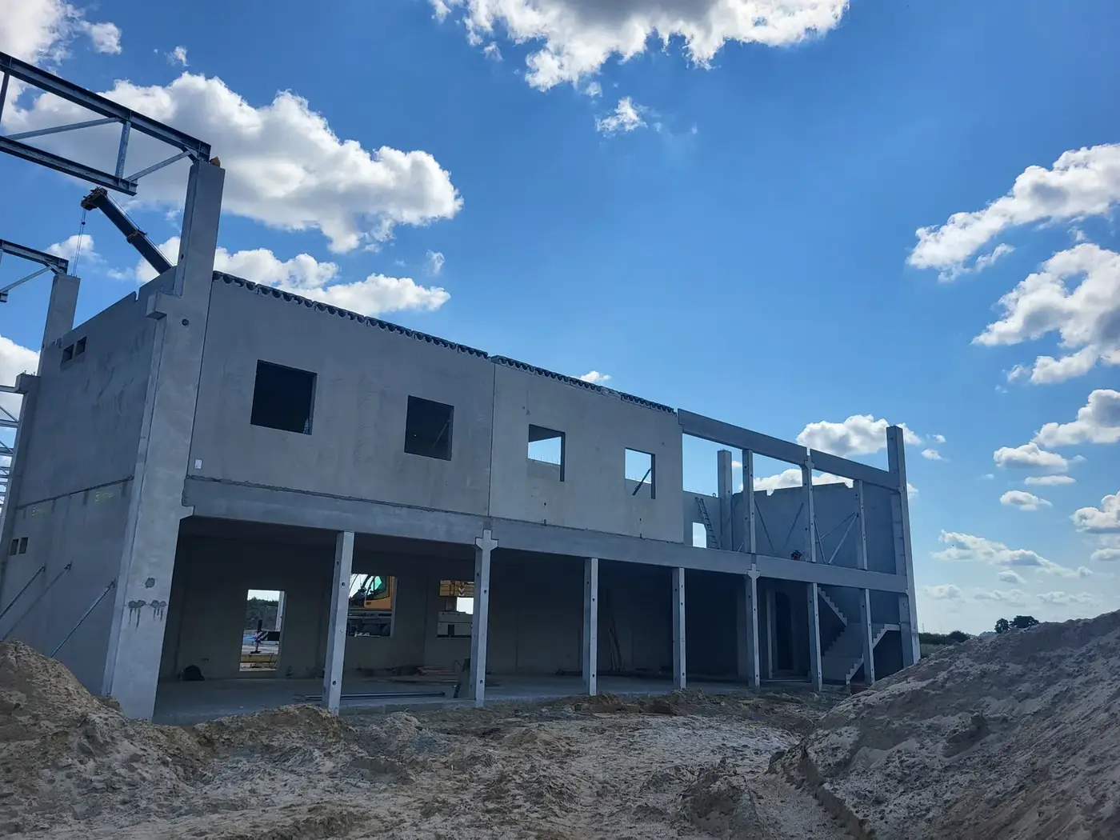
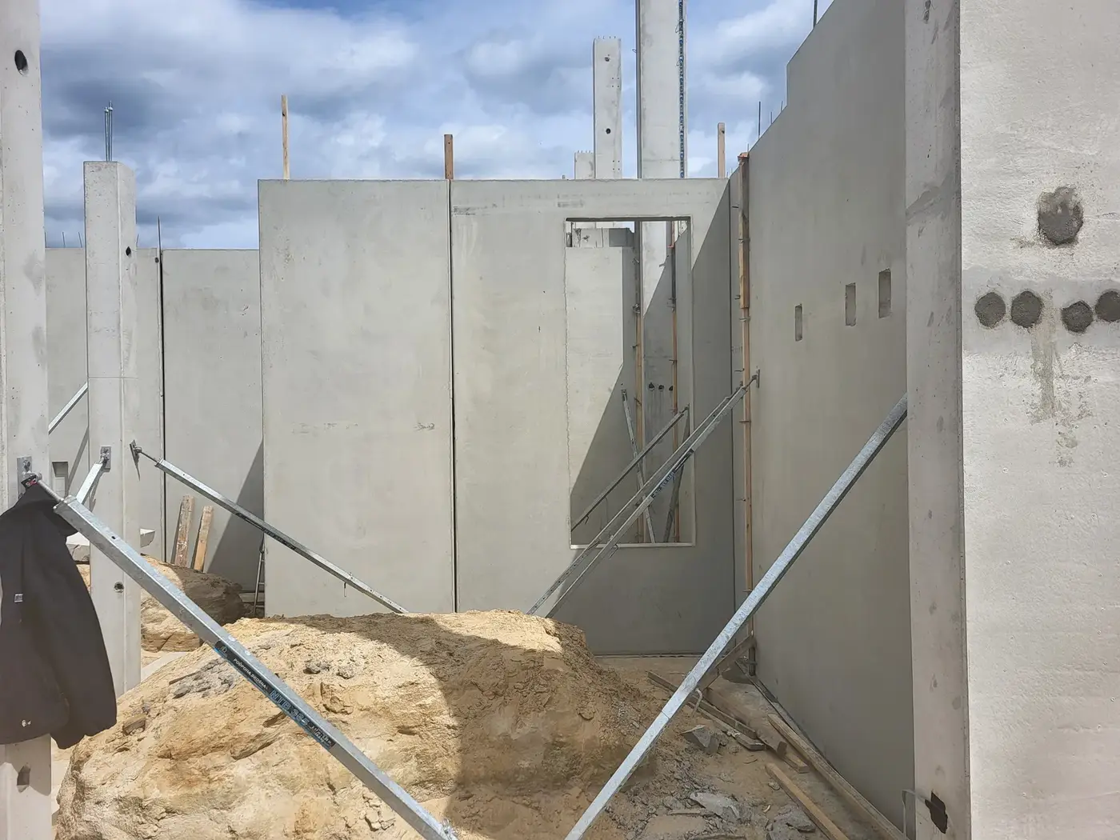
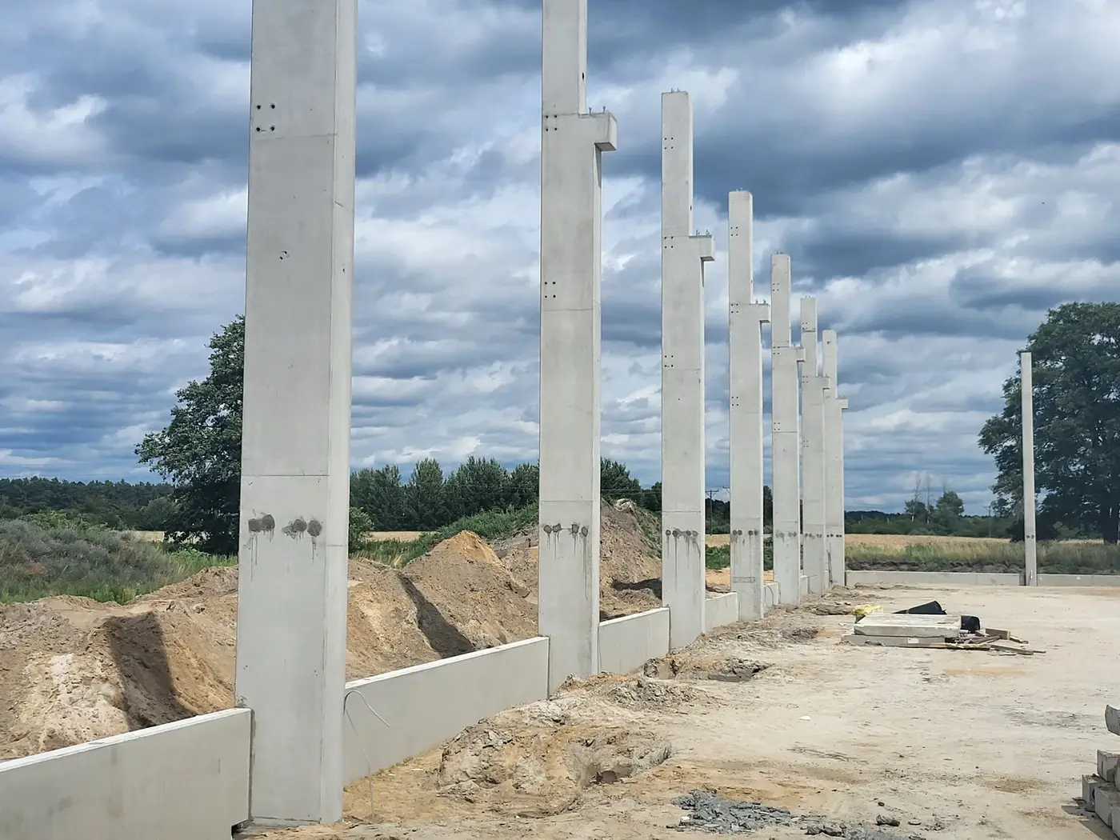
A production and warehouse building with a two-storey office section. The hall rests on a grid of precast columns carrying the steel roof structure; the office section has a full reinforced concrete structure.
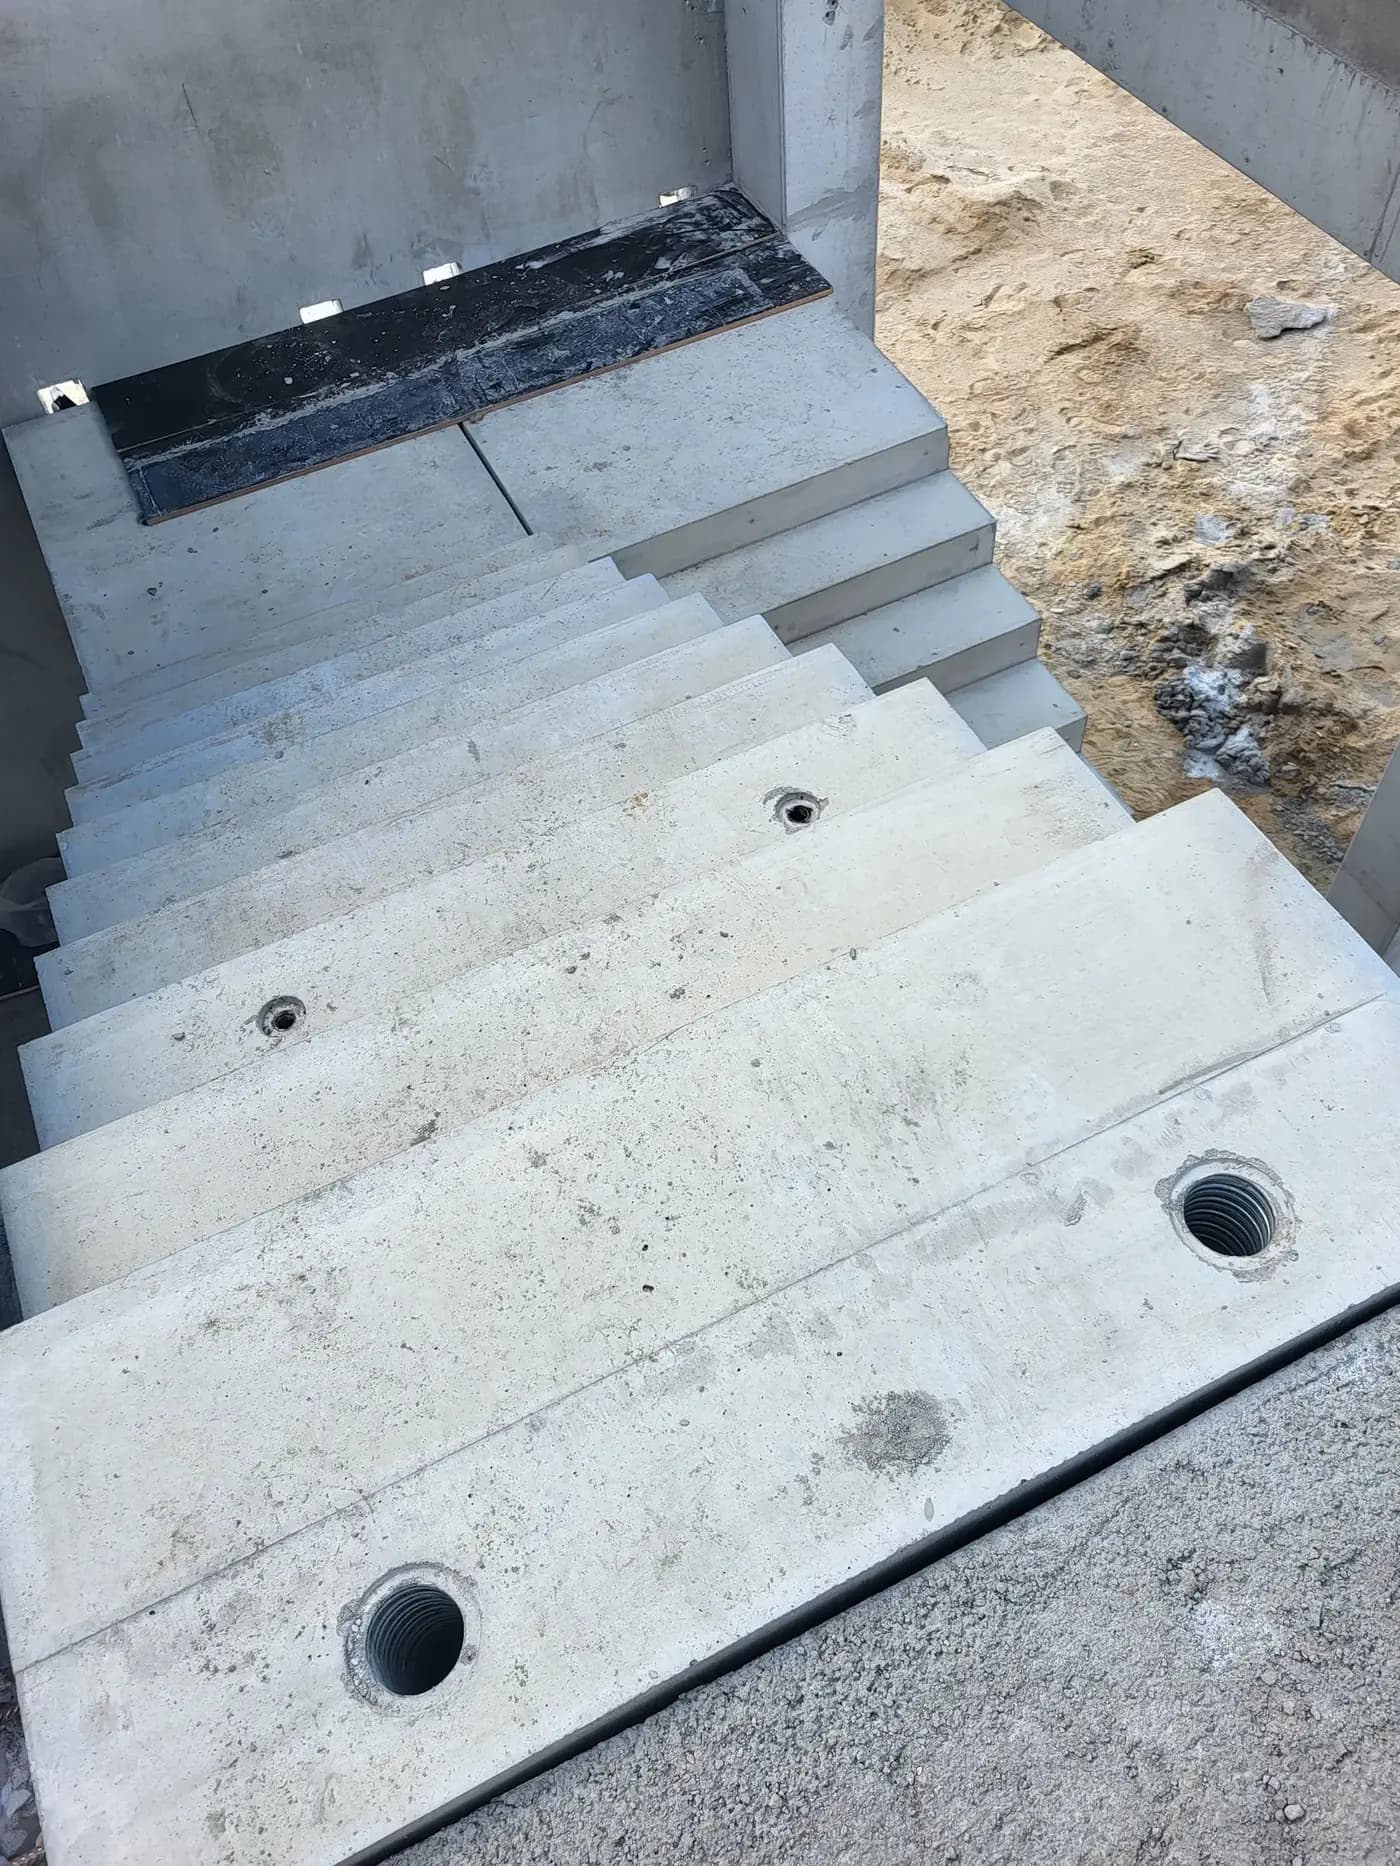
We supplied precast structural columns, external walls, floor slabs and stair flights with ready-formed steps. Openings for the staircase and service penetrations were planned into the slabs — cut in the mould, not broken out after concreting.
- Year of completion:
- 2024
- Use:
- Industrial buildings
- Location:
- Międzyrzecz
Scope of work
Installation proceeded in stages: first the hall columns, then the steel roof structure, with the office section in parallel. This sequence allowed facade work on the office section while the hall was still open.
In industrial buildings the precast column shortens the cycle the most — the load-bearing structure is up within a few days and takes the roof loads straight away, with no waiting for site-cast concrete to cure.
Scope of work: structural columns, external walls, floor slabs, stair flights, transport and installation.
Send us your project — we'll prepare a quote
Dimensioned floor plans, sections and elevations plus the project location. Element selection and a quote in around a week.