Szczecinek
Precast floor slabs in a building near Szczecinek
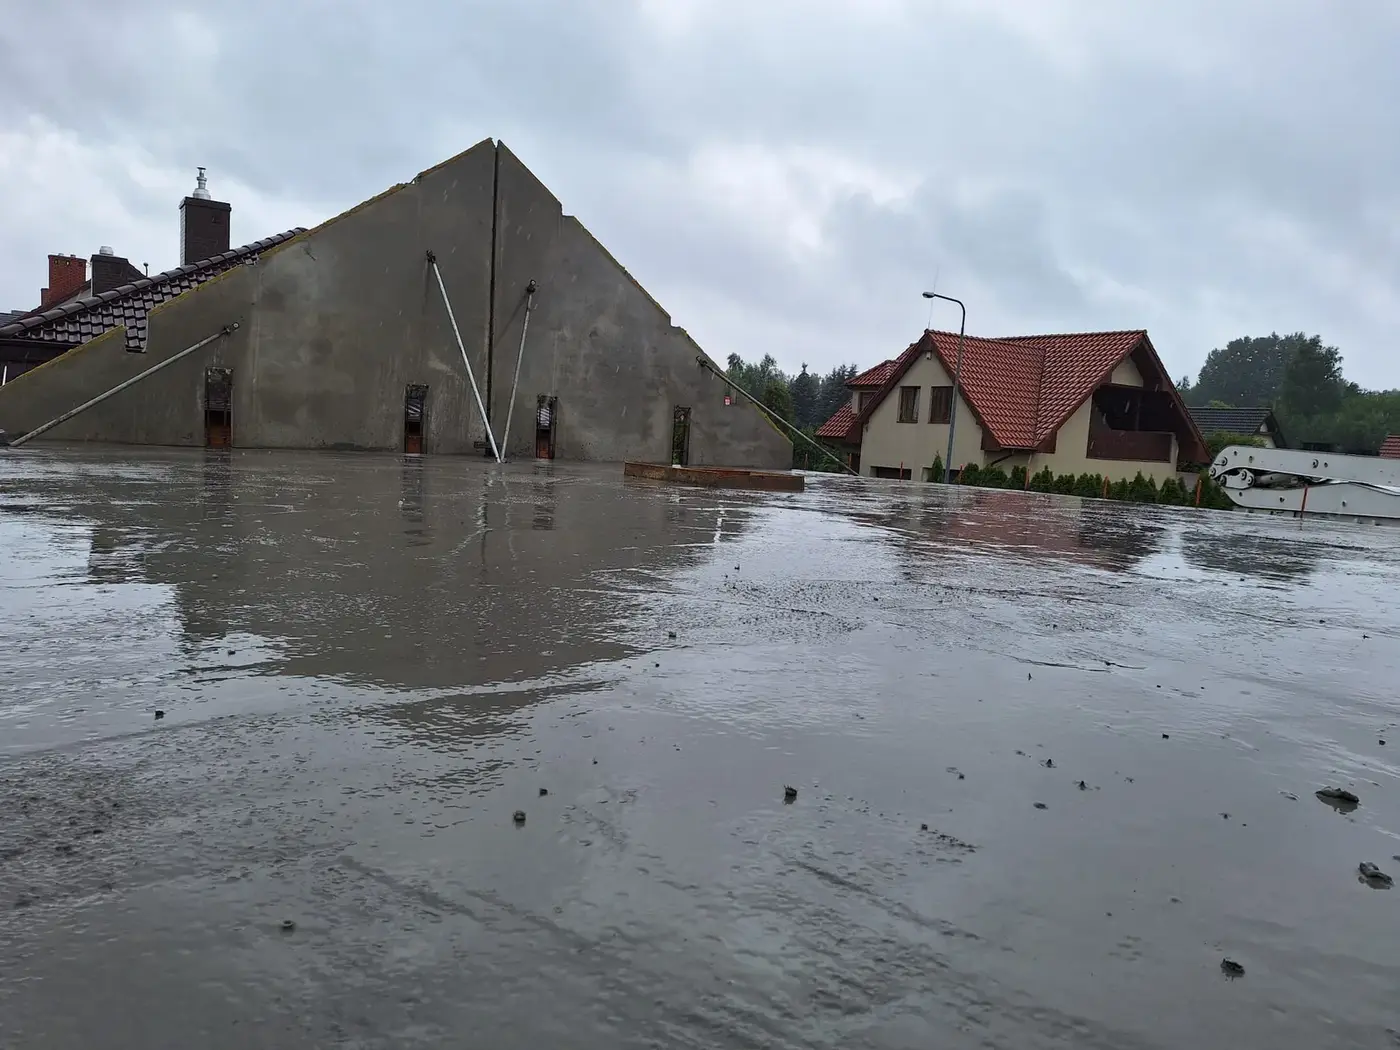
A single-family building within existing development near Szczecinek, with precast gable walls and a filigree (lattice girder) floor.
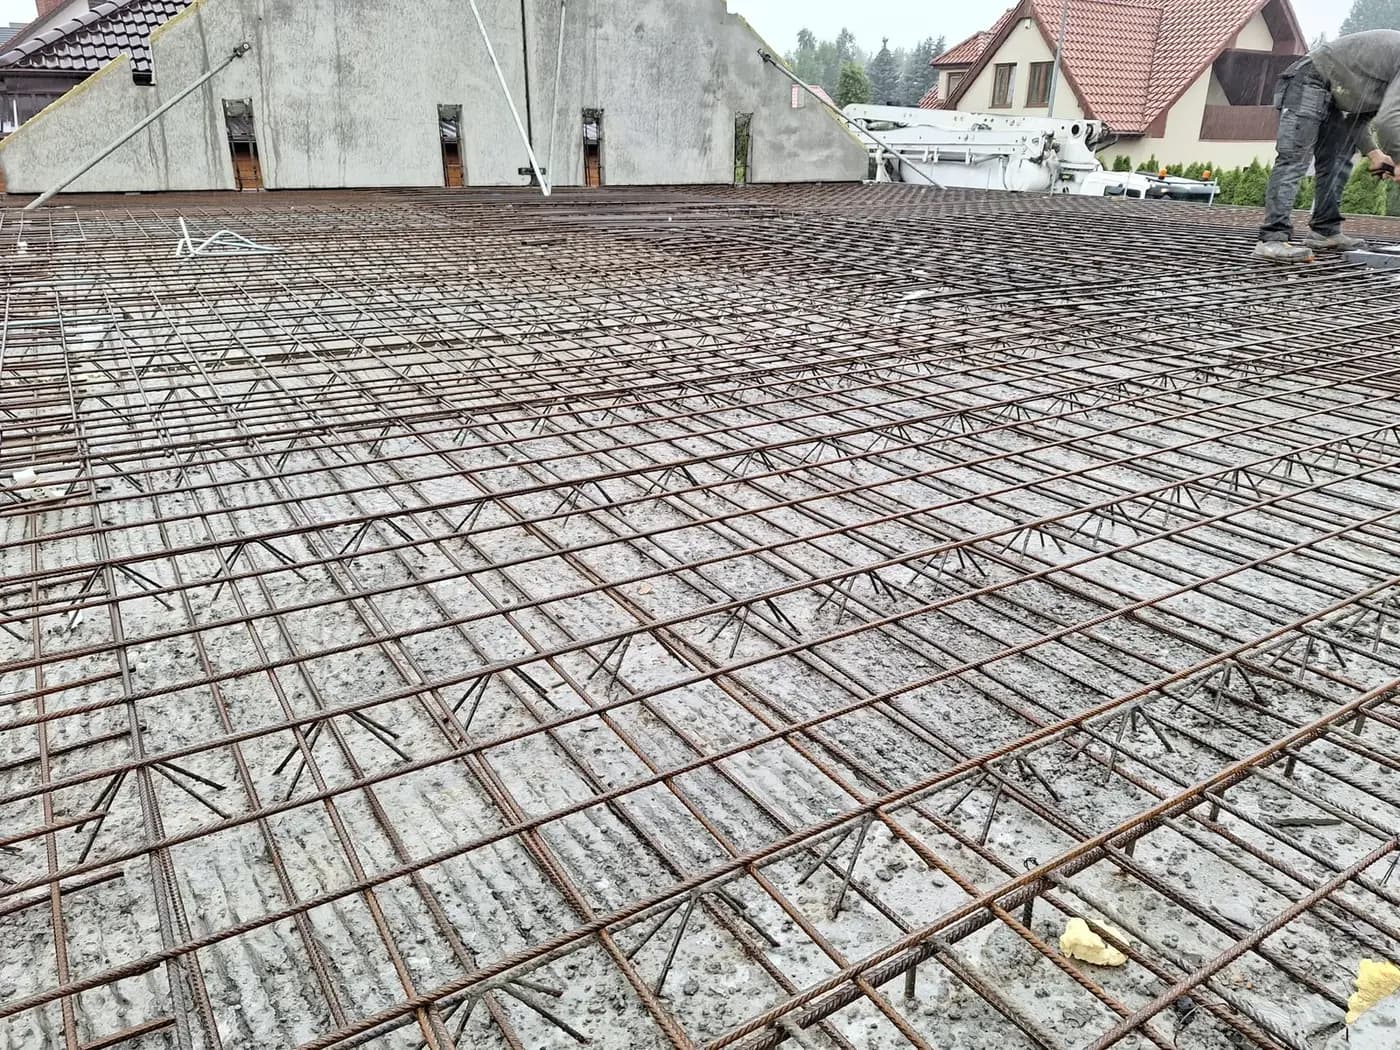
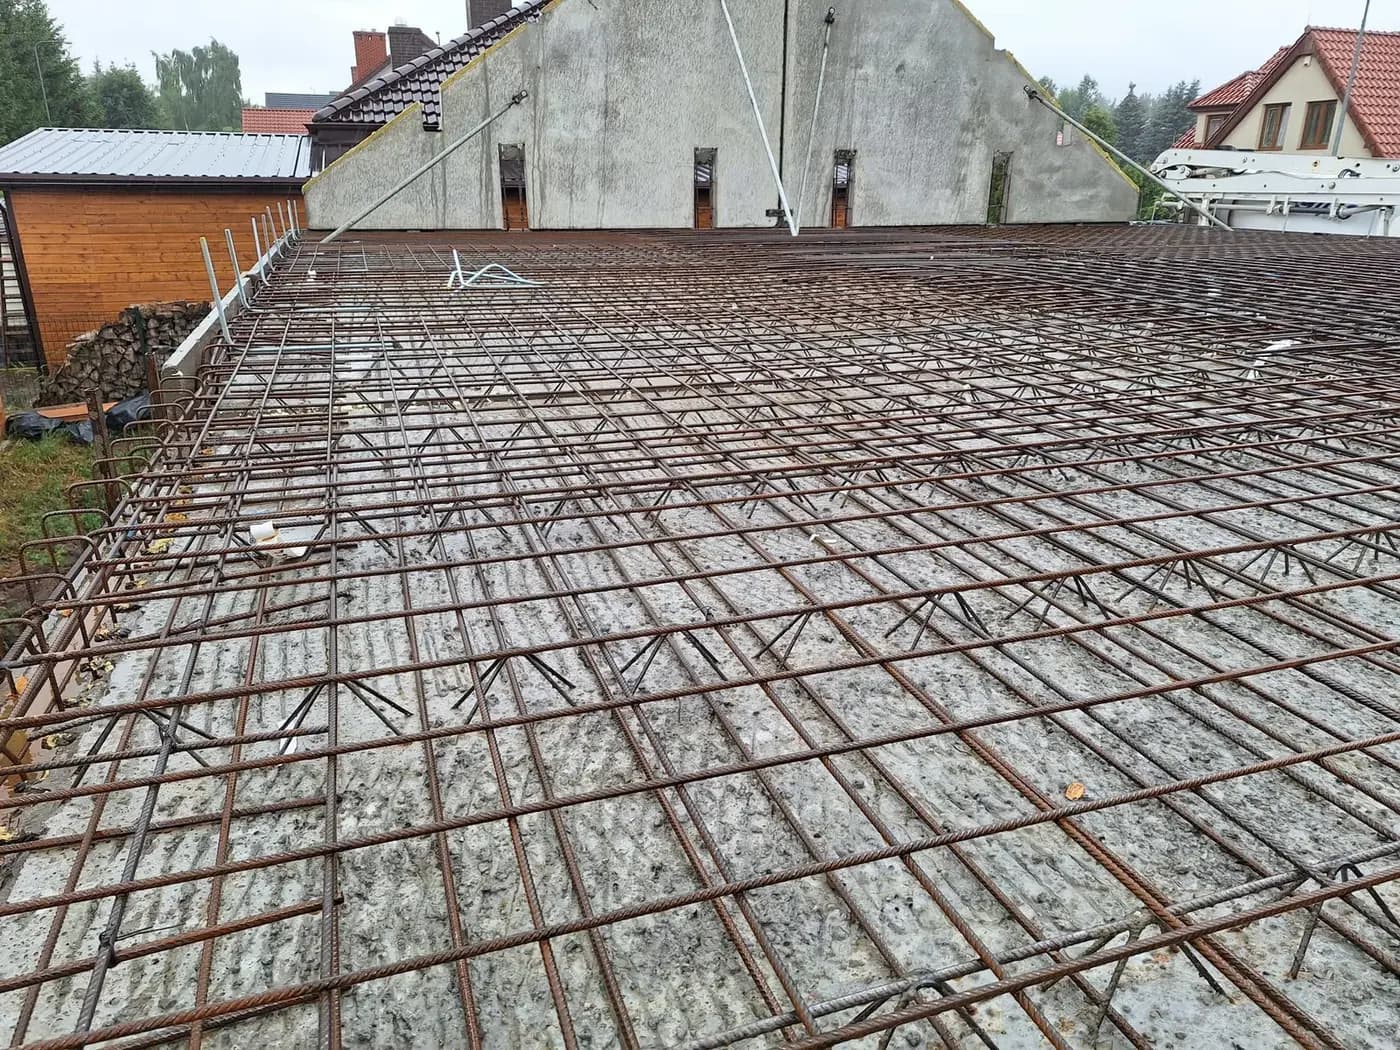
We supplied filigree floor slabs and gable walls with the roof slope ready-formed. The slabs arrived with their reinforcement and lattice girders, prepared for the top reinforcement and the structural topping.
- Year of completion:
- 2024
- Use:
- Single-family buildings
- Location:
- Szczecinek
Scope of work
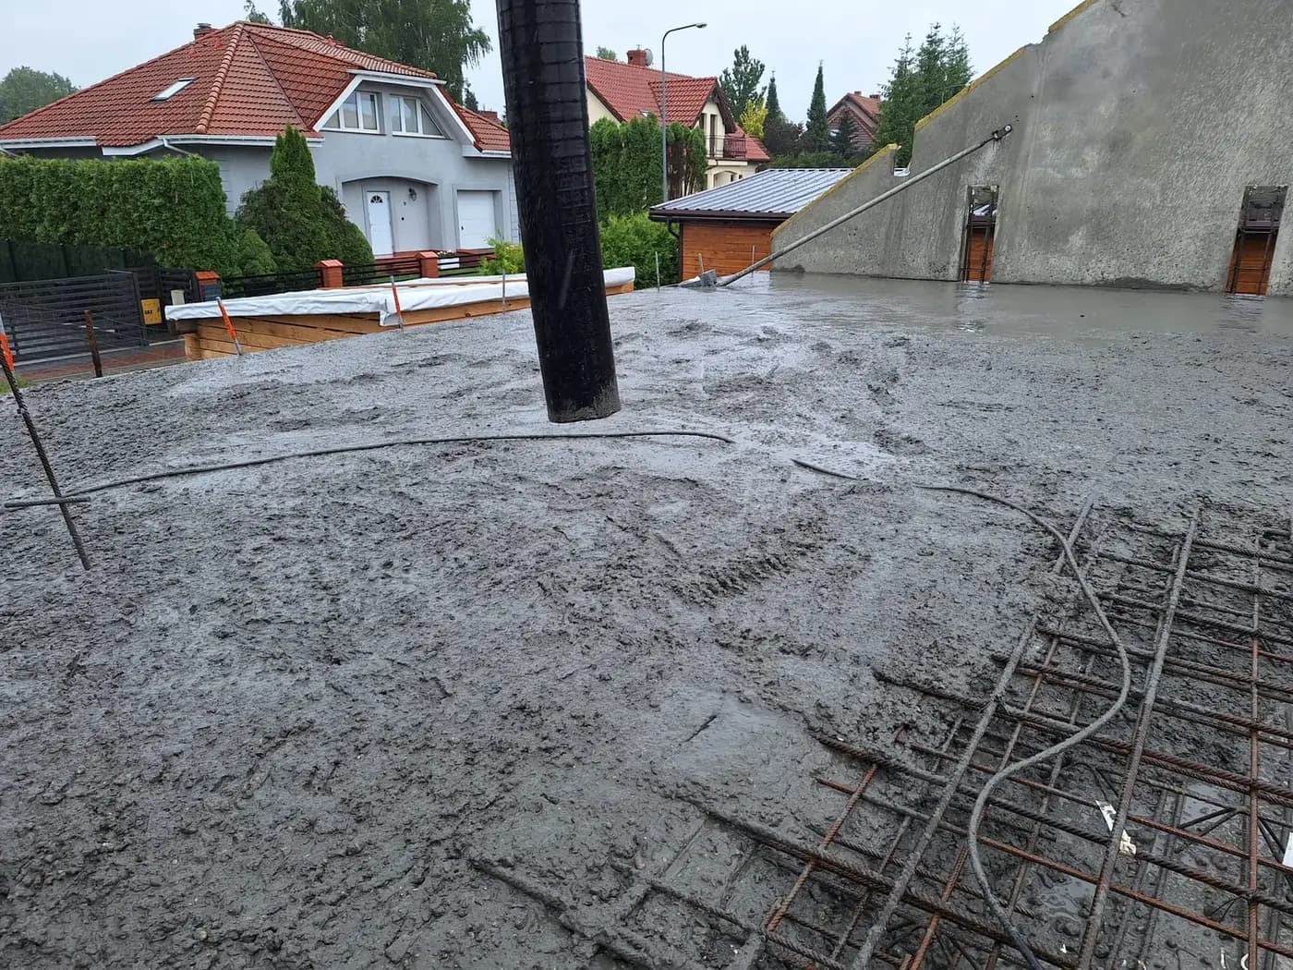
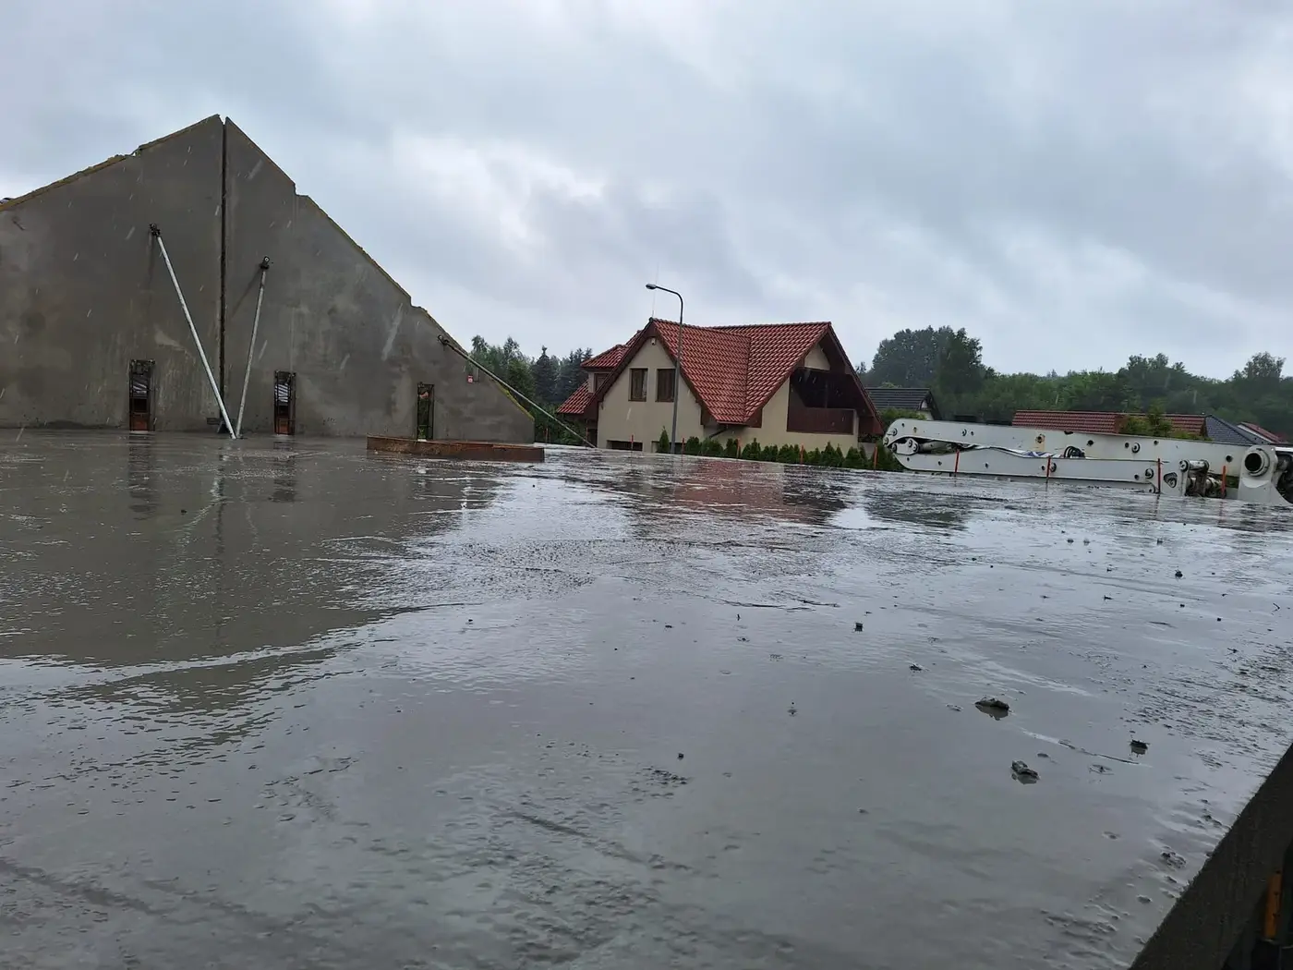
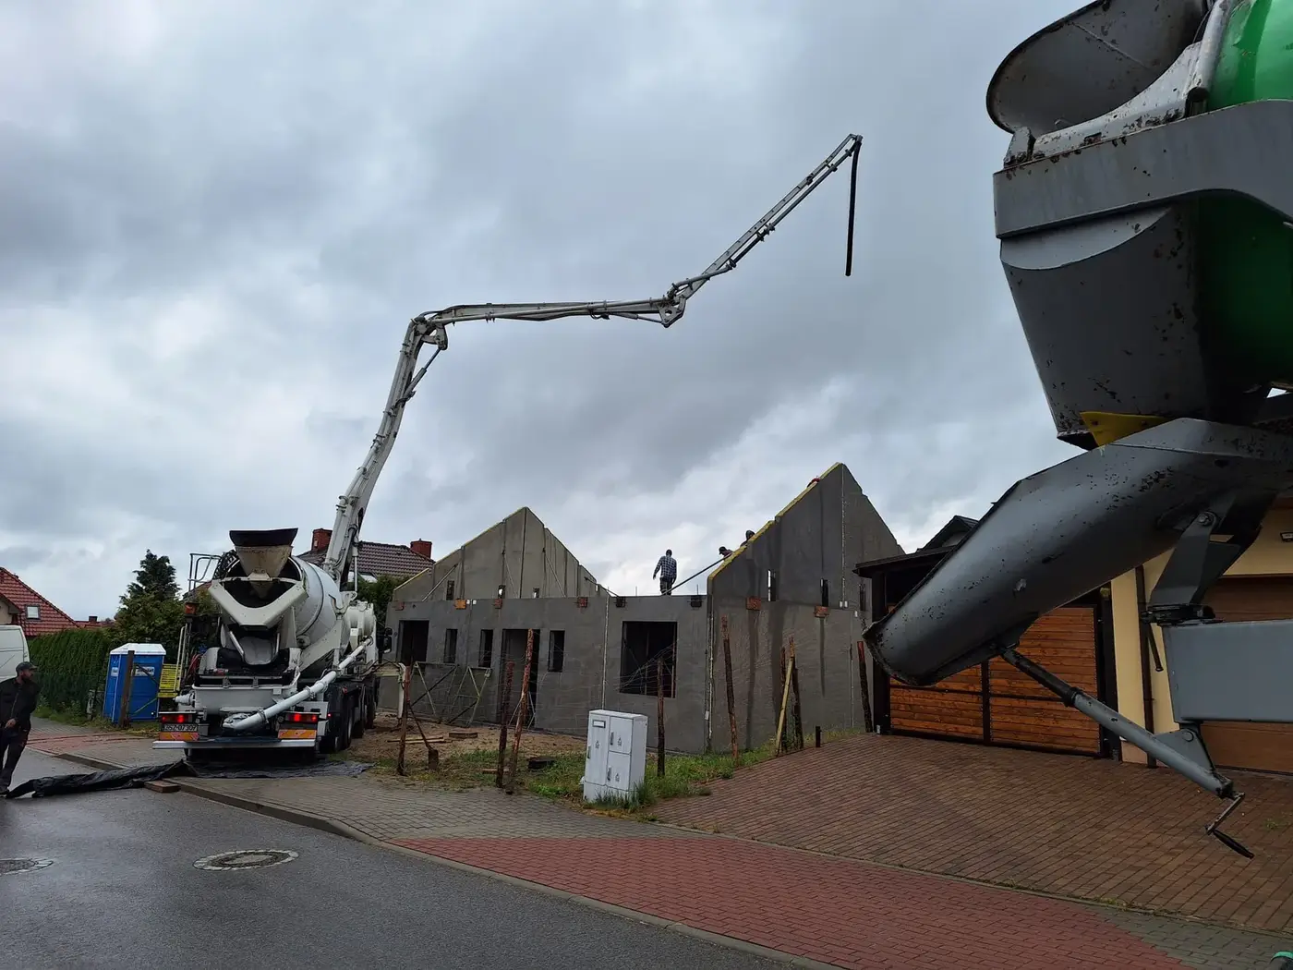
The photographs show the sequence of work: the slabs laid, the top reinforcement in place, then concreting by pump from a single set-up. The whole floor area was concreted in one cycle.
Filigree slabs take the most labour-intensive stage off the site — floor formwork. The slab is at once the permanent formwork and the lower layer of the structure.
Scope of work: filigree floor slabs, gable walls, transport and installation on site.
Send us your project — we'll prepare a quote
Dimensioned floor plans, sections and elevations plus the project location. Element selection and a quote in around a week.