Poznań
Aura in Poznań — architectural concrete facades
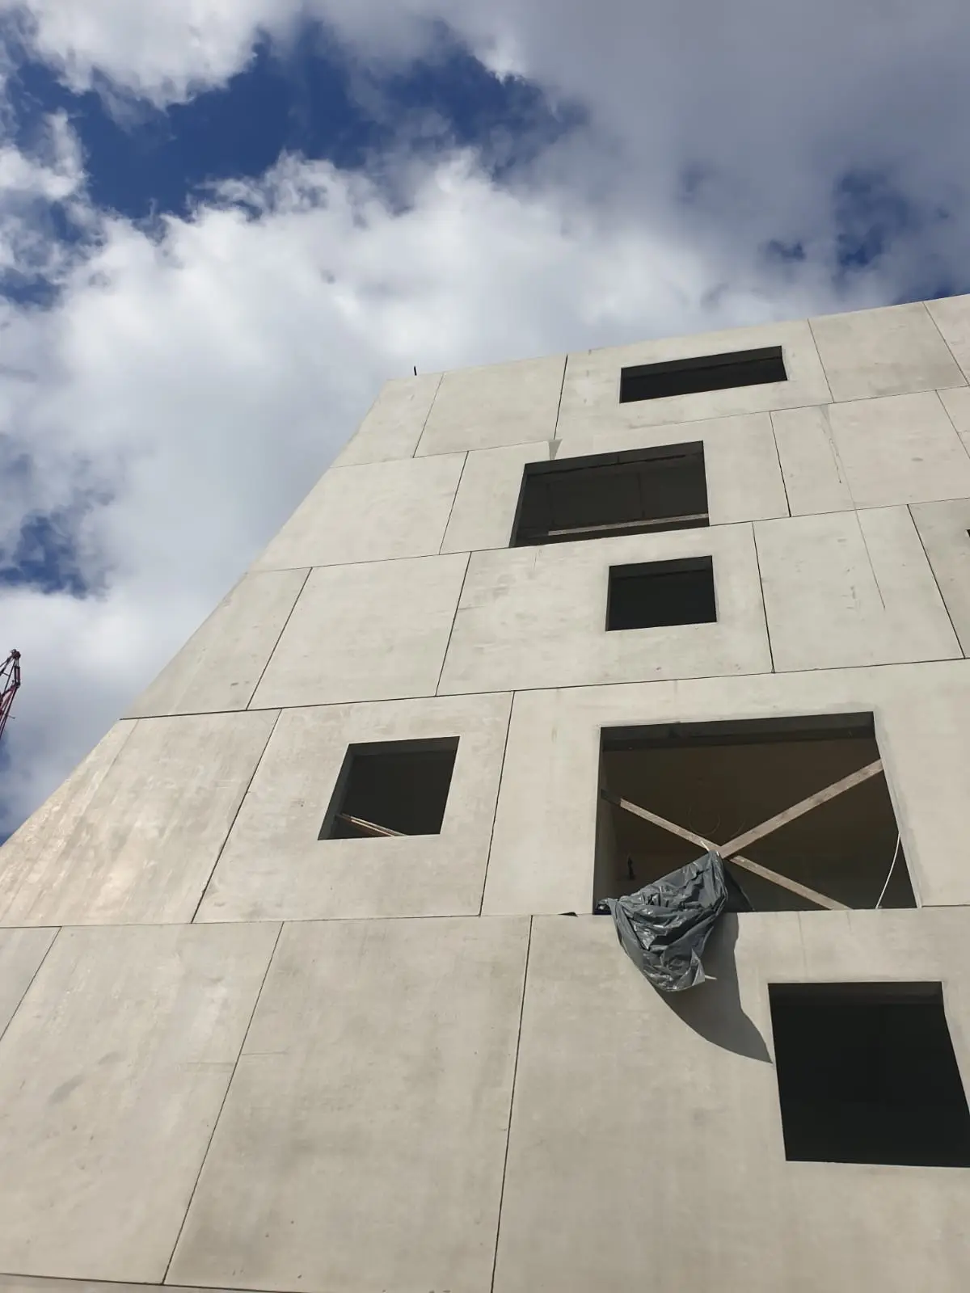
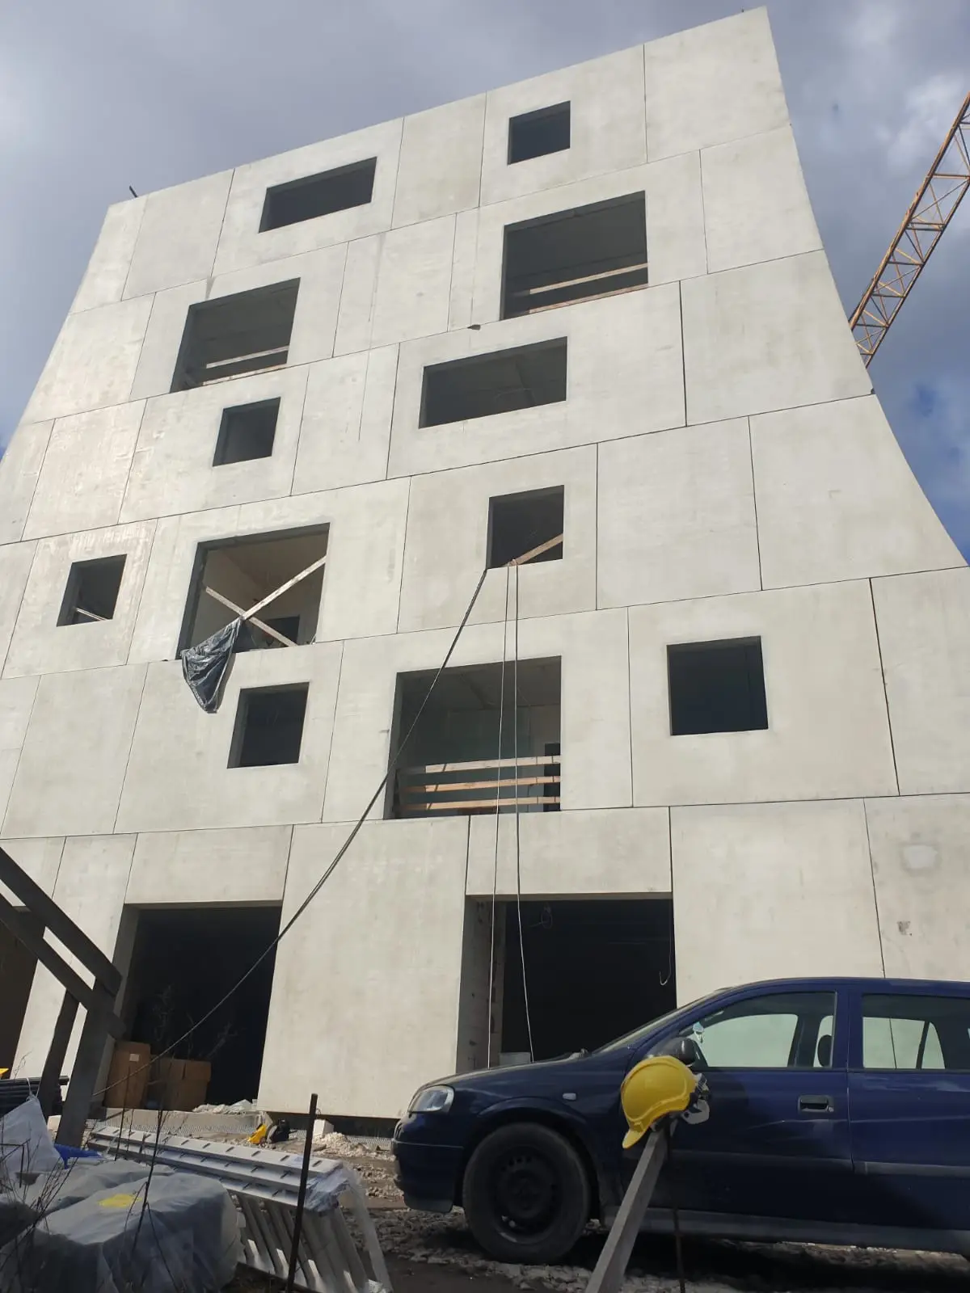
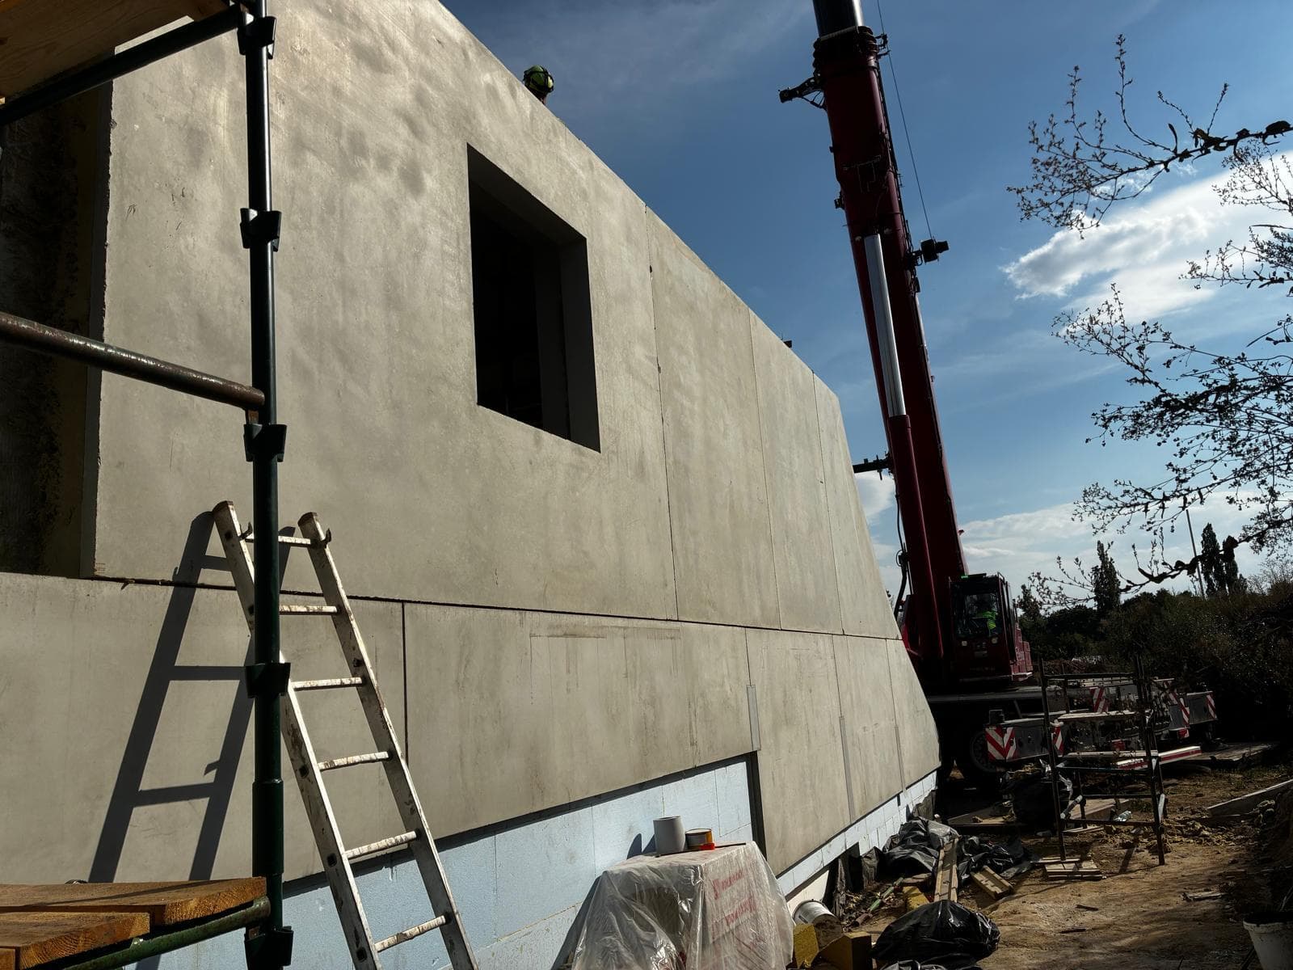
A multi-family residential building on Słowiańska Street in Poznań's Old Town, designed by KWK Promes, the practice of Robert Konieczny. Four storeys above ground and one below, with 55 apartments ranging from 32 to 153 m².
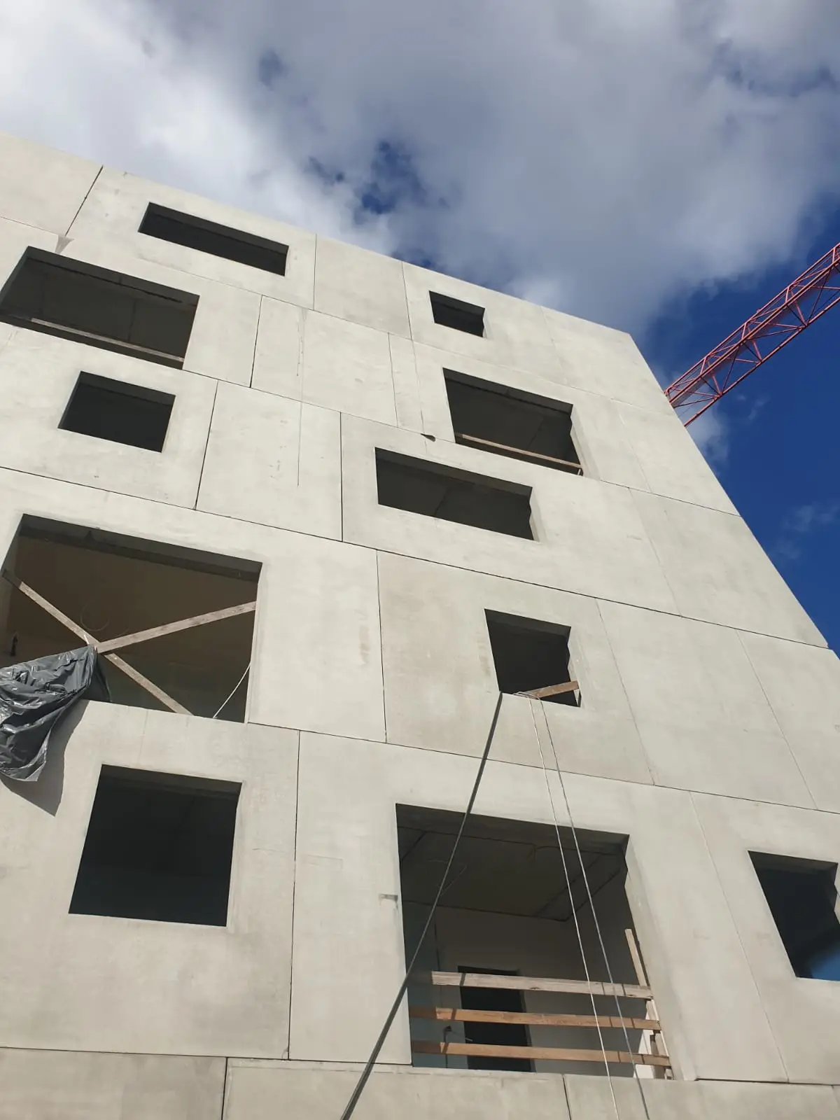
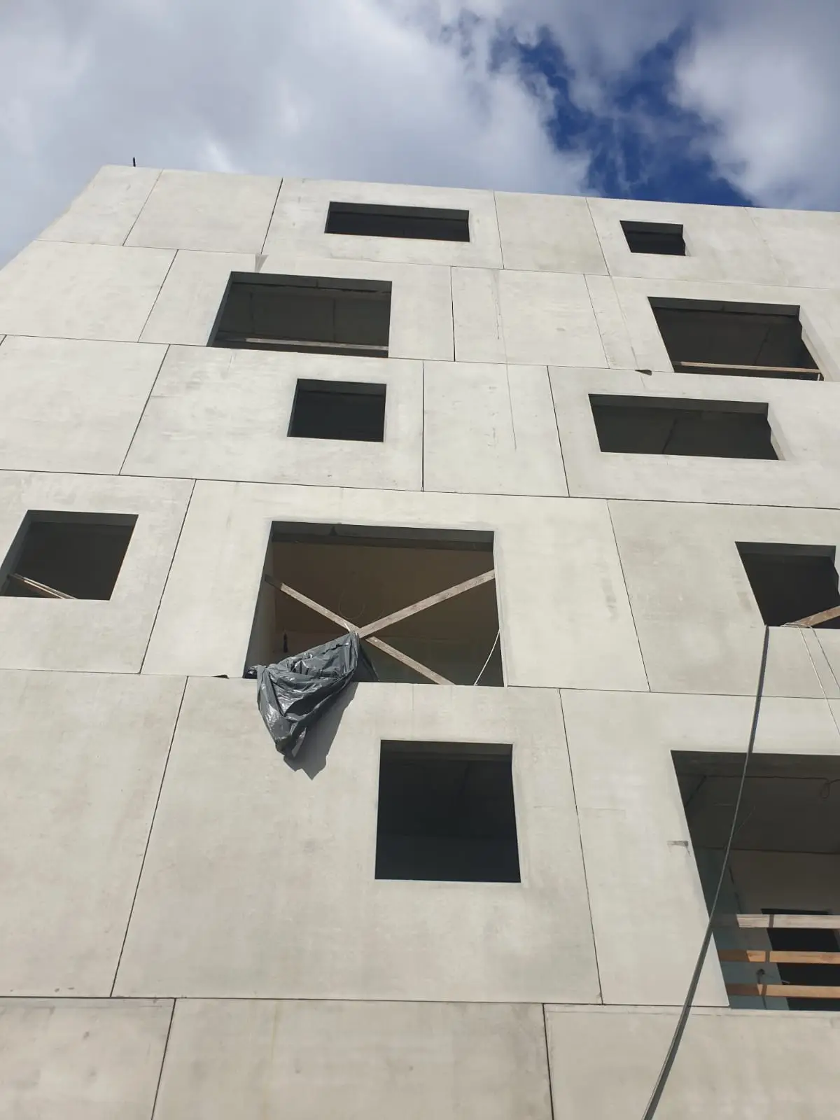
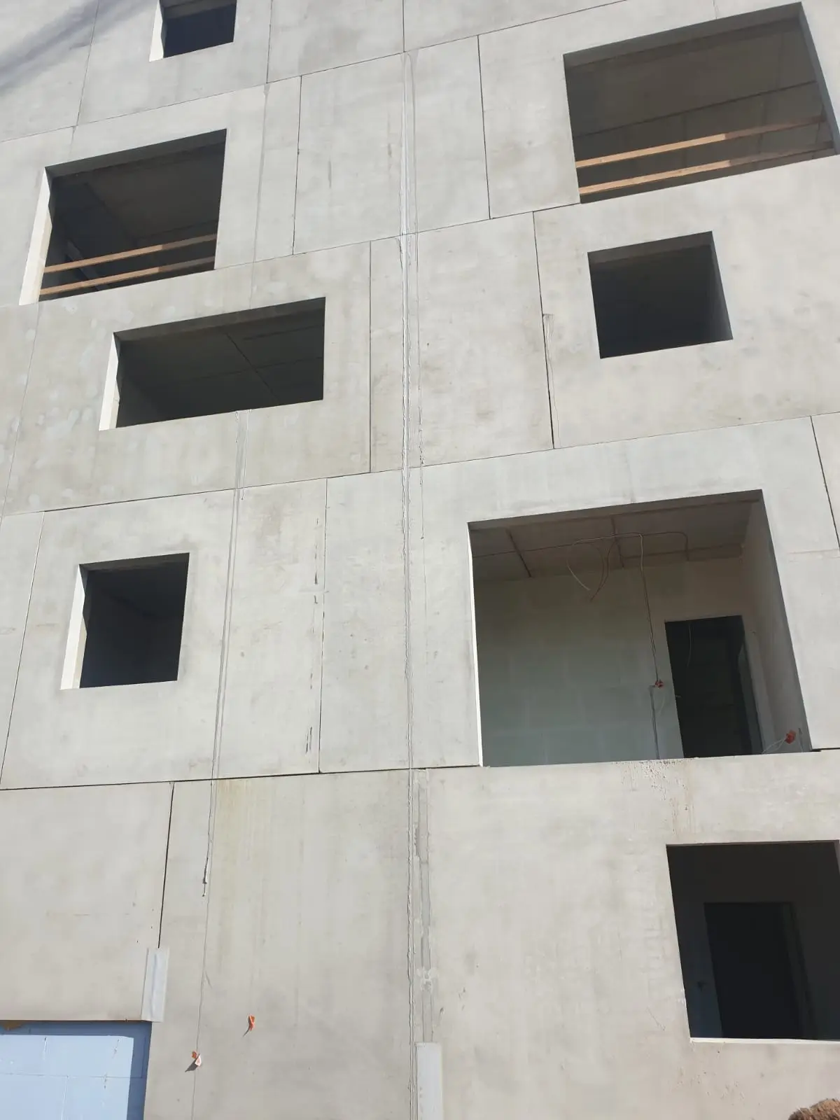
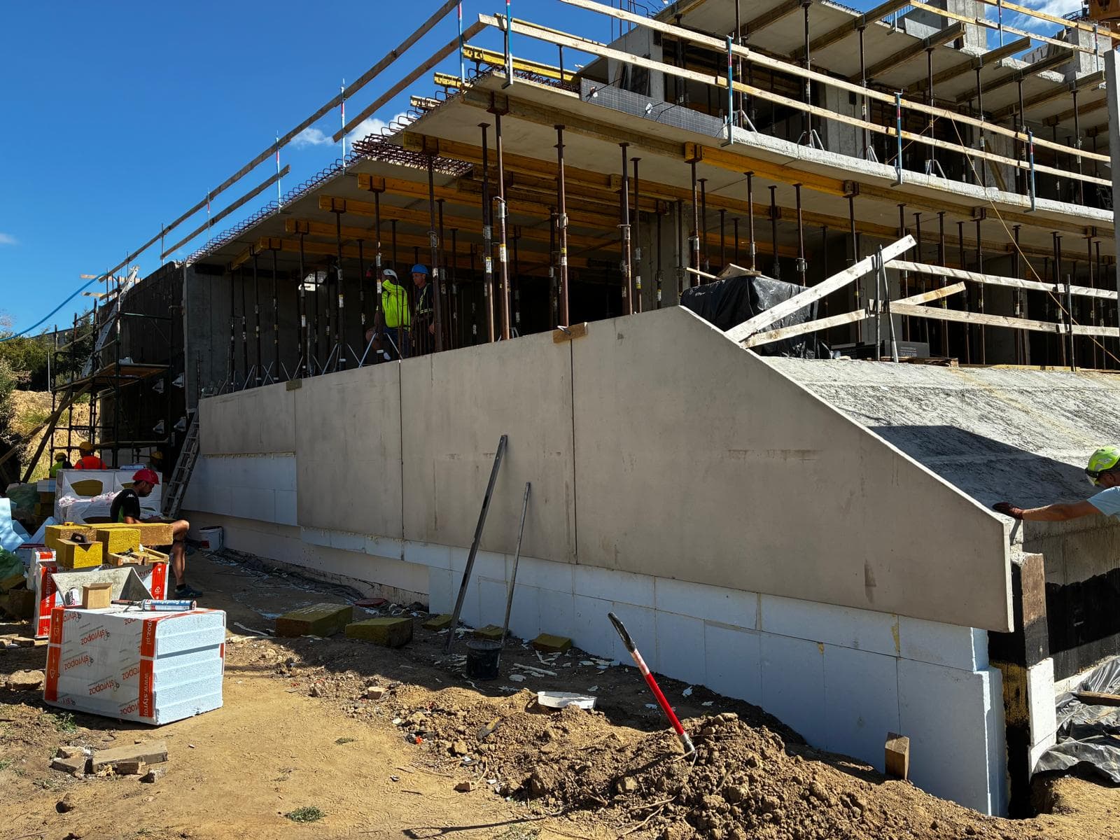
We produced two facades in architectural concrete. The panels arrived on site with the final texture and colour of the surface and with window openings formed in the mould — no plastering, painting or edge work on site.
- Year of completion:
- 2026
- Use:
- Multi-family buildings
- Location:
- Poznań
Scope of work
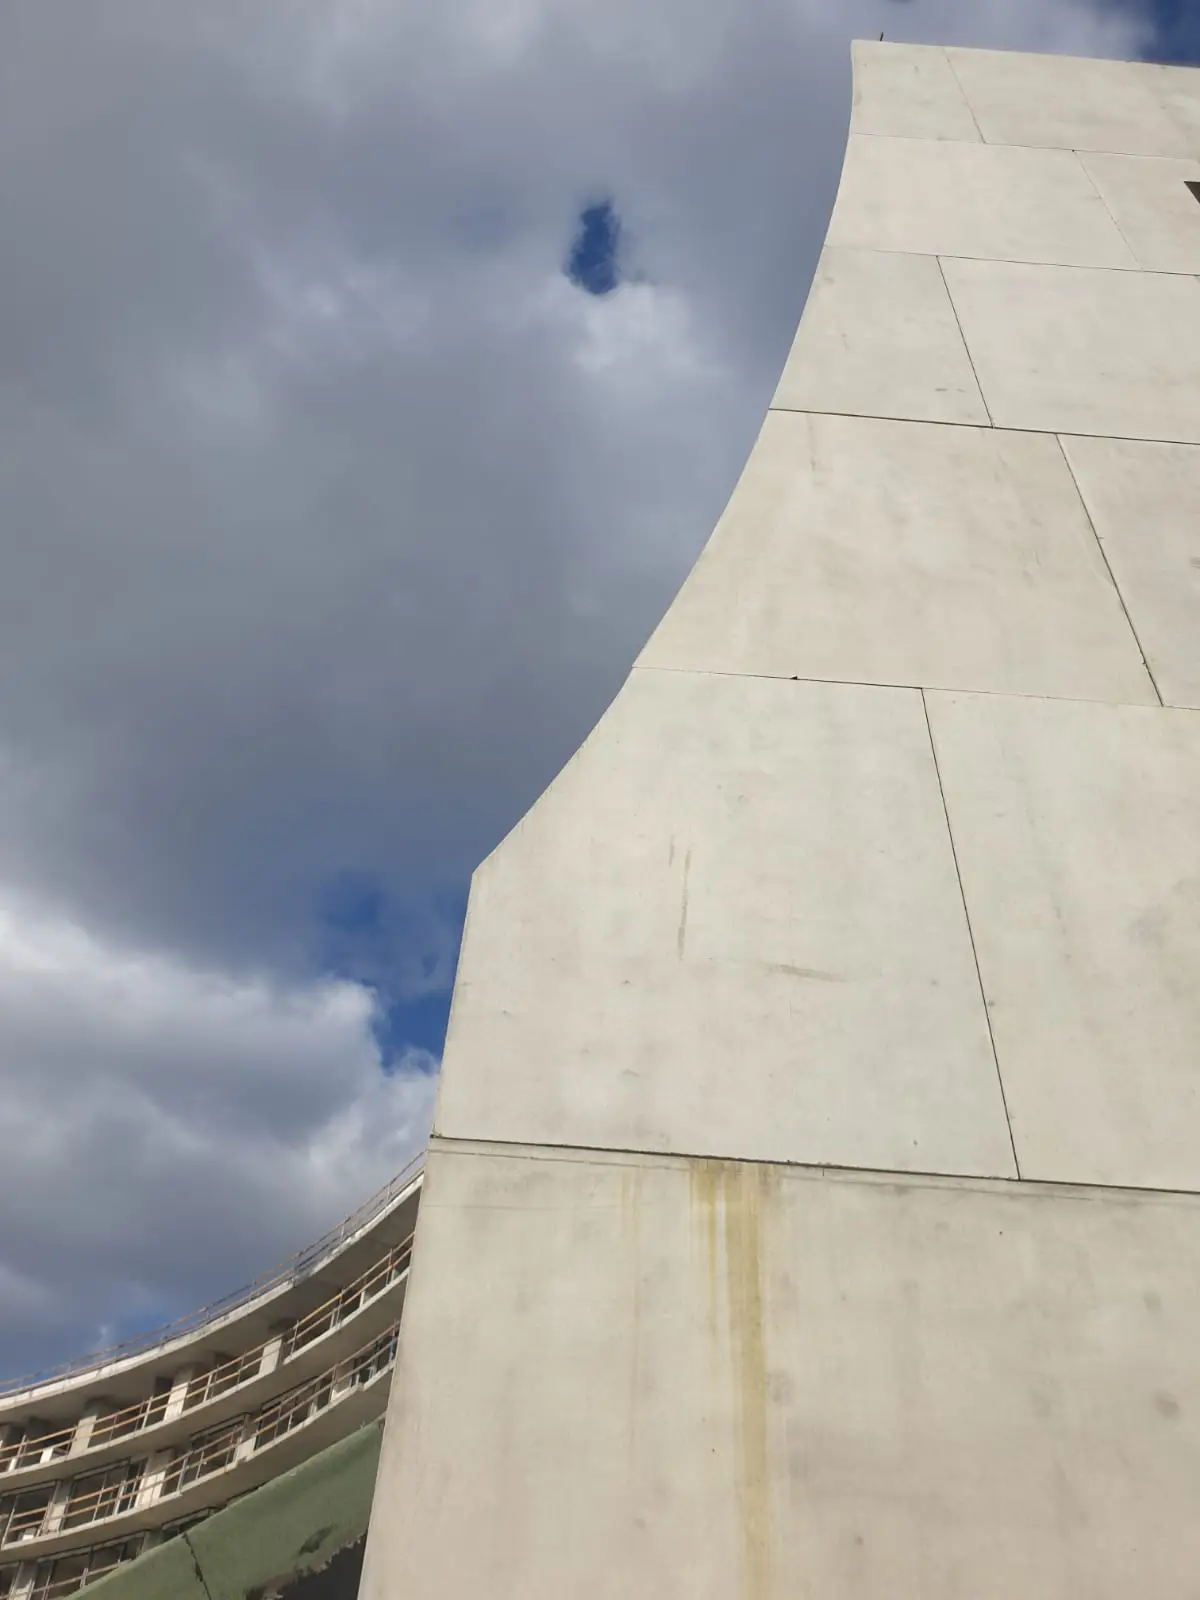
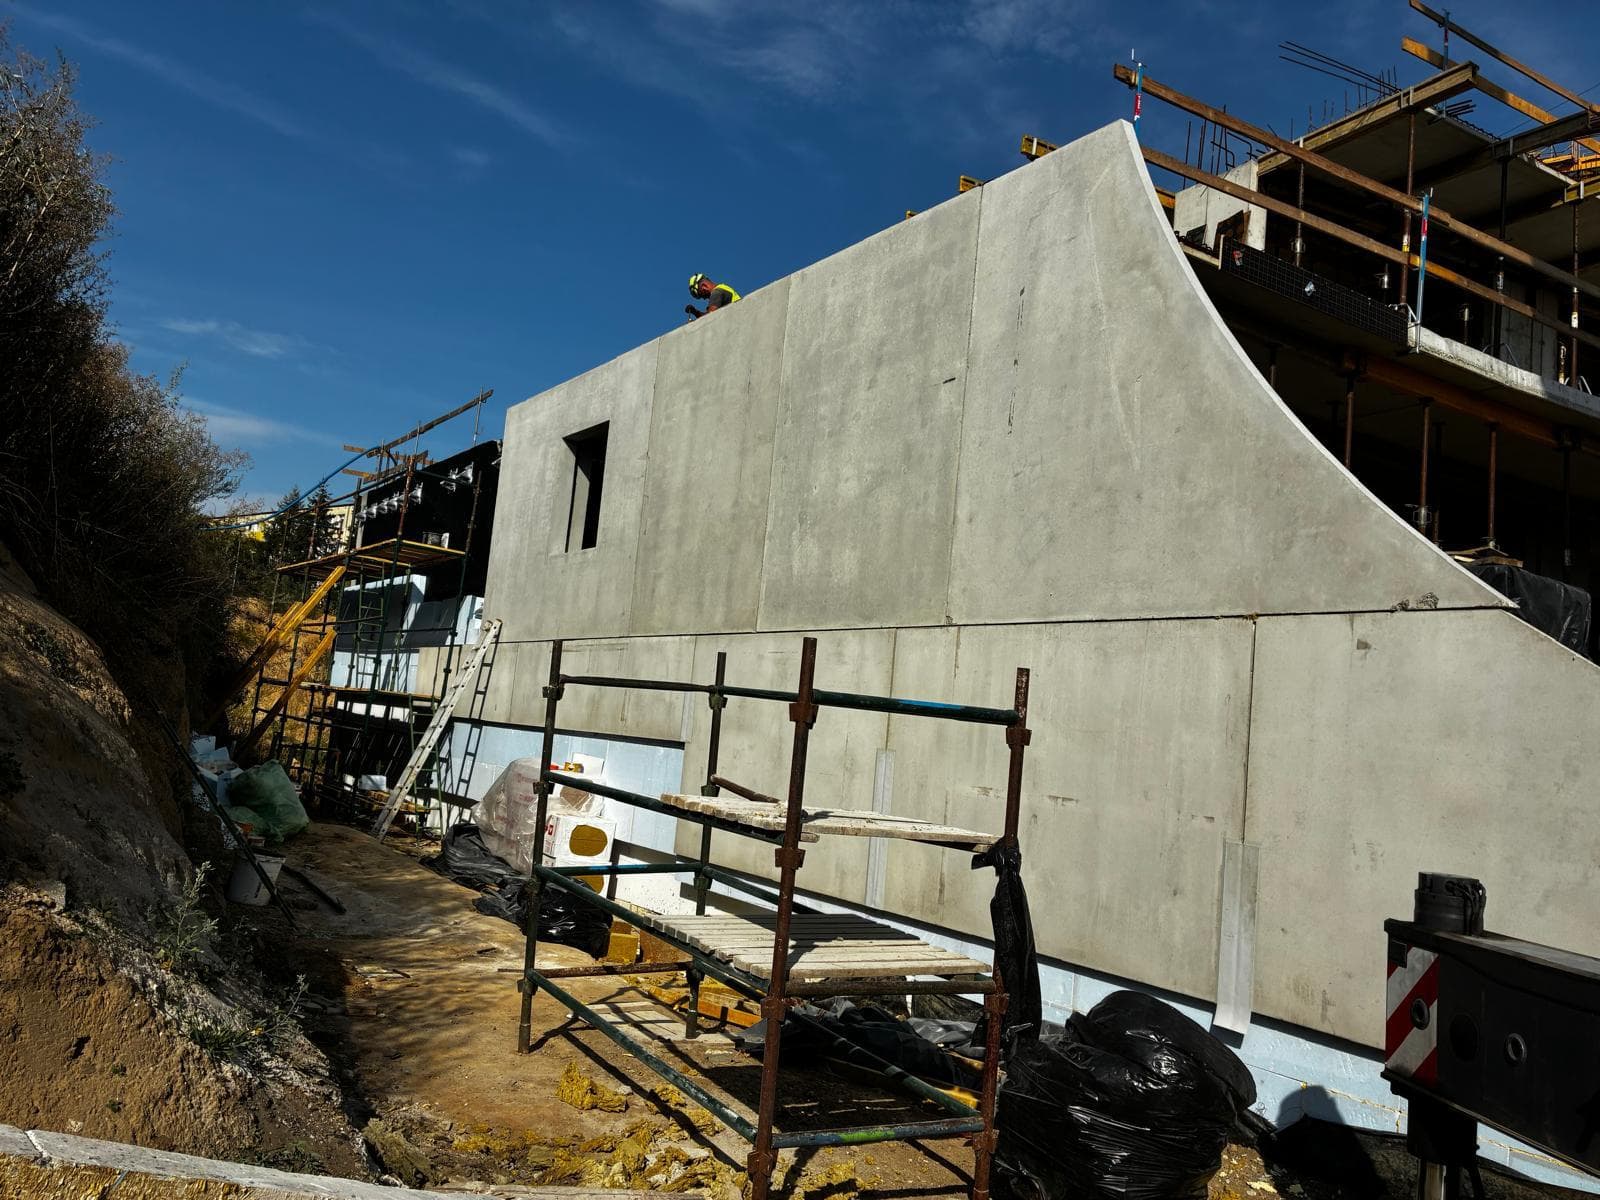
The openings are arranged irregularly, and one of the corners follows a curve. Each panel therefore has its own geometry and its own mould; the elements were installed in a set sequence, because none is interchangeable with its neighbour.
Architectural concrete is the only material in which the structure and the facade finish are created in a single element. The fair-faced surface is the result of the mix design and the preparation of the mould, so it repeats across all the panels — something that render applied on site cannot guarantee.
Our scope ended with the facades — the finishing works inside the building are being carried out by the general contractor.
Scope of work: precast architectural concrete facade panels for two facades, transport and installation on site.
Send us your project — we'll prepare a quote
Dimensioned floor plans, sections and elevations plus the project location. Element selection and a quote in around a week.