Zielonka
Two-storey building in Zielonka — walls and floor slabs
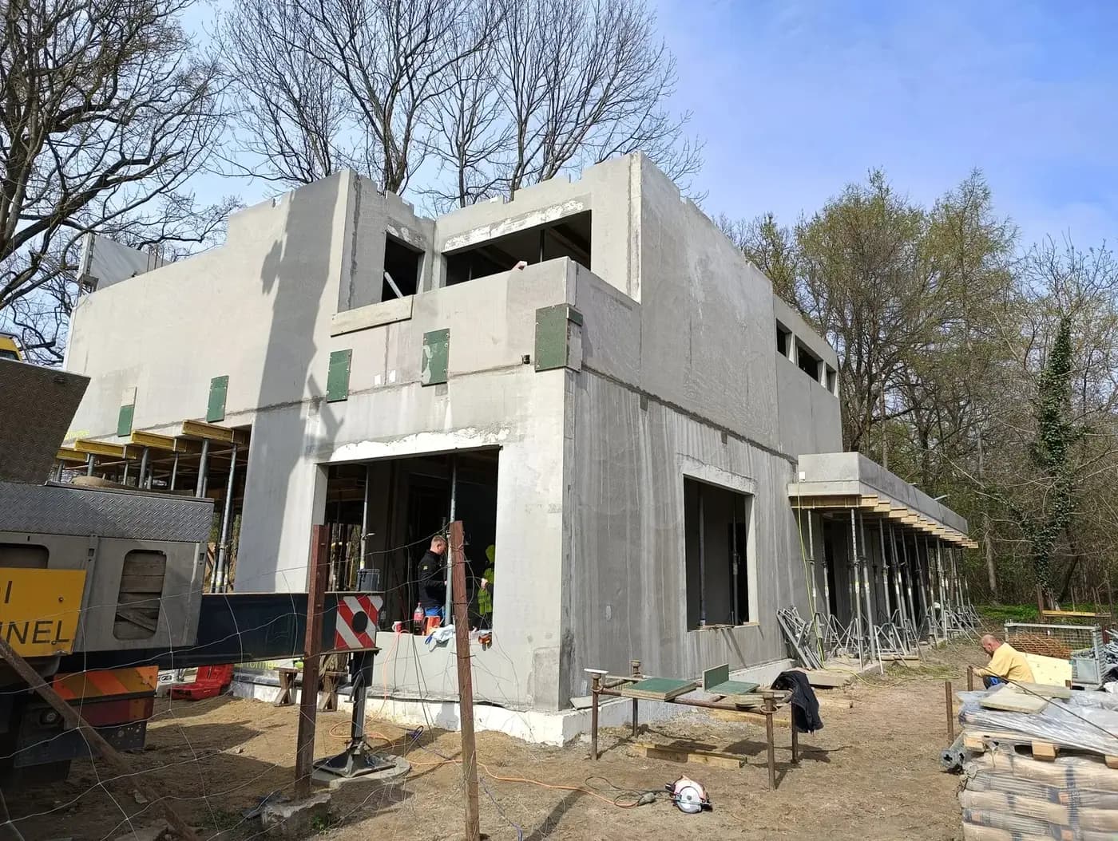
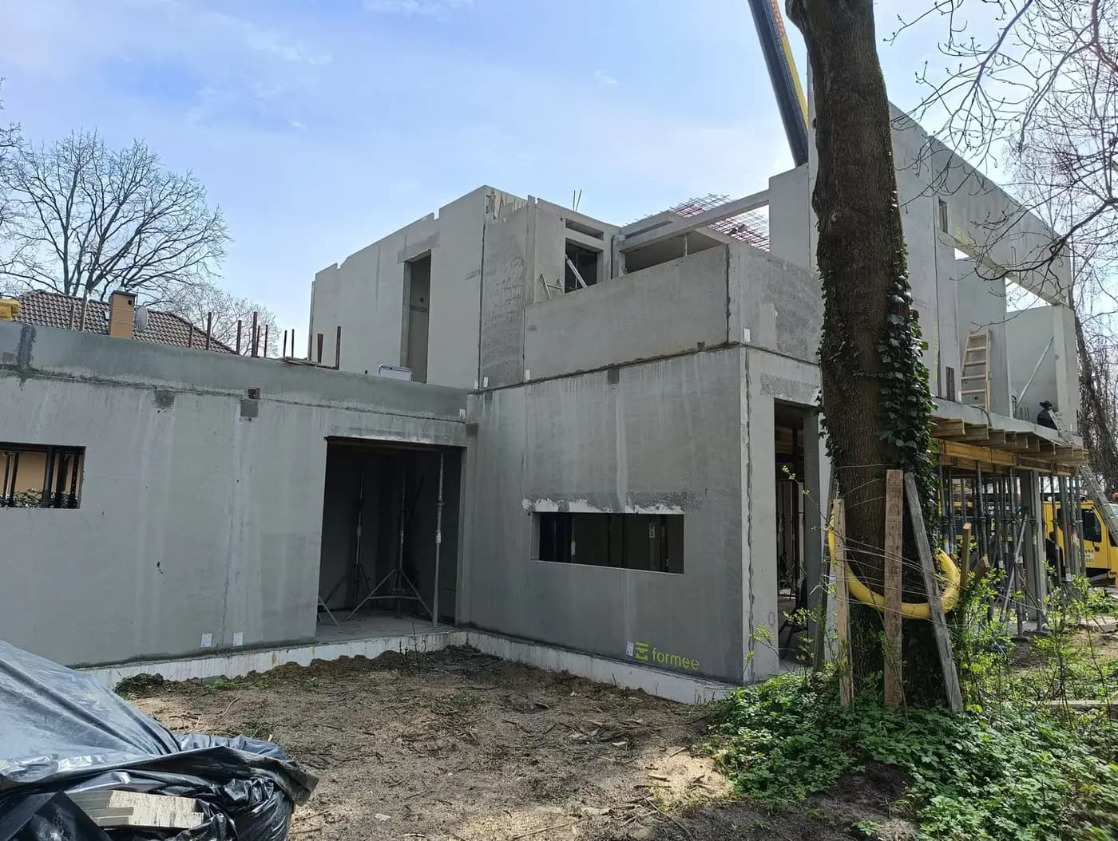
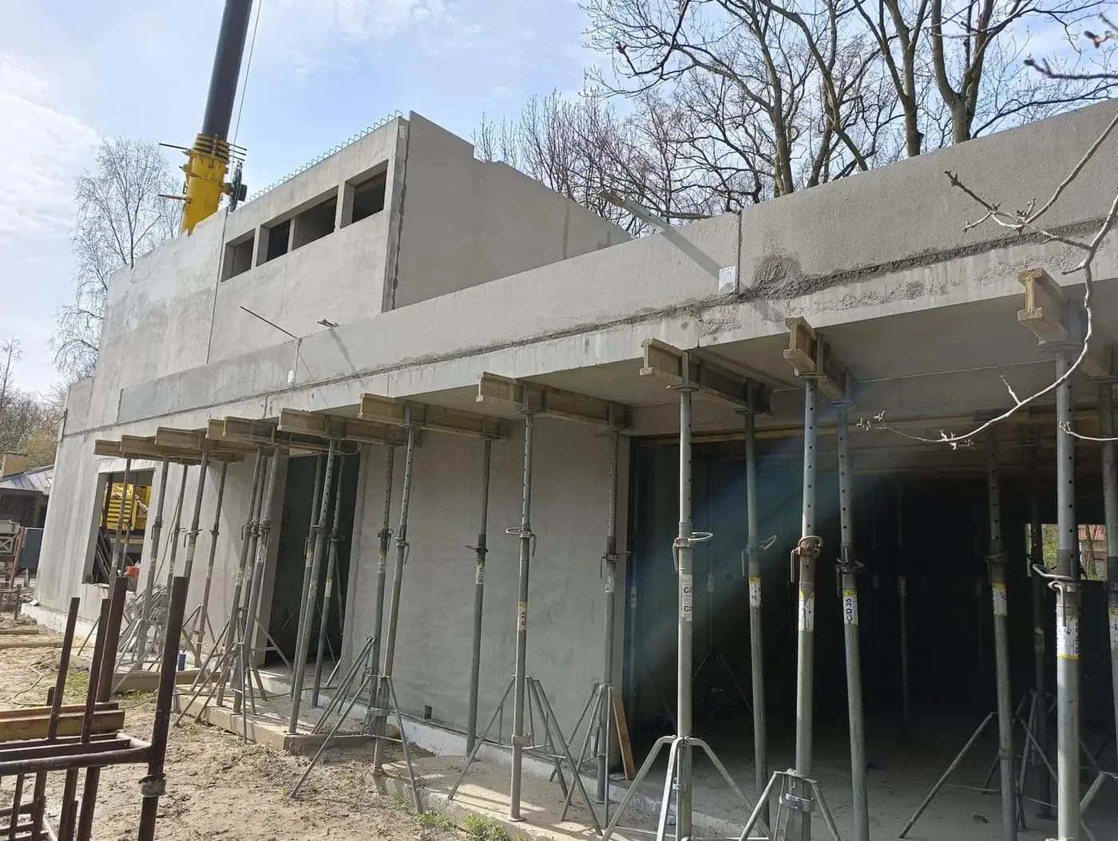
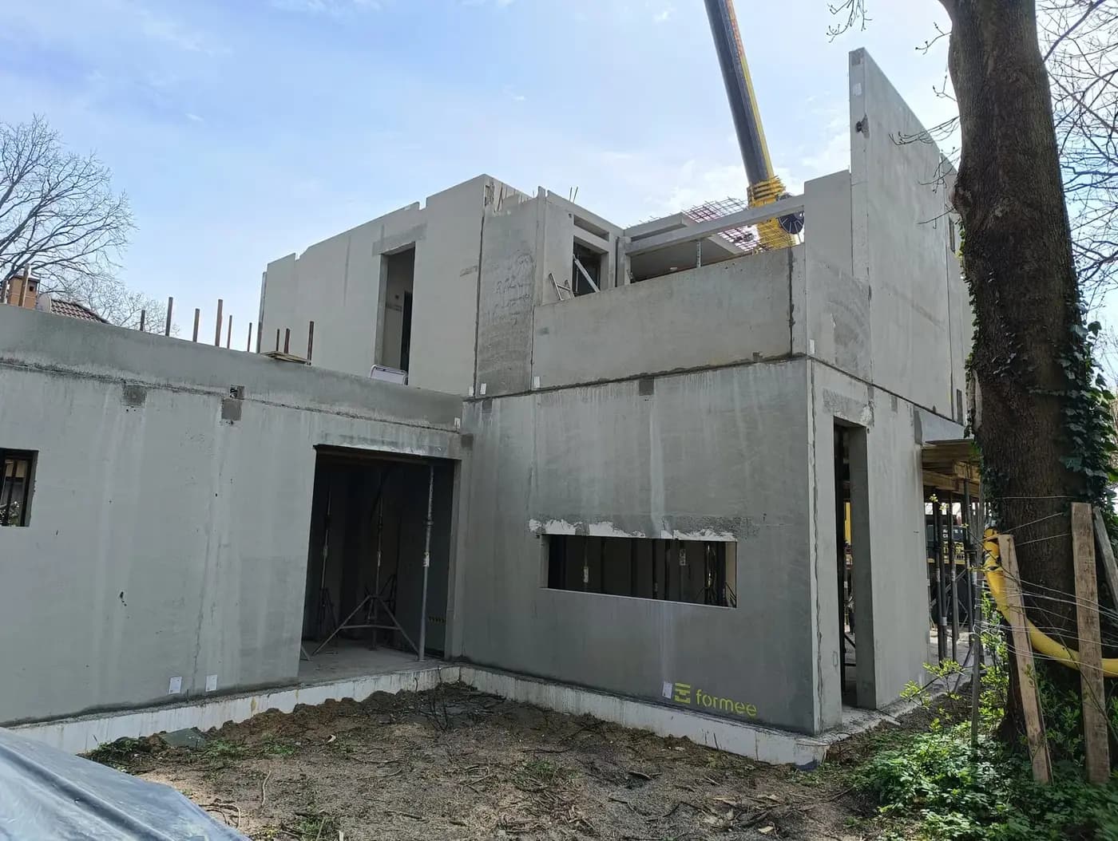
A two-storey building in Zielonka, delivered within existing development. A precast structure, with a projecting upper storey carried on the ground-floor walls.
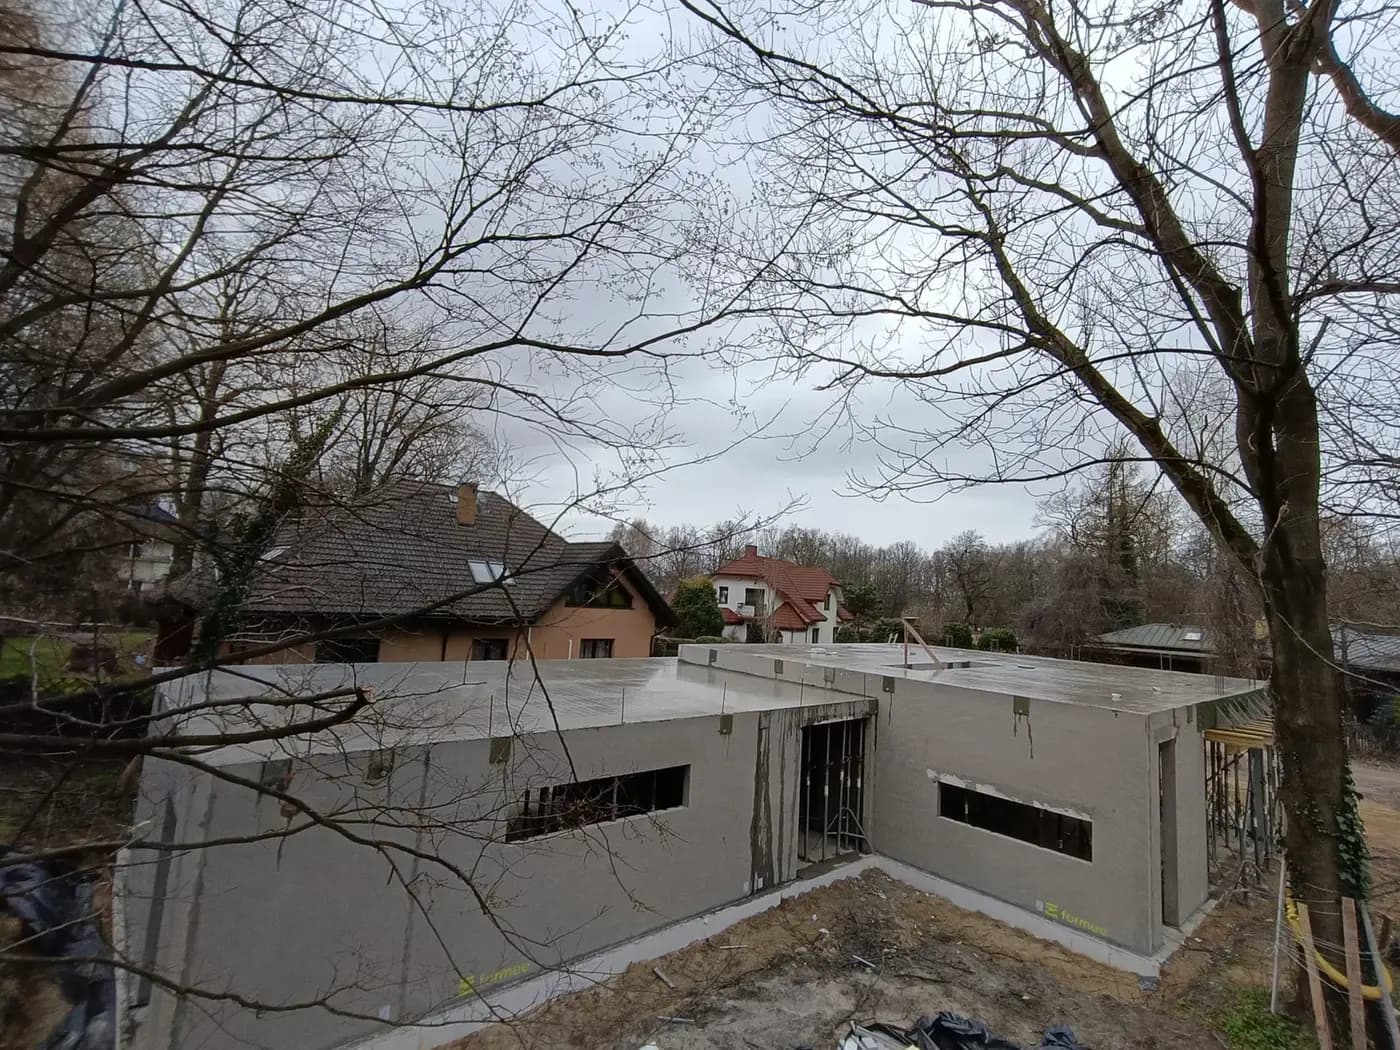
We supplied external and internal load-bearing walls plus the floor slabs over the ground and first floors. The walls arrived with openings and provision for the services.
- Year of completion:
- 2025
- Use:
- Multi-family buildings
- Location:
- Zielonka
Scope of work
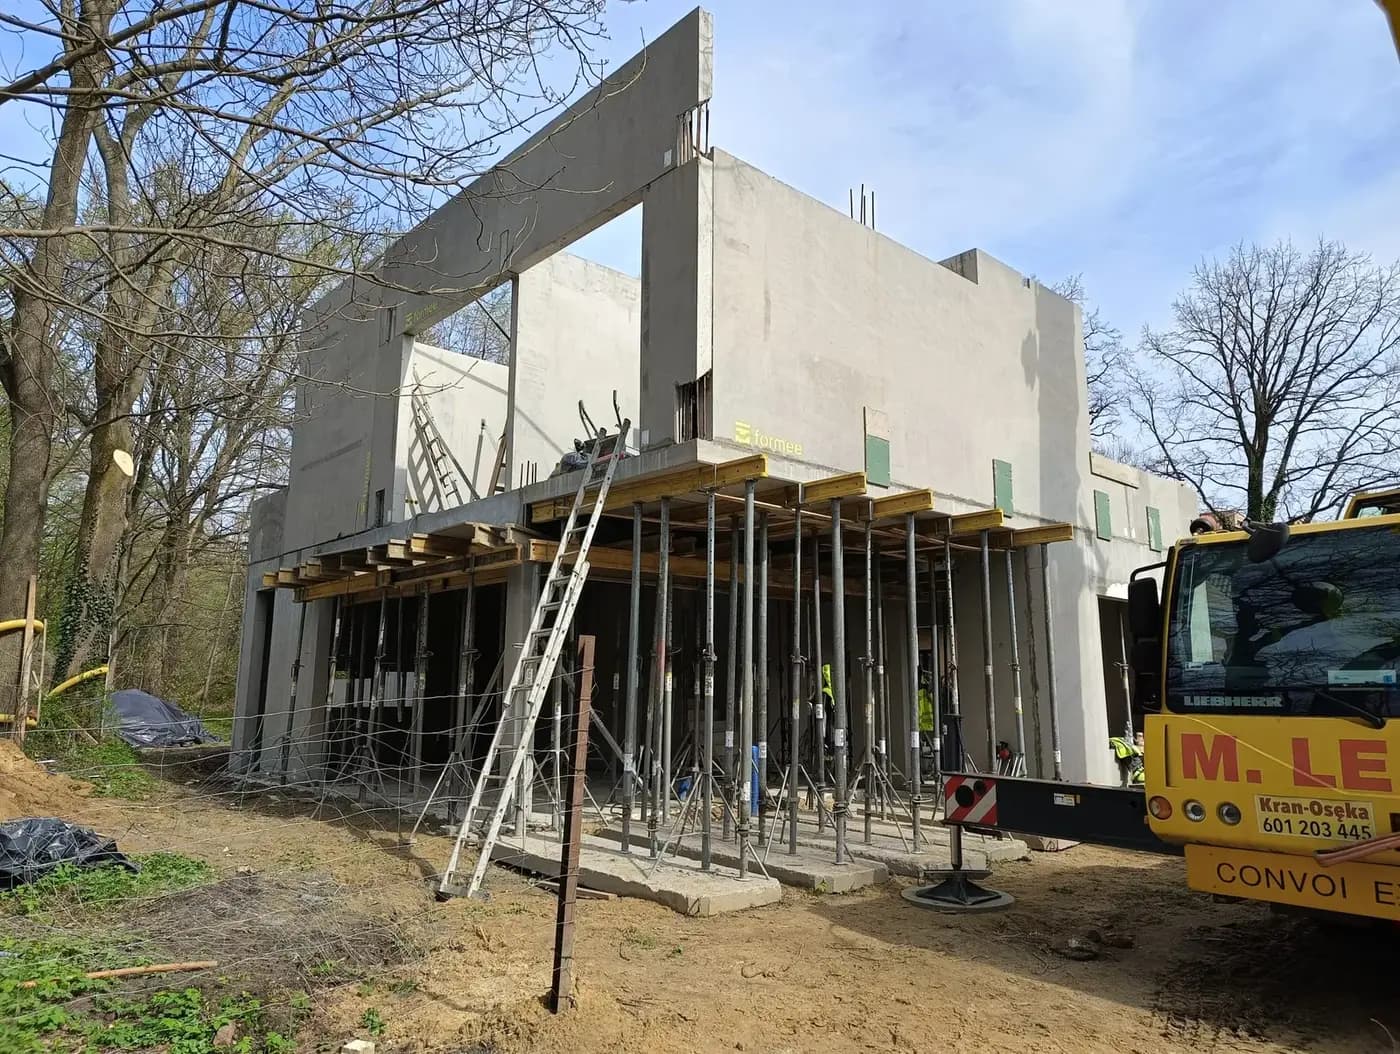
Installation proceeded storey by storey. Once the slab over the ground floor was laid, the structure was stiff enough for the next level to be erected without additional support.
An upper storey projecting beyond the ground-floor outline is a layout in which a precast floor works best — the element carries the cantilever in one piece, with no jointing on site.
Scope of work: external and internal load-bearing walls, floor slabs, transport and installation.
Send us your project — we'll prepare a quote
Dimensioned floor plans, sections and elevations plus the project location. Element selection and a quote in around a week.