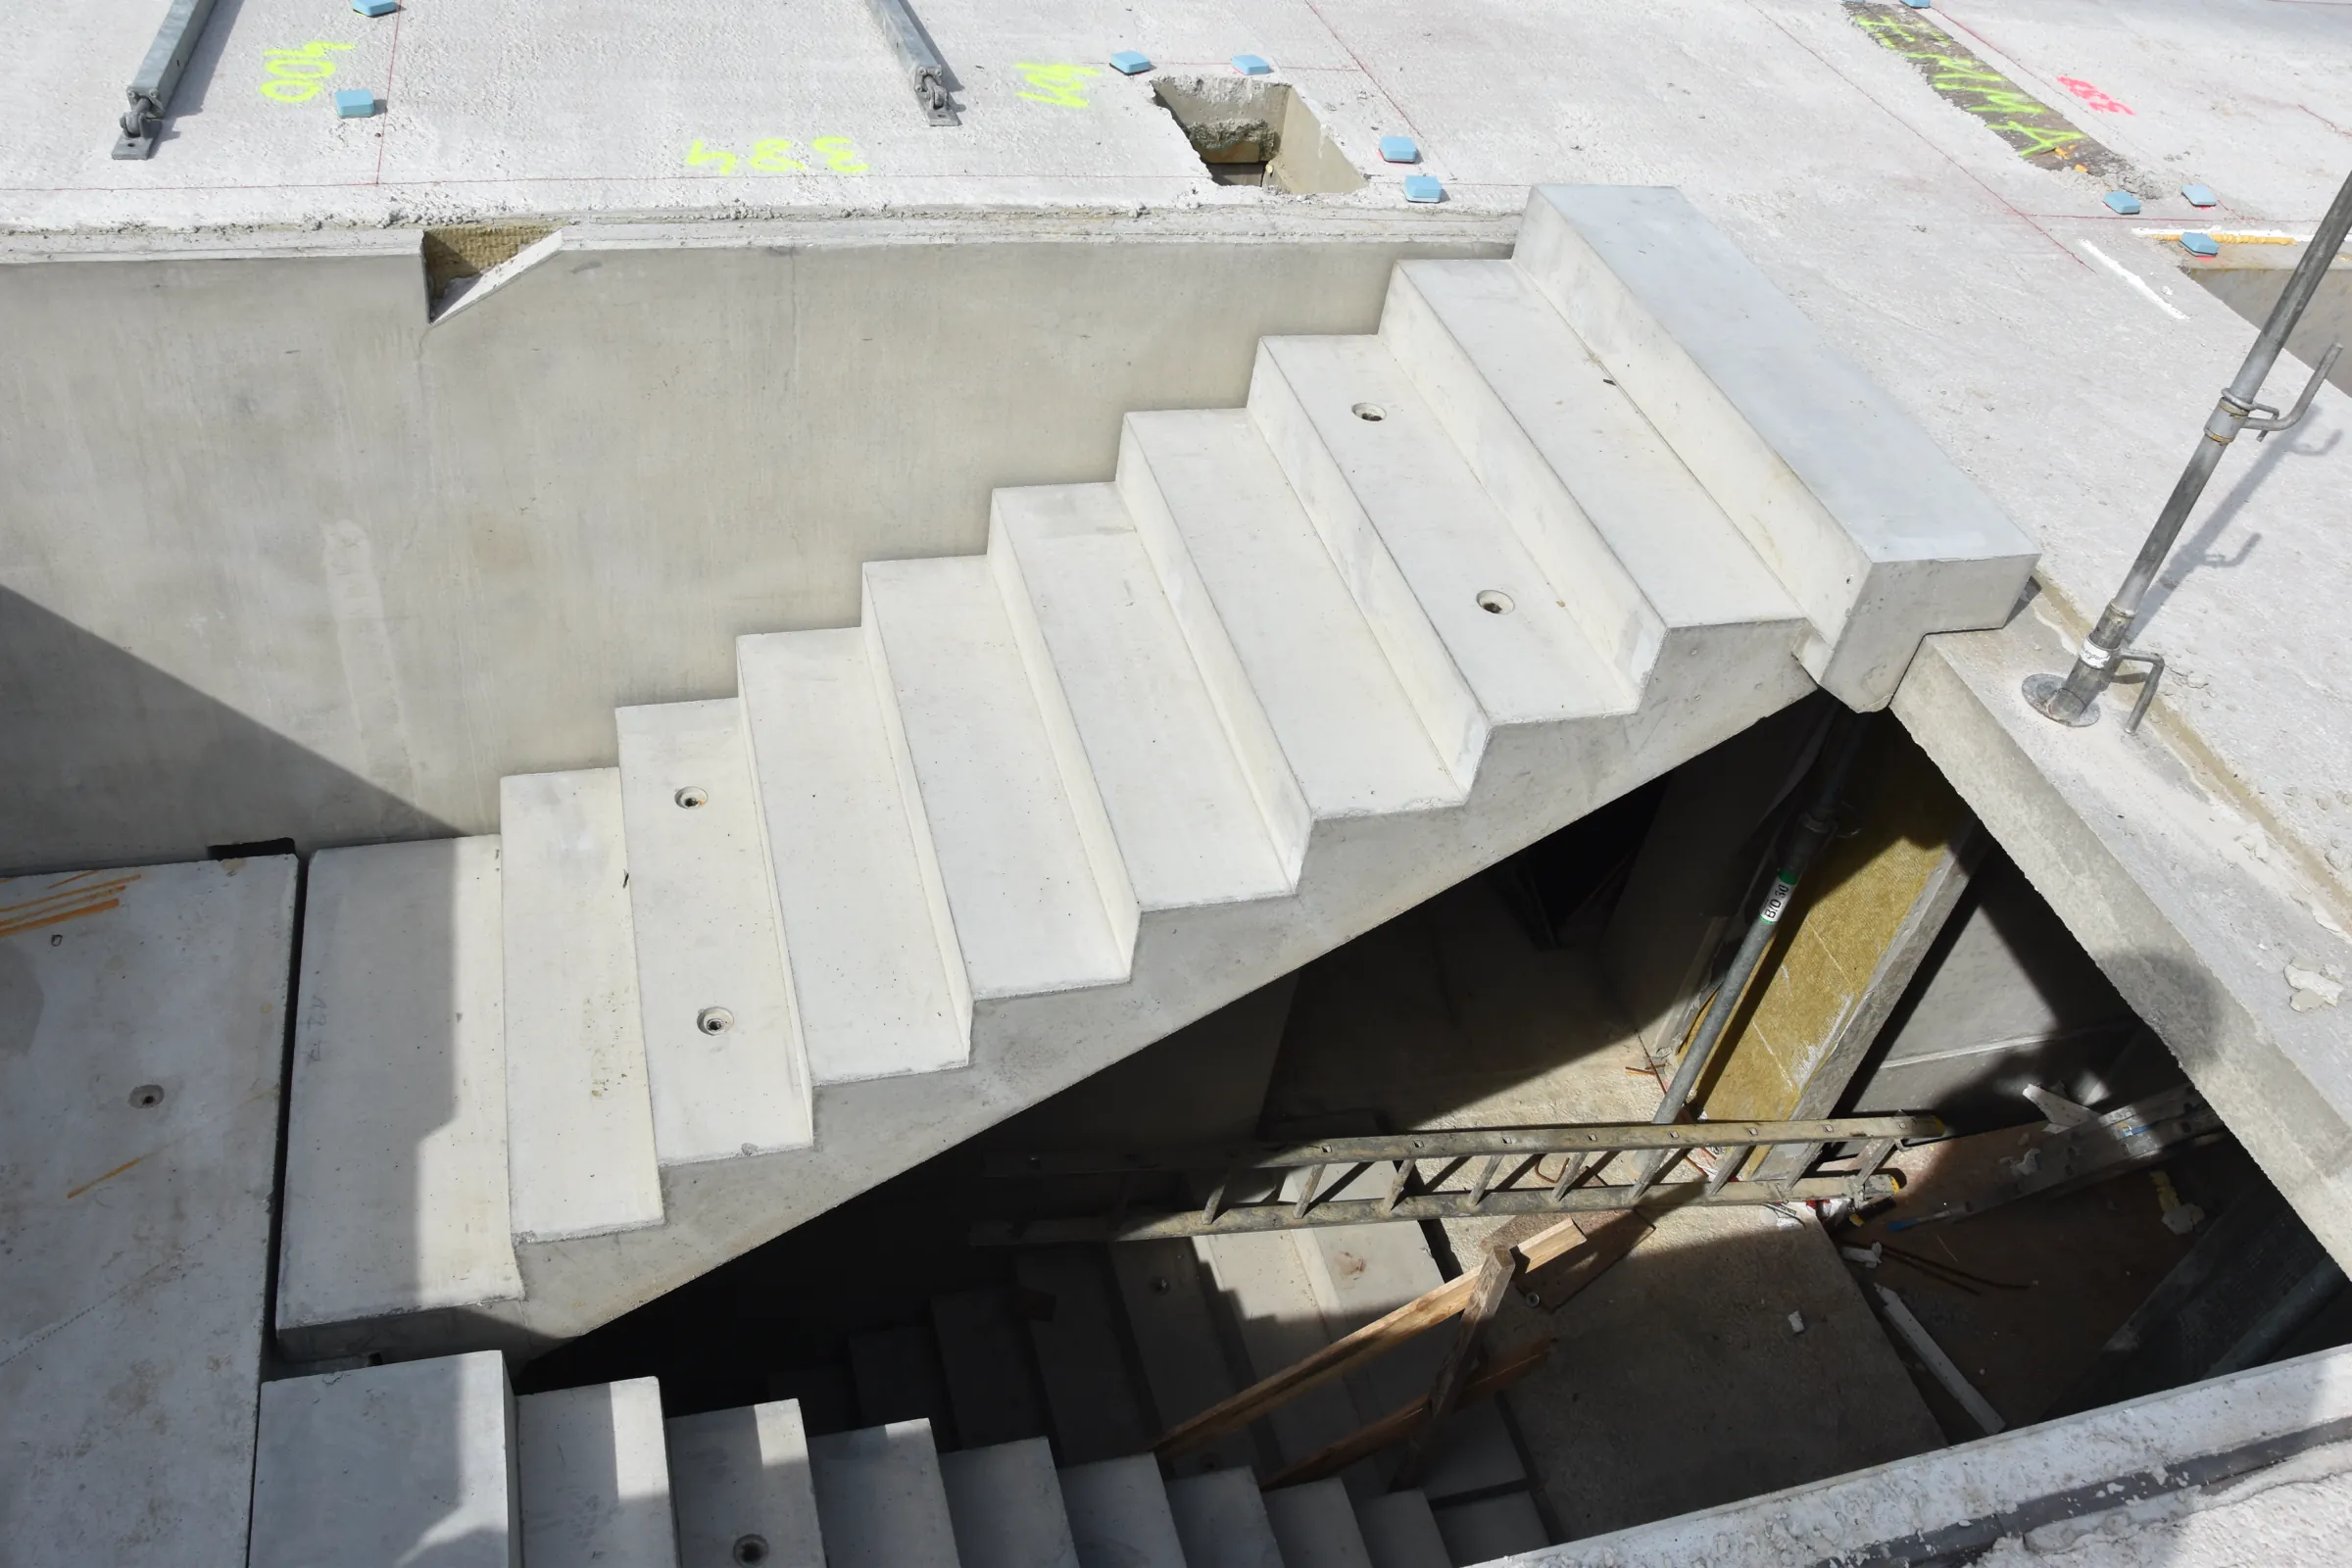
Stairs precast reinforced concrete
A stair flight ready for installation
Precast concrete stairs are flights and landings ready for installation, in concrete of class C35/45 or higher. The riser is 15–22 cm, the going 21–32 cm, the flight slab 20–35 cm thick and the flight up to 160 cm wide. The flight is cast in a mould at the factory and, once installed from the first storey up, serves the site crews as the access route for the whole build.
As standard we produce precast stairs with smooth, as-struck surfaces in natural concrete grey. To special order we make them with sandblasted surfaces or in anthracite.
Safety in use is improved by sandblasted strips and anti-slip inserts. Edge trims protect the step nosings from damage and further reduce the risk of slipping.
The production method determines which surfaces remain exposed. In the vertical method, one stringer face is smoothed and the remaining surfaces are as-struck from the mould. In the horizontal method, the underside is lightly smoothed.
They are most often searched for as concrete stairs or ready-made concrete stairs. Precast means the flight is produced in a mould rather than cast on site.
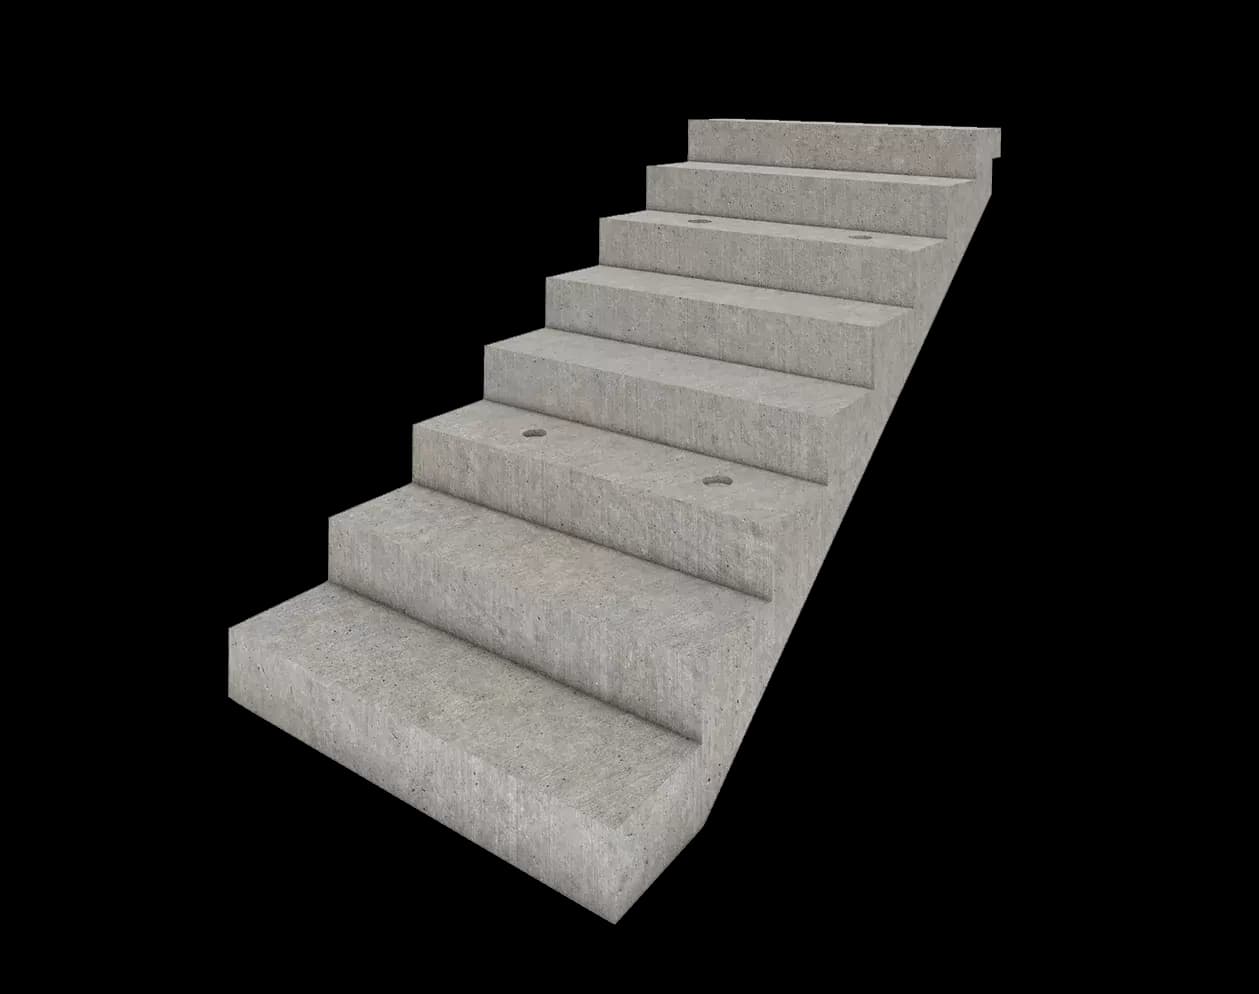
Precast stair parameters
Stair elements are covered by Declaration of Performance 04/26 and produced under Factory Production Control.
DoP 04/26 · Factory Production Control
- Variants
- Single and multi-flight stairs, with or without a landing
- Riser height
- From 15 to 22 cm
- Going (tread length)
- From 21 to 32 cm
- Stair waist thickness
- From 20 to 35 cm
- Flight width
- Up to 160 cm
- Concrete class
- C35/45 or higher
- Standard surface
- Smooth as-struck, natural concrete grey
- Made-to-order variants
- Sandblasted surface, anthracite colour
- Vertical casting: one stringer face smoothed, the remaining surfaces smooth from the mould. Recommended when the steps will be clad on site.
- Horizontal casting: the underside is lightly smoothed.
- Anti-slip inserts and edge trims are factory-fitted on request.
Internal concrete stairs
In the stairwells of residential and office buildings we install single and multi-flight stairs, with or without a landing. The geometry follows the stairwell plan: riser height from 15 to 22 cm, going from 21 to 32 cm, flight width up to 160 cm. The stair slab is 20 to 35 cm thick, in concrete class C35/45 or higher.
We set the flight from the first storey and it immediately becomes the access route for the crew — the element has full strength on delivery, so formwork, reinforcement and weeks of curing on site all disappear. A single flight is placed in under a quarter of an hour, a whole stairwell in a multi-family building usually in one day.
The standard bearing is on a corbel in the floor slab — you will find the detail drawing in the section below. Other bearing arrangements and the design of the connections are agreed with the structural engineer during design.
Inside a building the most common choice is the smooth as-struck surface, ready for a covering. Where the steps are to remain exposed, we produce them in the vertical variant with a smoothed string side, and to special order with a sandblasted surface or in anthracite.
- Riser height
- From 15 to 22 cm
- Going
- From 21 to 32 cm
- Flight width
- Up to 160 cm
- Stair slab thickness
- From 20 to 35 cm
- Surface
- Smooth as-struck, ready for a covering
- Bearing
- On a corbel in the floor slab
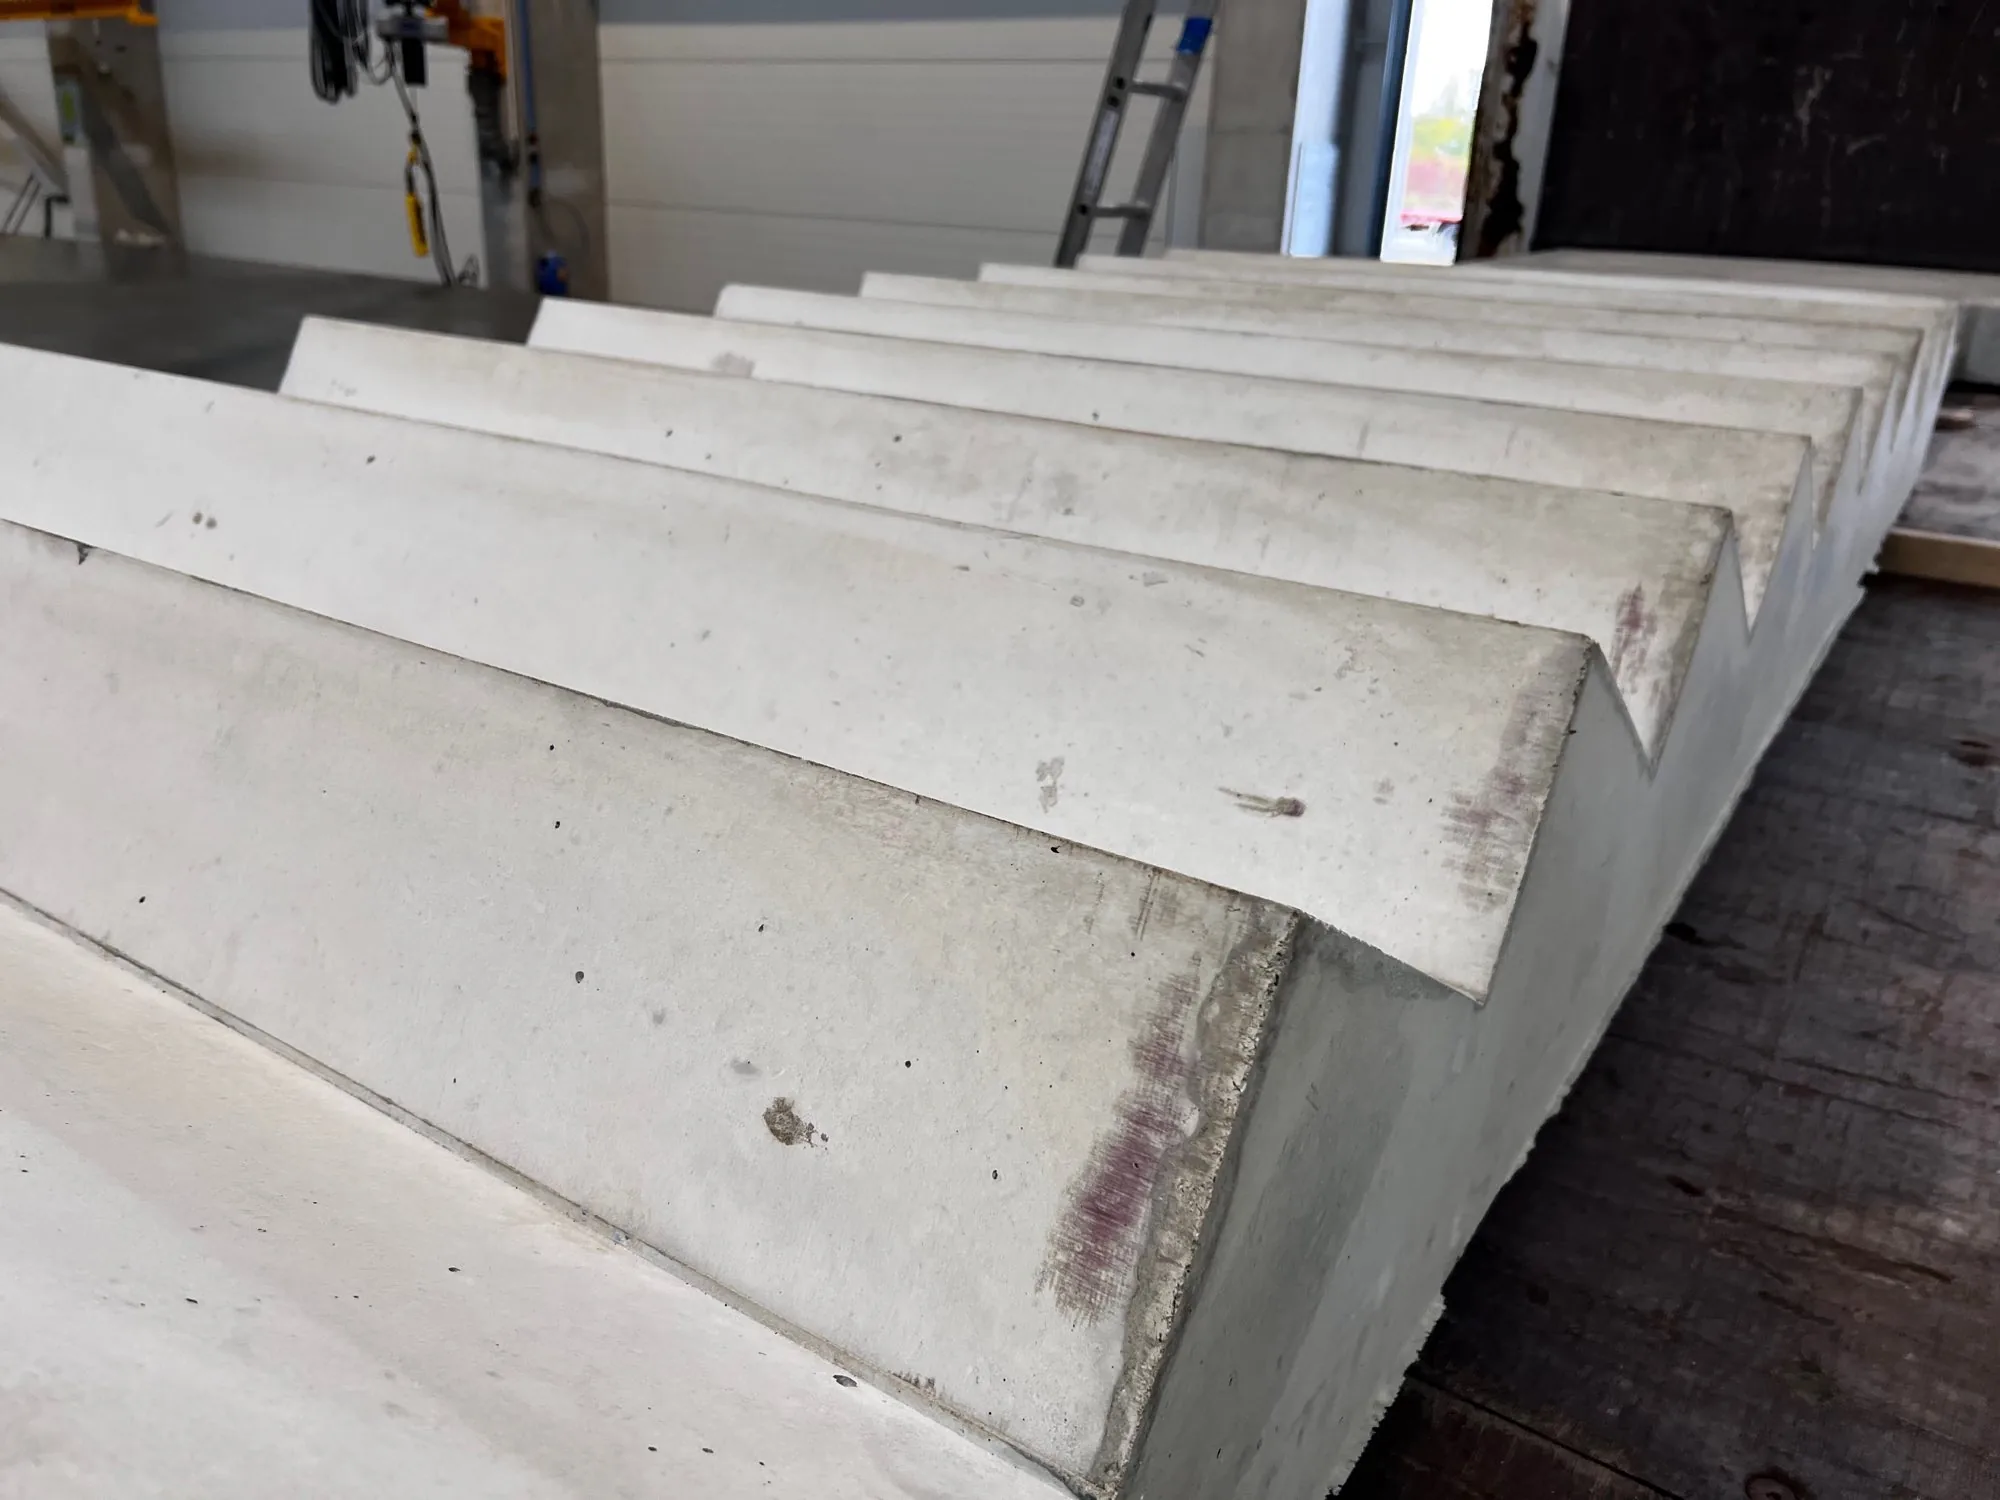
External concrete stairs
Entrance stairs, terrace stairs and links between site levels are made in the same geometry as an internal flight — what changes is the concrete mix and the surface finish, because the element works through freeze-thaw cycles.
We select the exposure class to suit the environment, in the range XF1 to XF4. Two things decide: how strongly the surface absorbs water, and whether de-icing agents will be used in winter. Steps are horizontal surfaces and collect water differently from vertical elements, and road salt at a building entrance raises the demands on the concrete.
Exposure class, cover to reinforcement and the founding arrangement are agreed with the structural engineer during design — as are the falls on the steps and the drainage, which depend on the geometry of the entrance and the treatment of the ground around the building.
Outdoors it is the safety features that earn their place: a sandblasted surface across the full width of the step or in strips, slip-resistant inserts cast in at the edge zone, and edge protection profiles that shield the nosing from mechanical damage.
- Exposure class
- XF1–XF4 to suit the environment
- Concrete class
- C35/45 or higher
- Riser height
- From 15 to 22 cm
- Flight width
- Up to 160 cm
- Surface
- Sandblasted across the full width or in strips
- Safety
- Slip-resistant inserts and edge protection profiles
Stair flights and complete precast stairwells
A stairwell consists of flights and landings. We supply them as a set or as individual elements — the split depends on the geometry of the stairwell, the available crane capacity and whether the landing is to be combined with the flight or borne separately on the wall.
A flight combined with its landing reduces the number of site connections but is heavier and calls for greater crane reach. Splitting into separate elements gives lighter lifts at the cost of extra joints. We agree the choice with the structural engineer before production starts.
Stairwell walls are supplied as wall elements from the same production run — so the openings for bearing the flights are formed in the mould rather than cut on site. Landings as a product are covered by the balcony page, because they belong to the same tolerance group.
A complete stairwell in a multi-family building normally goes up in a single day of installation. From the first storey it becomes the access route for the crew, which matters in the programme: the following trades do not wait for temporary stairs.
- Scope of supply
- Flights, landings, stairwell walls
- Combined variant
- Flight with landing — fewer joints
- Split variant
- Flight and landing separately — lighter lifts
- Bearing of flights
- Openings formed in the mould
- Installation pace
- Stairwell usually in one day
Step finishes
The standard is a smooth, as-struck surface. Additional features improve safety and protect the nosings.
Sandblasted tread surface
Increased roughness across the full width of the tread or in strips.
Anti-slip insert
Factory-fitted, improves grip at the nosing of the step.
Edge trim
Protects the nosing from damage and further reduces the risk of slipping.
Anthracite colour
A special-order variant, available together with a sandblasted surface.
What determines the price of precast elements
Precast elements are not priced from a per-metre price list — every element is designed for a specific project, and the difference between two projects of the same floor area can reach several tens of percent. So instead of a rate, we explain what actually determines the figure in your offer.
We prepare a quote within about a week of receiving complete documentation: dimensioned floor plans, sections, elevations and the site location with a postcode. The offer covers production, transport and installation — each item is priced separately, so you can see where there is room for savings.
- Element repeatability
- The single biggest variable. The same element produced in a series is markedly cheaper than a one-off, because the mould and production set-up are spread across many casts. A design based on a few repeatable types works out cheaper than one with dozens of unique elements.
- Concrete class and reinforcement
- A higher class means more cement; higher loads mean more steel. Sizing for the actual loads, rather than with excess margin, can cut the cost without compromising the structure.
- Surface finish
- A smooth, as-cast surface from the mould is standard. Form-liner textures, acid etching or architectural concrete in category BA2 or BA3 require additional formwork and tighter controls, which shows in the price.
- Factory-fitted features
- Cast-in boxes, conduits, openings and corbels increase the element price but remove the cost of chasing and fixing on site. On larger series this usually works out cheaper than doing the work on site.
- Transport and size
- The price depends on the distance and the number of loads. Elements up to 3,85 × 9,00 m travel on a standard vehicle; larger ones require abnormal-load transport with an escort vehicle and permits, which changes the calculation significantly.
- Timing and season
- Production runs in parallel with the groundworks, so ordering early gives flexibility in the programme. Forced deadlines and next-day deliveries always cost more.
Concrete stairs — questions
The questions investors and contractors ask most often. Yours is not here? Write to us — we'll give you a straight answer.
- How thick is a concrete stair flight?
- The flight slab measures 20 to 35 cm, with a rise of 15 to 22 cm and a going of 21 to 32 cm. We make flights up to 160 cm wide. Slab thickness follows from the span of the flight and the loads — a flight supported between two landings needs less than a cantilevered flight of the same length.
- Are precast stairs suitable for outdoor use?
- Yes. Concrete of class C35/45 or higher with appropriate cover works in external conditions without loss of performance, and because there is no wet work on site a flight can be set even outside the concreting season. For external stairs the fall that sheds water and the surface finish matter — we produce a sandblasted surface to order, and it is rougher than the as-struck finish.
- What are the disadvantages of precast stairs?
- The flight geometry is set before production, so a change in storey height or in floor build-up thickness after casting means a new flight rather than an adjustment on site. The flight is heavy and has to be craned in before the floor over the stairwell is closed — the erection sequence needs planning ahead. Winder and string stairs cost more than a straight flight of the same length because they require an individual mould.
- How much do precast concrete stairs cost?
- The price depends on the flight geometry, the number of steps, the surface finish and the concrete class. A straight flight for a single-family house costs less than winder or stringer stairs of the same length. We prepare a quote from the plan and section of the staircase — usually within about a week.
- How long does it take to install precast stairs?
- A single flight is set in place in around fifteen minutes; a full staircase in a multi-family building usually takes a day. The stairs arrive finished, so there is no formwork, no reinforcement and no weeks of curing on site.
- Can the stairs be used immediately after installation?
- Yes. The element has its full strength on delivery, so once set and secured it immediately serves as the crew's circulation route — unlike stairs cast in place.
- What surface finishes are possible?
- The standard is a smooth surface from the mould, ready for cladding. Variants for direct use are also available, as well as architectural concrete if the stairs are to remain exposed.
Technical drawings
Sections and connection details to scale — the same drawings that go into the technical catalogue. Numbers on the drawing refer to the list beside it.
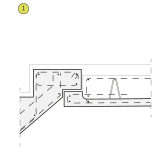
- Stair bearing on console in the floor slab
Documents for this product
Technical catalogue, installation manual, declaration of performance and FPC certificate — what design and handover call for.
- Installation manual — precast stairs
Eight stages for flights and landings: transport and delivery check, preparing the bearing, lifting points and choice of slings, trial lift and setting down, propping and fixing, connections, plus balustrades and rules for temporary use. Document in Polish.
PDF · 4 pages · 0.7 MB
- Declaration of Performance 04/26 — stair elements
Precast stair flights and landings — declared performance and structural conditions.
PDF · 1 page · 0.5 MB
- FPC certificate — stairs (EN 14843)
Certificate of conformity of the factory production control 0761-CPR-1151 for “stairs”, issued by MPA Braunschweig (notified body 0761) under system 2+. Międzyrzecz plant, valid until 28 September 2027.
PDF · 1 page · 0.08 MB
- Product tolerances
Permissible dimensional and geometric deviations and surface requirements for precast elements, arranged by product standard: wall elements EN 14992, ribbed floor elements PN-EN 13224, linear elements PN-EN 13225 and others. The basis for accepting elements on site. Version 2026-02, contract annex, in force from 1 January 2026. Document in Polish.
PDF · 7 pages · 0.2 MB
- General installation conditions (OWM)
Scope of the standard installation service and additional works, performance conditions, preparation of the work front, setting out, substrate and access routes, interruptions and standstills, and acceptance. Version 2026-02, in force from 1 January 2026. Document in Polish.
PDF · 8 pages · 0.6 MB
- NORDCERT certificate — precast concrete products (EN 13369)
Certificate no. 2284 issued by Nordcert AB, Stockholm, for the factory production control of precast concrete products group B to EN 13369:2018 with supplementary Swedish requirements (Nordcert CB5). Authorises use of the BBC mark. Międzyrzecz plant, identification PO 24, valid until 31 December 2027.
PDF · 1 page · 0.6 MB
- NORDCERT certificate — ready-mixed concrete (EN 206)
Certificate no. 7316 issued by Nordcert AB, Stockholm, for the production of ready-mixed concrete to EN 206:2013+A2:2021 and DS/EN 206 DK NA:2020. Międzyrzecz plant, valid until 31 December 2027.
PDF · 1 page · 0.04 MB
- Certificate ITB-EPD 561/2023 — normal-weight concrete precast elements
Type III environmental product declaration certificate issued by the Building Research Institute (ITB) in accordance with EN 15804+A2. Issued 1 December 2023, valid for 5 years.
PDF · 1 page · 0.2 MB
- Certificate ITB-EPD 562/2023 — expanded clay concrete precast elements
Type III environmental product declaration certificate for lightweight concrete products, in accordance with EN 15804+A2. Issued 1 December 2023, valid for 5 years.
PDF · 1 page · 0.2 MB
Guides
More about this product
Articles on the decisions that precast takes before production rather than on site.
We'll select the right elements for your project
Send us dimensioned floor plans, sections and elevations — we will prepare an element selection, a schedule and a quote. Preparing a quote takes around a week on average. We deliver and install across Poland as well as in Germany, Czechia, Slovakia, Denmark and Sweden.