Sandwich walls precast three-layer panels
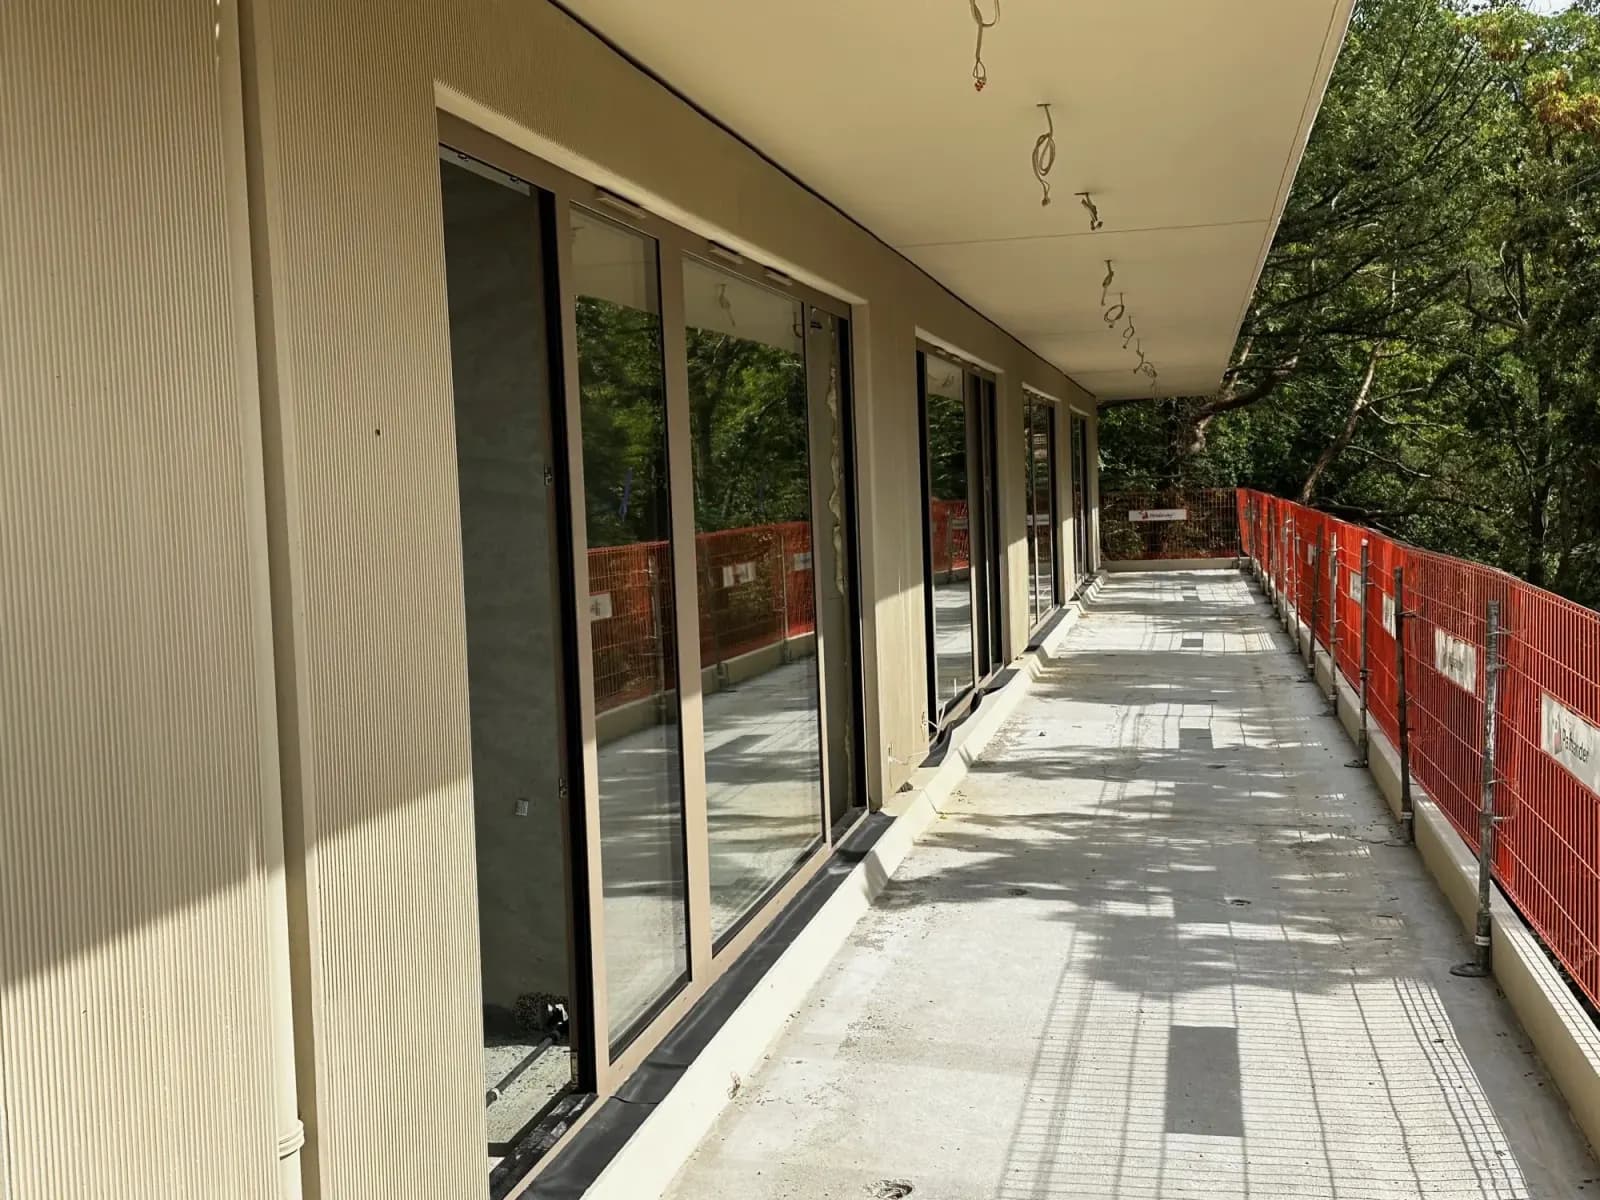
A finished facade straight from the mould
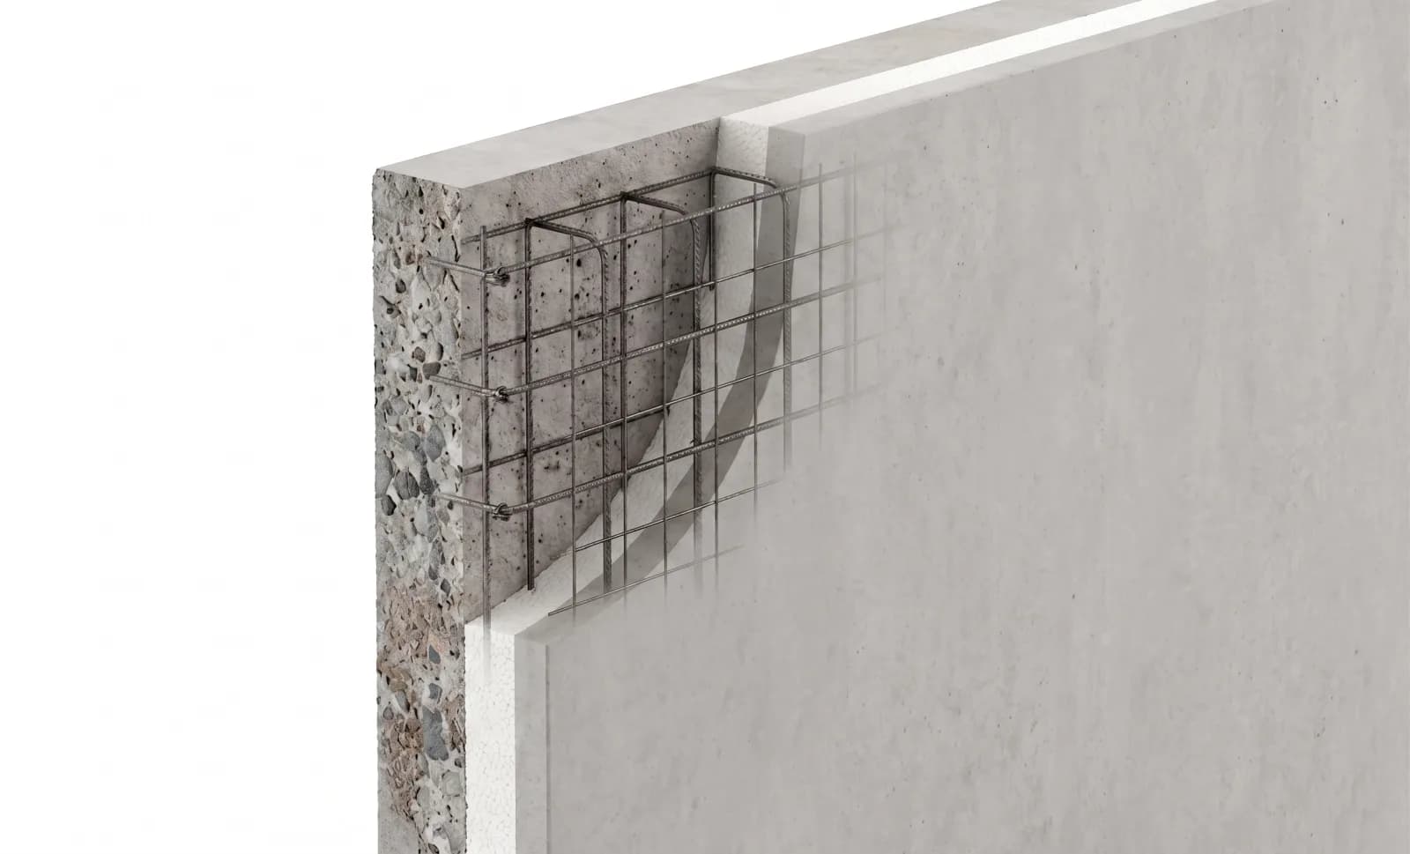
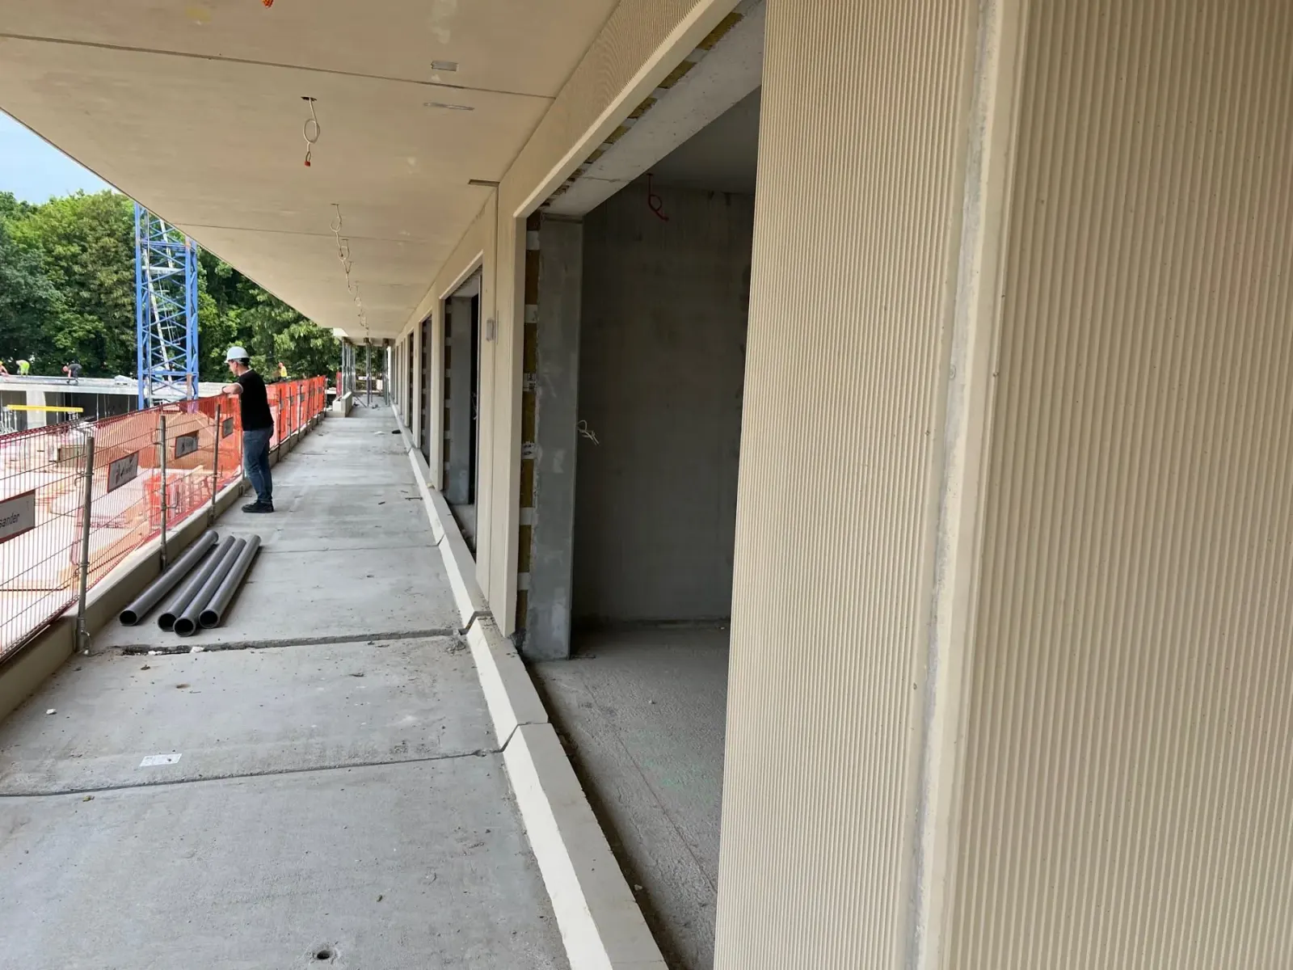
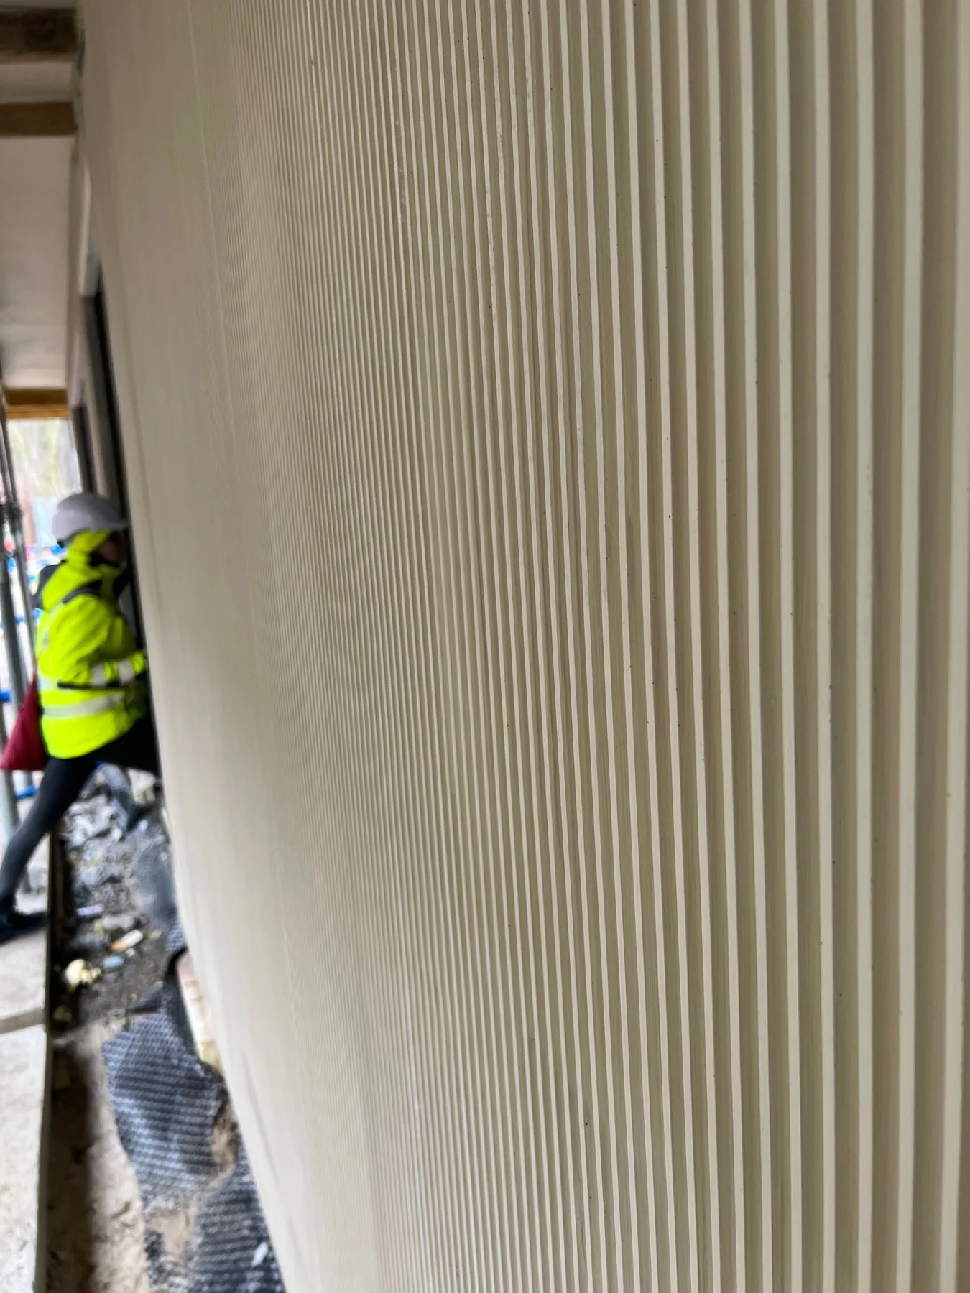
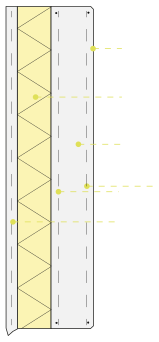
A sandwich wall is a well-insulated external concrete wall made up of a structural inner leaf, an insulation layer and an outer leaf that is durable and maintenance-free. The facing layer can be produced in a range of surface textures to suit the character of the building.
The insulation thickness reaches 300 mm, which allows very low thermal transmittance values. A residential building based on layered walls is airtight, durable and provides good sound insulation.
Properly designed, a sandwich wall can also resist earth pressure. On request we supply elements with cast-in electrical conduits, boxes and pre-fitted windows.
In design documentation this build-up appears as a three-layer wall or a layered wall with a concrete facing leaf — it is the same element.
Sandwich wall parameters
Elements are produced in accordance with EN 14992:2007+A1:2012, under assessment system 2+ and certificate 0761-CPR-1152 issued by IBMB MPA TU Braunschweig.
EN 14992:2007+A1:2012 · Assessment system 2+ · Certificate 0761-CPR-1152 · IBMB MPA TU Braunschweig
- Maximum element dimensions
- 3,85 × 9,00 m
- Structural leaf
- Min. 15 cm
- Outer layer
- 7 cm of facade concrete
- Insulation thickness
- Up to 300 mm, to the investor's specification
- Insulation materials
- EPS, XPS, PIR, mineral wool
- Concrete class
- LC20/22; C20/25 or higher
- Fire resistance
- R60–R240, EI30–EI60
- Sound insulation Rw
- Up to 50 dB; 54 dB measured on the 210 mm build-up
- Element weight
- Approx. 435–520 kg/m² with a 15 cm structural leaf and 7 cm facade layer (LC20/22 – C20/25), excluding insulation
- All element edges are chamfered 1 cm.
- Smooth surface on the mould side (DF), the other side mechanically smoothed (GF).
- A sandwich wall can be designed to resist earth pressure.
- The structural leaf can also be made of expanded clay (LECA) concrete, which reduces the weight of the whole wall — see the material comparison on our expanded clay concrete page.
REI class by wall thickness
Fire resistance classes of load-bearing concrete walls according to Table 5.4 of EN 1992-1-2, fire on one side: minimum thickness and axis distance a of the reinforcement at the load utilisation level μfi. The Formee catalogue gives the range R60–R240 and EI30–EI60; the structural leaf thickness is matched to the required class at shop-drawing stage. Expanded-clay concrete walls are assessed with the same tables, with a margin, because lightweight concrete heats up more slowly. The class of a specific element is set by the structural design and reinforcement drawing.
| Class | μfi ≤ 0.35: thickness / a [mm] | μfi ≤ 0.7: thickness / a [mm] | Formee thicknesses for μfi ≤ 0.7 |
|---|---|---|---|
| REI 30 | 100 / 10 | 120 / 10 | 12, 15, 18, 20, 24 cm |
| REI 60 | 110 / 10 | 130 / 10 | 15, 18, 20, 24 cm |
| REI 90 | 120 / 20 | 140 / 25 | 15, 18, 20, 24 cm |
| REI 120 | 150 / 25 | 160 / 35 | 18, 20, 24 cm |
| REI 180 | 180 / 40 | 210 / 50 | 24 cm |
| REI 240 | 230 / 55 | 270 / 60 | to order, ≥ 27 cm |
Solid, two-layer or sandwich?
Three build-ups of the same wall. They differ in how many layers are made in the factory and how many have to be completed on site.
Typical applications
The solution for buildings where speed of enclosing the shell and a durable facade with no finishing works matter.
Residential facades
An airtight, durable wall with a finished facing layer and good sound insulation.
Industrial buildings
Large facade areas enclosed quickly, with no scaffolding or wet trades on site.
Retaining walls
A variant designed to resist earth pressure, for example on basement levels.
Elements with windows
Available with factory-fitted windows and cast-in electrical services.
What determines the price of precast elements
Precast elements are not priced from a per-metre price list — every element is designed for a specific project, and the difference between two projects of the same floor area can reach several tens of percent. So instead of a rate, we explain what actually determines the figure in your offer.
We prepare a quote within about a week of receiving complete documentation: dimensioned floor plans, sections, elevations and the site location with a postcode. The offer covers production, transport and installation — each item is priced separately, so you can see where there is room for savings.
- Element repeatability
- The single biggest variable. The same element produced in a series is markedly cheaper than a one-off, because the mould and production set-up are spread across many casts. A design based on a few repeatable types works out cheaper than one with dozens of unique elements.
- Concrete class and reinforcement
- A higher class means more cement; higher loads mean more steel. Sizing for the actual loads, rather than with excess margin, can cut the cost without compromising the structure.
- Surface finish
- A smooth, as-cast surface from the mould is standard. Form-liner textures, acid etching or architectural concrete in category BA2 or BA3 require additional formwork and tighter controls, which shows in the price.
- Factory-fitted features
- Cast-in boxes, conduits, openings and corbels increase the element price but remove the cost of chasing and fixing on site. On larger series this usually works out cheaper than doing the work on site.
- Transport and size
- The price depends on the distance and the number of loads. Elements up to 3,85 × 9,00 m travel on a standard vehicle; larger ones require abnormal-load transport with an escort vehicle and permits, which changes the calculation significantly.
- Timing and season
- Production runs in parallel with the groundworks, so ordering early gives flexibility in the programme. Forced deadlines and next-day deliveries always cost more.
Sandwich walls — questions
The questions investors and contractors ask most often. Yours is not here? Write to us — we'll give you a straight answer.
- What is a three-layer wall?
- The name covers two different constructions. In masonry, a three-layer wall is a load-bearing leaf, insulation and a separate facing leaf of brick, usually with a ventilated cavity — three operations on site. In precast construction the same name describes the sandwich wall: the same three layers, but bonded in the mould and delivered as one finished element with a concrete facade.
- How thick is a three-layer wall?
- In precast form, roughly 27 to 52 cm. It is made up of a load-bearing layer of at least 15 cm, insulation from a few centimetres up to 300 mm, and 7 cm of facade concrete. The total is set by the insulation thickness chosen for the required thermal transmittance.Source: Formee — technical catalogue: sandwich walls
- What U-value does a sandwich wall achieve?
- From 0.185 W/(m²·K) with 18 cm of mineral wool down to 0.117 W/(m²·K) with 18 cm of phenolic foam. The concrete facing layer barely changes the result — the U-value is set by the type and thickness of insulation, chosen to suit the design requirements.Source: Formee — technical catalogue: sandwich walls
- Does a three-layer wall need a ventilated cavity?
- A precast sandwich wall has none and needs none. The insulation is fully enclosed between two concrete layers tied by connectors, and the sealed facing layer keeps rainwater out of the build-up. The ventilated cavity belongs to three-leaf masonry with a brick facing, where the outer leaf absorbs water and needs somewhere to dry to.
- Is combustible insulation in a sandwich wall safe in fire?
- Yes, under conditions verified by a full-scale fire test. The Betonelement-Foreningen commissioned one at the Danish institute DBI: an element with a 150 mm load-bearing layer, 240 mm of PIR insulation and a 70 mm facing layer was exposed to 30 minutes of standard fire. The temperature at the surface of the combustible insulation reached about 130 °C and the element stayed intact — the EI30 criterion was met. The bulletin concludes that combustible insulation with a melting point of at least 200 °C may be used provided the facing layer has a minimum of 70 mm of concrete, the load-bearing layer is concrete of at least building element class (R)EI30, and the insulation is nowhere exposed — including at windows, doors and penetrations. Our sandwich wall has a 7 cm facing layer and a load-bearing layer of at least 15 cm, so the same geometry; mineral wool is then used at the edges and reveals.Source: Betonelement-Foreningen, BEF Bulletin nr 9 — Sandwichfacader med brændbar isolering (2021)
- What are the disadvantages of a sandwich wall?
- A complete envelope in one element means weight — transport and erection need lorry access and a crane of adequate capacity, which insulating a wall on site does not. The facade is formed in the mould, so decisions on texture and colour must be made before production; changing the appearance after the element is cast is not possible. Joints between elements are visible in the finished facade, sealed on site, and they have to be worked into the facade setting-out at design stage.
- What does a sandwich wall consist of?
- Three factory-bonded layers: a load-bearing concrete slab at least 15 cm thick, insulation up to 300 mm and an outer facade layer of 7 cm of facing concrete. A complete external envelope arrives on site.
- Does the facade need finishing on site?
- No. The facing layer is a finished, durable facade that requires neither rendering nor maintenance. Its texture is cast from a mould liner, so the surface is repeatable across all elements.
- What facade textures and colours are possible?
- The appearance of the facing layer is described by architectural concrete categories BA1–BA3, covering texture, porosity and colour uniformity. Where requirements are higher, a reference sample is produced and becomes the benchmark at handover.
- How much does a sandwich wall cost?
- A sandwich wall costs more than a half-sandwich by the value of the facade layer, but it removes insulating and finishing the facade from the site programme. The price is driven by layer thicknesses, concrete class, requirements for the facing surface and the scope of embedded services.
- Can a sandwich wall carry earth pressure?
- Yes, if it is designed for it. Reinforcement and the way the layers are connected are specified by the structural engineer — we agree the solution at the shop drawing stage.
Technical drawings
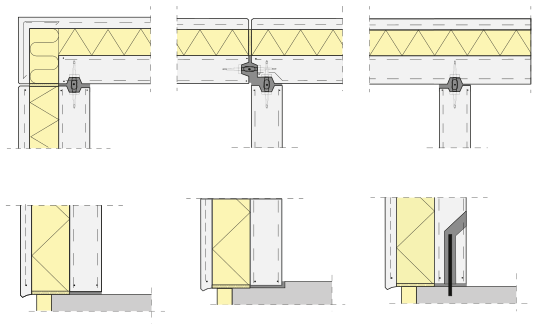
Sections and connection details to scale — the same drawings that go into the technical catalogue. Numbers on the drawing refer to the list beside it.
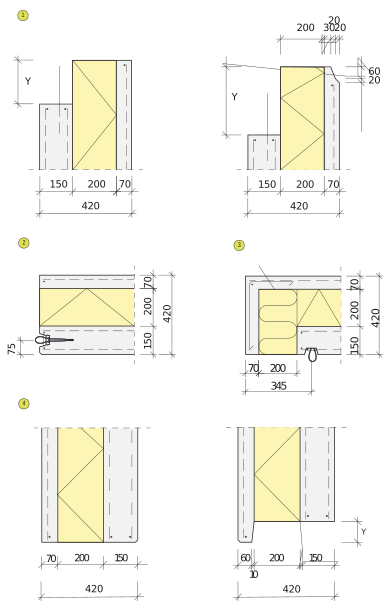
- Top edge of element
- Side edges
- Mineral wool
- Bottom edge of element
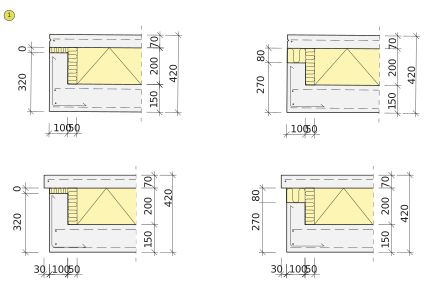
- Door and window edges
Documents for this product
Technical catalogue, installation manual, declaration of performance and FPC certificate — what design and handover call for.
- Technical catalogue — sandwich walls
Three-layer walls: a structural leaf from 150 mm, up to 300 mm of insulation and a 70 mm facing leaf, concrete classes LC20/22 and C20/25 or higher, U ≥ 0.2 W/(m²·K), fire resistance R60–R240, surface finishes, and edge and connection details.
PDF · 4 pages · 0.2 MB
- Installation manual — precast wall elements
Nine stages from documentation to finishing: transport, delivery check and storage, substrate preparation, lifting, positioning and bracing, geometry adjustment, structural connections and joints, removal of raking props, plus openings and service chases. Document in Polish.
PDF · 5 pages · 1.0 MB
- Declaration of Performance 01/26 — wall elements
Precast walls in normal-weight and lightweight concrete, classes LC12/13–C50/60. Standard EN 14992:2007+A1:2012, certificate 0761-CPR-1152.
PDF · 1 page · 0.5 MB
- FPC certificate — wall elements (EN 14992)
Certificate of conformity of the factory production control 0761-CPR-1152 for “wall elements”, issued by MPA Braunschweig (notified body 0761) under system 2+. Międzyrzecz plant, valid until 28 September 2027.
PDF · 1 page · 0.08 MB
- Product tolerances
Permissible dimensional and geometric deviations and surface requirements for precast elements, arranged by product standard: wall elements EN 14992, ribbed floor elements PN-EN 13224, linear elements PN-EN 13225 and others. The basis for accepting elements on site. Version 2026-02, contract annex, in force from 1 January 2026. Document in Polish.
PDF · 7 pages · 0.2 MB
- General installation conditions (OWM)
Scope of the standard installation service and additional works, performance conditions, preparation of the work front, setting out, substrate and access routes, interruptions and standstills, and acceptance. Version 2026-02, in force from 1 January 2026. Document in Polish.
PDF · 8 pages · 0.6 MB
- NORDCERT certificate — precast concrete products (EN 13369)
Certificate no. 2284 issued by Nordcert AB, Stockholm, for the factory production control of precast concrete products group B to EN 13369:2018 with supplementary Swedish requirements (Nordcert CB5). Authorises use of the BBC mark. Międzyrzecz plant, identification PO 24, valid until 31 December 2027.
PDF · 1 page · 0.6 MB
- NORDCERT certificate — ready-mixed concrete (EN 206)
Certificate no. 7316 issued by Nordcert AB, Stockholm, for the production of ready-mixed concrete to EN 206:2013+A2:2021 and DS/EN 206 DK NA:2020. Międzyrzecz plant, valid until 31 December 2027.
PDF · 1 page · 0.04 MB
- Certificate ITB-EPD 561/2023 — normal-weight concrete precast elements
Type III environmental product declaration certificate issued by the Building Research Institute (ITB) in accordance with EN 15804+A2. Issued 1 December 2023, valid for 5 years.
PDF · 1 page · 0.2 MB
- Certificate ITB-EPD 562/2023 — expanded clay concrete precast elements
Type III environmental product declaration certificate for lightweight concrete products, in accordance with EN 15804+A2. Issued 1 December 2023, valid for 5 years.
PDF · 1 page · 0.2 MB
Guides
More about this product
Articles on the decisions that precast takes before production rather than on site.
We'll select the right elements for your project
Send us dimensioned floor plans, sections and elevations — we will prepare an element selection, a schedule and a quote. Preparing a quote takes around a week on average. We deliver and install across Poland as well as in Germany, Czechia, Slovakia, Denmark and Sweden.