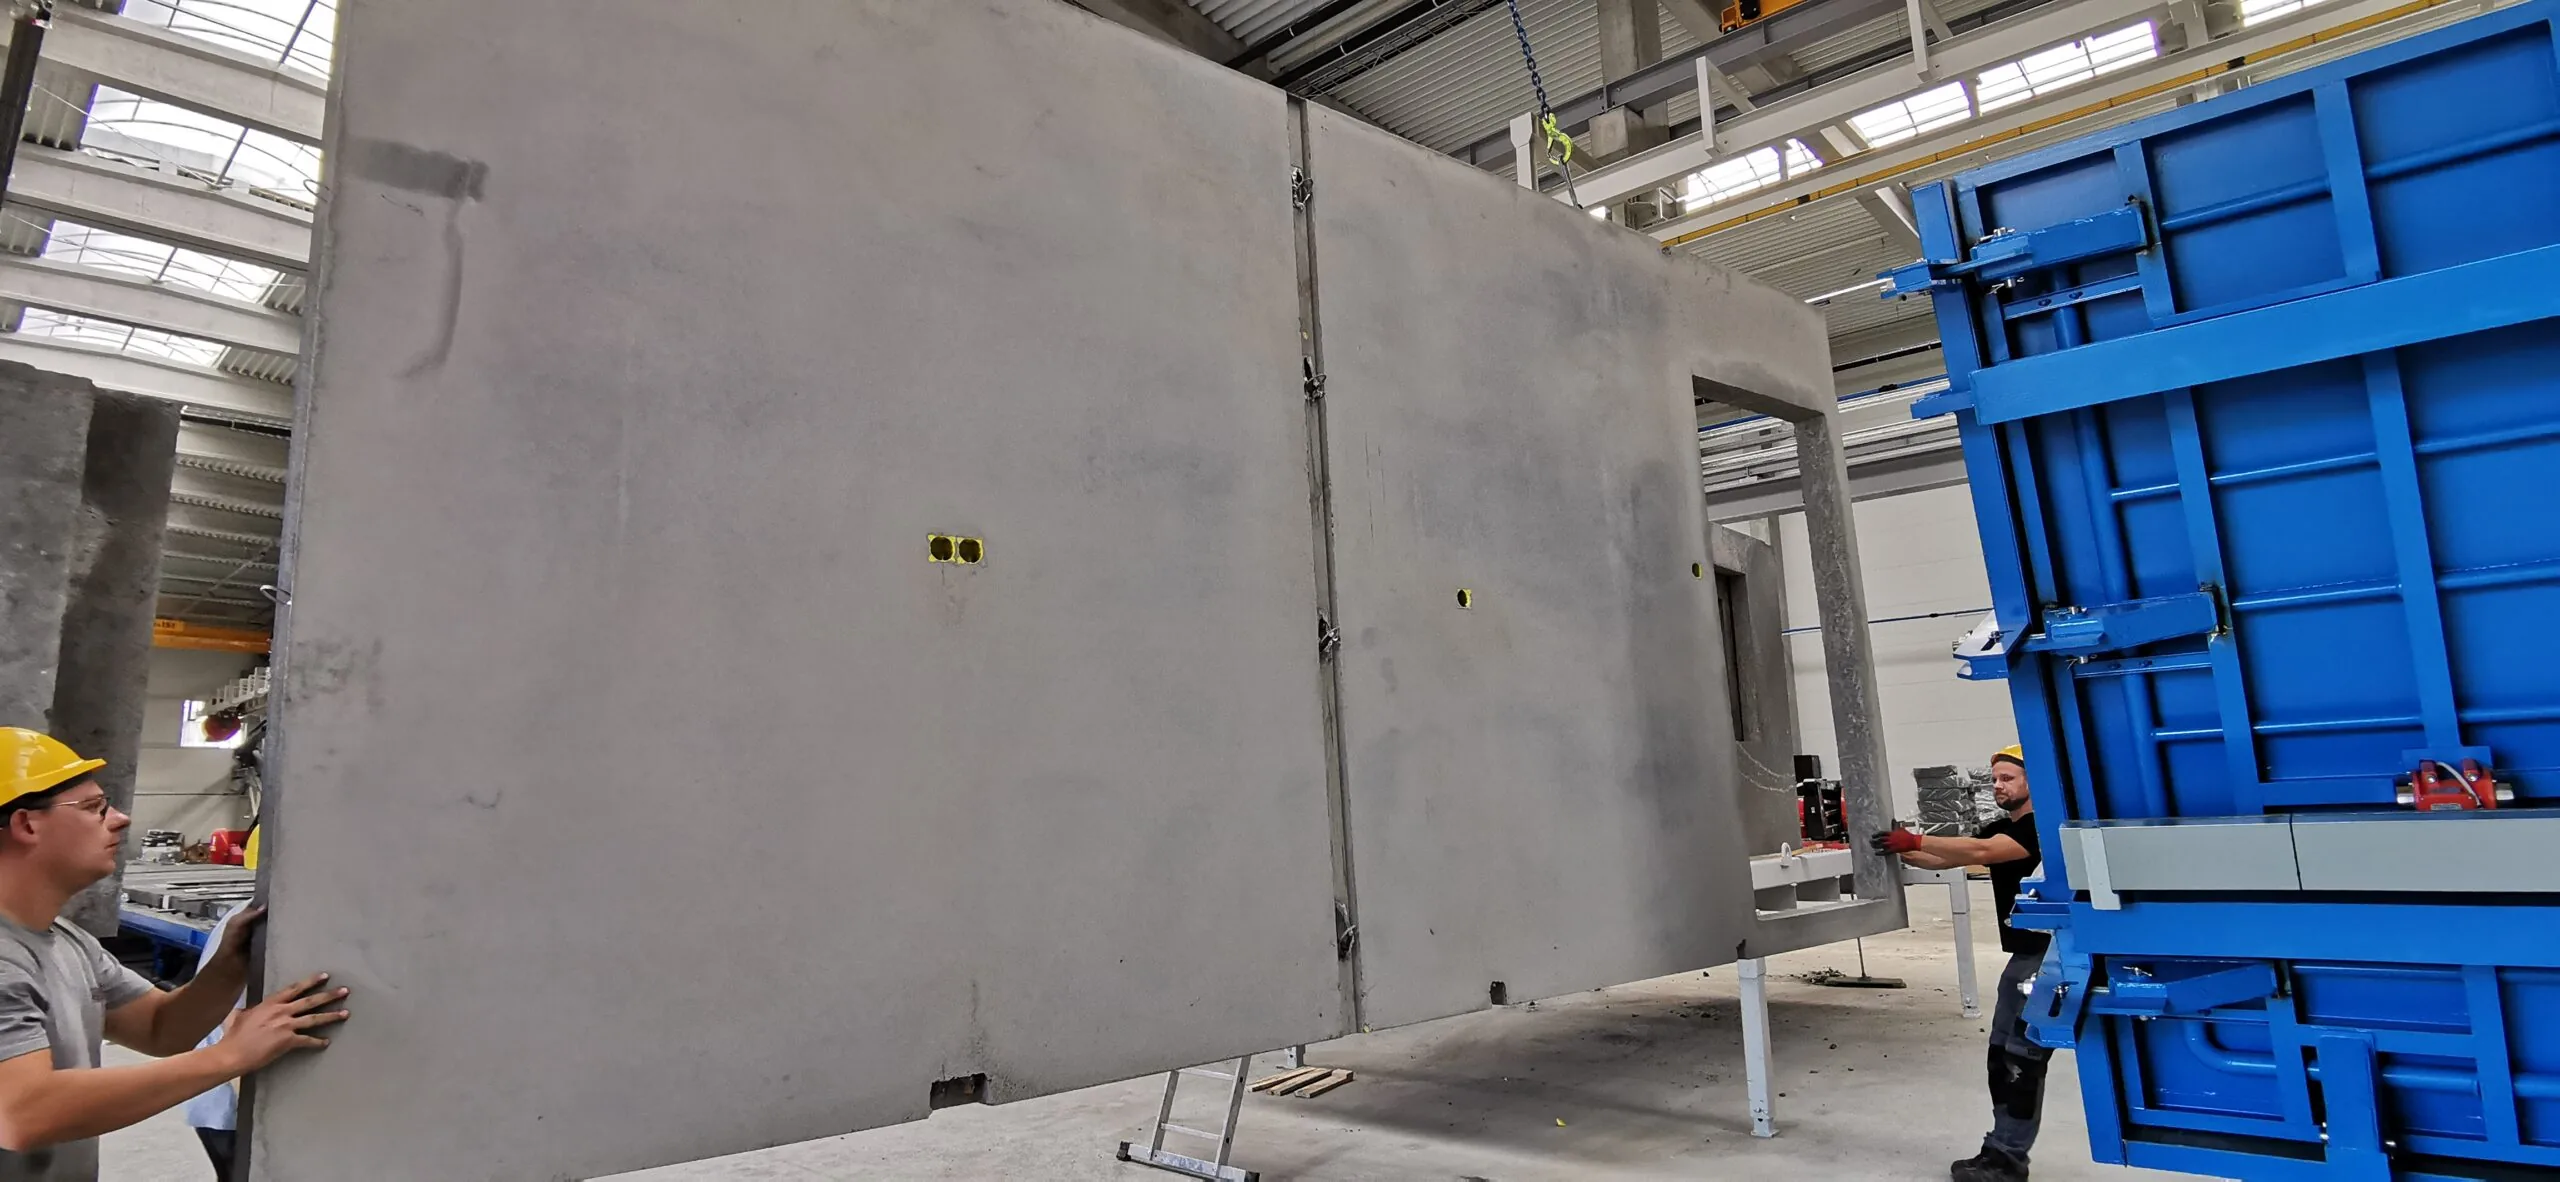
Precast elements walls, slabs, beams and columns
Choose a structural element
Technical data comes from our catalogues and Declarations of Performance. You will find the complete set of documents in the downloads section.
The products in this catalogue appear under several names: precast concrete, reinforced concrete precast, prefabricated concrete elements or simply concrete elements. All describe the same range — structural components in normal-weight and lightweight concrete, made in the plant and delivered ready for erection.
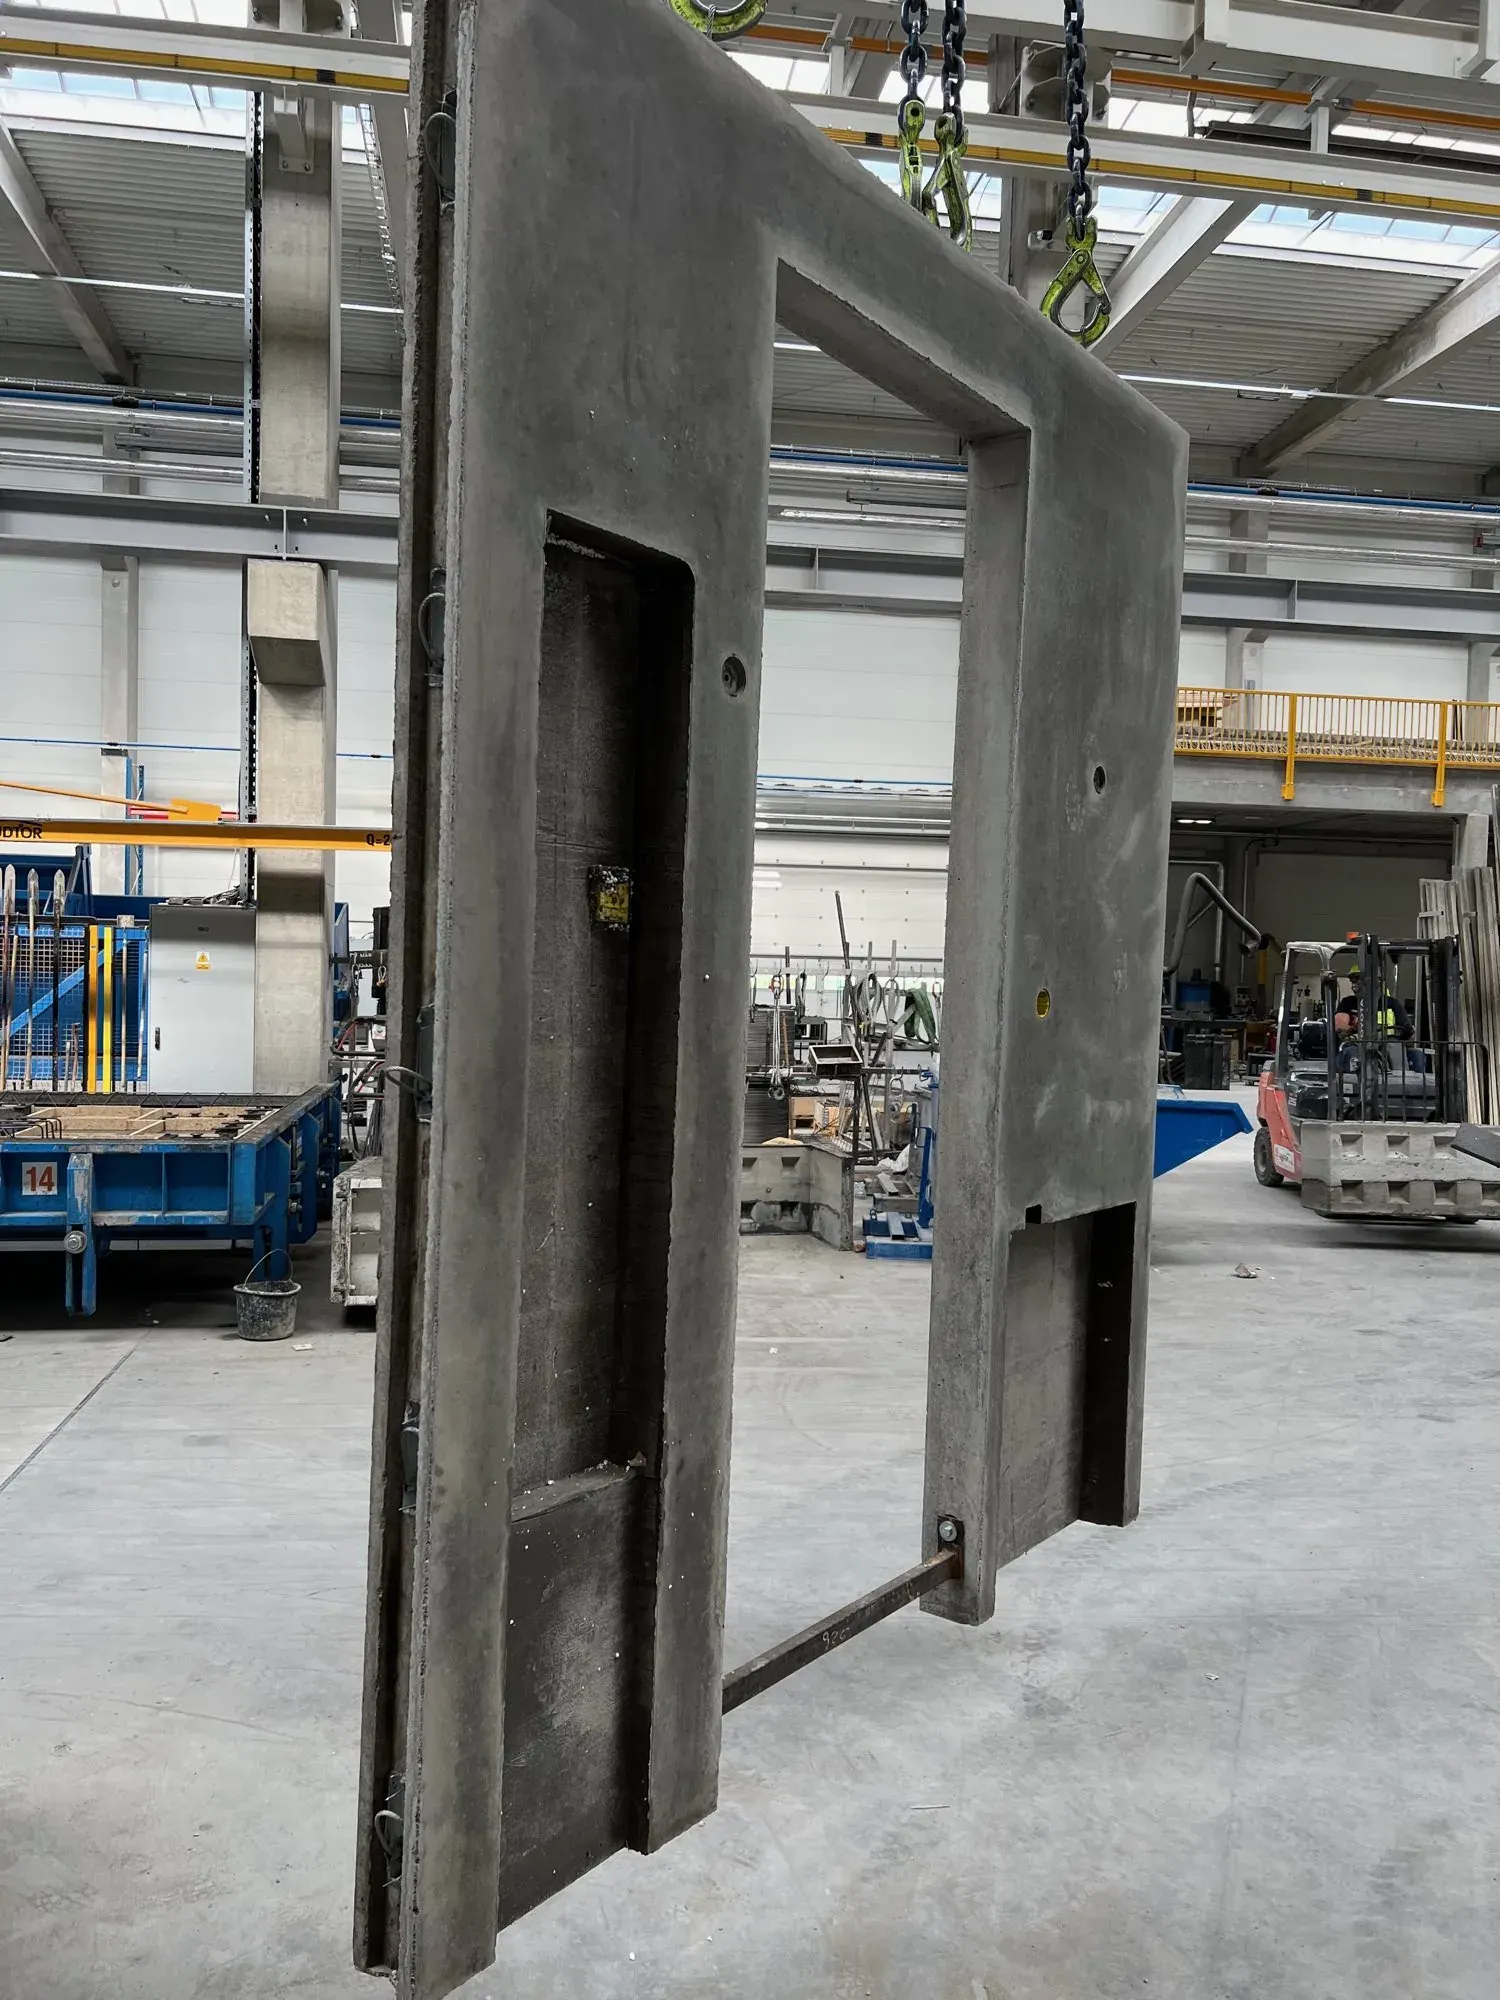
Solid walls
A solid structural slab in lightweight or normal-weight concrete — party walls, lift shafts, retaining walls.
- Max. dimensions
- 3,85 × 9,00 m
- Thicknesses
- 10–24 cm
- Concrete class
- LC12/13 · C20/25
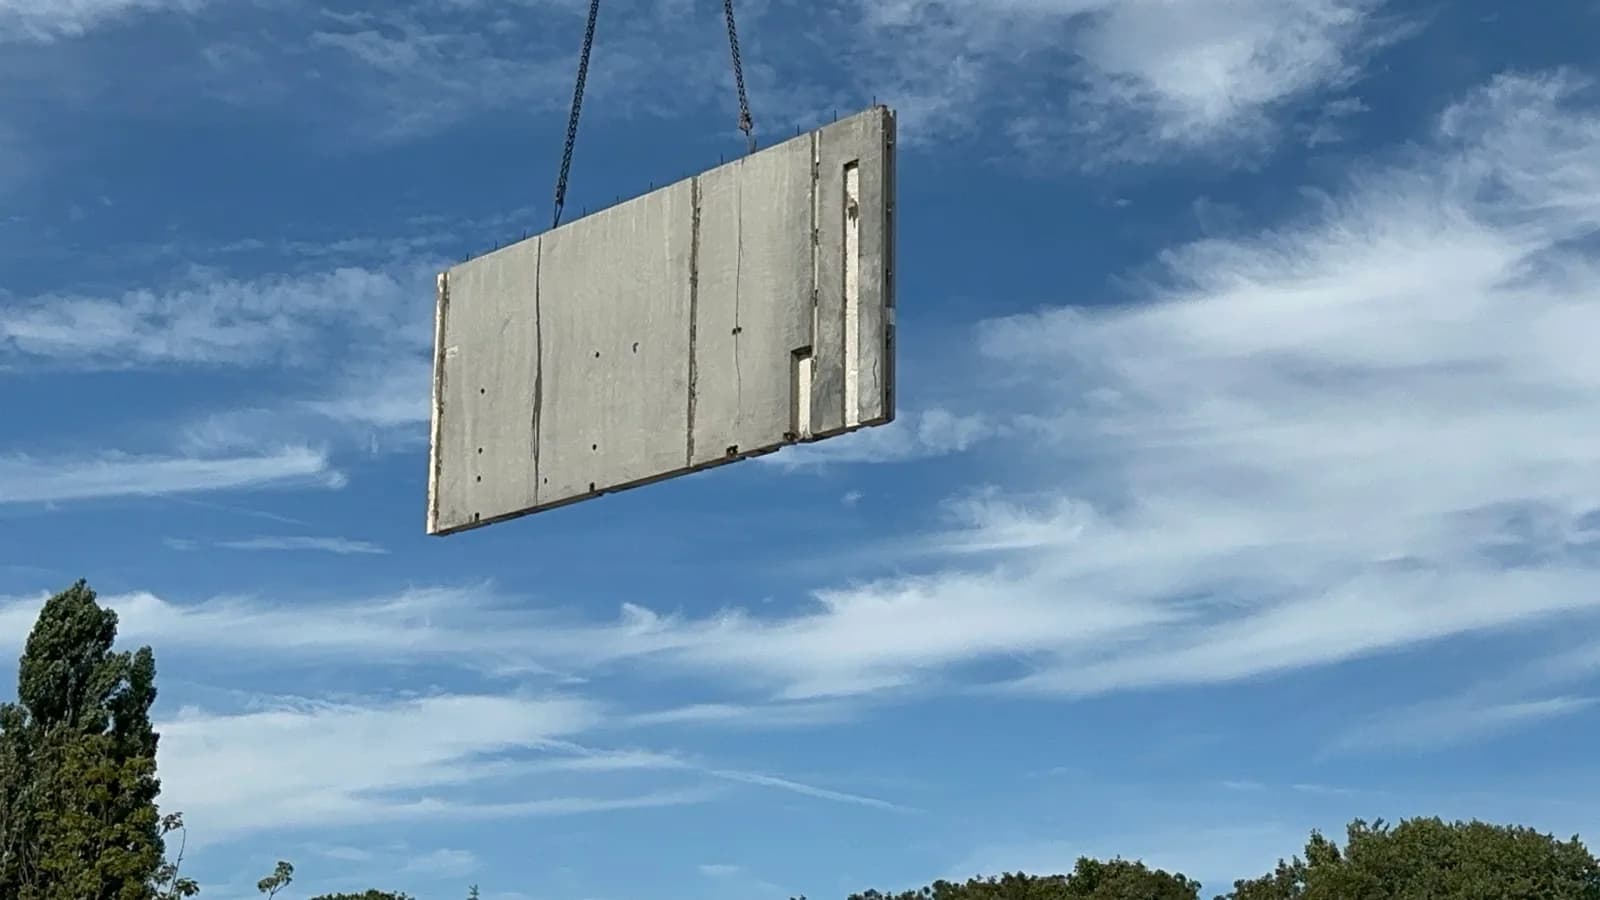
Two-layer walls
A structural slab with factory-bonded insulation. The facade is added on site.
- Max. dimensions
- 3,85 × 9,00 m
- Thicknesses
- 10–24 cm
- Concrete class
- LC12/13 · C20/25
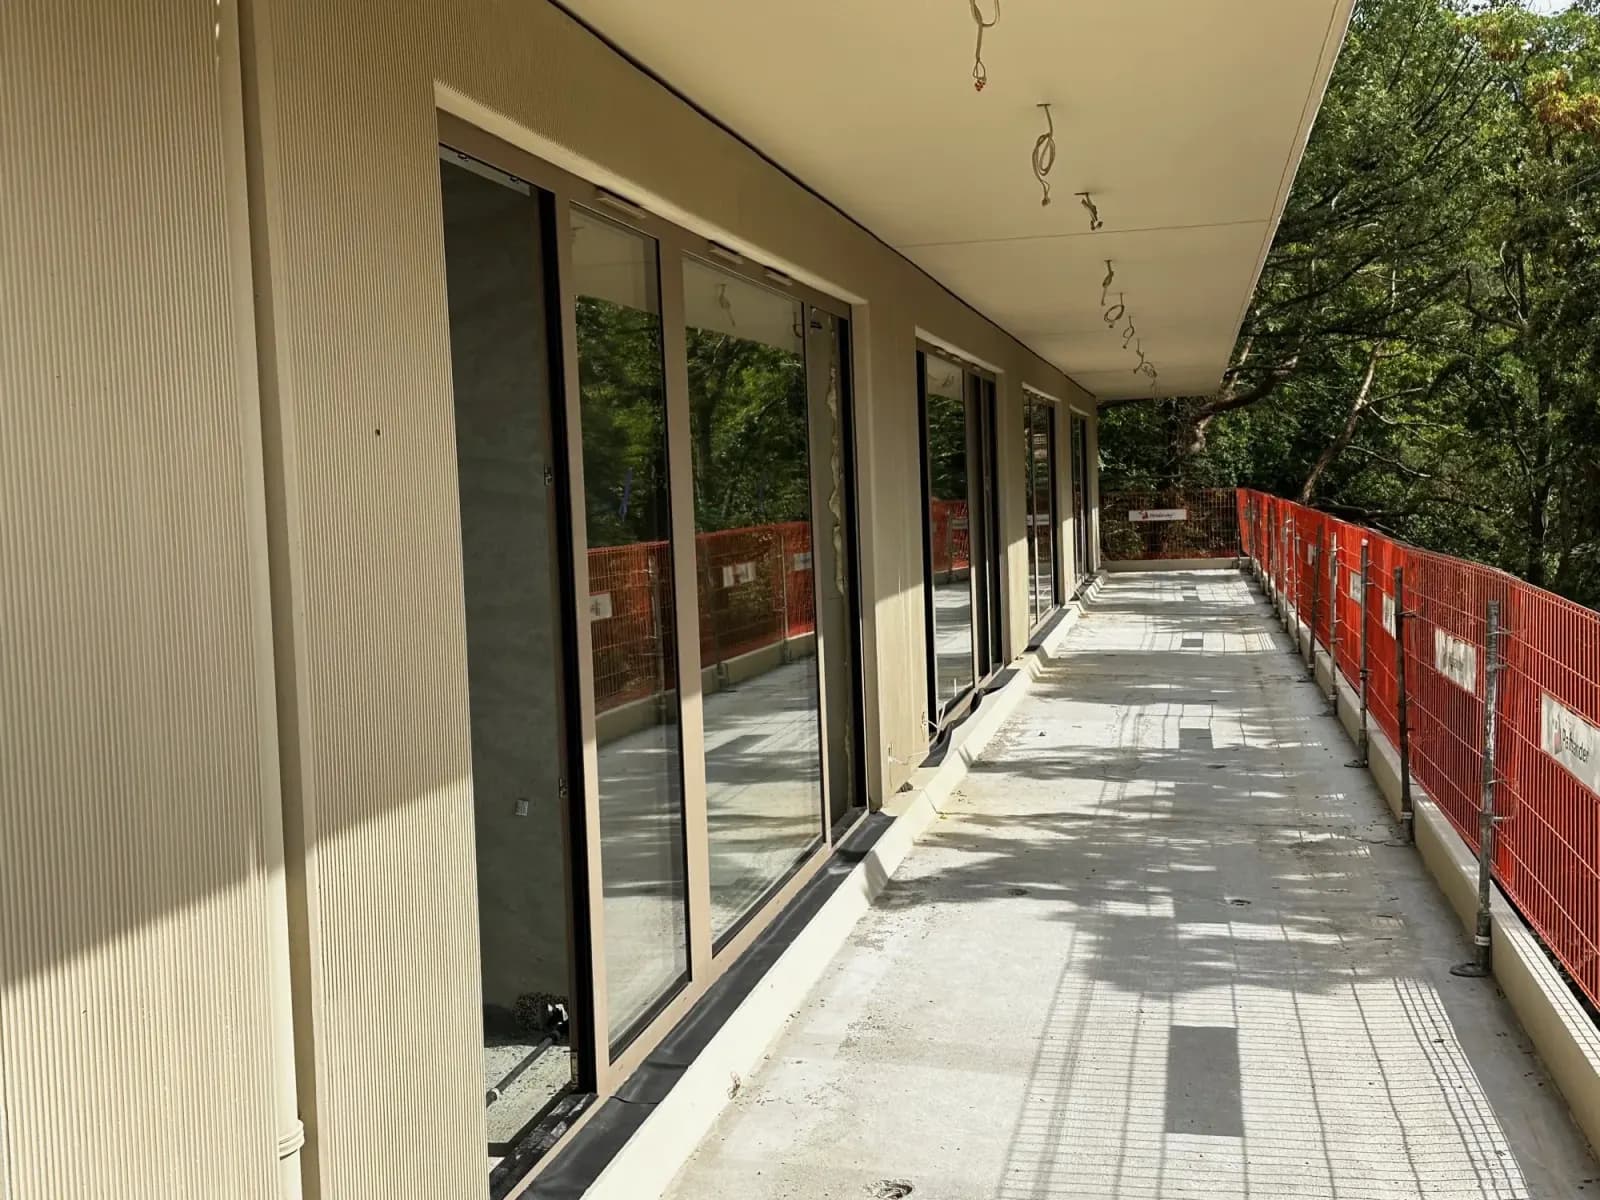
Sandwich walls
Three layers in one element: structural, thermal insulation and facing. A complete external wall.
- Max. dimensions
- 3,85 × 9,00 m
- Build-up
- 3 layers
- Concrete class
- LC20/22 · C20/25
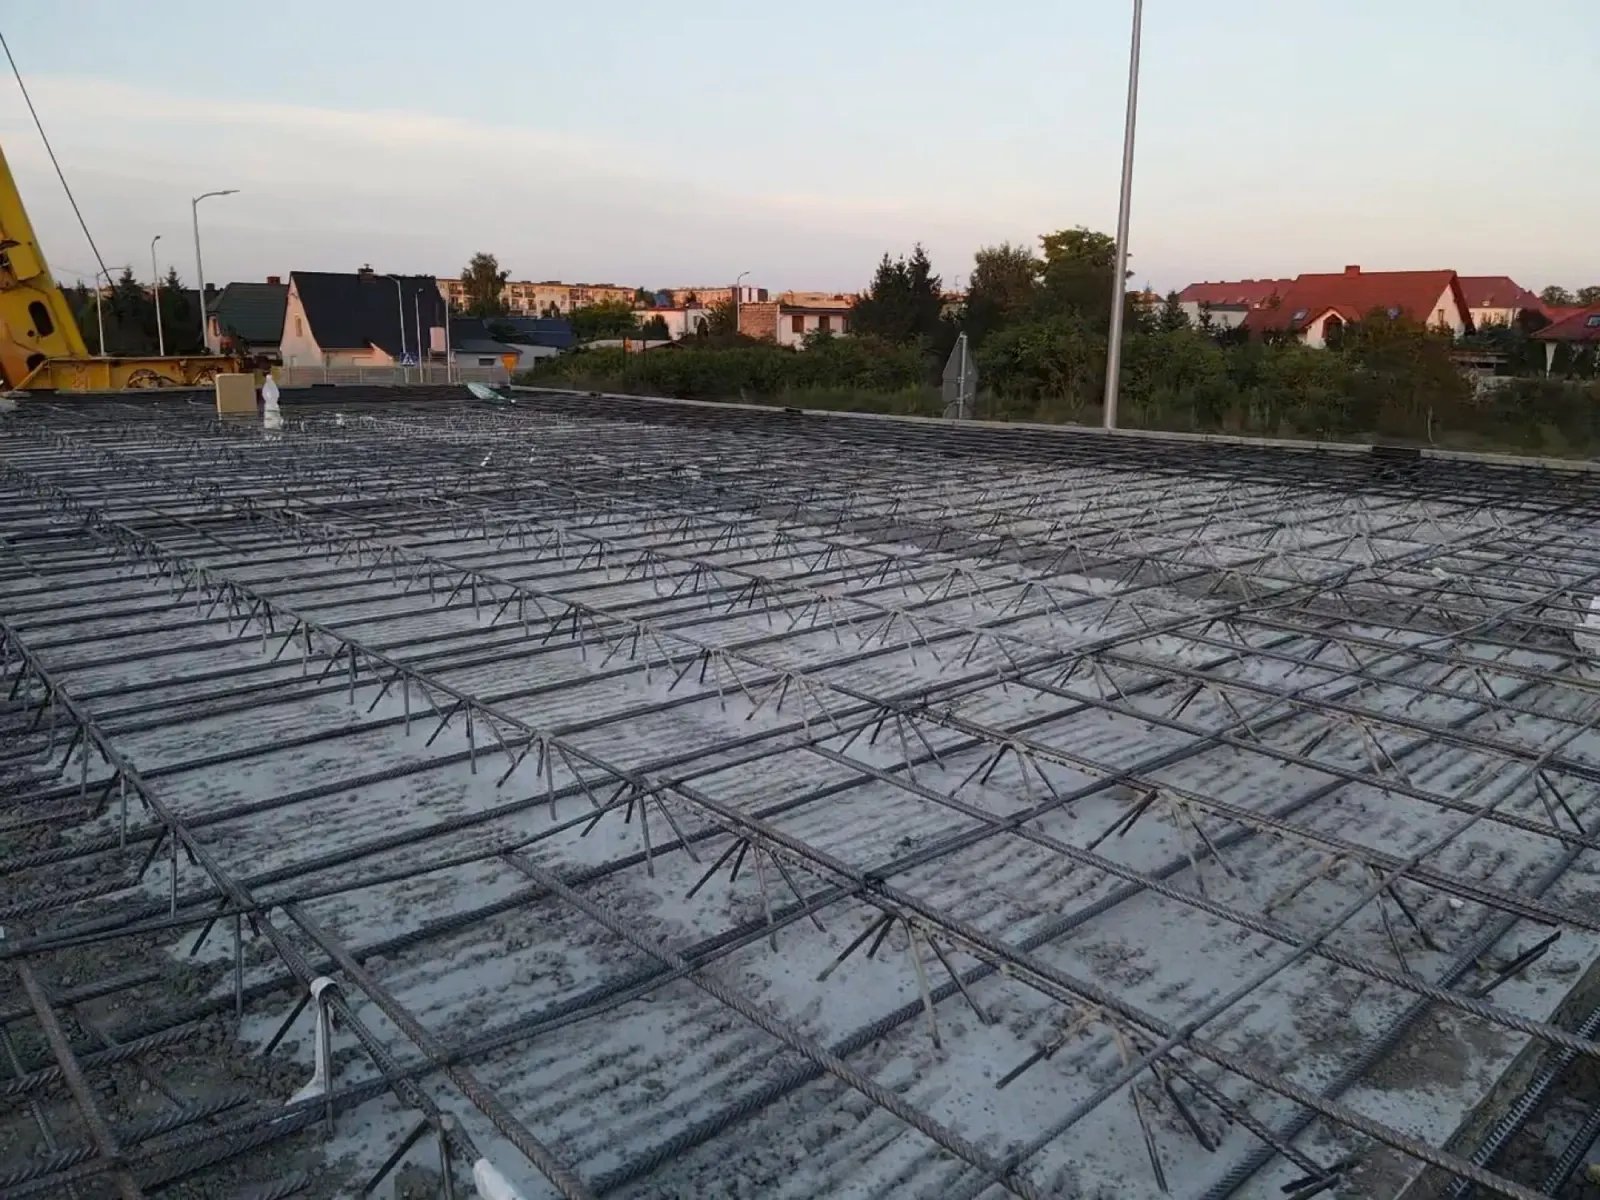
Filigree slabs
A composite slab acting as permanent formwork. Bottom reinforcement and lattice girders built into the precast unit.
- Element width
- ≤ 2,50 m
- Concrete class
- up to C35/45
- Type
- composite
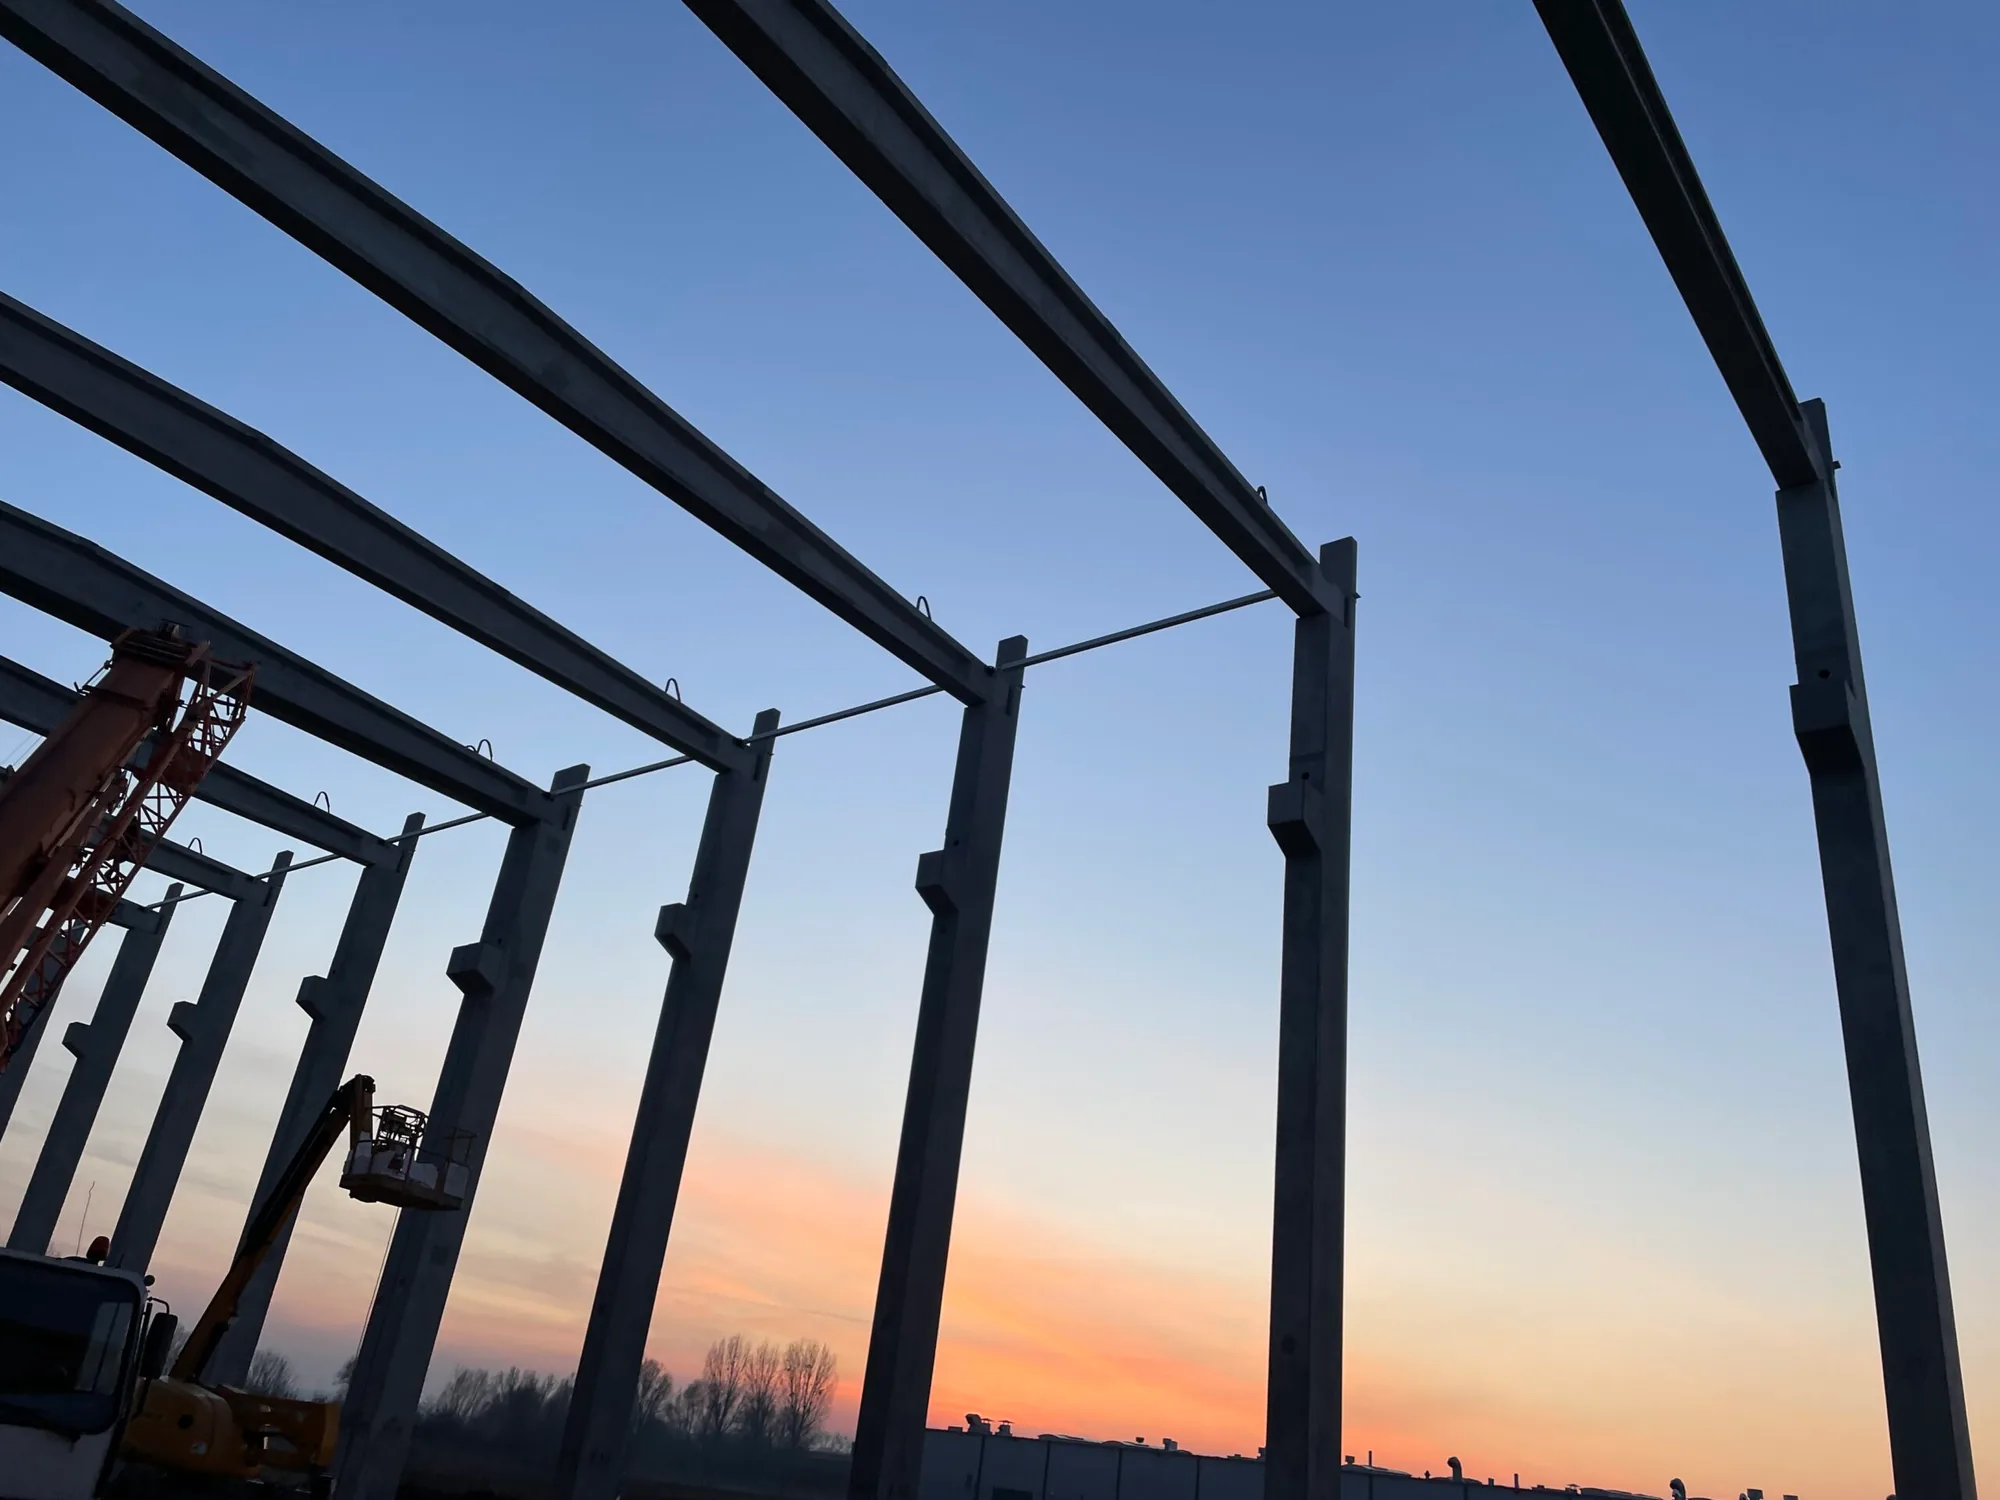
Beams and columns
Structural frame members in normal-weight concrete, with cross-sections sized to the loads.
- Concrete classes
- C20/25 – C50/60
- Strength
- fck 25–60 N/mm²
- Standard
- EN 13225:2013
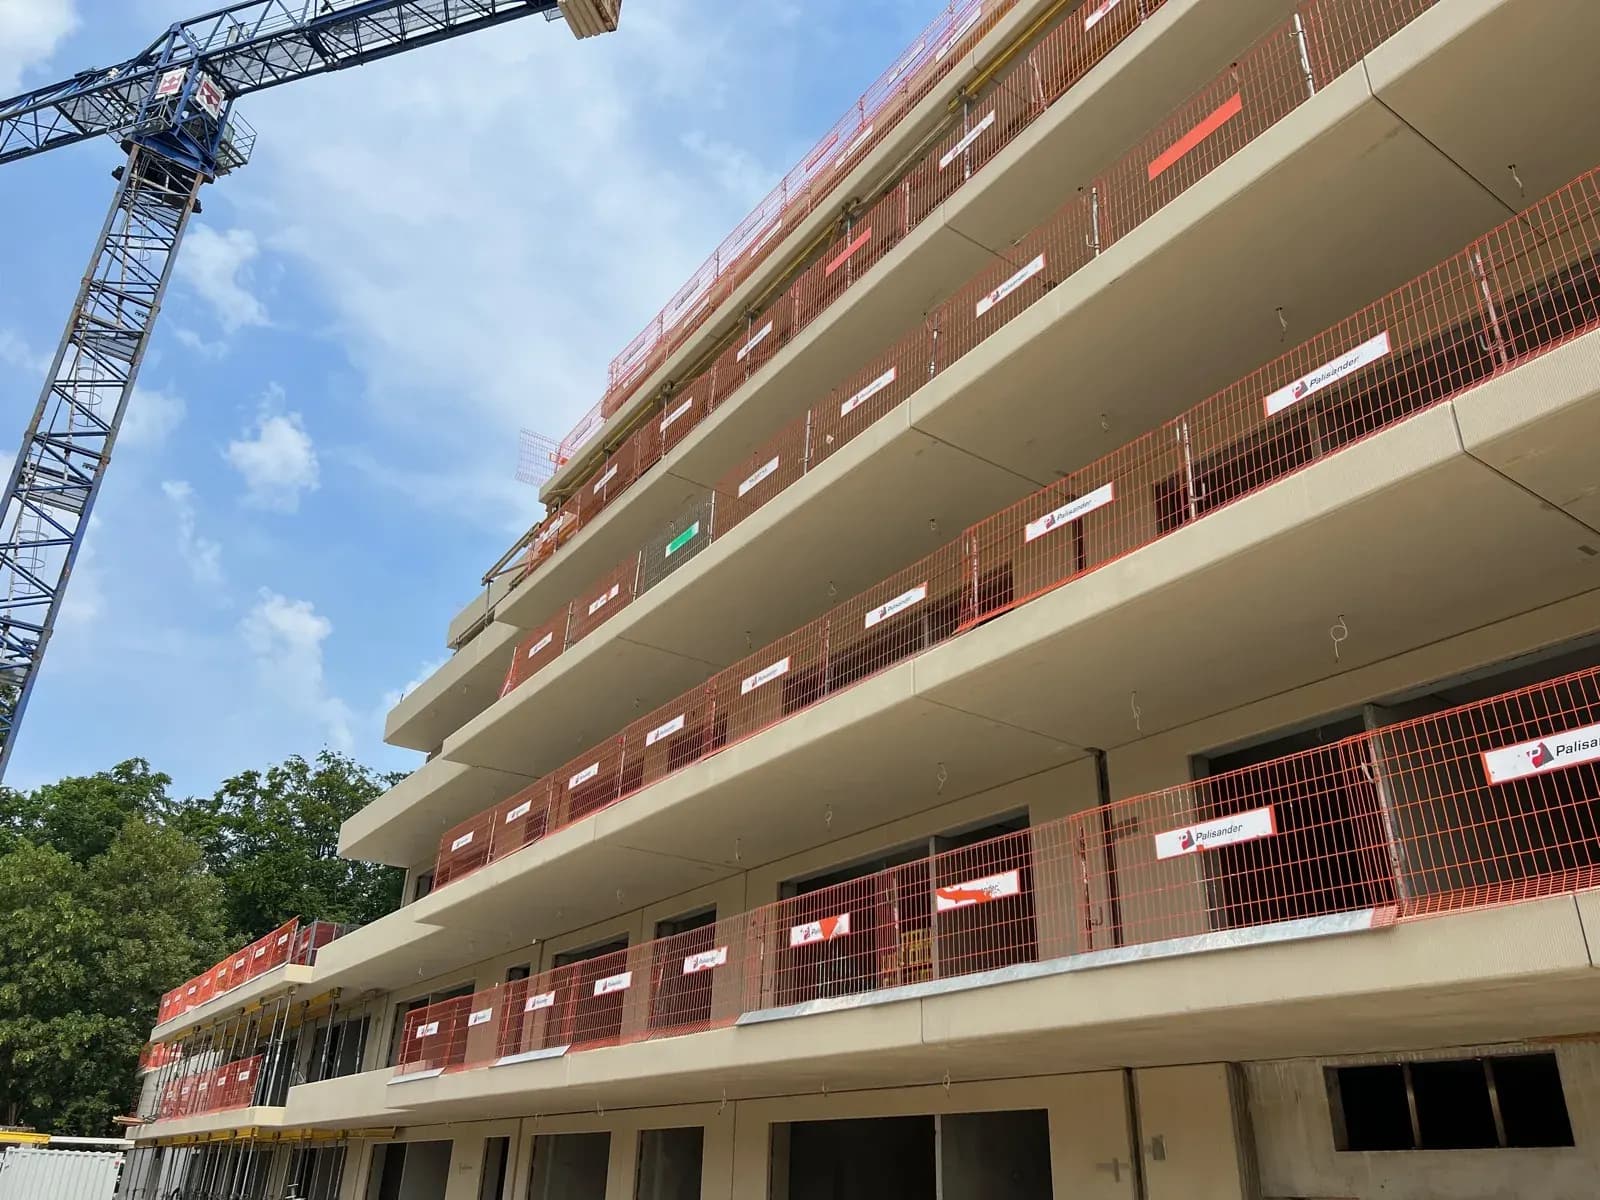
Precast balconies
Balcony slabs with falls formed in and drainage components cast in.
- Max. dimensions
- 3,0 × 9,0 m
- Concrete class
- C35/45 or higher
- Surface
- finished
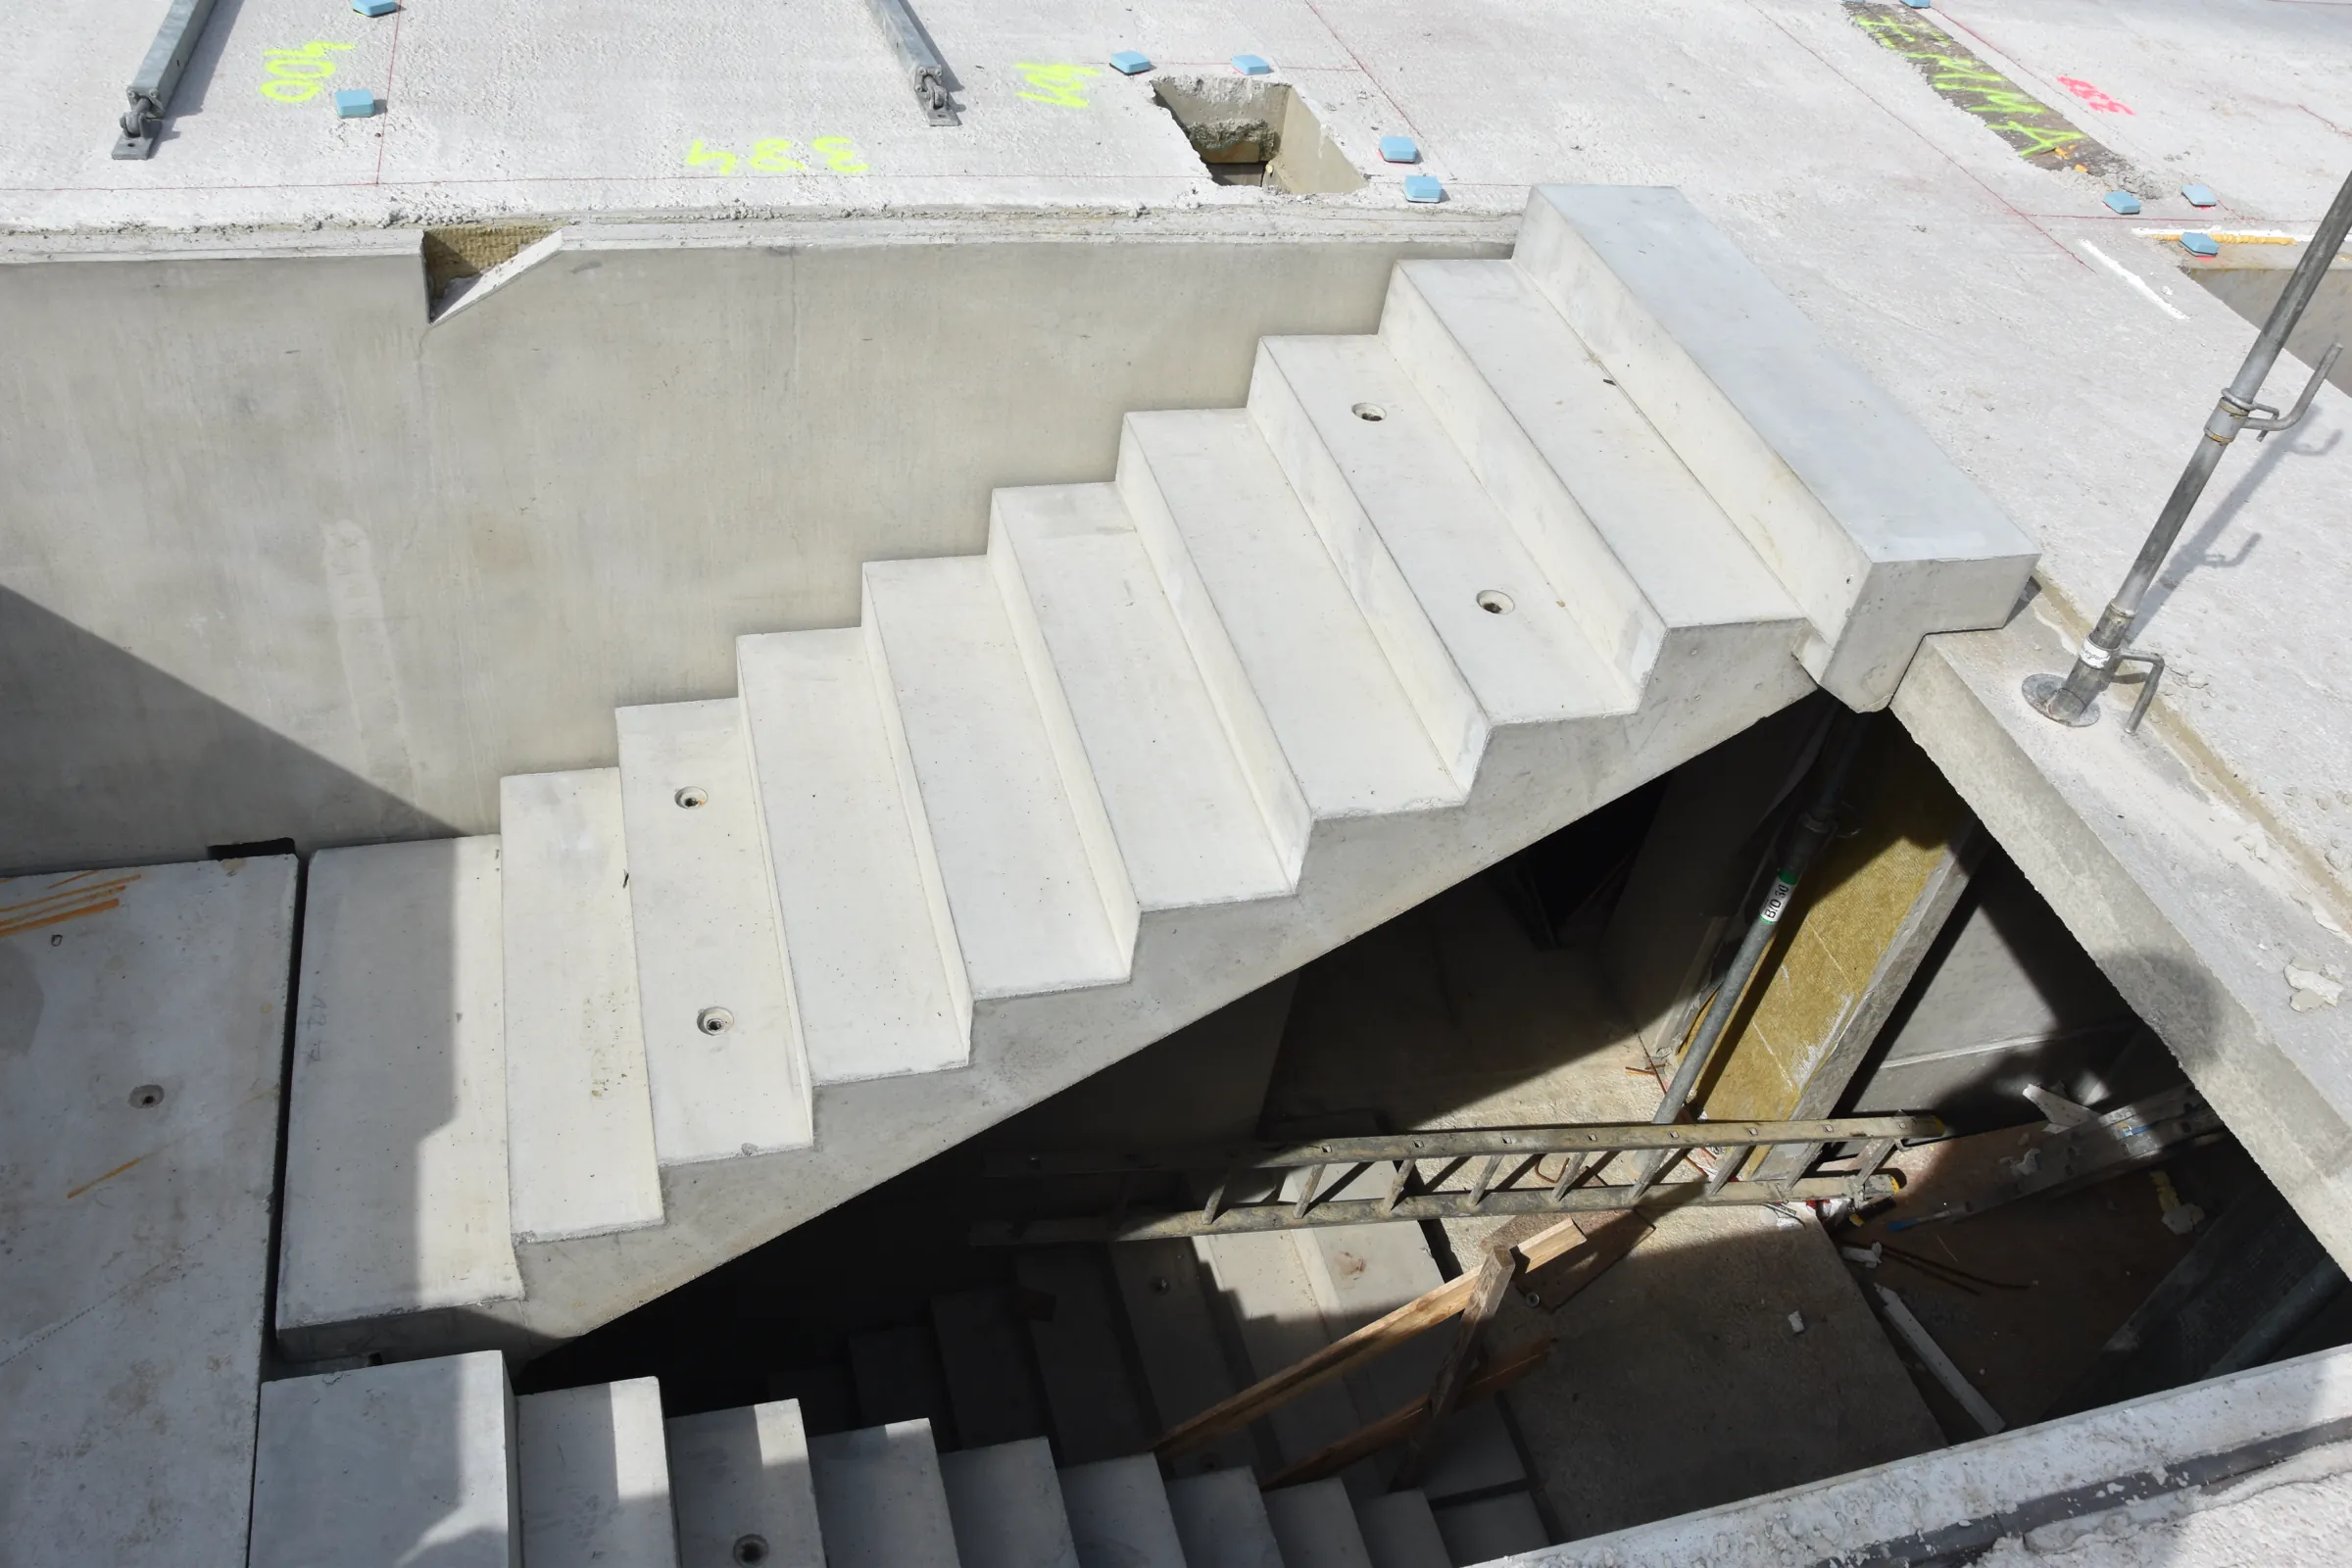
Precast stairs
Precast flights and landings, installed from the first storey as the site's circulation route.
- Flight width
- up to 160 cm
- Concrete class
- C35/45 or higher
- Elements
- flights and landings

Architectural concrete
A surface planned at the design stage — texture, porosity and uniformity described by categories.
- Categories
- BA1 · BA2 · BA3
- Texture
- F1 – F3
- Porosity
- P1 – P3
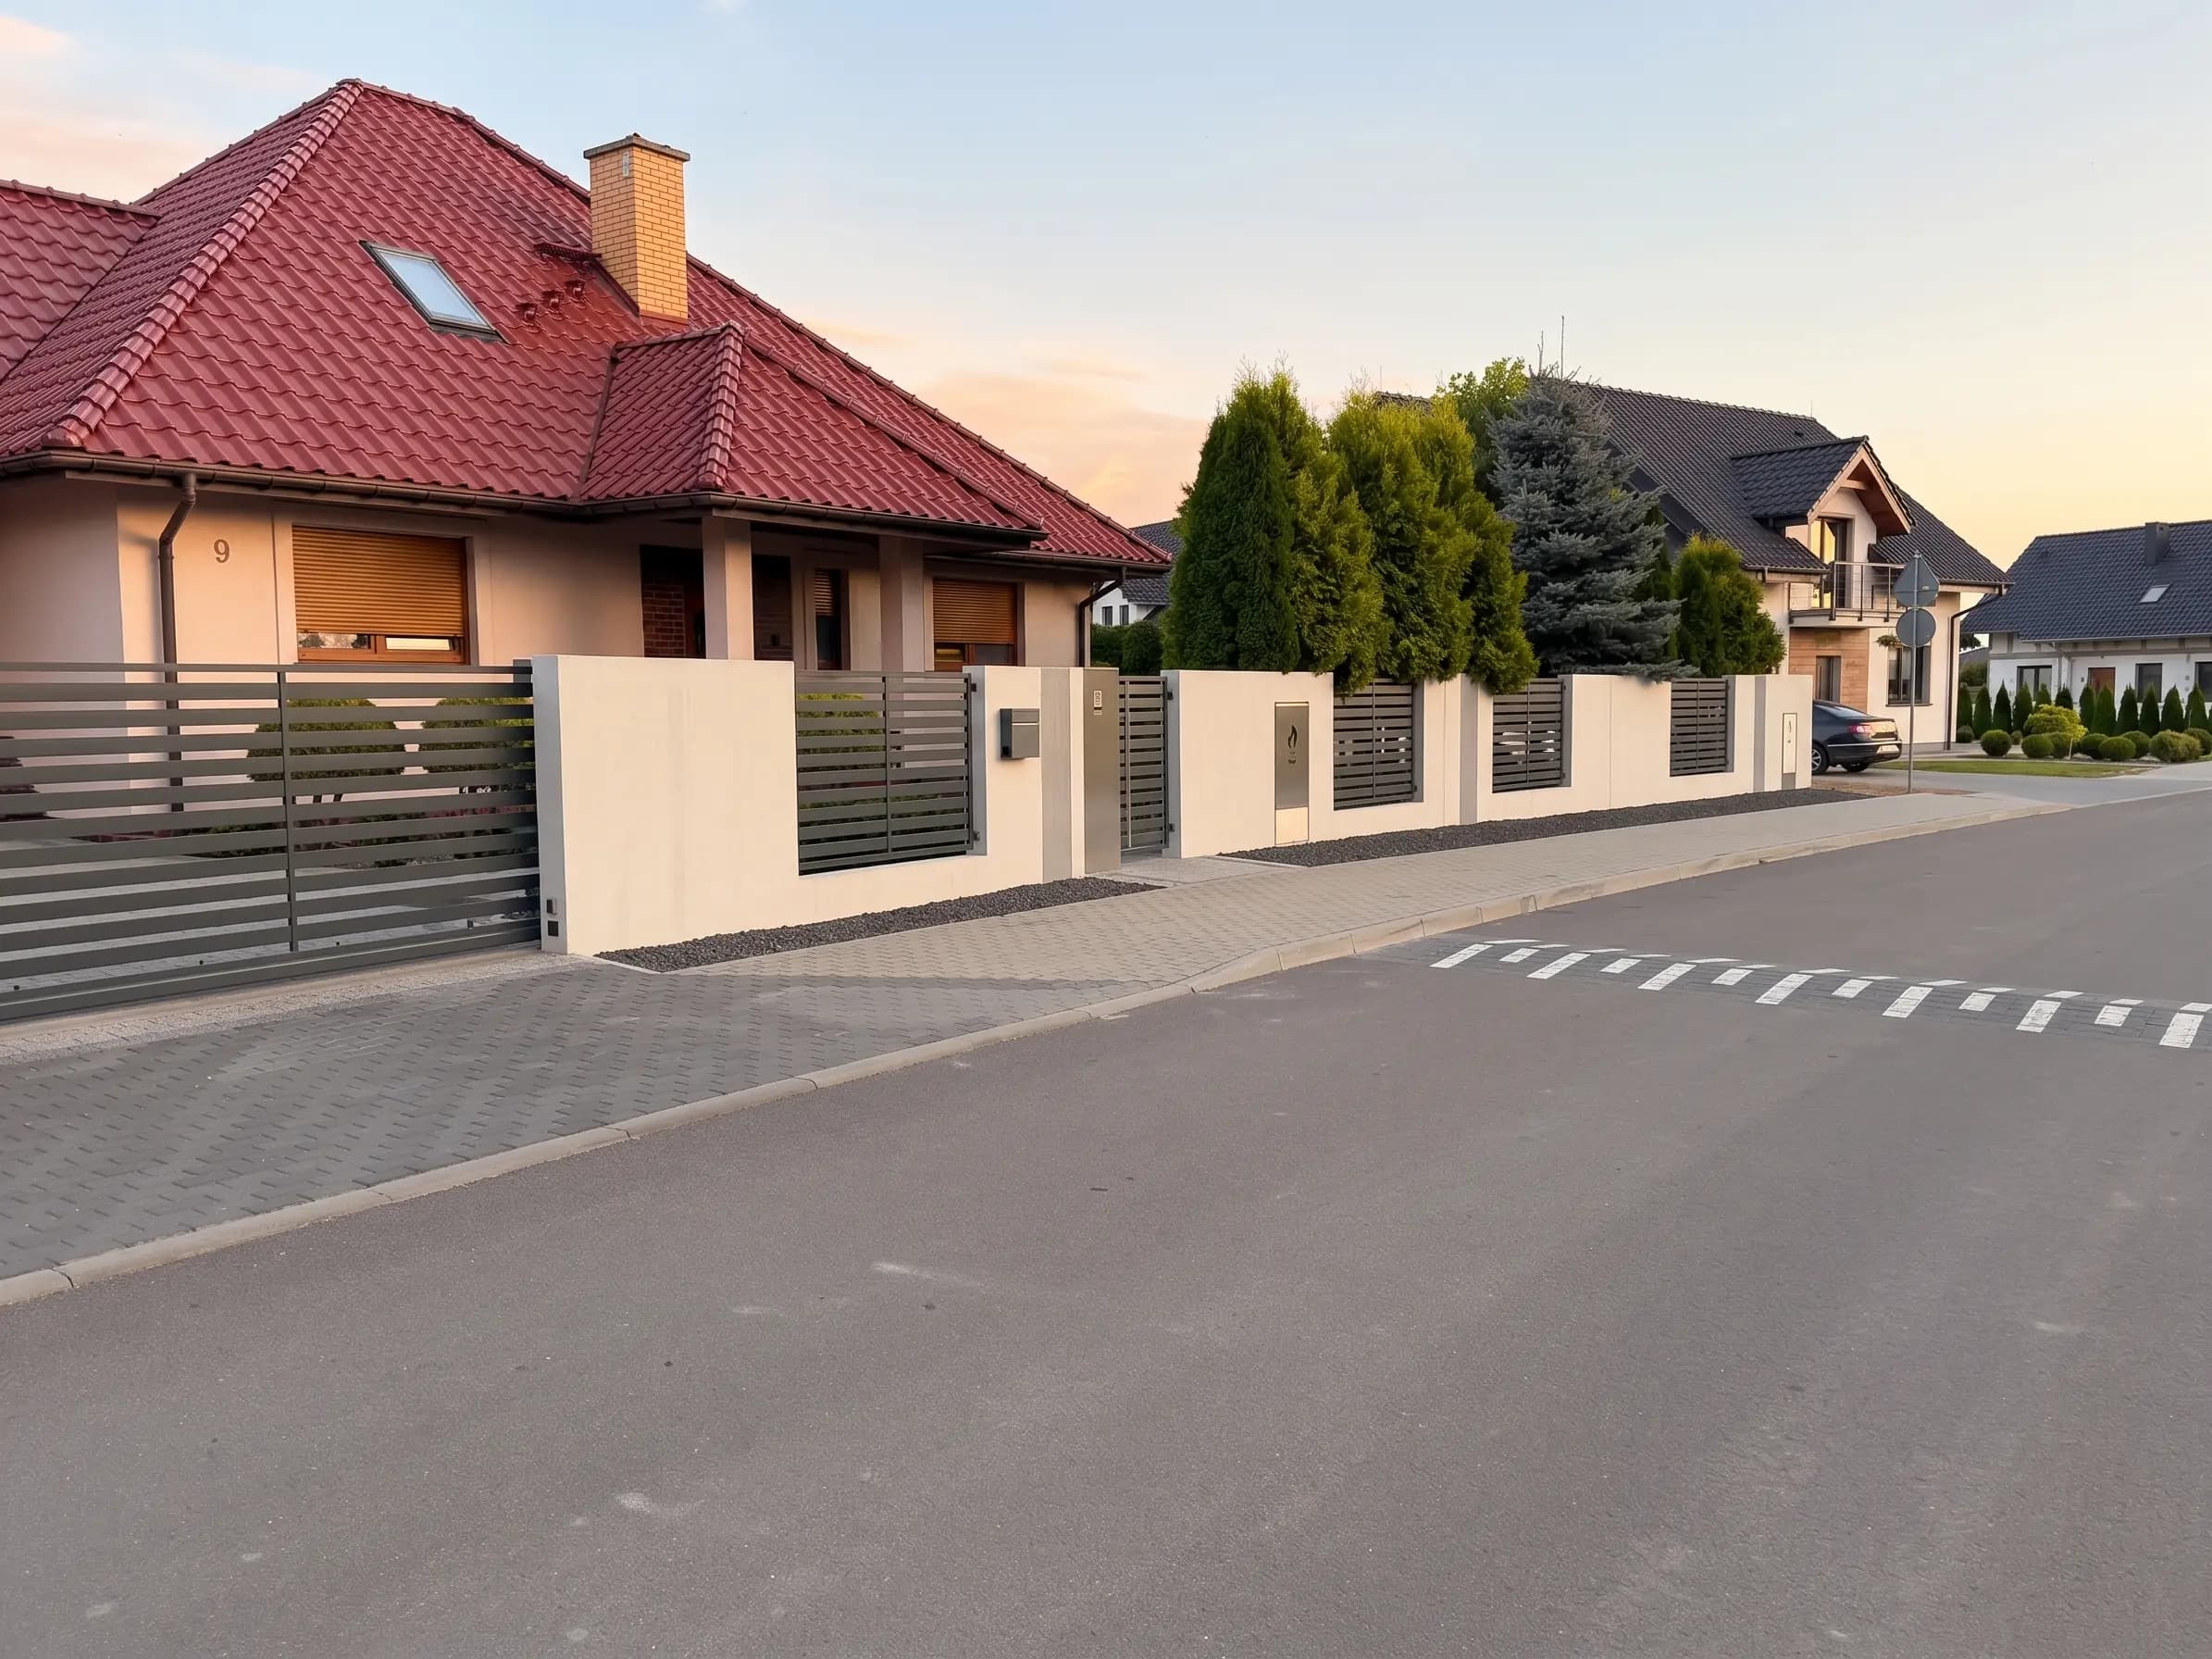
Concrete fences
Pylons and low walls in architectural concrete, aluminium infill panels, cast-in house numbers and utility cabinets.
- Material
- Architectural concrete
- Textures
- smooth · ribbed
- Infills
- aluminium, horizontal
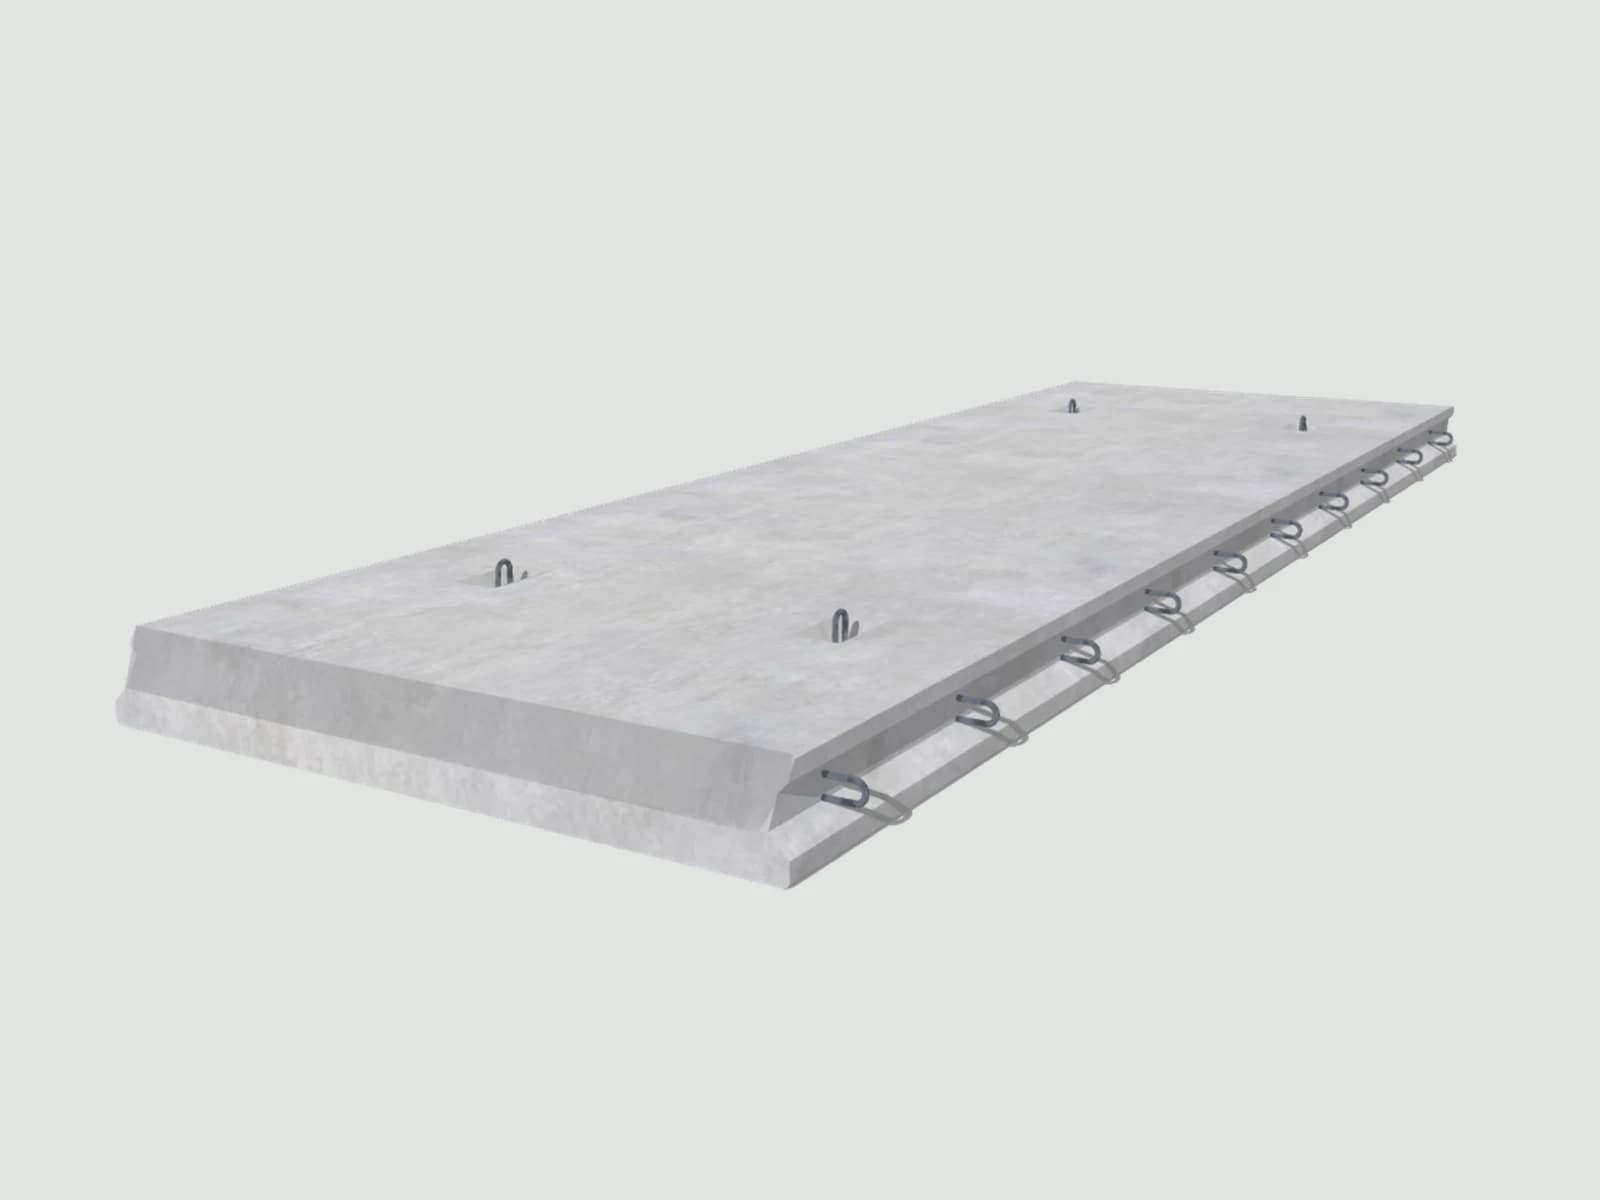
Solid floor slabs
Full reinforced concrete slab up to 2.40 m wide. Once the joint locks are grouted the floor is finished — no propping.
- Slab width
- Up to 2.40 m
- Fire resistance
- R60–R240
- Propping
- Not required
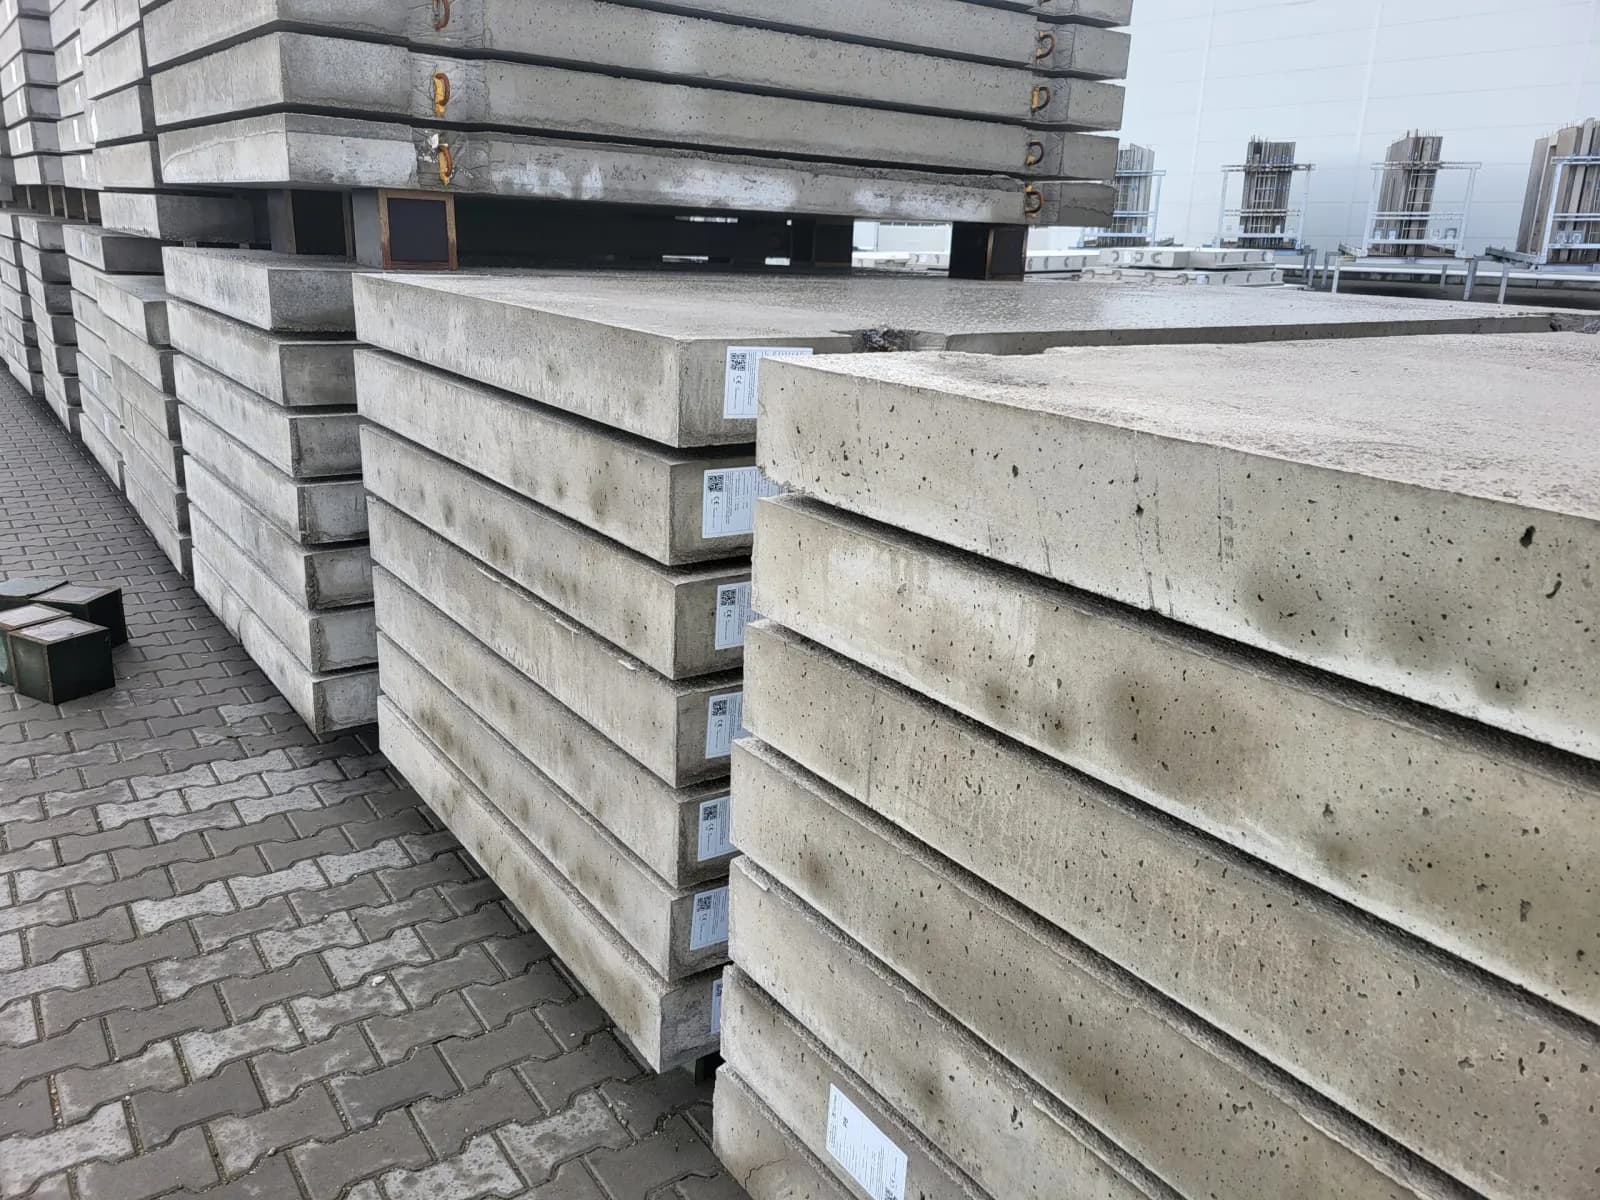
Concrete road plates
Plate 300 × 150 × 15 cm, doubly reinforced, load class 120 kN. Trafficable as soon as it is laid.
- Dimensions
- 300 × 150 × 15 cm
- Wheel load
- ≤ 30–120 kN
- Concrete
- C30/37 · C25/30
JOMB plates
Perforated road plates, 100 × 75 × 12.5 cm, approx. 177 kg — temporary roads, driveways, green parking.
- Dimensions
- 100 × 75 × 12.5 cm
- Weight
- approx. 177 kg
- Load
- up to 30 kN/m²
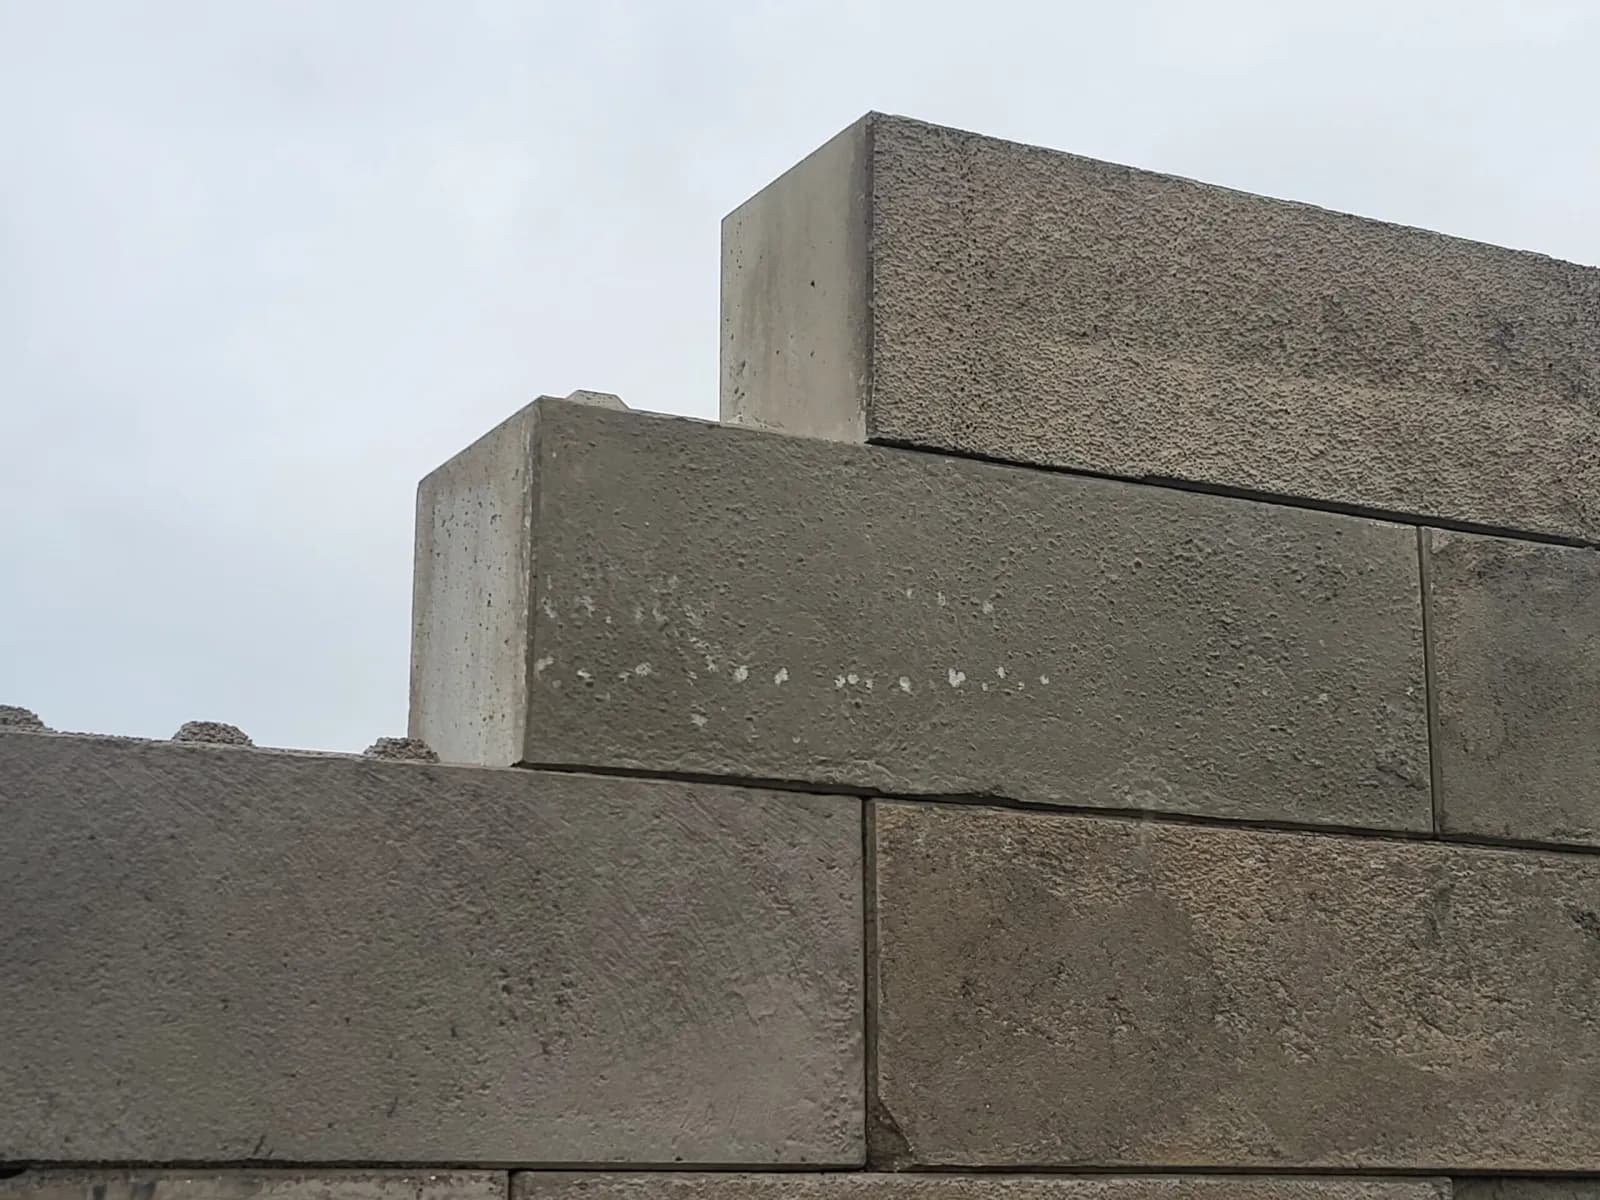
Concrete blocks
Blocks 180 × 60 × 60 cm with interlocking faces. Retaining walls and bays stacked dry, without mortar.
- Dimensions
- 180 × 60 × 60 cm
- Installation
- Dry stacked
- Use
- Retaining walls, bays
Products outside the catalogue
We make foundation elements to order. They have no product page of their own, but they do have a full set of compliance documents.
- Declaration of Performance 05/26 — foundation elements
PDF · 1 page · 0.5 MB
- FPC certificate — foundation elements (EN 14991)
PDF · 1 page · 0.08 MB