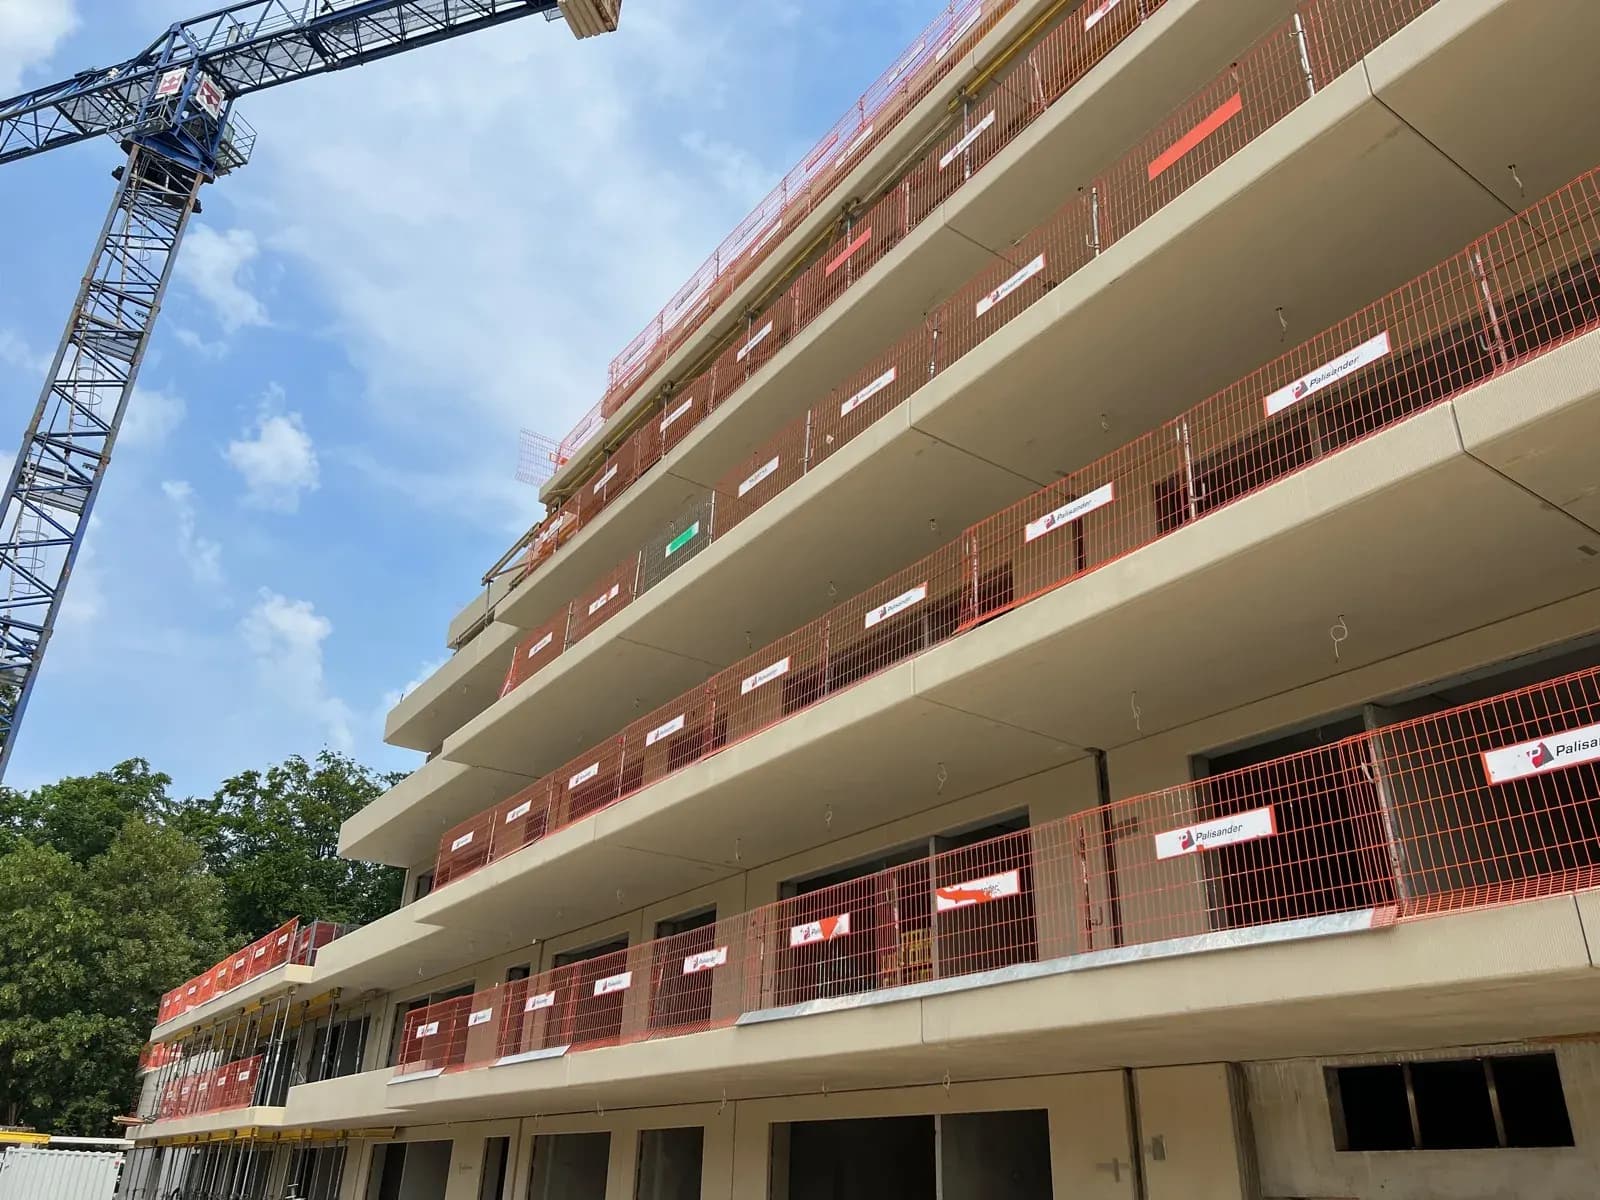
Balconies precast balcony slabs
A balcony that creates no thermal bridge
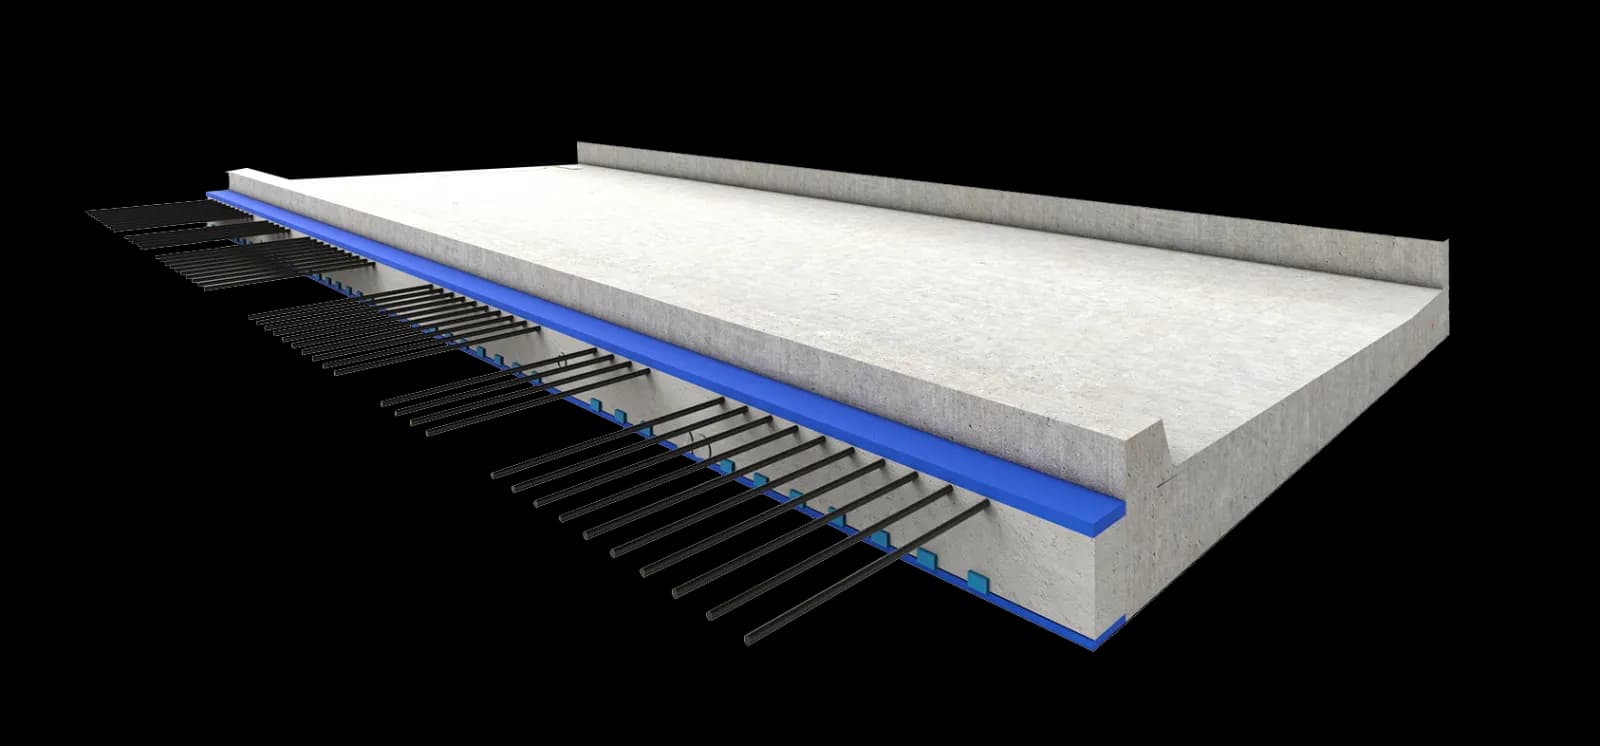
A precast balcony slab is a ready-made balcony in concrete of class C35/45 or higher: an element up to 3.0 × 9.0 m and over 18 cm thick, with the fall built into the mould and the drainage components cast in. It is separated thermally from the building structure with proven support systems, which removes the thermal bridge at the slab — including at step-free thresholds.
High manufacturing precision guarantees that every part of the slab surface has a precisely designed fall, which prevents puddles from forming. The quality of the concrete surface helps rainwater drain away.
We produce almost every shape and variant — symmetrical and asymmetrical, rectangular, polygonal, rounded and trapezoidal, including angled sections. On request we supply compatible balustrades and concrete installation props.
We make them as solid slabs: the element arrives on site at its final thickness and needs no structural topping — unlike semi-precast (filigree) balcony slabs, which are reinforced and concreted only on site.
In designs this element is called a balcony slab; in enquiries it also appears as a concrete balcony or a precast balcony slab.
Balcony slab parameters
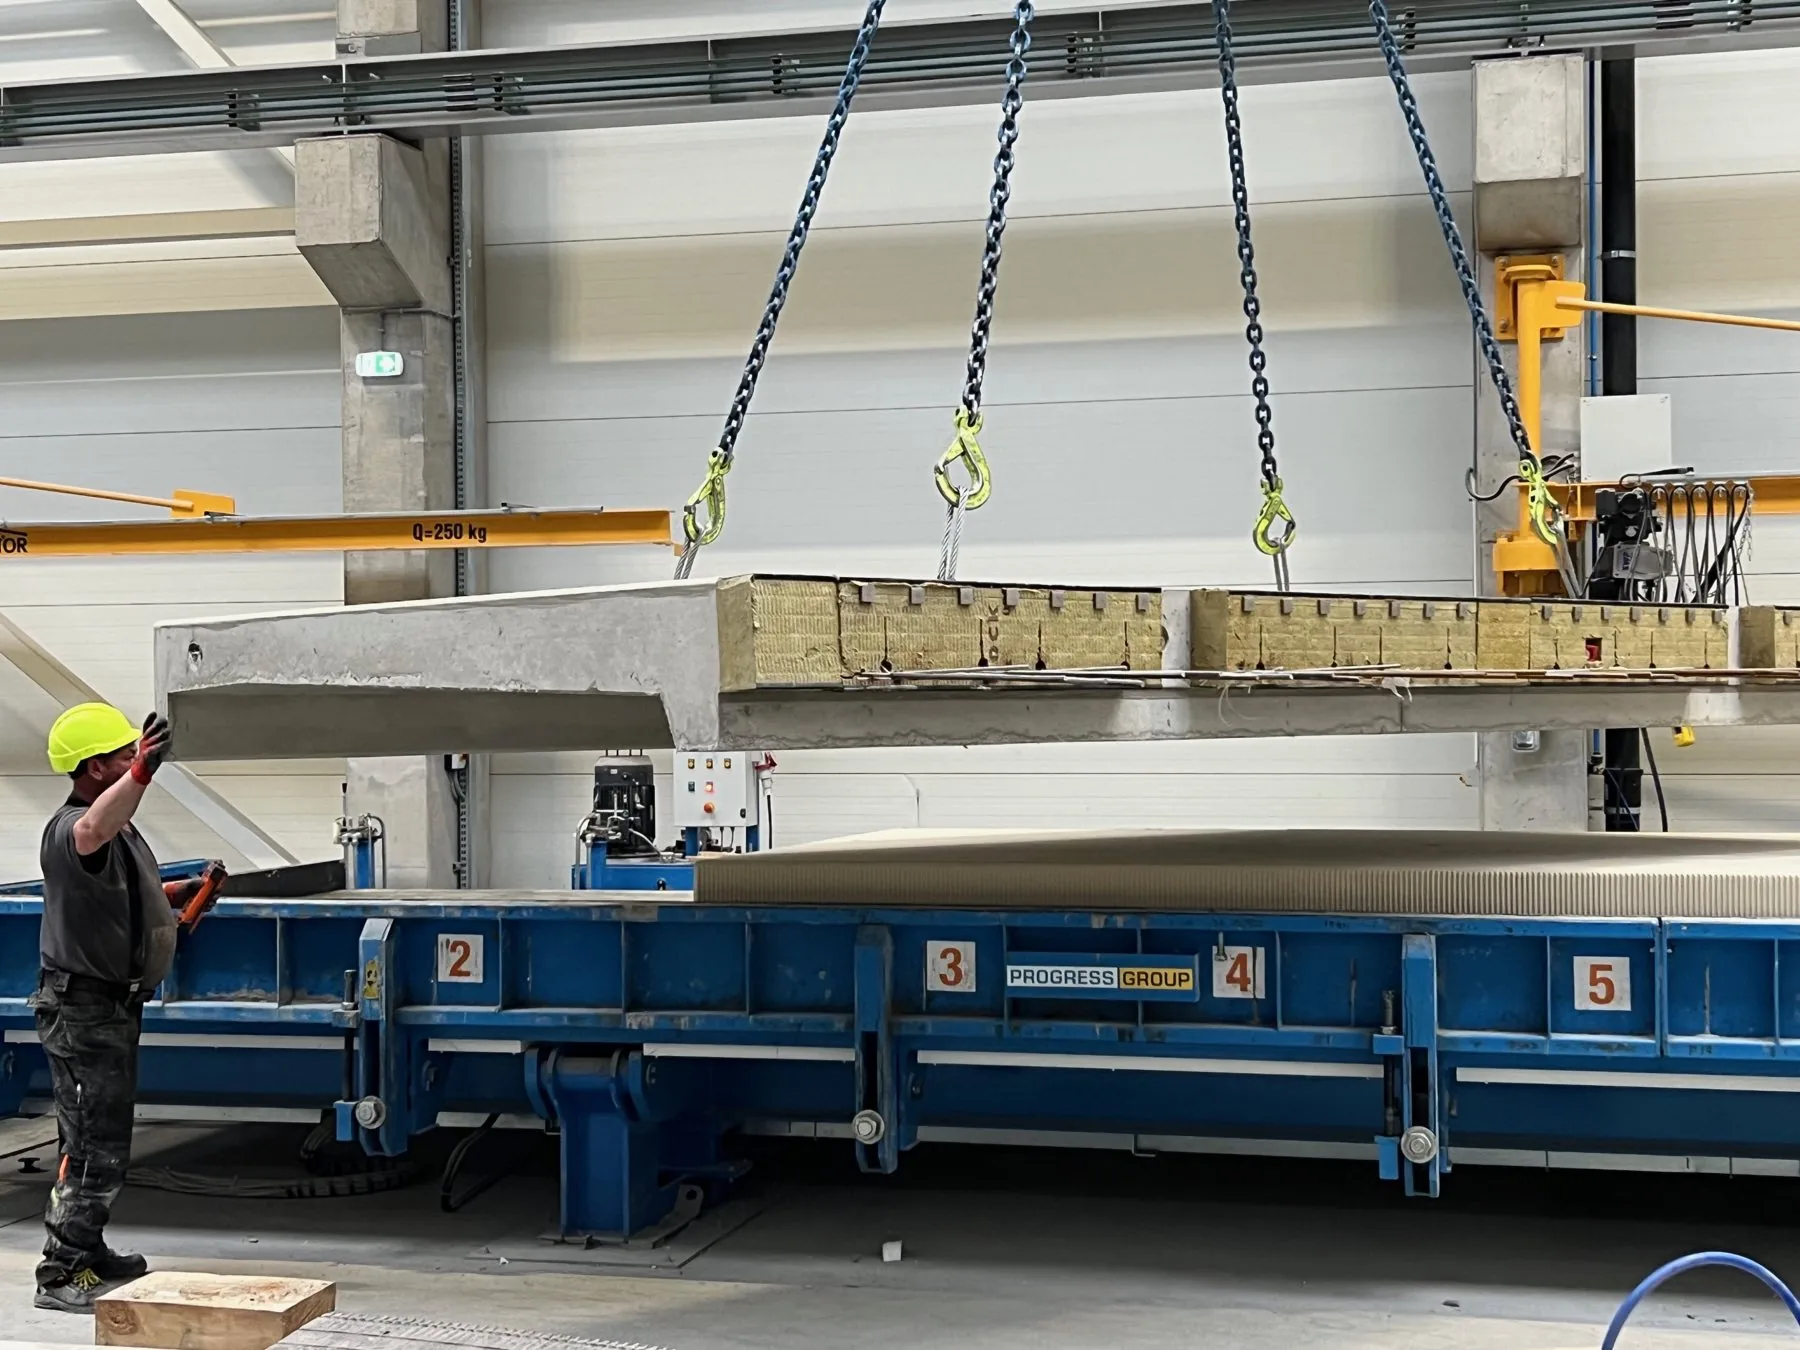
Balconies are installed by crane using cast-in lifting anchors. The threaded holes left after installation are closed with caps.
- Slab weight
- Approx. 450 kg/m² at 18 cm thickness; reinforced concrete at 25 kN/m³ per EN 1991-1-1
- Maximum element dimensions
- 3,0 × 9,0 m
- Element thickness
- Above 18 cm
- Concrete class
- C35/45 or higher
- Surface
- Smooth on one side, mechanically smoothed or roller-finished to an orange-peel texture
- Shapes
- Rectangular, polygonal, rounded, trapezoidal
- Sections
- Straight and angled
- Production technology
- Cast in a negative or positive mould
- Optional extras
- Balustrades and concrete installation props
- Thermal separation of the balcony from the structure is achieved with proven support systems.
- Lifting anchors are cast in at the factory; the threaded holes are capped after installation.
- Some shapes require a dedicated mould — we confirm this at the quotation stage.
Precast balcony slabs
A balcony slab arrives on site with the fall already built in, the edge finished and the drainage positions prepared. The screed to falls is gone, and the geometry repeats on every storey — on a multi-family building that is several days per floor.
Maximum element size is 3.0 × 9.0 m at a thickness above 18 cm, in concrete class C35/45 or higher. We produce rectangular, polygonal, rounded and trapezoidal shapes, in straight and skew sections — selected shapes need a dedicated mould, which we agree at the quotation stage.
The connection with the structure uses thermal break connectors, which transfer forces while interrupting the continuity of the concrete. This is the standard way of limiting the thermal bridge and the risk of condensation at the junction with the floor.
Installation is by crane, using cast-in lifting anchors. The threaded openings left after installation are closed with caps.
- Maximum dimensions
- 3.0 × 9.0 m
- Element thickness
- Above 18 cm
- Concrete class
- C35/45 or higher
- Shapes
- Rectangular, polygonal, rounded, trapezoidal
- Fall
- Formed in the mould
- Connection to structure
- Thermal break connectors
Access walkways and stair landings
An access walkway and a stair landing are the same type of product as a balcony slab: a flat reinforced concrete element lifted into place by crane, with its finish and details formed in the mould. The Formee tolerance document treats them the same way, covering balconies, walkways and stair landings together.
We supply the landing as a separate element or combined with the stair flight — the choice follows the geometry of the stairwell, the available lifting capacity and whether the stairwell is to serve as the site access route from the first storey. Stair flights are covered by their own product page.
Surfaces can be formed or power-floated. Requirements for falls, texture, slip resistance, drip edges and which surfaces are to be the final finish are set in the design documentation or in the contract — for external walkways this matters exactly as much as it does for a balcony.
Dimensional tolerances are common to the whole group: ±12 mm on length and width, +10/−5 mm on thickness, flatness ±2 mm on a 0.2 m straightedge. The full set is on the manufacturing tolerances page.
- Length and width deviation
- ±12 mm
- Thickness deviation
- +10 / −5 mm
- Flatness, 0.2 m straightedge
- ±2 mm
- Surfaces
- Formed or power-floated
- Landing
- Separate or combined with the flight
Four slab finishes
The surface type is chosen to meet slip-resistance requirements and the character of the facade. Not every variant is available for every balcony type.
GPB — smooth concrete
A smooth concrete surface straight from the mould, with a uniform appearance.
APM — anti-slip, form-liner textured
A texture reproduced from a form liner, increasing the grip of the surface.
APR — anti-slip, rolled
A roller-finished surface with a regular pattern that improves safety.
APW — anti-slip, etched
An acid-etched surface that exposes the aggregate structure and increases roughness.
What determines the price of precast elements
Precast elements are not priced from a per-metre price list — every element is designed for a specific project, and the difference between two projects of the same floor area can reach several tens of percent. So instead of a rate, we explain what actually determines the figure in your offer.
We prepare a quote within about a week of receiving complete documentation: dimensioned floor plans, sections, elevations and the site location with a postcode. The offer covers production, transport and installation — each item is priced separately, so you can see where there is room for savings.
- Element repeatability
- The single biggest variable. The same element produced in a series is markedly cheaper than a one-off, because the mould and production set-up are spread across many casts. A design based on a few repeatable types works out cheaper than one with dozens of unique elements.
- Concrete class and reinforcement
- A higher class means more cement; higher loads mean more steel. Sizing for the actual loads, rather than with excess margin, can cut the cost without compromising the structure.
- Surface finish
- A smooth, as-cast surface from the mould is standard. Form-liner textures, acid etching or architectural concrete in category BA2 or BA3 require additional formwork and tighter controls, which shows in the price.
- Factory-fitted features
- Cast-in boxes, conduits, openings and corbels increase the element price but remove the cost of chasing and fixing on site. On larger series this usually works out cheaper than doing the work on site.
- Transport and size
- The price depends on the distance and the number of loads. Elements up to 3,85 × 9,00 m travel on a standard vehicle; larger ones require abnormal-load transport with an escort vehicle and permits, which changes the calculation significantly.
- Timing and season
- Production runs in parallel with the groundworks, so ordering early gives flexibility in the programme. Forced deadlines and next-day deliveries always cost more.
Balcony slabs — questions
The questions investors and contractors ask most often. Yours is not here? Write to us — we'll give you a straight answer.
- How thick is a balcony slab?
- We produce precast balcony slabs over 18 cm thick, in concrete of class C35/45 or higher, at sizes up to 3.0 × 9.0 m. The exact thickness follows from the cantilever and the imposed loads — the further the slab projects beyond the face of the building, the greater its structural depth and reinforcement have to be.
- How is a precast balcony installed?
- The slab arrives finished and is set by crane straight from the trailer into the connection provided in the design. The anchorage runs through the floor slab or ring beam, and in thermally broken solutions through an Isokorb-type connector. Formwork for the cantilever, reinforcing at height and concreting all disappear — the three operations that take the most time on a site-cast balcony and most often decide the quality of the fall.
- What are the disadvantages of precast balconies?
- The geometry is fixed before production: cantilever, shape, fall and drainage position all go into the mould, so a correction after casting means a new element. The anchorage connection must be agreed with the floor engineer, because a cantilever balcony transfers a moment into the building structure. A slab close to the maximum cantilever is heavy and needs a crane with adequate capacity at that height, which on a tight plot can be decisive.
- How much does a precast balcony slab cost?
- The price is driven by the projection, the slab thickness, the anchorage method and the finishing of the edges and falls. We prepare a quote from a floor plan with the balconies marked.
- How is the thermal bridge at the balcony dealt with?
- The slab is connected to the structure through thermal break connectors, which transfer the forces while interrupting the continuity of the concrete. It is the standard solution for limiting heat loss and the risk of condensation at the junction with the floor slab.
- Does the slab arrive with the fall and drainage ready-made?
- Yes. The fall, the finished edge and the drainage provisions are formed in the mould. There is no fall screed to lay on site, and the geometry repeats on every storey.
- What balcony projections are possible?
- Typical projections fall within the range common in residential construction; larger ones require individually designed reinforcement and connectors. We agree the solution with the structural engineer at the design stage.
- How much does a precast balcony slab weigh?
- A solid C35/45 slab weighs about 450 kg/m² at 18 cm and about 500 kg/m² at 20 cm, calculated from the 25 kN/m³ unit weight of reinforced concrete in EN 1991-1-1. A 1.5 × 4.0 m balcony therefore weighs about 2.7–3.0 t. That figure drives the crane and connector selection; the exact weight of each element is given on the shop drawing.
Technical drawings
Sections and connection details to scale — the same drawings that go into the technical catalogue. Numbers on the drawing refer to the list beside it.
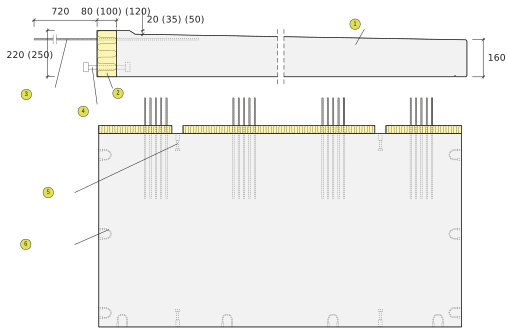
- Concrete C30/37, XC4+XF3
- Insulation
- Projecting reinforcement
- Compression bar
- Lifting anchor
- Balustrade fixing
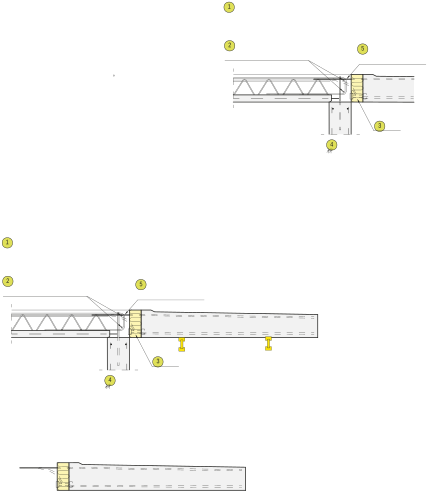
- Balcony fixing with thermal break connector
- Ring beam reinforcement per reinforcement drawing
- Isokorb thermal break
- 20 mm slab bearing on wall
- Support reinforcement per selected type
Documents for this product
Technical catalogue, installation manual, declaration of performance and FPC certificate — what design and handover call for.
- Installation manual — balcony slabs
Eight stages for balcony slabs: transport and storage, preparing the connection zone and props, lifting, setting down with adjustment and temporary propping, reinforcing and concreting the connection with a thermal break, removal of props, plus drainage, balustrades and finishing. Document in Polish.
PDF · 5 pages · 1.6 MB
- Declaration of Performance 03/26 — filigree and 2K floor elements
Composite filigree floor slabs and two-way elements, with their declared structural performance.
PDF · 1 page · 0.5 MB
- FPC certificate — floor plates for floor systems (EN 13747)
Certificate of conformity of the factory production control 0761-CPR-1150 for “floor plates for floor systems”, issued by MPA Braunschweig (notified body 0761) under system 2+. Międzyrzecz plant, valid until 28 September 2027.
PDF · 1 page · 0.08 MB
- Product tolerances
Permissible dimensional and geometric deviations and surface requirements for precast elements, arranged by product standard: wall elements EN 14992, ribbed floor elements PN-EN 13224, linear elements PN-EN 13225 and others. The basis for accepting elements on site. Version 2026-02, contract annex, in force from 1 January 2026. Document in Polish.
PDF · 7 pages · 0.2 MB
- General installation conditions (OWM)
Scope of the standard installation service and additional works, performance conditions, preparation of the work front, setting out, substrate and access routes, interruptions and standstills, and acceptance. Version 2026-02, in force from 1 January 2026. Document in Polish.
PDF · 8 pages · 0.6 MB
- NORDCERT certificate — precast concrete products (EN 13369)
Certificate no. 2284 issued by Nordcert AB, Stockholm, for the factory production control of precast concrete products group B to EN 13369:2018 with supplementary Swedish requirements (Nordcert CB5). Authorises use of the BBC mark. Międzyrzecz plant, identification PO 24, valid until 31 December 2027.
PDF · 1 page · 0.6 MB
- NORDCERT certificate — ready-mixed concrete (EN 206)
Certificate no. 7316 issued by Nordcert AB, Stockholm, for the production of ready-mixed concrete to EN 206:2013+A2:2021 and DS/EN 206 DK NA:2020. Międzyrzecz plant, valid until 31 December 2027.
PDF · 1 page · 0.04 MB
- Certificate ITB-EPD 561/2023 — normal-weight concrete precast elements
Type III environmental product declaration certificate issued by the Building Research Institute (ITB) in accordance with EN 15804+A2. Issued 1 December 2023, valid for 5 years.
PDF · 1 page · 0.2 MB
- Certificate ITB-EPD 562/2023 — expanded clay concrete precast elements
Type III environmental product declaration certificate for lightweight concrete products, in accordance with EN 15804+A2. Issued 1 December 2023, valid for 5 years.
PDF · 1 page · 0.2 MB
Guides
More about this product
Articles on the decisions that precast takes before production rather than on site.
We'll select the right elements for your project
Send us dimensioned floor plans, sections and elevations — we will prepare an element selection, a schedule and a quote. Preparing a quote takes around a week on average. We deliver and install across Poland as well as in Germany, Czechia, Slovakia, Denmark and Sweden.