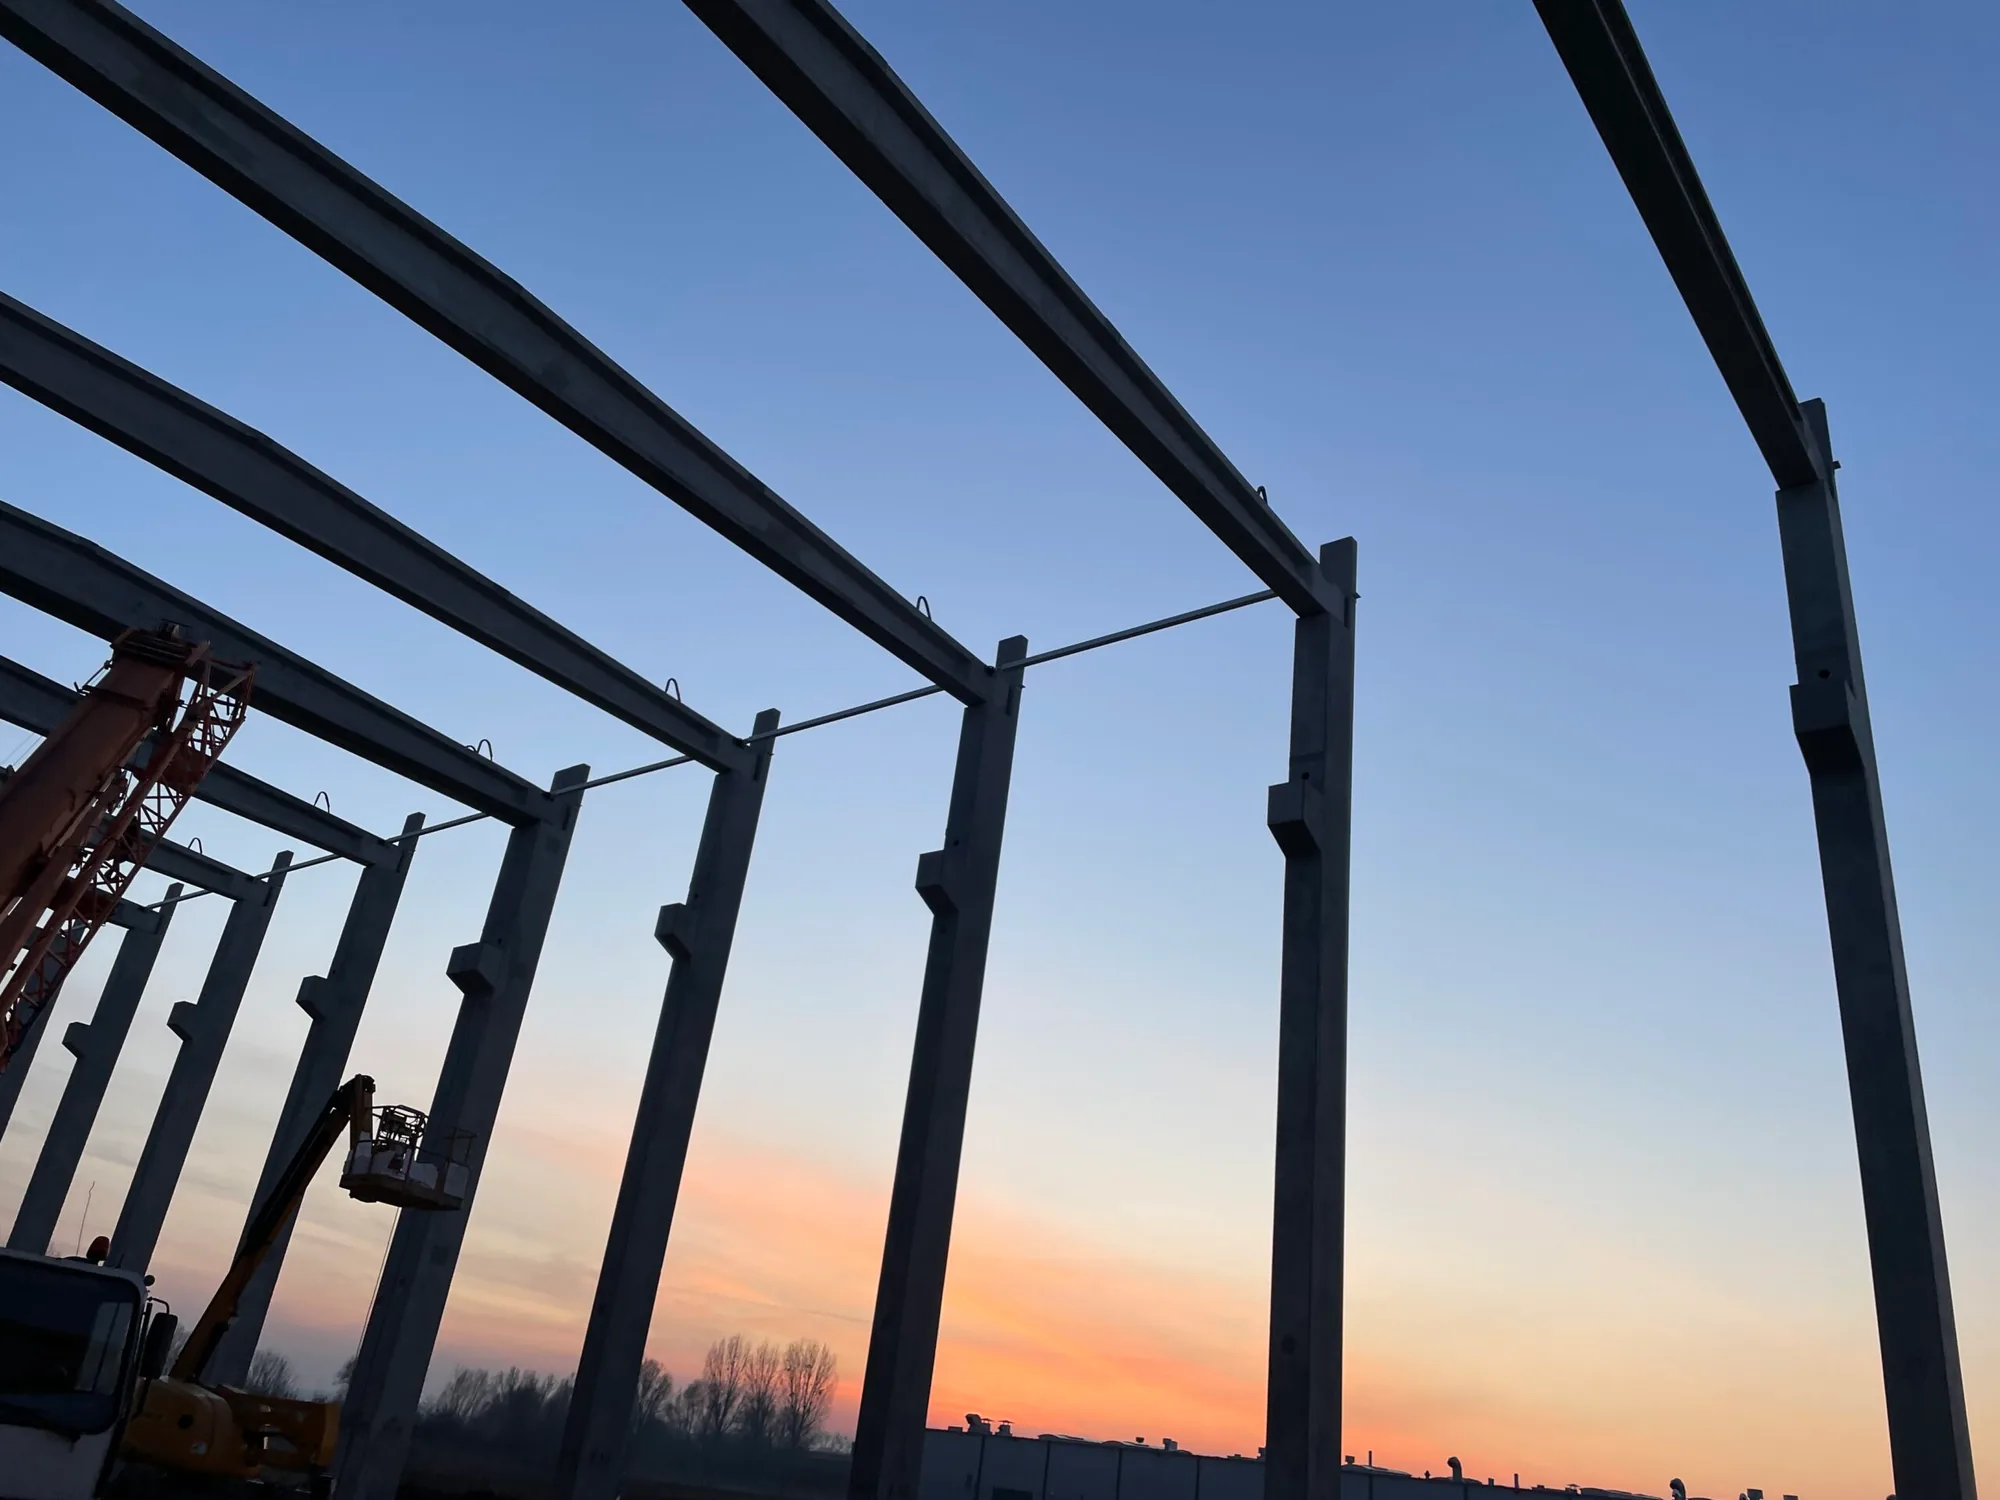
Beams and columns precast reinforced concrete
A structural frame built from repeatable elements
Precast reinforced concrete beams and columns are the load-bearing members of a building frame — of halls, office buildings and multi-storey residential blocks. We produce them in normal-weight concrete of classes C20/25–C50/60, with compressive strengths from 25 to 60 N/mm² and reinforcing steel with a 500 MPa yield strength. The products fall under EN 13225 and carry the IBMB MPA TU Braunschweig certificate under system 2+.
Cross-sections and reinforcement are selected to carry the design loads with the shortest possible installation time. Mould-based production delivers the same geometry in the first and the last element of a series, which translates into fast, trouble-free assembly of the structure on site.
These elements appear in enquiries as concrete beams, ready-made reinforced concrete beams, structural concrete columns and ready-made concrete columns — all of these terms refer to the precast elements described on this page.
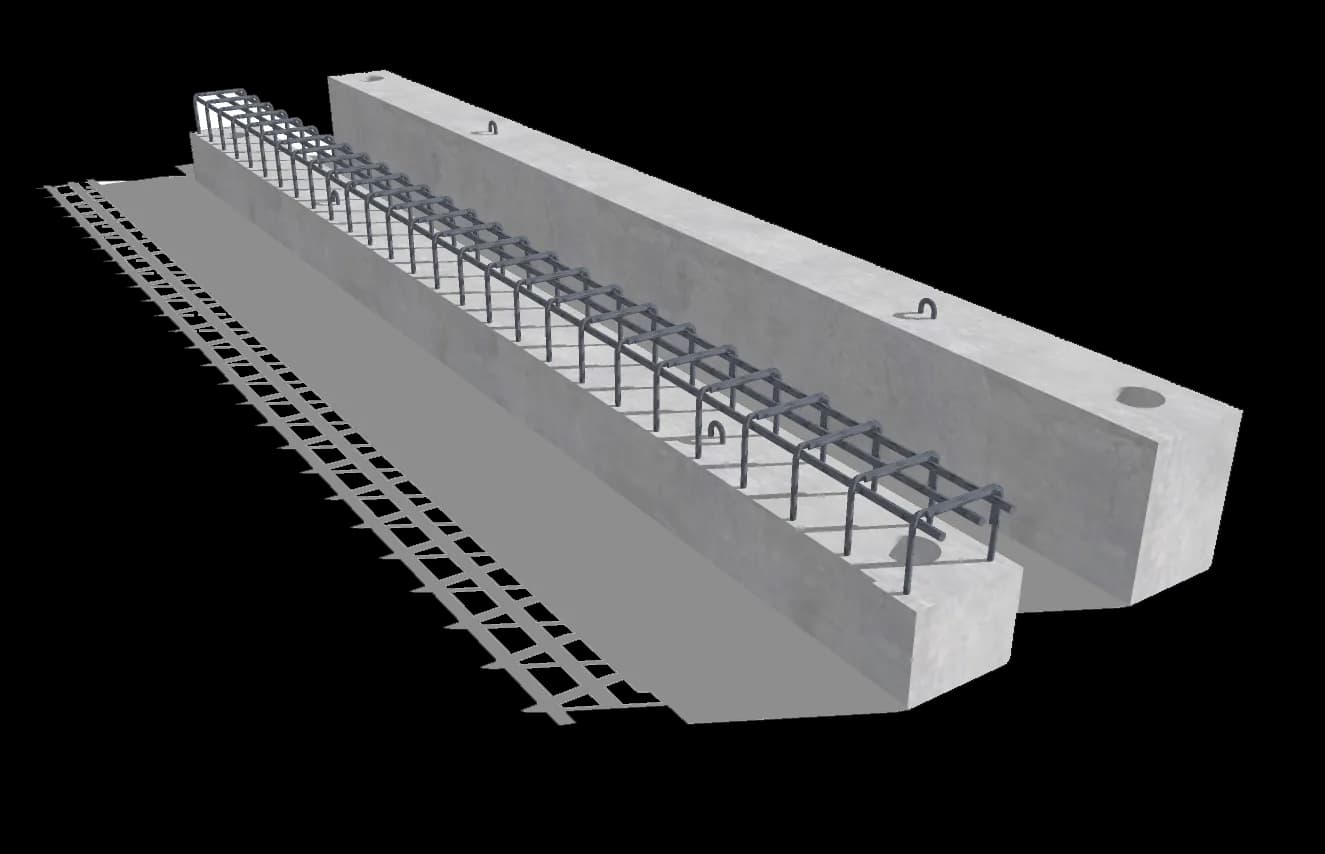
Beam and column parameters
Beam and column elements are produced in accordance with the harmonised standard EN 13225:2013, under assessment system 2+ and certificate 0761-CPR-1149 issued by IBMB MPA TU Braunschweig.
EN 13225:2013 · Assessment system 2+ · Certificate 0761-CPR-1149 · IBMB MPA TU Braunschweig
- Weight
- Reinforced concrete at 25 kN/m³: 30 × 30 cm column approx. 225 kg/m, 40 × 40 cm column approx. 400 kg/m, 30 × 60 cm beam approx. 450 kg/m
- Material
- Normal-weight concrete
- Concrete classes
- C20/25, C30/37, C35/45, C50/60
- Compressive strength
- fck from 25 to 60 N/mm²
- Reinforcing steel
- ftk = 550 MPa, fyk = 500 MPa
- Function
- Internal and external load-bearing members
- Harmonised standard
- EN 13225:2013
- Assessment system
- 2+
- Certificate
- 0761-CPR-1149, IBMB MPA TU Braunschweig
- Cross-sections, reinforcement and concrete class are selected individually on the basis of the design documentation and load verification.
- Sound insulation, fire resistance and thermal properties are determined in line with the technical documentation of the specific element.
Precast reinforced concrete columns
A column carries the vertical loads of the whole structure down to the foundation, so its section and concrete class govern the structural grid of the entire building. We produce classes from C20/25 to C50/60, at a characteristic strength fck of 25 to 60 N/mm² — the upper classes are used where the section has to stay slender despite a heavy load.
Reinforcement uses steel with a yield strength fyk of 500 MPa and a tensile strength ftk of 550 MPa. The bar arrangement, section and length follow from the calculation for the particular structure rather than from a standard range — which is why we prepare a quote from the drawings and the structural scheme instead of a price list.
In industrial halls we run columns through the full height of the building, with corbels for crane beams and roof girders cast in at the works. In multi-storey buildings we more often split them into storey-height sections with a joint at floor level.
The elements are covered by harmonised standard EN 13225:2013 and by factory production control certificate 0761-CPR-1149, issued by IBMB MPA TU Braunschweig under assessment system 2+.
- Concrete classes
- C20/25, C30/37, C35/45, C50/60
- Compressive strength
- fck from 25 to 60 N/mm²
- Reinforcing steel
- ftk = 550 MPa, fyk = 500 MPa
- Function
- Load-bearing elements, internal and external
- Harmonised standard
- EN 13225:2013
- FPC certificate
- 0761-CPR-1149
Precast beams, main beams and rails
A beam carries horizontal loads into columns and walls. In a frame structure it sets the span between supports, and therefore how freely the space under the floor can be arranged.
We produce beams, main beams, rails and girders in the same concrete classes as columns — from C20/25 to C50/60. The section follows the span and the load; at longer spans we use sections of varying depth, matched to the bending moment diagram.
Pockets, steel inserts and fixings for secondary structures are cast into the mould. Their position has a tolerance of ±20 mm in plane and ±10 mm from the face — the values and the measuring rules are covered on the manufacturing tolerances page.
In enquiries this product appears as a concrete beam, a reinforced concrete beam, a precast beam or a ready-made reinforced beam — it is the same structural element.
- Concrete classes
- C20/25, C30/37, C35/45, C50/60
- Compressive strength
- fck from 25 to 60 N/mm²
- Element types
- Beams, main beams, rails, girders
- Inserts and pockets
- Cast into the mould
- Harmonised standard
- EN 13225:2013
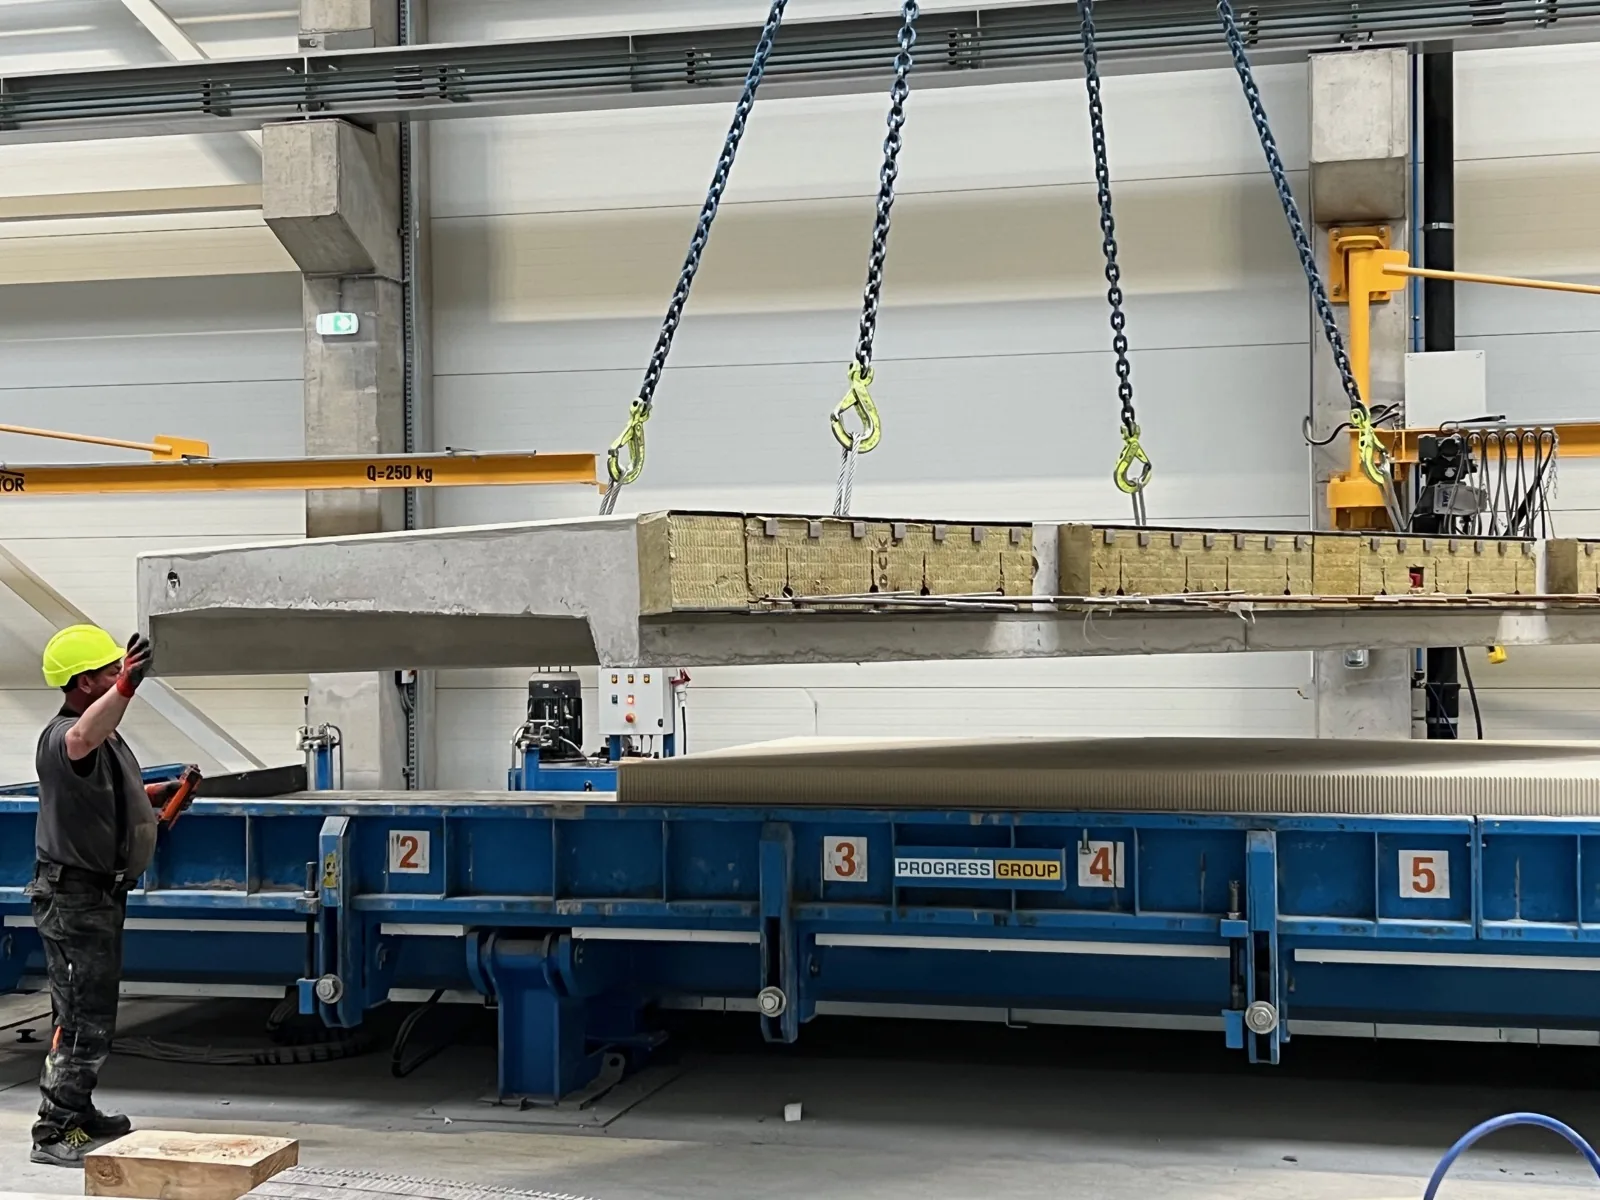
Typical applications
Frame elements used wherever the structure needs to go up quickly and with repeatable accuracy.
Industrial halls
Long-span beam-and-column layouts erected without formwork or wet trades.
Office buildings
A structural frame that allows storeys to be divided flexibly with partition walls.
Residential buildings
Load-bearing members combined with precast floor slabs and walls in a single system.
Car parks and retail buildings
Concrete classes up to C50/60 for structures with high load-bearing and exposure requirements.
What determines the price of precast elements
Precast elements are not priced from a per-metre price list — every element is designed for a specific project, and the difference between two projects of the same floor area can reach several tens of percent. So instead of a rate, we explain what actually determines the figure in your offer.
We prepare a quote within about a week of receiving complete documentation: dimensioned floor plans, sections, elevations and the site location with a postcode. The offer covers production, transport and installation — each item is priced separately, so you can see where there is room for savings.
- Element repeatability
- The single biggest variable. The same element produced in a series is markedly cheaper than a one-off, because the mould and production set-up are spread across many casts. A design based on a few repeatable types works out cheaper than one with dozens of unique elements.
- Concrete class and reinforcement
- A higher class means more cement; higher loads mean more steel. Sizing for the actual loads, rather than with excess margin, can cut the cost without compromising the structure.
- Surface finish
- A smooth, as-cast surface from the mould is standard. Form-liner textures, acid etching or architectural concrete in category BA2 or BA3 require additional formwork and tighter controls, which shows in the price.
- Factory-fitted features
- Cast-in boxes, conduits, openings and corbels increase the element price but remove the cost of chasing and fixing on site. On larger series this usually works out cheaper than doing the work on site.
- Transport and size
- The price depends on the distance and the number of loads. Elements up to 3,85 × 9,00 m travel on a standard vehicle; larger ones require abnormal-load transport with an escort vehicle and permits, which changes the calculation significantly.
- Timing and season
- Production runs in parallel with the groundworks, so ordering early gives flexibility in the programme. Forced deadlines and next-day deliveries always cost more.
Beams and columns — questions
The questions investors and contractors ask most often. Yours is not here? Write to us — we'll give you a straight answer.
- How much does a precast reinforced concrete column cost?
- The price is set by cross-section, length, concrete class (from C20/25 to C50/60), the amount of reinforcement and the number and type of cast-in steel fixings, corbels and erection openings. A column with a repeating cross-section in a production run is priced differently from a single non-standard column of the same length. We prepare a quotation from the structural drawings, usually within about a week.
- Do you make utility poles for power lines?
- No. We make structural columns for buildings — load-bearing frame elements carrying loads from floors and beams, in concrete classes C20/25 to C50/60 to EN 13225. Spun concrete poles for overhead power lines are a different product with its own standard and its own production technology; we do not carry them.
- What are the disadvantages of precast beams and columns?
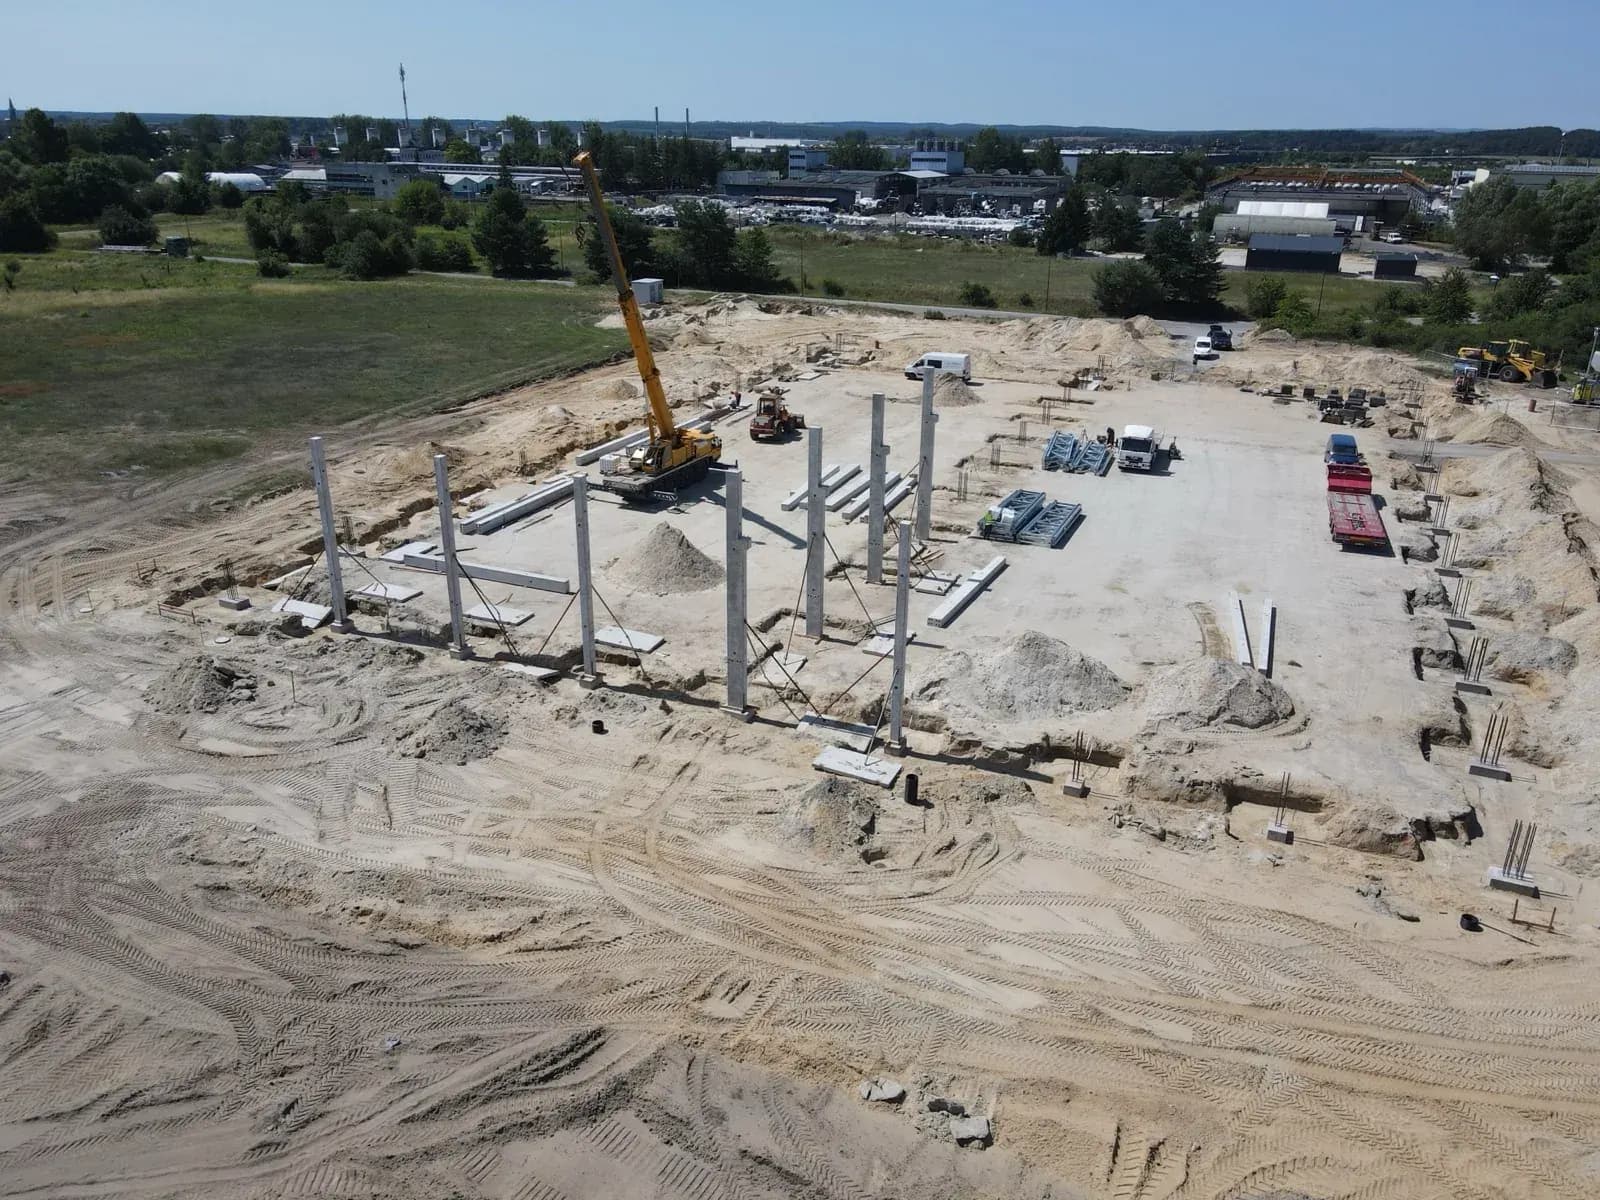
- The connections have to be settled at shop drawing stage — fixings, corbels and openings are cast into the mould, and drilling them into a finished element later means interfering with the reinforcement. The elements are heavy and call for a crane of adequate capacity and a standing with reach across the whole footprint. Until the connections are made, columns stand on temporary bracing that must not be removed before the joint has gained strength.
- When are precast columns used instead of masonry load-bearing walls?
- Wherever open space without structural walls is needed: in halls, retail buildings, car parks and buildings with large glazed areas. A beam-and-column layout also makes it easy to rearrange the space in the future.
- How is a column connected to the foundation?
- Most often via a pocket foundation or a connection using cast-in plates and anchors, depending on the design and loads. We agree the solution with the structural engineer — the element arrives with its steel components ready-fitted.
- What cross-sections and lengths are available?
- Cross-sections and lengths are matched to the loads and the structural grid. The limiting factor is often not production itself but abnormal-load transport and crane capacity on site — we check this at the quotation stage.
- Can columns be left exposed in the finished building?
- Yes. We produce elements in architectural concrete quality, ready to be left without cladding.
- How much does a precast column or beam weigh?
- We calculate weight from the cross-section and the 25 kN/m³ unit weight of reinforced concrete in EN 1991-1-1: a 30 × 30 cm column weighs about 225 kg per metre, a 40 × 40 cm column about 400 kg per metre and a 30 × 60 cm beam about 450 kg per metre. A 4.0 m long 40 × 40 cm column is therefore about 1.6 t and an 8 m 30 × 60 cm beam about 3.6 t. The exact weight of each element is on the shop drawing, because it decides the crane and how many elements fit on one truck.
Documents for this product
Technical catalogue, installation manual, declaration of performance and FPC certificate — what design and handover call for.
- Declaration of Performance 02/26 — beam and column elements
Reinforced concrete beams and columns, classes C20/25–C50/60. Standard EN 13225:2013, certificate 0761-CPR-1149.
PDF · 1 page · 0.5 MB
- FPC certificate — linear structural elements (EN 13225)
Certificate of conformity of the factory production control 0761-CPR-1149 for “linear structural elements”, issued by MPA Braunschweig (notified body 0761) under system 2+. Międzyrzecz plant, valid until 28 September 2027.
PDF · 1 page · 0.08 MB
- Product tolerances
Permissible dimensional and geometric deviations and surface requirements for precast elements, arranged by product standard: wall elements EN 14992, ribbed floor elements PN-EN 13224, linear elements PN-EN 13225 and others. The basis for accepting elements on site. Version 2026-02, contract annex, in force from 1 January 2026. Document in Polish.
PDF · 7 pages · 0.2 MB
- General installation conditions (OWM)
Scope of the standard installation service and additional works, performance conditions, preparation of the work front, setting out, substrate and access routes, interruptions and standstills, and acceptance. Version 2026-02, in force from 1 January 2026. Document in Polish.
PDF · 8 pages · 0.6 MB
- NORDCERT certificate — precast concrete products (EN 13369)
Certificate no. 2284 issued by Nordcert AB, Stockholm, for the factory production control of precast concrete products group B to EN 13369:2018 with supplementary Swedish requirements (Nordcert CB5). Authorises use of the BBC mark. Międzyrzecz plant, identification PO 24, valid until 31 December 2027.
PDF · 1 page · 0.6 MB
- NORDCERT certificate — ready-mixed concrete (EN 206)
Certificate no. 7316 issued by Nordcert AB, Stockholm, for the production of ready-mixed concrete to EN 206:2013+A2:2021 and DS/EN 206 DK NA:2020. Międzyrzecz plant, valid until 31 December 2027.
PDF · 1 page · 0.04 MB
- Certificate ITB-EPD 561/2023 — normal-weight concrete precast elements
Type III environmental product declaration certificate issued by the Building Research Institute (ITB) in accordance with EN 15804+A2. Issued 1 December 2023, valid for 5 years.
PDF · 1 page · 0.2 MB
- Certificate ITB-EPD 562/2023 — expanded clay concrete precast elements
Type III environmental product declaration certificate for lightweight concrete products, in accordance with EN 15804+A2. Issued 1 December 2023, valid for 5 years.
PDF · 1 page · 0.2 MB
Guides
More about this product
Articles on the decisions that precast takes before production rather than on site.
We'll select the right elements for your project
Send us dimensioned floor plans, sections and elevations — we will prepare an element selection, a schedule and a quote. Preparing a quote takes around a week on average. We deliver and install across Poland as well as in Germany, Czechia, Slovakia, Denmark and Sweden.