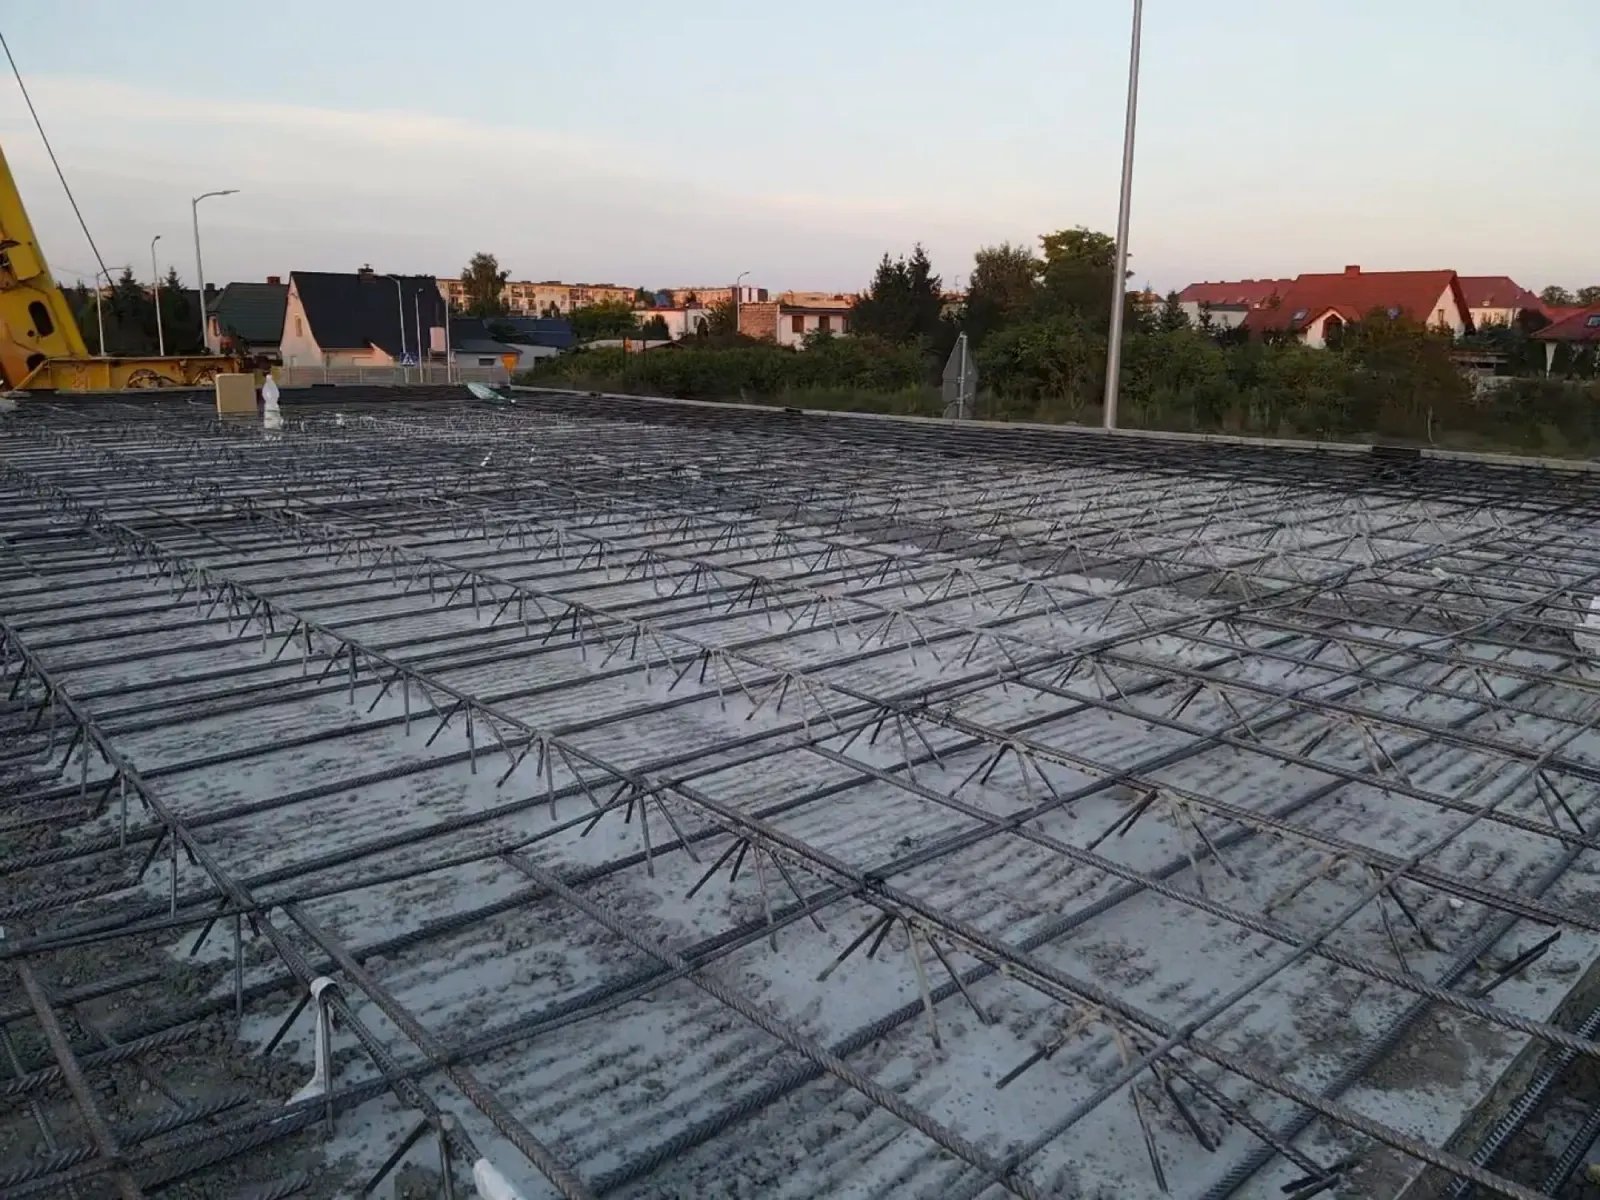
Filigree slab composite floor slabs
A floor that arrives with its reinforcement in place
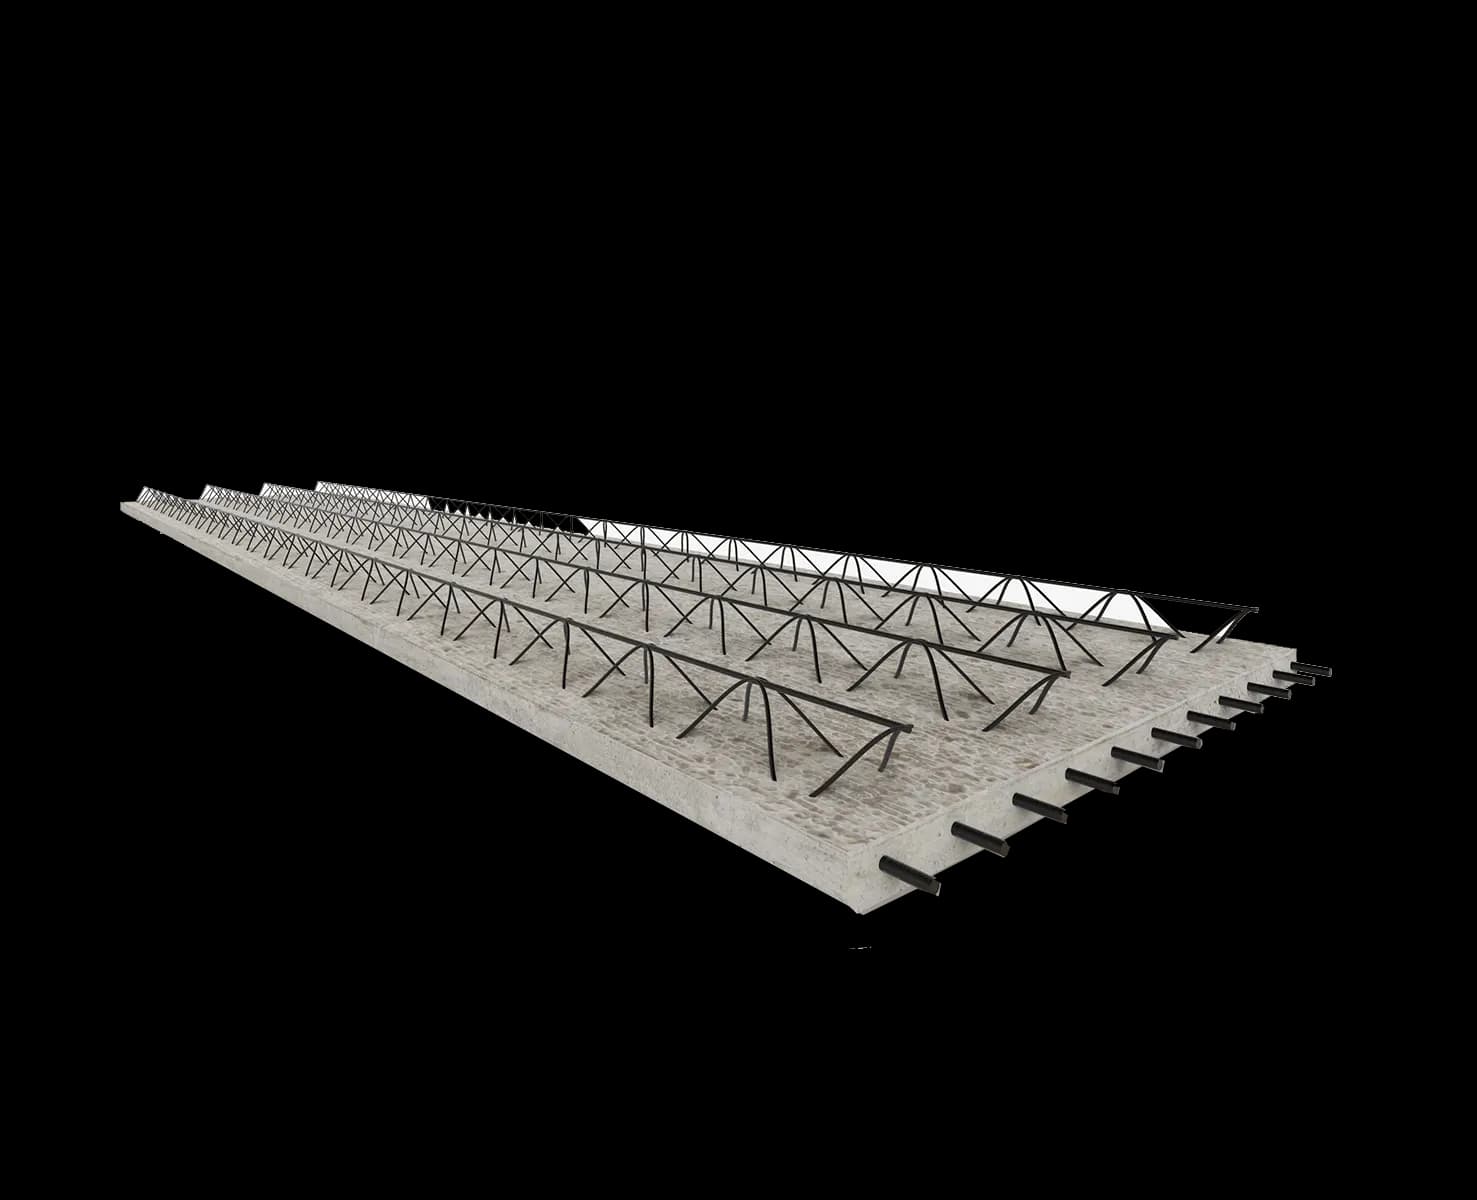
A filigree floor is a composite slab: the thin precast plank, over 5 cm thick, arrives on site with the bottom reinforcement and lattice girders already in place, acts as permanent formwork, and the structural topping is cast on site. The plank is up to 2.50 m wide and up to 12 m long, the finished floor 14–40 cm deep, the concrete up to class C35/45. At 5 cm thickness the element weighs about 125 kg/m², and the bearing on the wall is 20 mm.
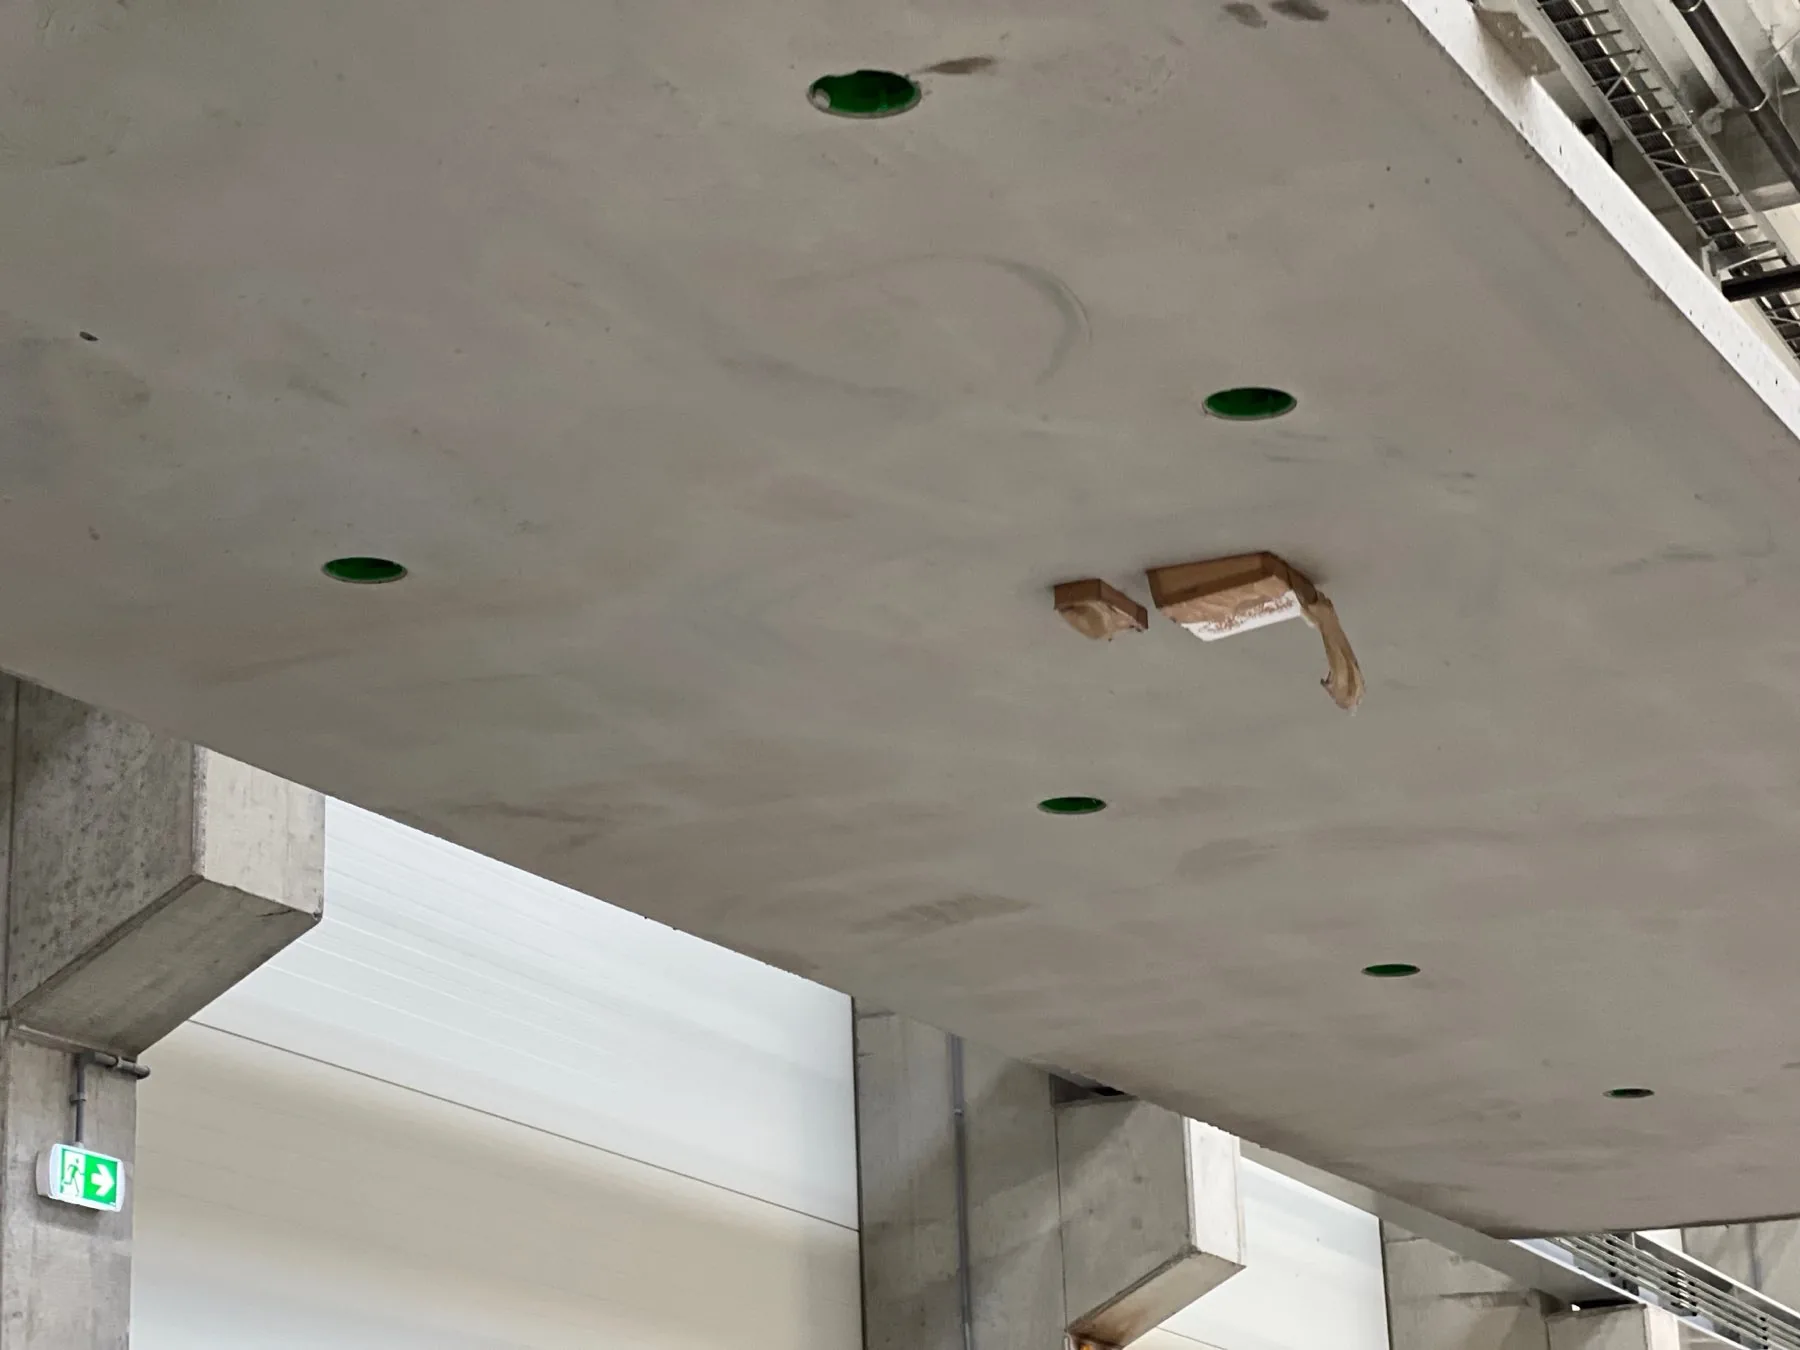
Every floor is drawn and calculated individually in our own design office, in line with the project specification and the structural requirements. Ceiling services — light points, speakers, ventilation and cable outlets — are integrated into the slab at the factory, together with empty conduits or provisions for later installation. Every insert is recorded in the technical documentation and, where necessary, allowed for structurally.
A clash monitoring system picks up conflicts between disciplines before production, not on the building site. Computer-controlled placement of the service inserts in the mould ensures accurate positioning.
In enquiries it appears as a reinforced concrete floor, ready-made concrete floors or a precast concrete floor. Filigree is the name of the technology in which the precast slab acts compositely with the topping cast on site.
Filigree slab parameters
Floor elements are covered by Declaration of Performance 03/26 and produced under Factory Production Control.
DoP 03/26 · Factory Production Control
- Element width
- ≤ 2,50 m
- Slab length
- < 12 m
- Precast element thickness
- > 5 cm
- Total floor depth
- 14–40 cm
- Element weight
- Approx. 125 kg/m² at 5 cm thickness
- Concrete class
- Up to C35/45
- Soffit
- Smooth, ready for a thin-coat plaster or wallpaper
- Bearing on the wall
- 20 mm
- Ceiling services and conduits can be integrated into the slab at the production stage.
- Solutions with Isokorb-type thermal break connectors are available for balconies and cantilever slabs.
- Reinforcement mesh across the joint is not required if the joints between precast units carry additional bottom reinforcement.
- The slabs are produced in normal-weight concrete; for the walls of the same building we often specify lighter expanded clay (LECA) concrete.
Cross-section and layers of a filigree slab
A filigree slab is made of two layers created in different places. The lower one is a precast plate over 5 cm thick with the bottom reinforcement cast in and lattice girders projecting above it. The upper one is the structural topping poured on site, which fills the space between the girders and bonds with the plate into a single load-bearing section.
The lattice girder does two jobs at once. It transfers shear between the precast unit and the topping so both layers act as one element, and at the same time it stiffens the thin plate for transport and installation.
The underside comes out of the mould smooth and, once installed, forms the finished ceiling — ready for thin-coat plaster or wallpaper, with no levelling coat. That is what sets a filigree slab apart from a cast in place floor, where the soffit has to be levelled after striking the formwork.
Because the full section only exists once the topping has cured, the plate needs propping until composite action is reached. A solid floor slab does not — you will find the comparison of both technologies in the section above.
- Precast unit thickness
- > 5 cm
- Total floor thickness
- 14–40 cm
- Bottom reinforcement
- Cast into the precast unit
- Composite action
- Lattice girders transferring shear
- Underside
- Smooth, for thin-coat plaster or wallpaper
- Propping
- Required until composite action
Dimensions, thicknesses and weight of the plate
Element width is up to 2.50 m and length up to 12 m. The upper limit is set by transport rather than by the technology — an oversize load can be moved, but it changes the delivery cost and needs a route agreement, so we plan how the floor plan is divided into plates together with the transport envelope.
Precast thickness starts above 5 cm, and the total floor thickness falls between 14 and 40 cm. The exact value follows from the span, the structural scheme and the imposed load — we set it in the calculation for the particular floor, not from a catalogue.
At a precast thickness of 5 cm the plate weighs about 125 kg/m². That figure translates directly into crane selection and into how many units fit on a lorry, which is why we state it explicitly.
Service openings, penetrations and recesses are formed in the mould. The condition is that they appear in the documentation before production — drilling a finished plate cuts the bottom reinforcement, which here is the main load-bearing steel.
- Element width
- ≤ 2.50 m
- Plate length
- < 12 m
- Precast thickness
- > 5 cm
- Total floor thickness
- 14–40 cm
- Weight at 5 cm thickness
- Approx. 125 kg/m²
- Concrete class
- Up to C35/45
Bearing on the wall and the sequence of works
The standard bearing of the plate on a wall is 20 mm. The value is small because the floor ultimately works as a composite element — the final connection with the structure is formed after the top reinforcement is laid and the topping poured.
The sequence of works is fixed: set the props, lay the plates, place the top and support reinforcement, then pour the topping. Props are struck only once the topping has reached the required strength.
The bearing detail, the support reinforcement and the junctions with the remaining structure are set in the shop drawings. Every floor is drawn and calculated individually, so the bearing detail follows the structural scheme of that particular plan rather than a standard solution.
Manufacturing tolerances for the plate and the rules for its acceptance are covered on a separate page — deviations for floor plates in composite systems follow EN 13747.
- Bearing on the wall
- 20 mm
- Props
- Until the topping reaches strength
- Top and support reinforcement
- Placed on site
- Reference standard
- EN 13747
- Declaration of performance
- DoP 03/26
Spans, loads and slab thickness
The reinforcement table on this page covers slab spans from 2 to 8 m at imposed loads from 1 to 9 kN/m². This is the range in which the filigree slab works in residential, office and industrial buildings; larger bays are split into several plates with joint reinforcement.
The total thickness is not read from a catalogue. Whether the slab ends up 18, 22 or 30 cm thick depends at the same time on the span, the imposed load, the layout of permanent supports and the permissible deflection. We calculate this for every floor plan in our own design office and state it in the shop drawings together with the spacing of temporary props.
For the most common residential cases, i.e. spans of 4.5–6 m at 2–3 kN/m², the estimated total reinforcement from the table is 18–22 kg per plate, of which 6–7 kg is already in the precast element. The rest is top, support and ring-beam reinforcement placed on site before the topping.
The filigree slab is not the answer to every situation. It needs crane access, room for temporary props and a wet stage in the schedule. On plans fragmented into many small, irregular bays the advantage of precasting shrinks, and a solid slab that needs no propping after laying is worth considering.
- Spans in the table
- 2–8 m
- Imposed loads
- 1–9 kN/m²
- Total slab thickness
- 14–40 cm, from calculation
- Typical residential bay
- 4.5–6 m at 2–3 kN/m²
- Reinforcement in the precast plate
- 6–7 kg of 18–22 kg total
- Larger bays
- Split into plates, joint reinforcement
Filigree slab manufacturer: delivery across Poland and abroad
We are a manufacturer, not a dealer: filigree plates are designed, produced and delivered from a single plant in Międzyrzecz, western Poland, about a hundred kilometres from the German border. Every slab is created as a model in Tekla Structures, from which the shop drawings, the laying plan and the reinforcement schedules are generated.
We deliver to sites across Poland and to Germany, the Czech Republic, Slovakia, Denmark and Sweden, within a radius of nearly 1,000 km from the plant, using regular external hauliers. Twenty to fifty trailer loads leave the plant every day, depending on how many sites are in the erection phase.
A plate up to 12 m long needs abnormal-load transport, shown in the offer as a separate item next to production and erection. Plates travel in laying order, numbered according to the plan, and go from the trailer straight onto the props; storing a thin plate on site means an extra lift and a risk of cracking.
Under our terms of contract, delivery guidelines are agreed three weeks before the date, and unloading takes up to two hours from the vehicle entering the site. We prepare a quotation from plans and sections usually within about a week, and changes to the plate layout are possible until the shop drawings are approved.
- Plant
- Międzyrzecz, western Poland
- Delivery area
- Poland, DE, CZ, SK, DK, SE — approx. 1,000 km
- Transport
- Regular external hauliers, 20–50 loads a day
- Plates up to 12 m
- Abnormal-load transport
- Delivery guidelines
- 3 weeks before the date
- Unloading
- Up to 2 hours from entering the site
Where filigree slabs are used
Composite slabs work wherever speed and a ready ceiling surface matter.
Residential construction
A soffit ready for a thin-coat plaster shortens the finishing works.
Multi-storey buildings
Slabs up to 12 m long reduce the number of temporary props.
Balconies and cantilevers
Solutions with thermal break connectors that limit thermal bridging.
Floors with built-in services
Light points, conduits and penetrations cast in at the factory, with clash checks before production.
What determines the price of precast elements
Precast elements are not priced from a per-metre price list — every element is designed for a specific project, and the difference between two projects of the same floor area can reach several tens of percent. So instead of a rate, we explain what actually determines the figure in your offer.
We prepare a quote within about a week of receiving complete documentation: dimensioned floor plans, sections, elevations and the site location with a postcode. The offer covers production, transport and installation — each item is priced separately, so you can see where there is room for savings.
- Element repeatability
- The single biggest variable. The same element produced in a series is markedly cheaper than a one-off, because the mould and production set-up are spread across many casts. A design based on a few repeatable types works out cheaper than one with dozens of unique elements.
- Concrete class and reinforcement
- A higher class means more cement; higher loads mean more steel. Sizing for the actual loads, rather than with excess margin, can cut the cost without compromising the structure.
- Surface finish
- A smooth, as-cast surface from the mould is standard. Form-liner textures, acid etching or architectural concrete in category BA2 or BA3 require additional formwork and tighter controls, which shows in the price.
- Factory-fitted features
- Cast-in boxes, conduits, openings and corbels increase the element price but remove the cost of chasing and fixing on site. On larger series this usually works out cheaper than doing the work on site.
- Transport and size
- The price depends on the distance and the number of loads. Elements up to 3,85 × 9,00 m travel on a standard vehicle; larger ones require abnormal-load transport with an escort vehicle and permits, which changes the calculation significantly.
- Timing and season
- Production runs in parallel with the groundworks, so ordering early gives flexibility in the programme. Forced deadlines and next-day deliveries always cost more.
Filigree slabs — questions
The questions investors and contractors ask most often. Yours is not here? Write to us — we'll give you a straight answer.
- What is a filigree slab?
- A filigree slab is a thin precast reinforced concrete plank with lattice girder reinforcement, completed on site with a layer of structural topping. The precast unit acts as permanent formwork and as bottom reinforcement; once the topping has cured, both layers work as a single composite floor.
- What are the disadvantages of a filigree slab?
- Three things need planning. The topping is still wet work on site — concreting, curing and setting time are added, and in winter temperature can stretch the programme. The planks need propping: spacing and duration follow from the design, in practice the props stand for about two weeks and the topping reaches full strength after 28 days; for that time the storey below stays obstructed, and the props are struck gradually, not all at once. Badly spaced props cause deflection during concreting itself. The third point is the joints: longitudinal joints have to be reinforced, otherwise adjacent planks deflect relative to one another and differential movement appears — cracks along the joints on the soffit that come back after mere filling and have to be taped over with glass fibre mesh. The large element area of a filigree slab reduces the number of joints and the risk compared with beam-and-block floors, but it does not remove the need to reinforce the joint. If those limits get in the way, the alternative is the solid floor — fully precast and erected without propping.
- How thick is a filigree slab?
- The precast unit itself is over 5 cm, typically 5–7 cm. Total floor thickness after the topping is 14–40 cm and follows from the span and the imposed loads. A 5 cm plank weighs about 125 kg/m², which drives the choice of crane.Source: Formee — technical catalogue: filigree slabs
- How much does 1 m² of filigree slab cost?
- The price per square metre is set by plank thickness, concrete class (up to C35/45), the amount and type of reinforcement, the number of openings and the extent of services cast into the mould. On top of the precast unit come the topping, additional reinforcement and propping, all on the contractor's side. We prepare a quotation from the structural drawings, usually within about a week.
- Which is better — a filigree slab or a hollow-core slab?
- It depends on the span and on how free the plan needs to be. A prestressed hollow-core slab spans further, needs no propping and takes little or no topping — it is strong in multi-storey work on a regular grid. It does, however, come in fixed element widths, and larger openings or an irregular plan force trimming details. A filigree slab follows any shape, with openings and services set into the mould, but the topping and propping stay on site. For a house with an irregular plan filigree usually wins; for repeating storeys with long spans, the hollow-core slab does.
- How does a filigree slab differ from a floor cast on site?
- A filigree slab is a precast bottom slab with lattice girder reinforcement that acts as permanent formwork. Only the structural topping is added on site, so there is no formwork to erect and most of the wet trades disappear.
- What spans can a filigree floor achieve?
- The span depends on the slab thickness, the lattice girder height and the imposed loads. In housing, typical bays are spanned without intermediate supports; for larger spans we design the reinforcement individually.Source: Formee — technical catalogue: filigree slabs
- Does a filigree slab need temporary propping?
- Yes — until the topping gains strength, the slabs rest on temporary props at spacings set out in the design. Once cured, the floor works as a composite element.
- Can service penetrations be built into the slab in advance?
- Yes. Openings and boxes are placed in the mould from the documentation, so the finished floor does not need to be cut on site.
- Where do you deliver filigree slabs?
- To sites across Poland and to Germany, the Czech Republic, Slovakia, Denmark and Sweden, within a radius of nearly 1,000 km from the plant in Międzyrzecz. The plates travel with regular external hauliers in laying order and go from the trailer straight onto the props. Plates longer than a standard trailer need abnormal-load transport, which we quote separately.
- Where can I buy a filigree slab and how does ordering work?
- Directly from the manufacturer. For a quotation, dimensioned plans and sections with loads plus the site location are enough; we usually prepare the offer within about a week. After the order, shop drawings are produced in Tekla Structures with the plate layout, laying plan and top reinforcement, and changes are possible until they are approved. Production and delivery follow the erection schedule, with delivery guidelines agreed three weeks before the date.
Technical drawings
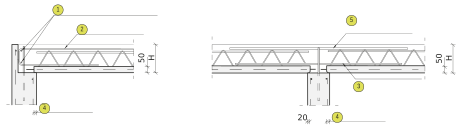
Sections and connection details to scale — the same drawings that go into the technical catalogue. Numbers on the drawing refer to the list beside it.

- Lattice girder
- Precast concrete formwork slab
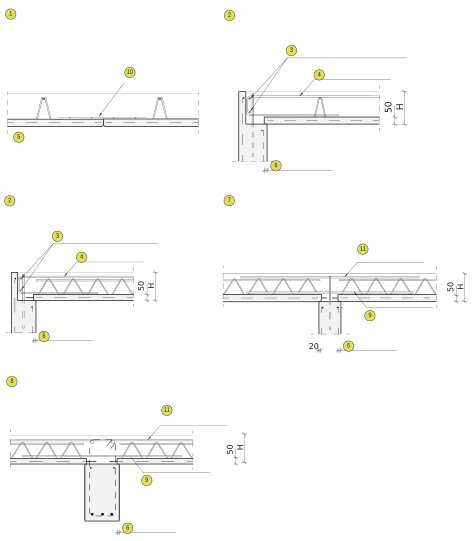
- Longitudinal joint
- Longitudinal bearing on precast wall
- Ring beam reinforcement per reinforcement drawing
- U-stirrup per reinforcement drawing
- Reinforcement mesh is not required if the precast joints are reinforced with additional bottom reinforcement.
- 20 mm slab bearing on wall
- Intermediate support on wall
- Longitudinal bearing on precast beam
- Per reinforcement drawing
- Reinforcement mesh strengthening the joint
- Support reinforcement per reinforcement drawing
- Ring beam reinforcement per reinforcement drawing
- U-stirrup per reinforcement drawing
- Per reinforcement drawing
- 20 mm slab bearing on wall
- Support reinforcement per reinforcement drawing
Documents for this product
Technical catalogue, installation manual, declaration of performance and FPC certificate — what design and handover call for.
- Technical catalogue — filigree slabs
Composite slabs: width ≤ 2.50 m, length < 12 m, precast thickness above 50 mm and a total depth of 140–400 mm, concrete up to C35/45, an estimated reinforcement table, bearing details, and storage and transport rules.
PDF · 4 pages · 0.3 MB
- Installation manual — filigree floor slabs
Nine stages for composite slabs: transport and storage, temporary props, lifting and laying the slabs, bearings, joints and additional reinforcement, services and pre-pour inspection, structural topping, unloading and removal of props, plus finishing, openings and chases. Document in Polish.
PDF · 5 pages · 1.1 MB
- Declaration of Performance 03/26 — filigree and 2K floor elements
Composite filigree floor slabs and two-way elements, with their declared structural performance.
PDF · 1 page · 0.5 MB
- FPC certificate — floor plates for floor systems (EN 13747)
Certificate of conformity of the factory production control 0761-CPR-1150 for “floor plates for floor systems”, issued by MPA Braunschweig (notified body 0761) under system 2+. Międzyrzecz plant, valid until 28 September 2027.
PDF · 1 page · 0.08 MB
- FPC certificate — ribbed floor elements (EN 13224)
Certificate of conformity of the factory production control 0761-CPR-1148 for “ribbed floor elements”, issued by MPA Braunschweig (notified body 0761) under system 2+. Międzyrzecz plant, valid until 28 September 2027.
PDF · 1 page · 0.08 MB
- Guidelines for electrical installations
Cast-in services in normal-weight and lightweight concrete elements: embedding boxes and conduits, assembly on the casting table, chases and recesses for distribution boards, production tolerances, the Formee standard (Kaiser B² boxes, Ø 25 mm conduit, typical socket heights), and the required content of the layout and installation drawings.
PDF · 14 pages · 2.4 MB
- Product tolerances
Permissible dimensional and geometric deviations and surface requirements for precast elements, arranged by product standard: wall elements EN 14992, ribbed floor elements PN-EN 13224, linear elements PN-EN 13225 and others. The basis for accepting elements on site. Version 2026-02, contract annex, in force from 1 January 2026. Document in Polish.
PDF · 7 pages · 0.2 MB
- General installation conditions (OWM)
Scope of the standard installation service and additional works, performance conditions, preparation of the work front, setting out, substrate and access routes, interruptions and standstills, and acceptance. Version 2026-02, in force from 1 January 2026. Document in Polish.
PDF · 8 pages · 0.6 MB
- NORDCERT certificate — precast concrete products (EN 13369)
Certificate no. 2284 issued by Nordcert AB, Stockholm, for the factory production control of precast concrete products group B to EN 13369:2018 with supplementary Swedish requirements (Nordcert CB5). Authorises use of the BBC mark. Międzyrzecz plant, identification PO 24, valid until 31 December 2027.
PDF · 1 page · 0.6 MB
- NORDCERT certificate — ready-mixed concrete (EN 206)
Certificate no. 7316 issued by Nordcert AB, Stockholm, for the production of ready-mixed concrete to EN 206:2013+A2:2021 and DS/EN 206 DK NA:2020. Międzyrzecz plant, valid until 31 December 2027.
PDF · 1 page · 0.04 MB
- Certificate ITB-EPD 561/2023 — normal-weight concrete precast elements
Type III environmental product declaration certificate issued by the Building Research Institute (ITB) in accordance with EN 15804+A2. Issued 1 December 2023, valid for 5 years.
PDF · 1 page · 0.2 MB
- Certificate ITB-EPD 562/2023 — expanded clay concrete precast elements
Type III environmental product declaration certificate for lightweight concrete products, in accordance with EN 15804+A2. Issued 1 December 2023, valid for 5 years.
PDF · 1 page · 0.2 MB
Guides
More about this product
Articles on the decisions that precast takes before production rather than on site.
We'll select the right elements for your project
Send us dimensioned floor plans, sections and elevations — we will prepare an element selection, a schedule and a quote. Preparing a quote takes around a week on average. We deliver and install across Poland as well as in Germany, Czechia, Slovakia, Denmark and Sweden.