Precast concrete elements production, transport, installation
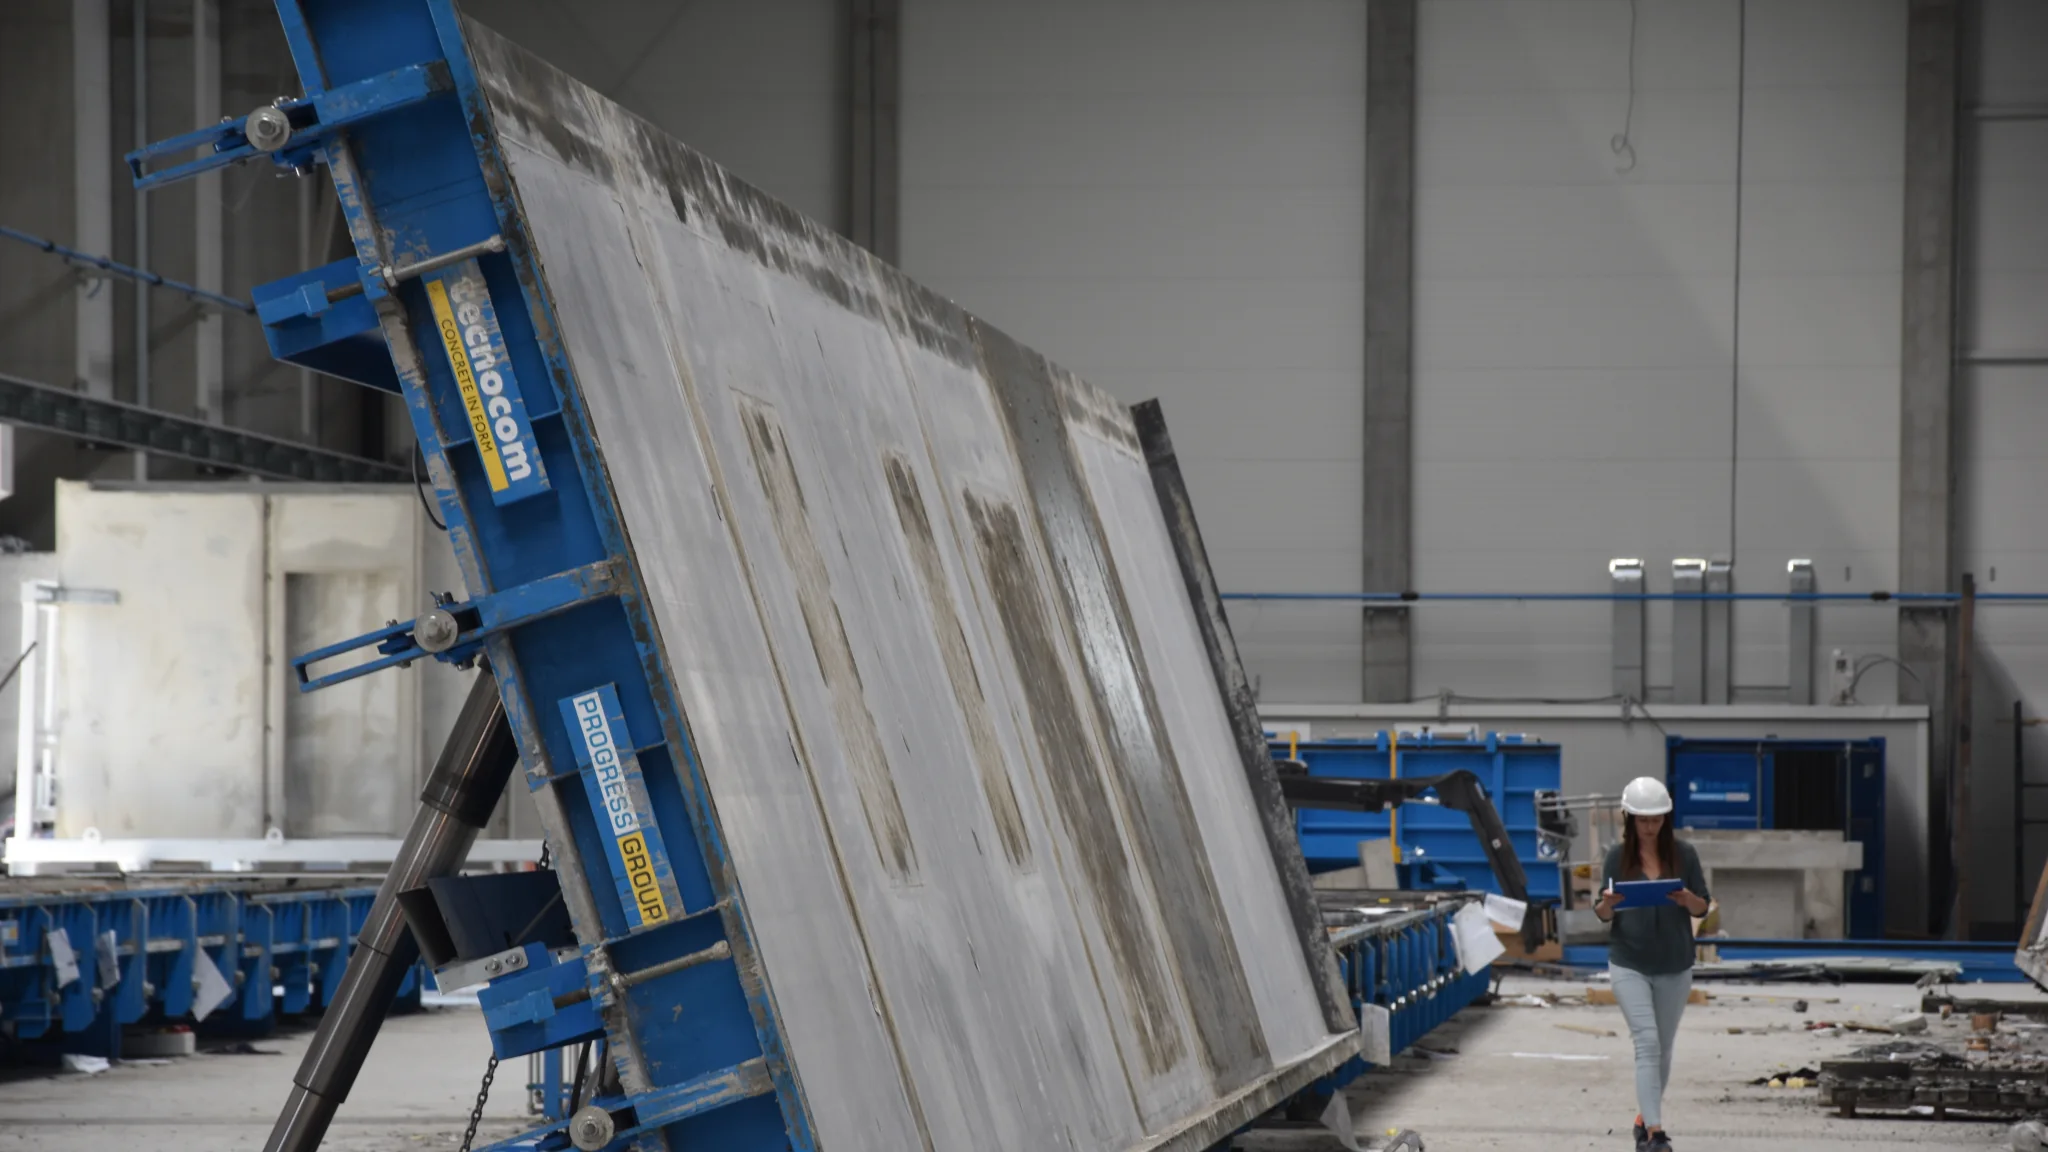
The structure is built in the factory — the site only assembles it
Speed
Structural installation measured in days, not weeks. Production runs in parallel with groundworks and foundations.
Precision
Repeatable geometry from the mould instead of formwork assembled on site. Service openings are already exactly where they should be.
Weather independence
Indoor production continues through the winter, so frost and rain do not push back the handover date.
Less waste
A closed material loop at the plant, fewer wet trades and less bulk material transport to the building site.
What we produce
Walls, floor slabs, beams, columns, balconies and stairs — each element type has its own page with limiting dimensions, concrete classes and insulation parameters.
See all products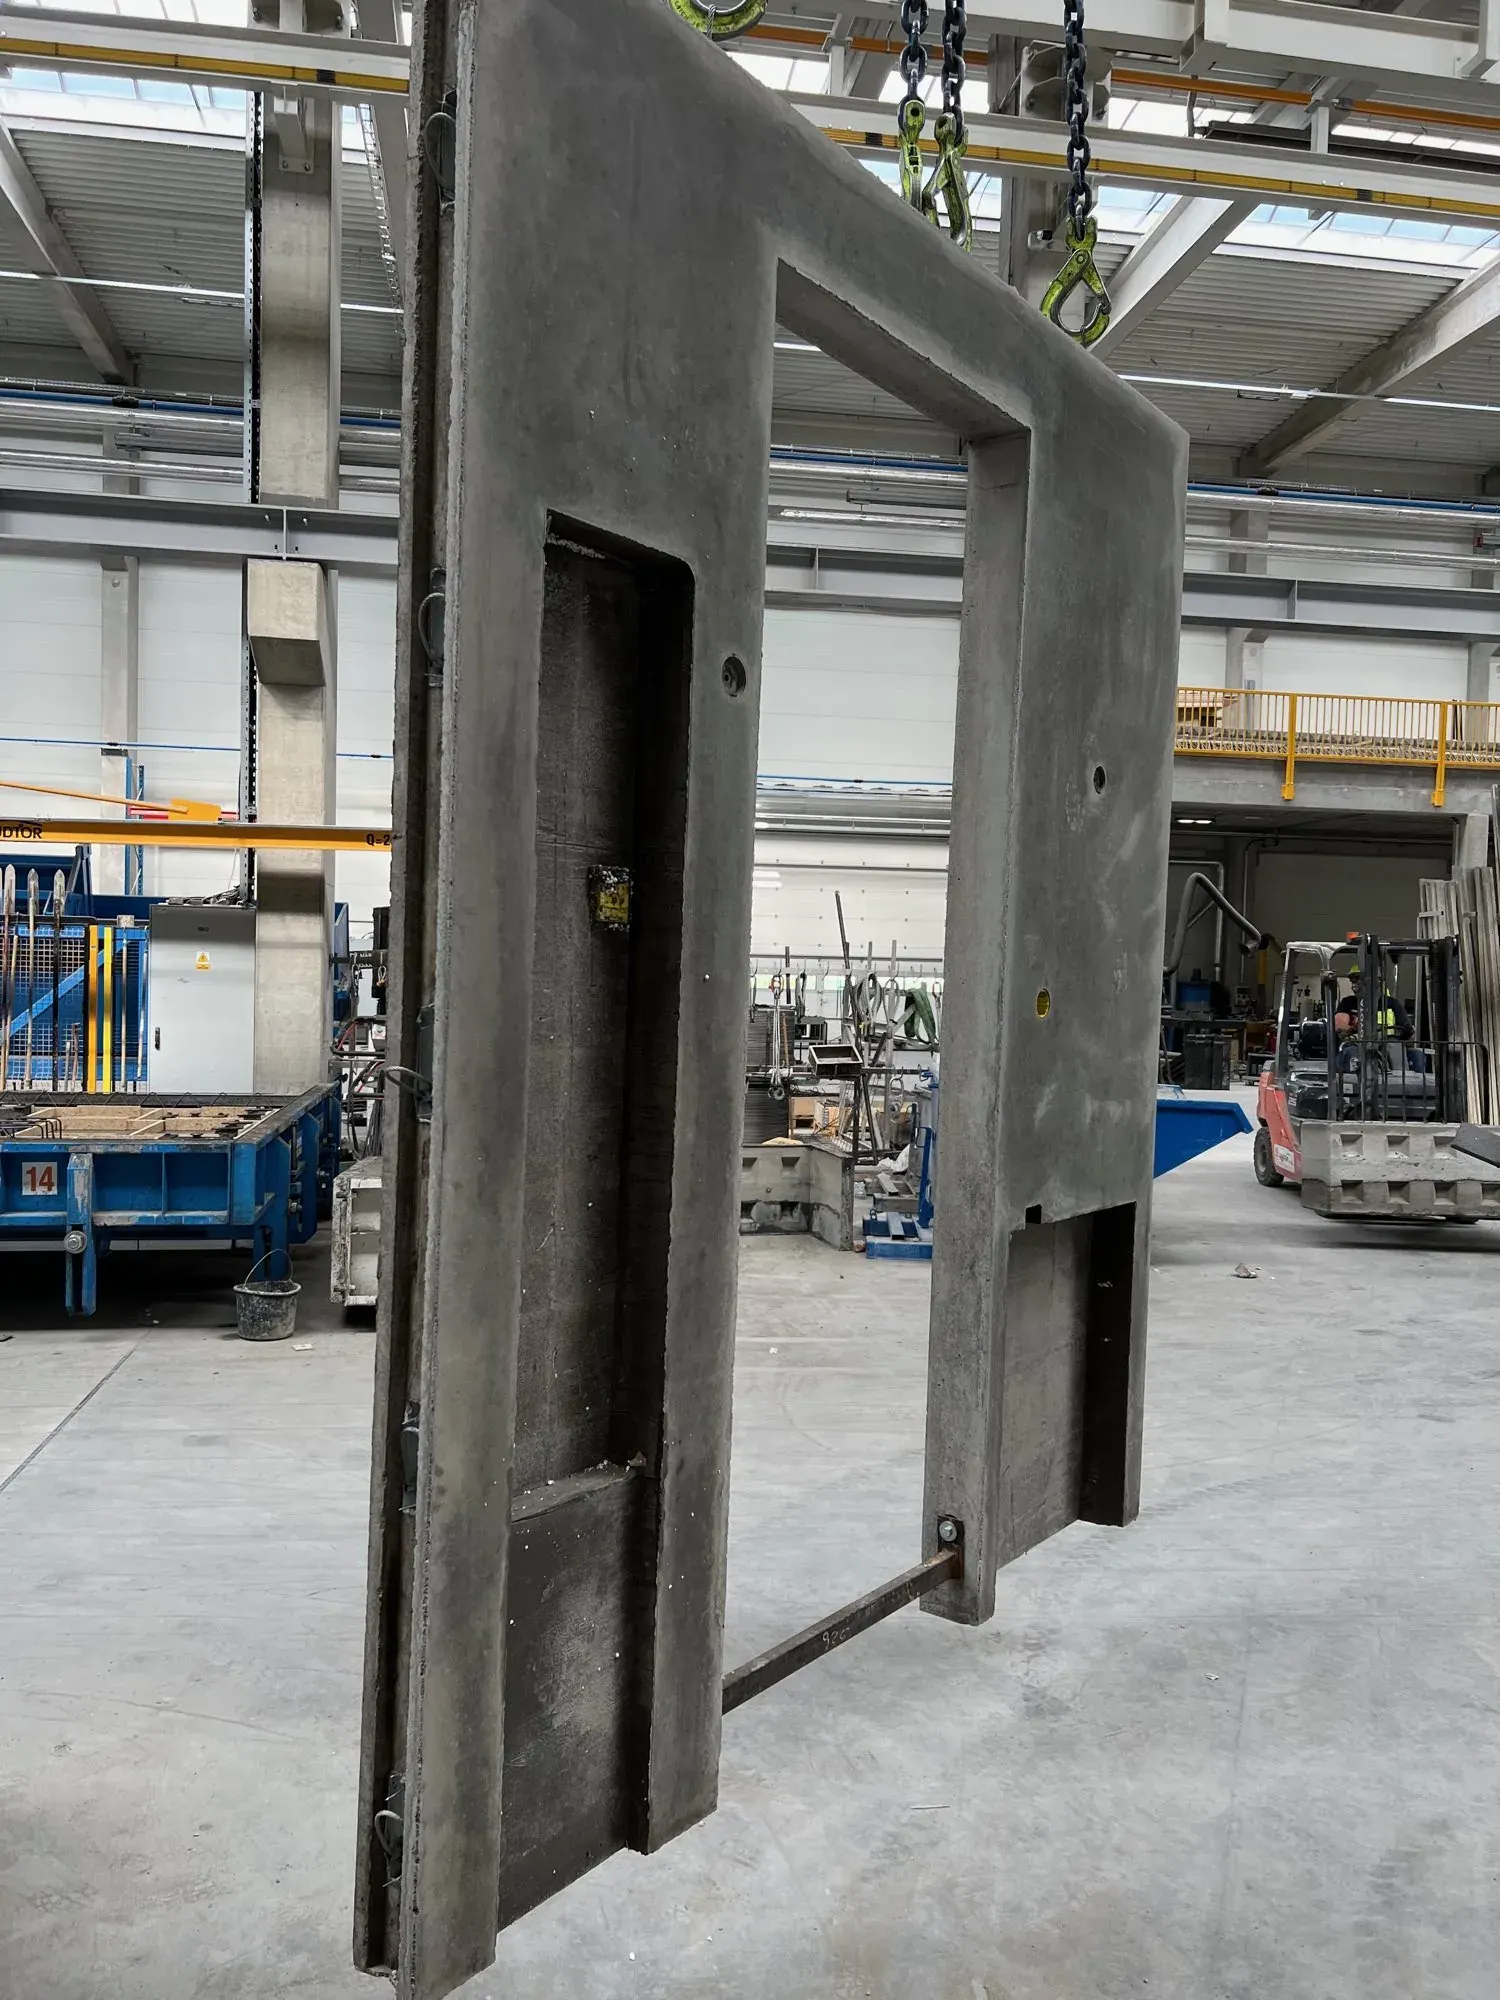
Solid walls
A solid structural slab in lightweight or normal-weight concrete — party walls, lift shafts, retaining walls.
- Max. dimensions
- 3,85 × 9,00 m
- Thicknesses
- 10–24 cm
Two-layer walls
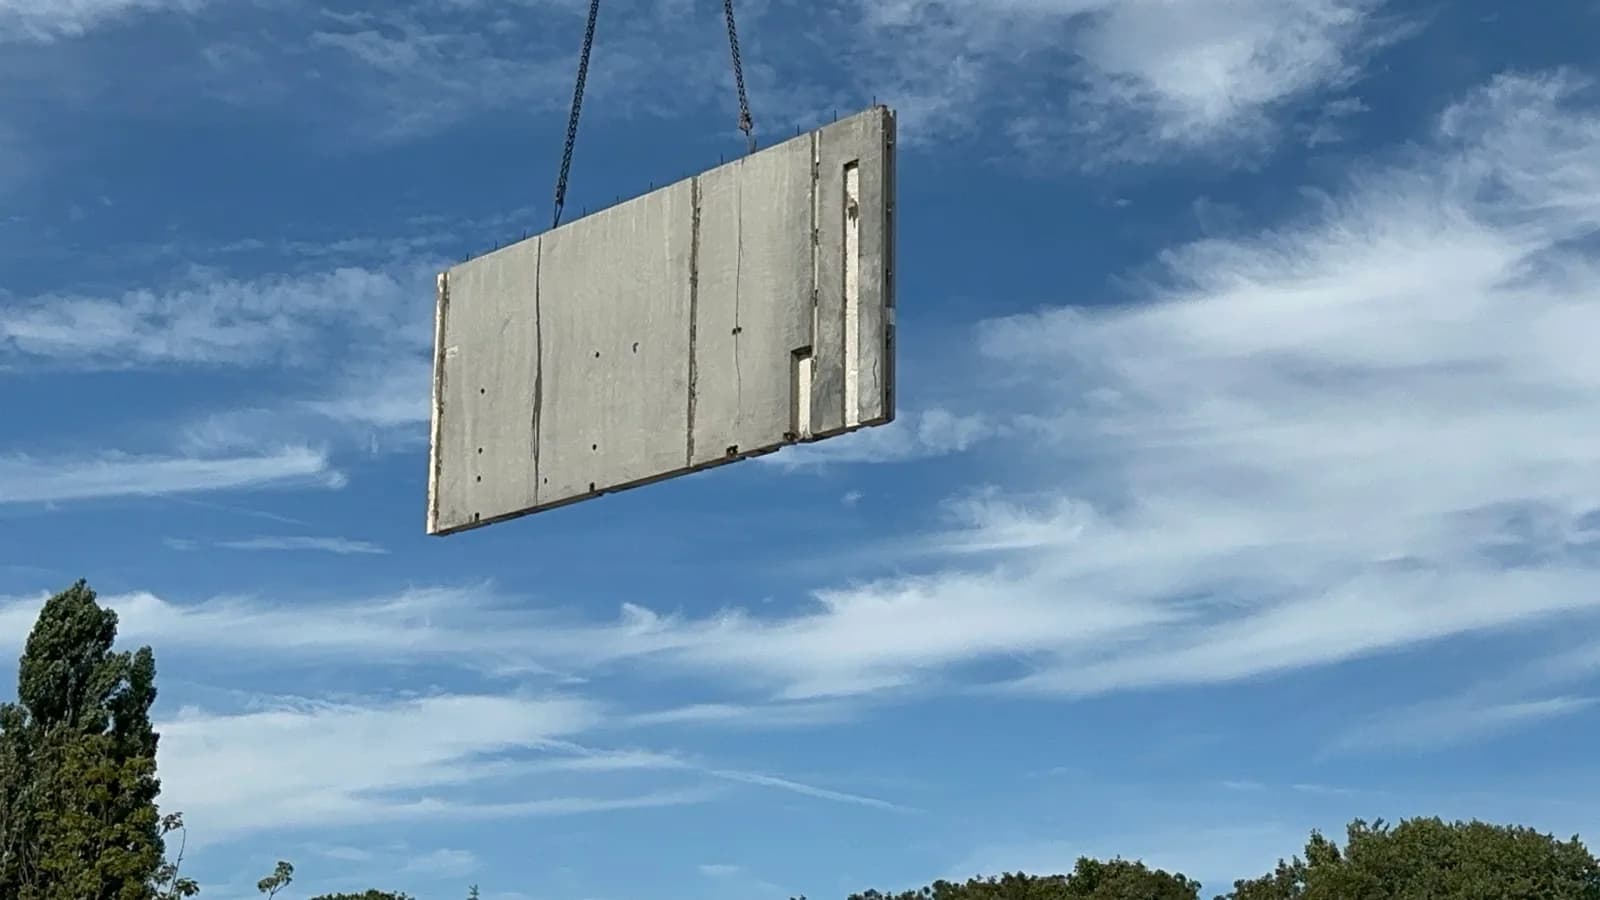
A structural slab with factory-bonded insulation. The facade is added on site.
- Max. dimensions
- 3,85 × 9,00 m
- Thicknesses
- 10–24 cm
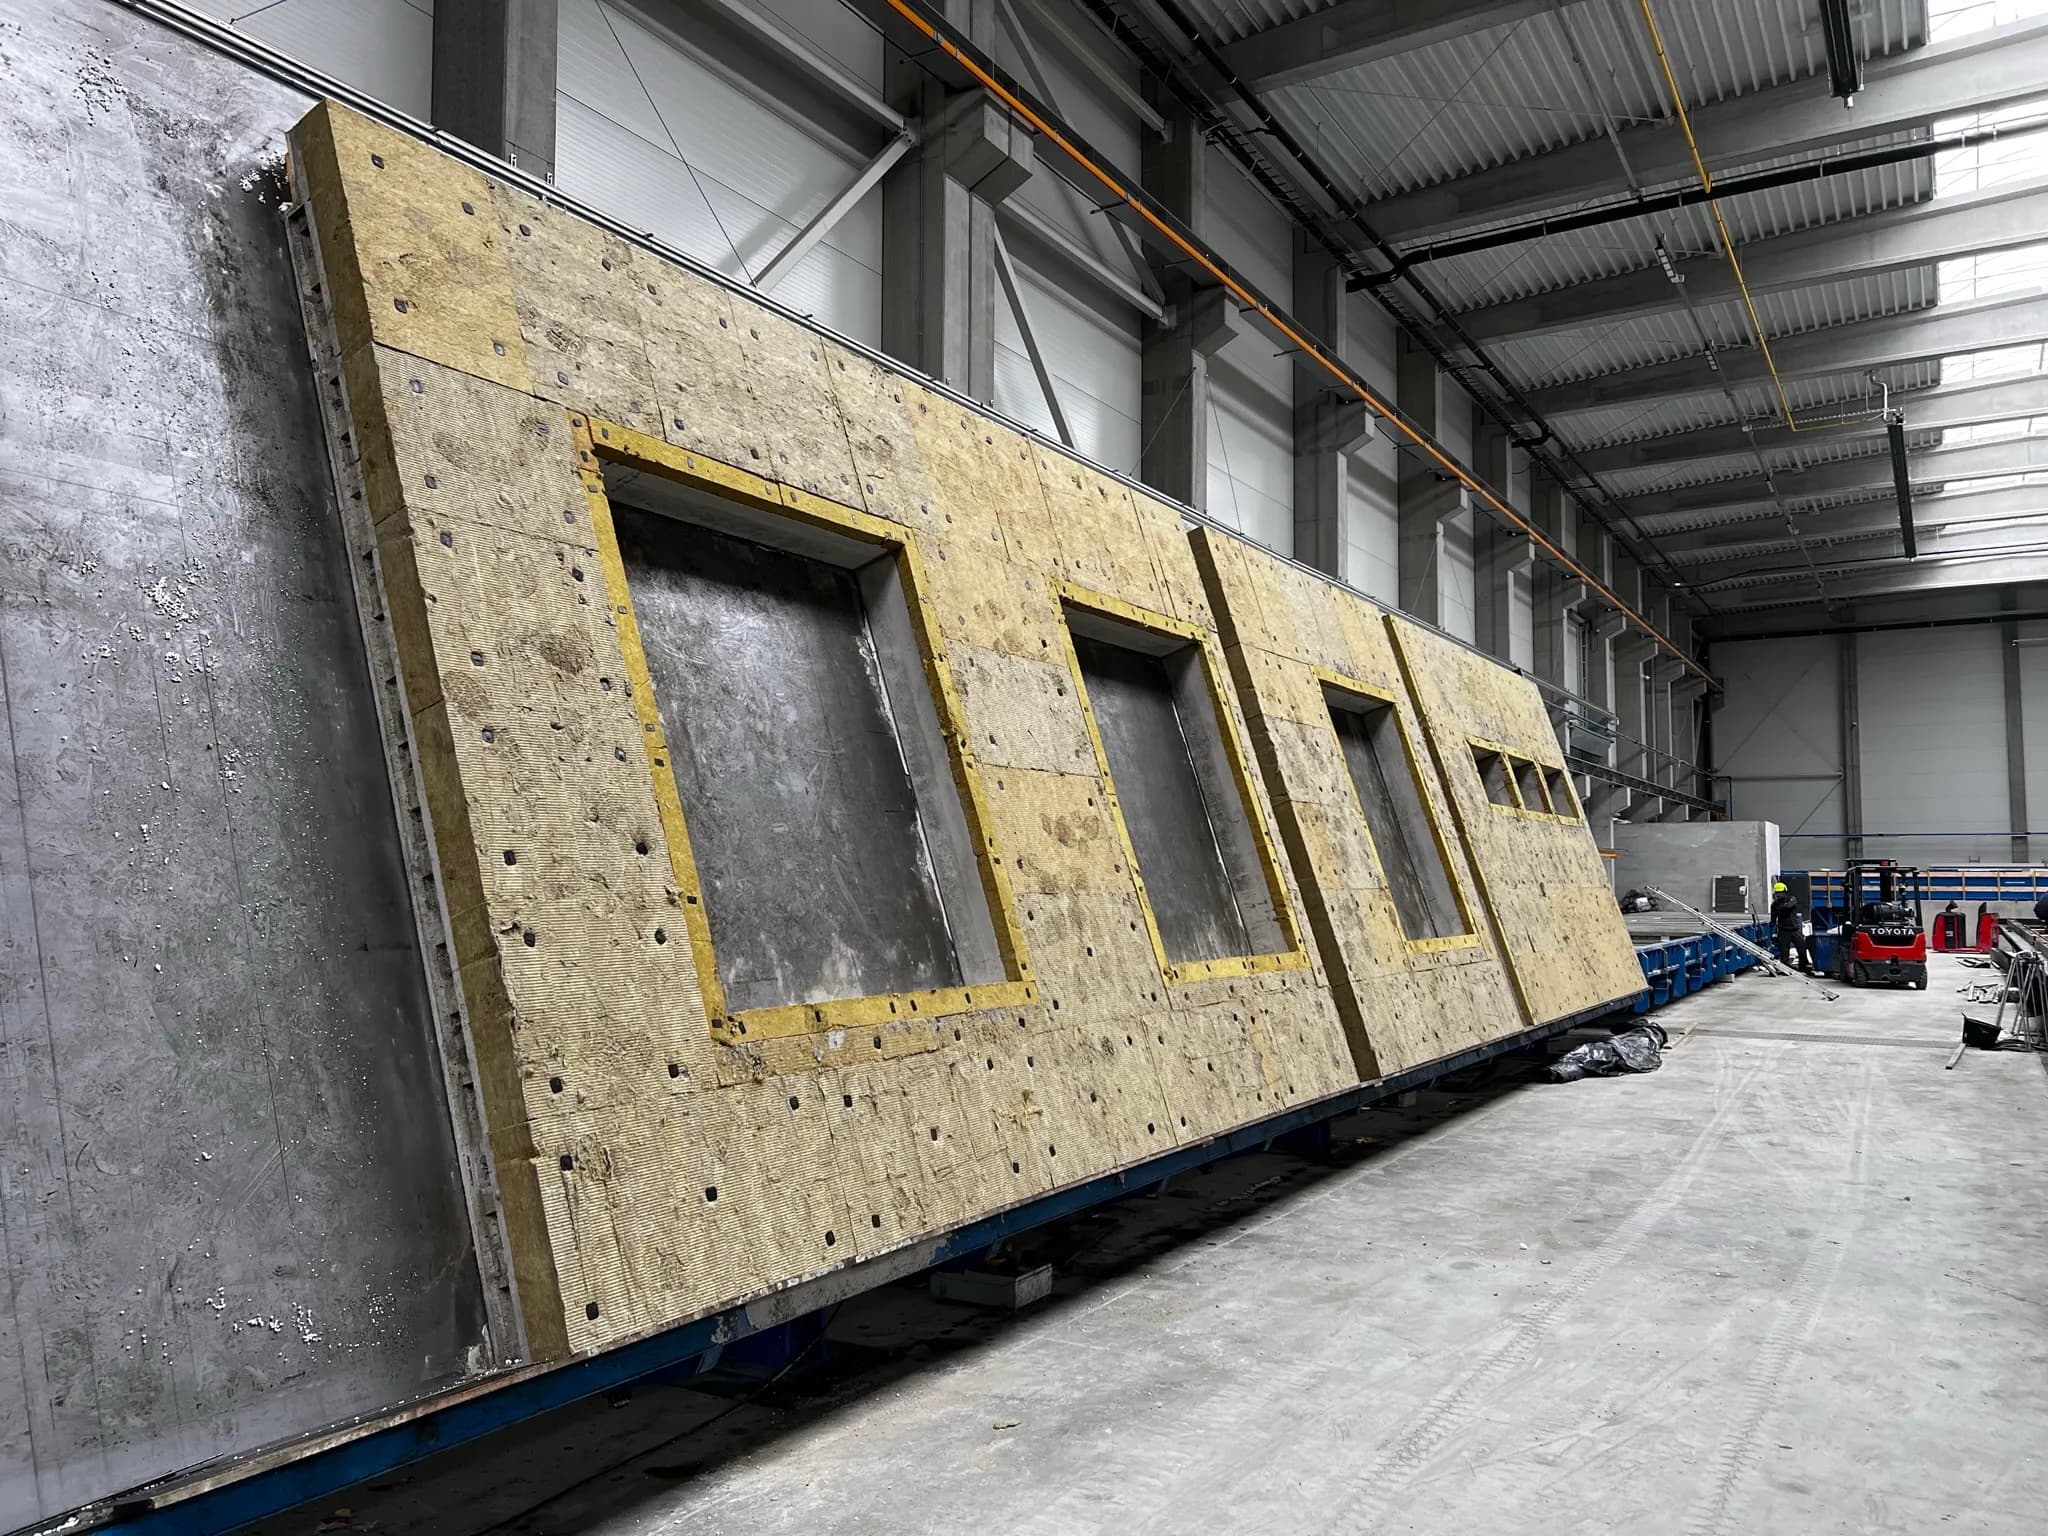
Sandwich walls
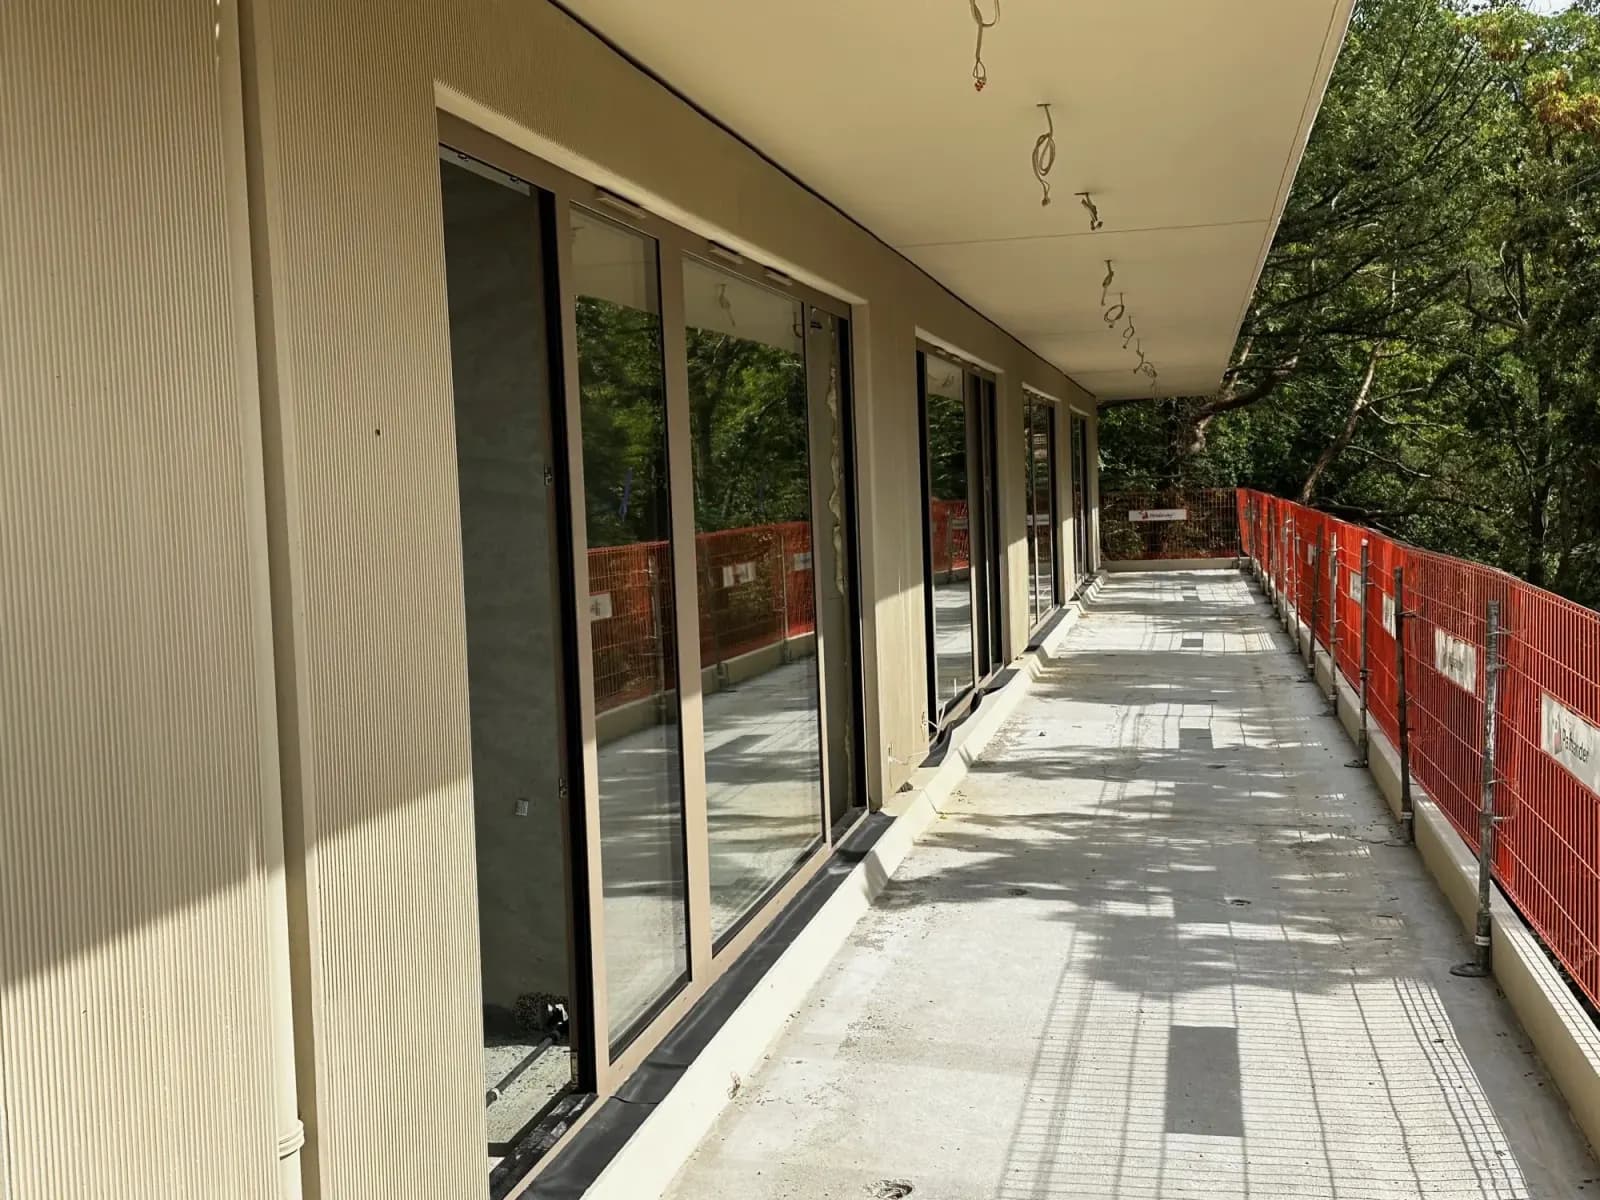
Three layers in one element: structural, thermal insulation and facing. A complete external wall.
- Max. dimensions
- 3,85 × 9,00 m
- Build-up
- 3 layers
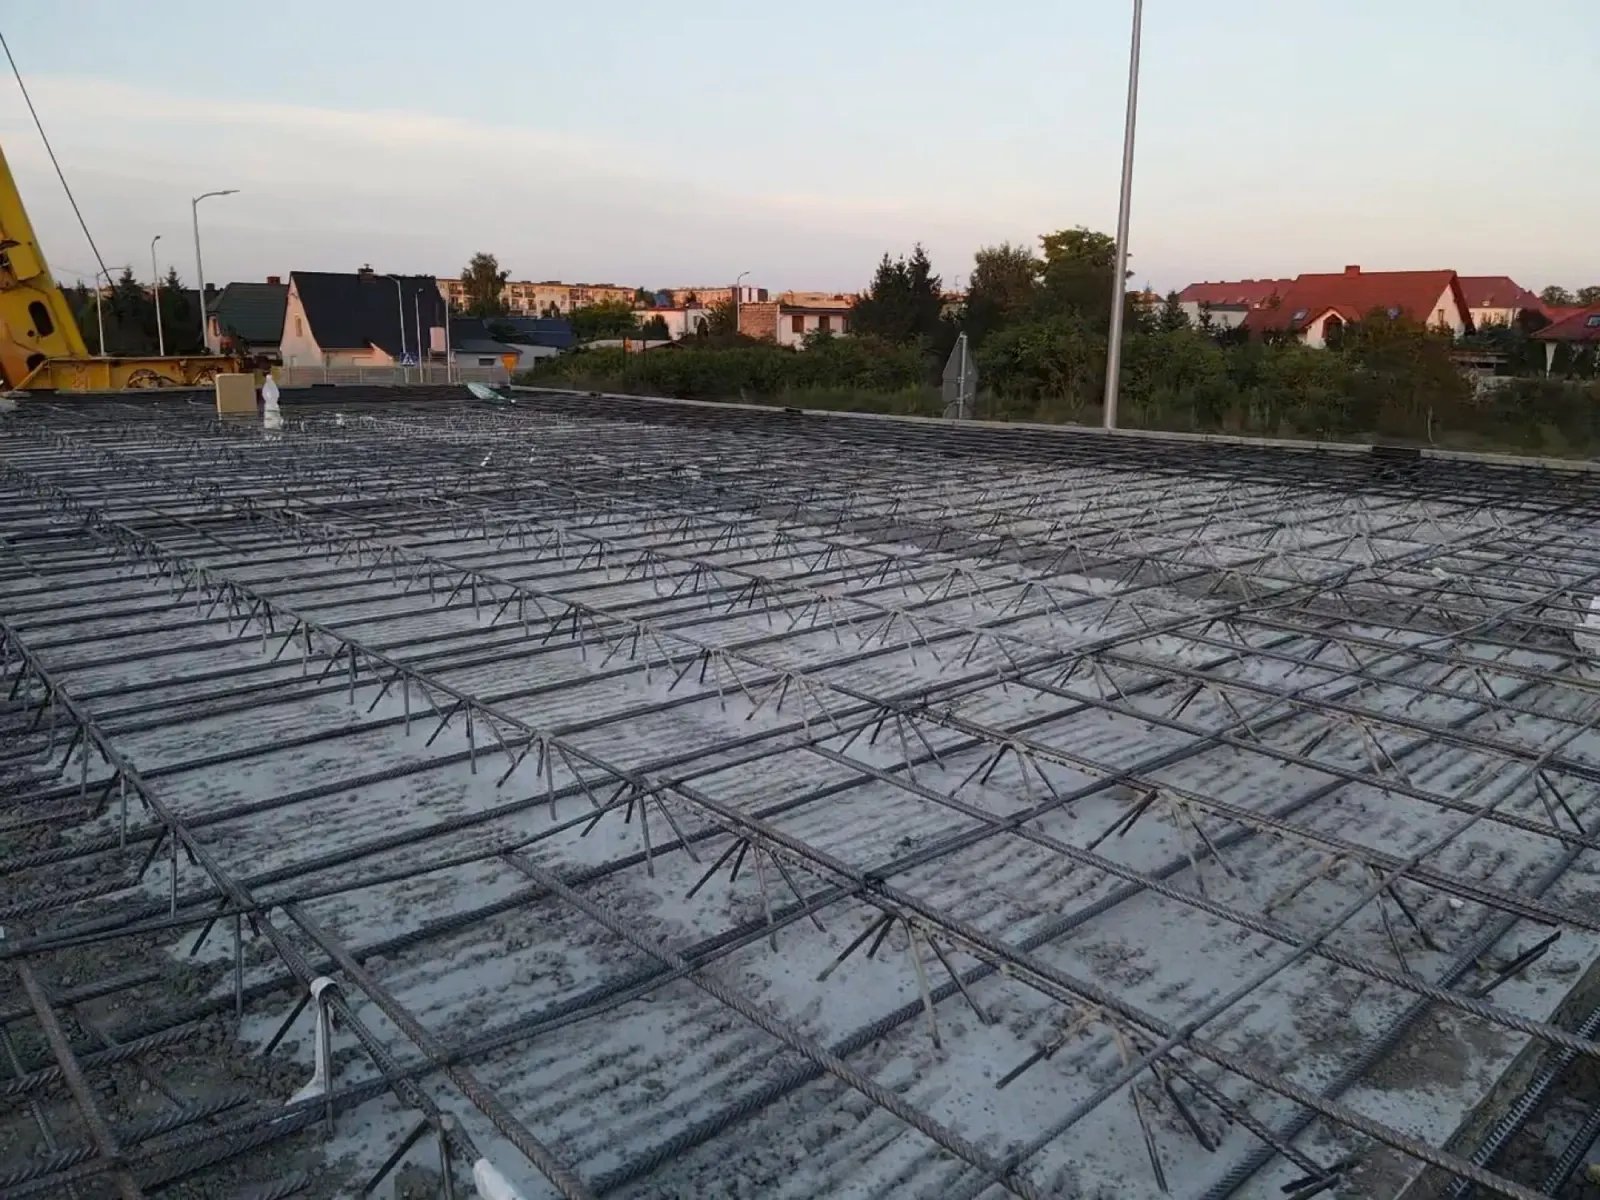
Filigree slabs
A composite slab acting as permanent formwork. Bottom reinforcement and lattice girders built into the precast unit.
- Element width
- ≤ 2,50 m
- Concrete class
- up to C35/45
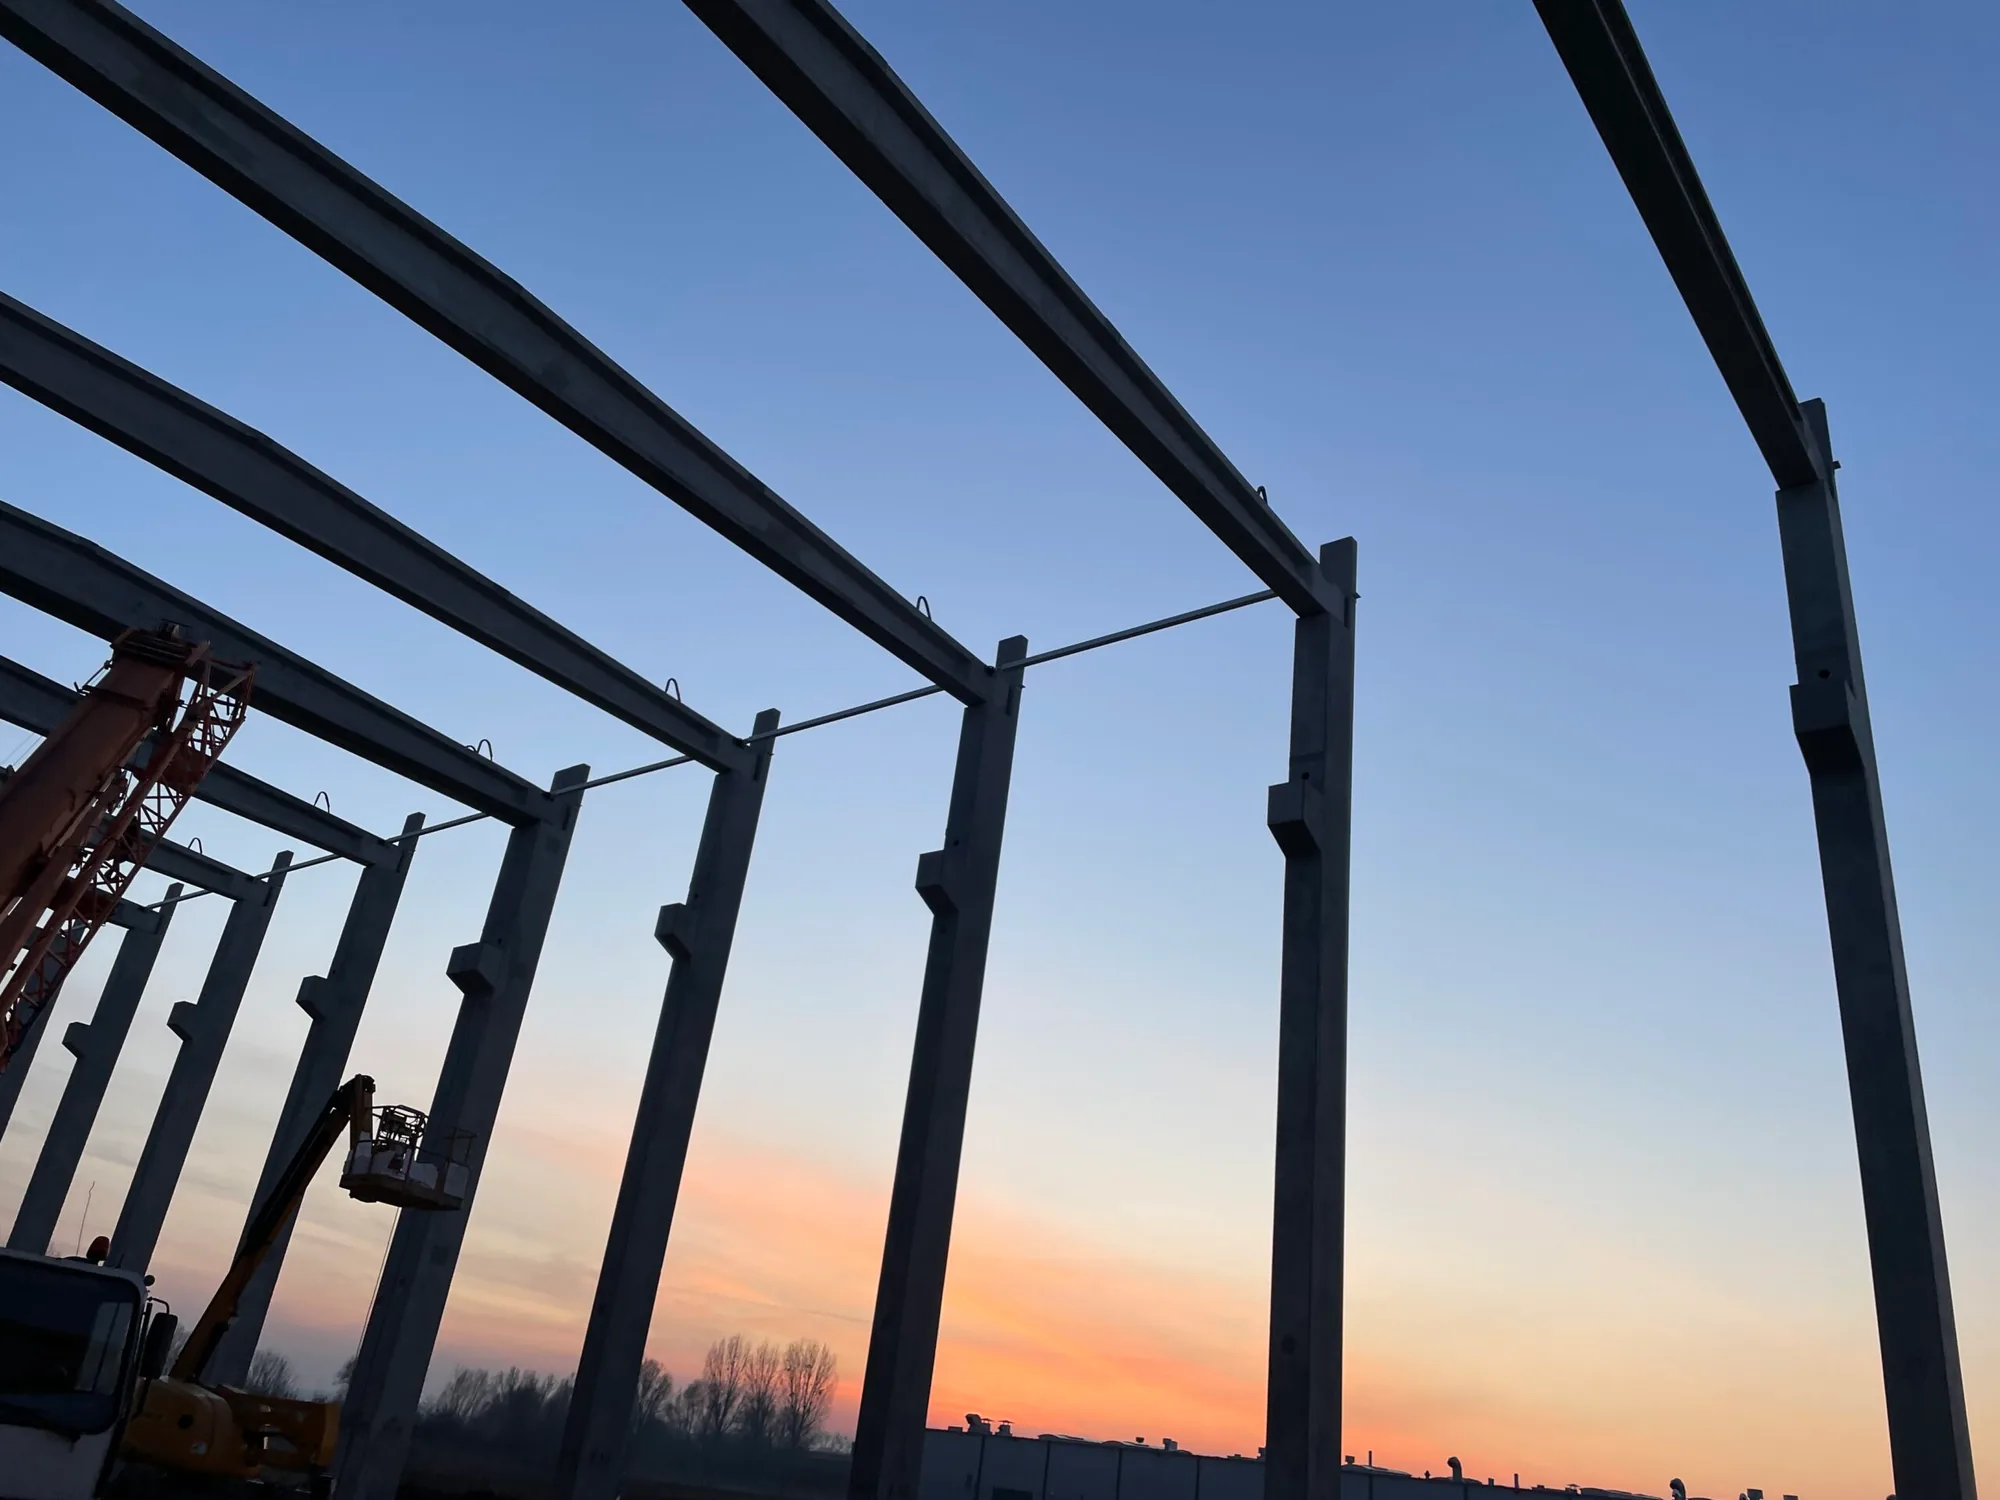
Beams and columns
Structural frame members in normal-weight concrete, with cross-sections sized to the loads.
- Concrete classes
- C20/25 – C50/60
- Strength
- fck 25–60 N/mm²
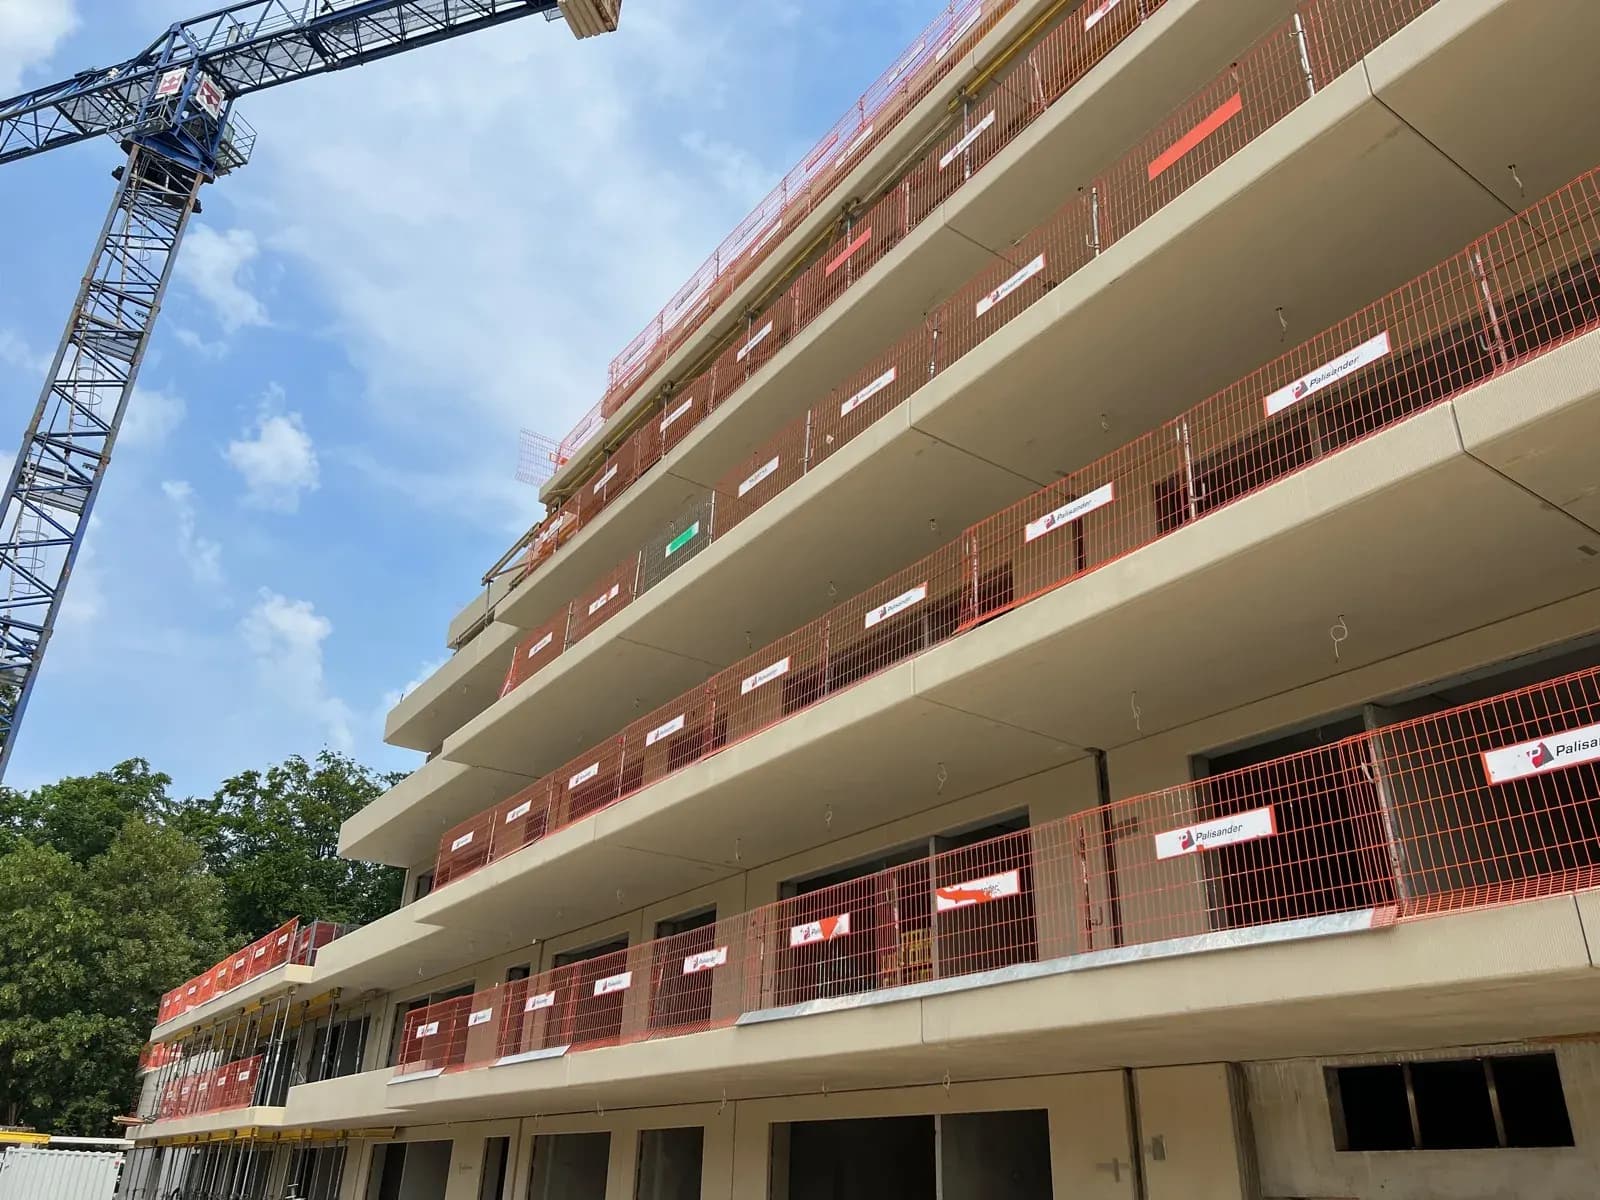
Precast balconies
Balcony slabs with falls formed in and drainage components cast in.
- Max. dimensions
- 3,0 × 9,0 m
- Concrete class
- C35/45 or higher
Manufactured in the plant, not on site
BIM design
We turn the 3D model into shop drawings and reinforcement schedules. Clashes show up on screen, not on the building site.
Our own concrete and reinforcement
Mix designs are matched to the element's requirements — from normal-weight concrete to lightweight expanded clay (LECA) concrete.
Repeatability
Moulds and automation deliver the same geometry in the first and the five-hundredth element of a series.
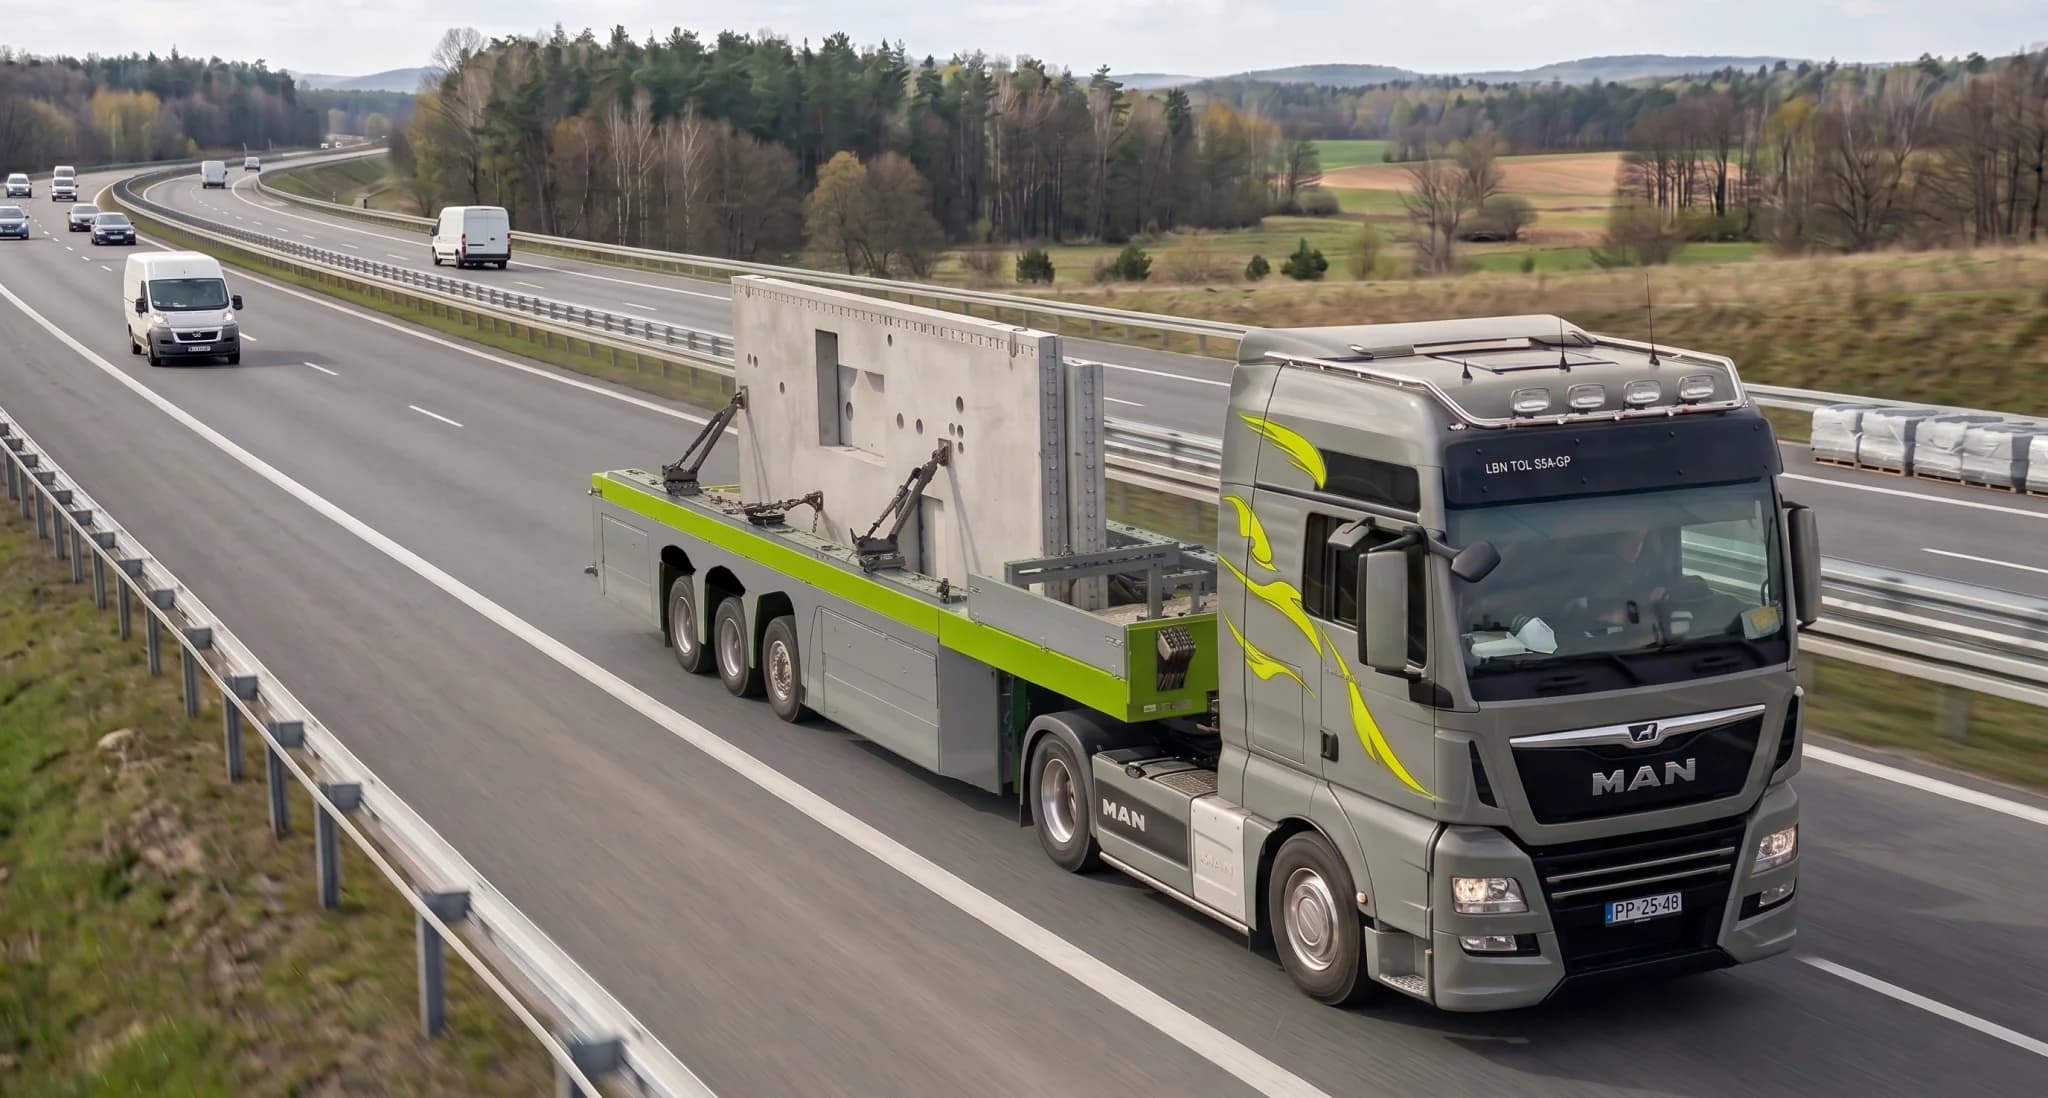
Safe transport of precast elements
Delivery planning
A transport schedule aligned with the installation stages, so elements arrive on site exactly when they are needed.
Load securing
Correct stacking, fastening and pre-dispatch checks minimise the risk of damage in transit.
Unloading coordination
Well-organised site operations reduce downtime and keep project delivery on track.
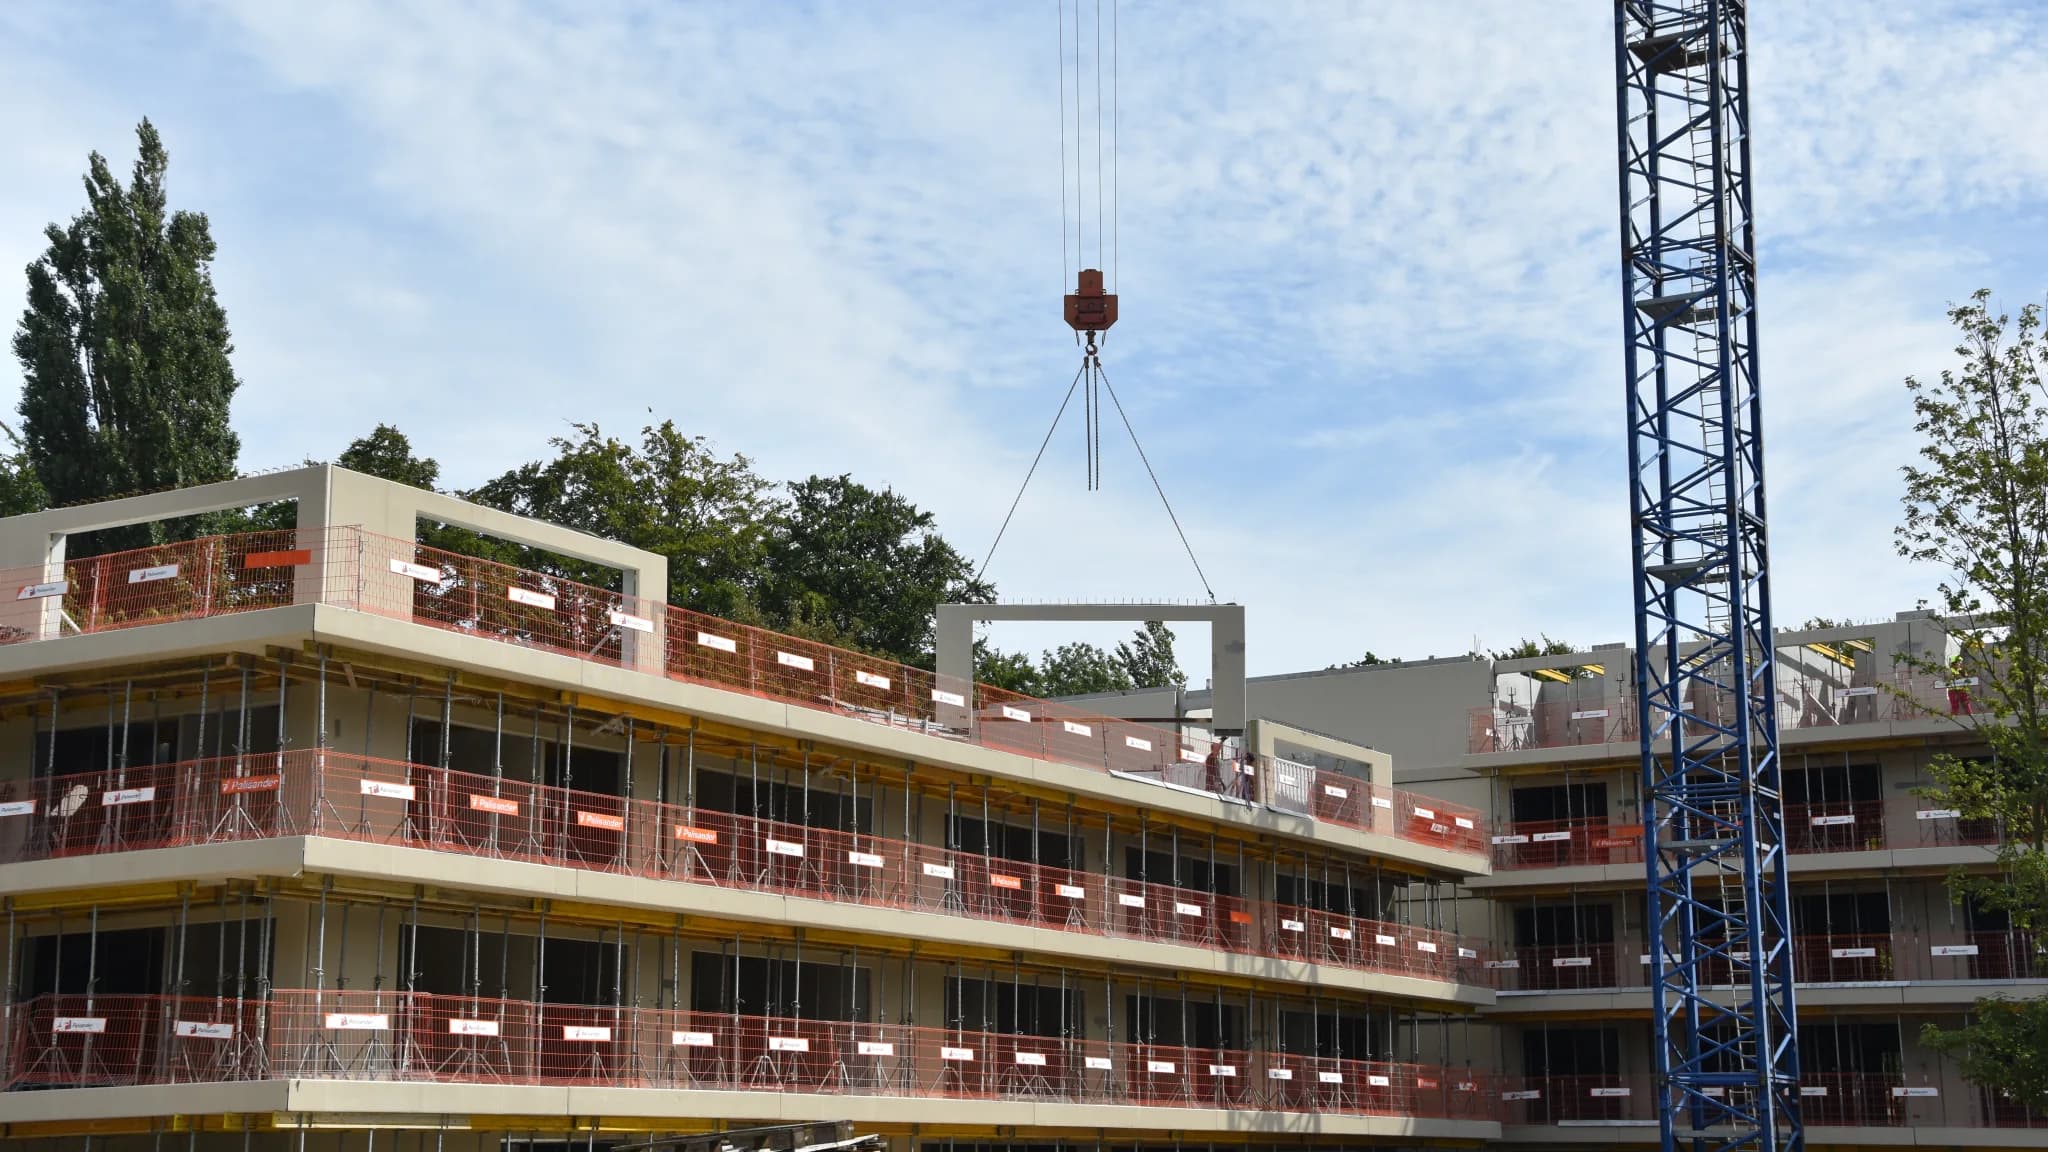
Efficient installation of precast elements on site
Sequence and organisation
Installation follows an agreed sequence, taking account of deliveries, crane operations and conditions on site.
Safe working
Work is carried out in accordance with the installation plan and health and safety regulations — a dedicated work zone, controlled lifting and temporary bracing until the structure is permanently connected.
Pace of delivery
Efficient setting of elements reduces downtime and speeds up the move to the next stages, especially on large-format structures.
What we deliver — and what we deliberately do not
In the scope of supply
- Load-bearing and partition walls: solid, double and sandwich, in normal or expanded clay concrete
- Floors: filigree and solid slabs
- Stairs and balconies
- Beams and columns
- Architectural concrete elements and fences
- Infrastructure products: road slabs, JOMB slabs, concrete blocks
- Shop design in Tekla Structures, transport planning and erection
Out of scope
- Hollow-core slabs (HC)
- We do not produce hollow-core floors. The load-bearing floor in our catalogue is either a filigree or a solid slab.
- L-shaped retaining walls
- Not in our range. A retaining wall can be stacked dry from concrete blocks, but that is a different product and a different technology than a structural precast element.
- Blocks and hollow masonry units
- Small-format masonry products are outside our technology — we work with large elements set by crane.
- Ground slab, roof and finishing
- We supply the structure: walls, floors, stairs, balconies, beams and columns. The ground slab, the roof structure and the finishing works — windows, services, plaster and screeds — stay with the contractor.
- Elements beyond the product limits
- A wall larger than 3.85 × 9.00 m or a load longer than 8.5 m and heavier than 21 t is not impossible, but it travels as an abnormal load — with its own permit, a longer lead time and a different price.
- Sites beyond roughly 1,000 km
- We deliver within about a thousand kilometres of the plant in Międzyrzecz: Poland, Germany, Czechia, Slovakia, Denmark and Sweden. Beyond that range we do not deliver.