
Precast elements made of expanded clay (LECA) concrete
What is expanded clay concrete?
Expanded clay concrete is a lightweight concrete in which natural aggregate is replaced with expanded clay (LECA) — clay fired in a rotary kiln at around 1150°C, with a porous structure. The air enclosed in the granules reduces the element's weight and its thermal conductivity, while the sintered shell of each granule retains the strength needed in a load-bearing structure.
In practice, this means a wall that, at the same thickness, weighs noticeably less than its normal-weight concrete counterpart and retains heat better — without giving up load-bearing capacity, non-combustibility or moisture resistance.
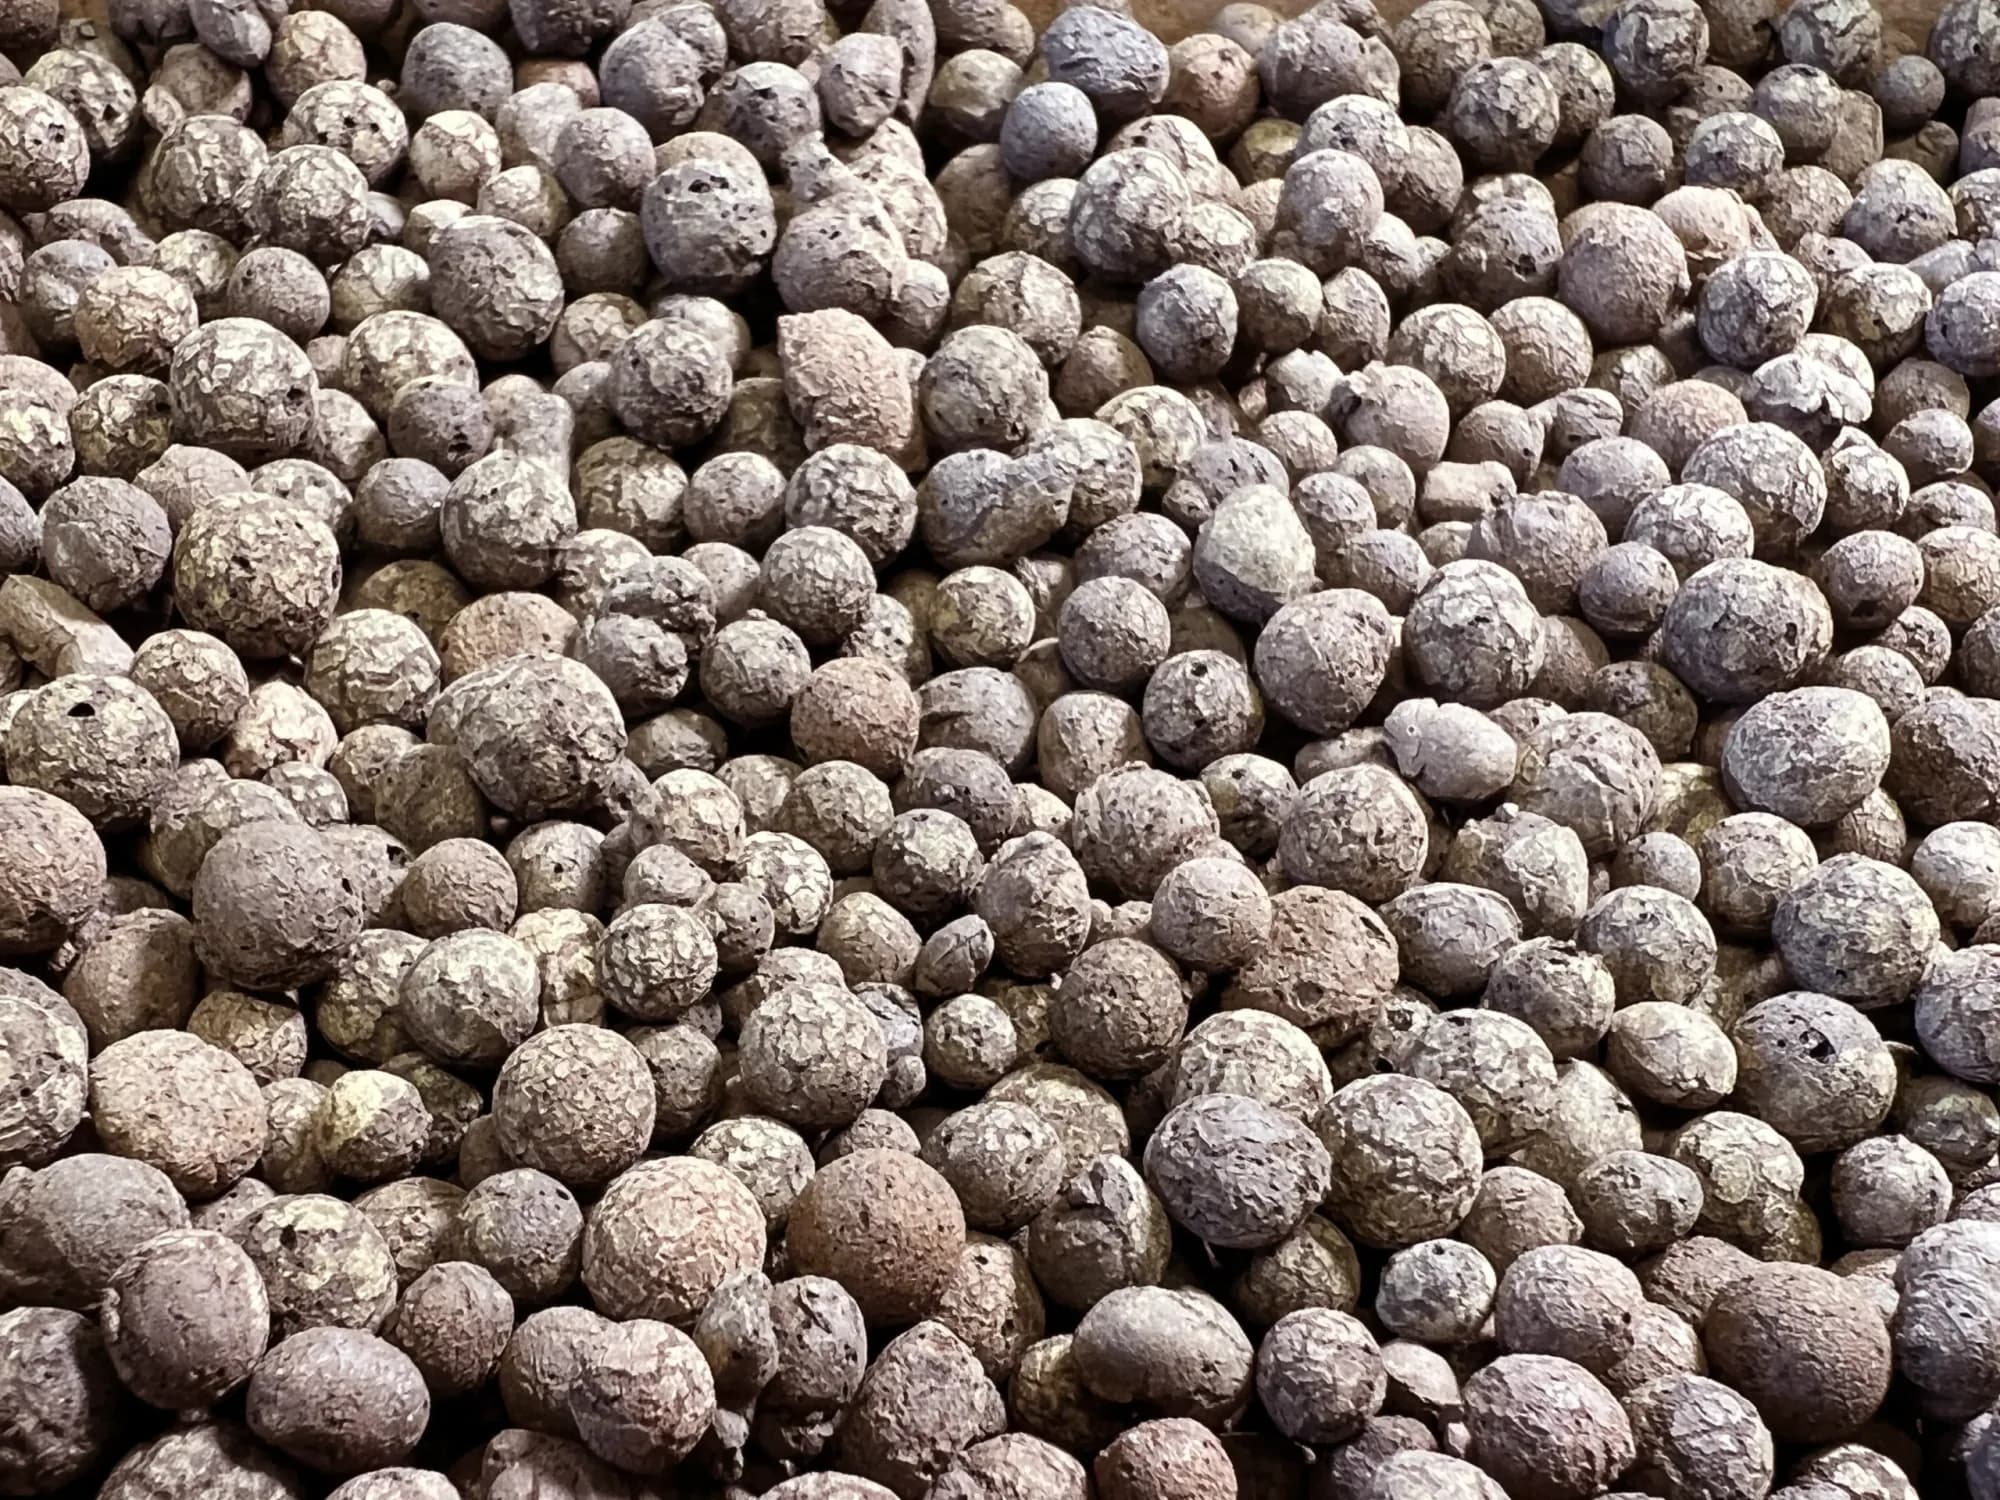
Light yet solid construction
Lower element weight reduces the load on the structure and makes transport and installation easier, while maintaining high strength.
Better energy efficiency
The structure of expanded clay supports the insulation performance of the building envelope, allowing more energy-efficient buildings to be designed.
Durability for years
Resistance to moisture, frost and the weather makes expanded clay concrete a reliable choice in demanding service conditions.
From an accidental discovery to precast production
The history of expanded clay begins in 1913 at Hayde's brickworks in the United States. During a kiln failure, at too high a temperature, a lightweight ceramic aggregate was created by accident. The owner patented it immediately and production began in 1917 — the material was named haydite after him and was used to make lightweight concrete and small building components.
By 1939 haydite plants were already operating in Canada, Sweden, Norway and Denmark. After the war, demand for lightweight aggregate grew so much that factories sprang up around the world, and the material found uses in construction — from lightweight concretes to thermal insulating mortars — as well as in geotechnics, horticulture and environmental protection. In western countries the name LECA — Lightweight Expanded Clay Aggregate — took hold. In Poland it was first called GLINIEC, after the clay it is made from, and later the name keramzyt was introduced, inspired by the Greek keramos, meaning potter's clay.
Expanded clay concrete itself emerged in response to the need for lighter, more energy-efficient structural solutions. Since the mid-twentieth century the material has been used in residential, industrial and infrastructure construction, combining the durability of concrete with the insulating properties of expanded clay.
Today expanded clay concrete is used in modern precast production, where manufacturing precision and element repeatability allow projects to be delivered faster and more efficiently.
Technical parameters of expanded clay concrete
We produce elements in classes LC12/13, LC16/18 and LC20/22, in thicknesses from 10 to 24 cm. Layered walls achieve fire resistance of R60–R240 and EI30–EI60 with insulation up to 300 mm. All elements are covered by certificate 0761-CPR-1152 issued by IBMB MPA TU Braunschweig, in accordance with EN 14992:2007+A1:2012.
| Concrete class | Density class | λ [W/(m·K)] | Weight of a 10 cm wall | Rw |
|---|---|---|---|---|
| LC12/13 | D1,4 | — | 140 kg/m² | 39,3 dB |
| LC16/18 | D1,6 | 0,9 | 160 kg/m² | 41,5 dB |
| LC20/22 | D1,8 | 1,1 | 180 kg/m² | 43,5 dB |
| C20/25 (normal-weight concrete) | D2,4 | 2,0 | 235 kg/m² | 47,9 dB |
Three types of expanded clay concrete walls
The same material comes in three wall build-ups. The choice depends on how many layers are made in the factory and how many on site.
Solid walls
A single structural slab — for walls separating flats, lift shafts and stabilising walls. Used as an external wall, it needs insulation and render added on site.
- Thicknesses of 10, 12, 15, 18, 20 and 24 cm
- Concrete from class LC12/13 (D1,4)
- Cast-in electrical boxes and conduits, ready-made openings for windows and doors
Two-layer walls
A structural slab with a factory-bonded insulation layer. The facade is built on site, so the architect keeps full freedom in choosing the finish.
- 150 mm structural leaf, insulation up to 300 mm
- Fire resistance R60–R240 and EI30–EI60
- Sound insulation Rw up to 50 dB
Sandwich walls
A complete external wall in a single element: structural leaf, insulation and a concrete facing layer. A ready-made, maintenance-free facade arrives on site.
- Structural leaf min. 15 cm, insulation up to 300 mm
- Concrete class LC20/22 or C20/25 and higher
- A durable external finish straight from the mould
The thermal transmittance depends on the type and thickness of the insulation: for a wall in class LC16/18 it is 0,165 W/(m²·K) with 20 cm of mineral wool and 0,117 W/(m²·K) with 18 cm of resol foam. Both values comfortably meet the Polish WT 2021 requirement for external walls, i.e. a U-value no higher than 0,20 W/(m²·K).
What you see from the production line
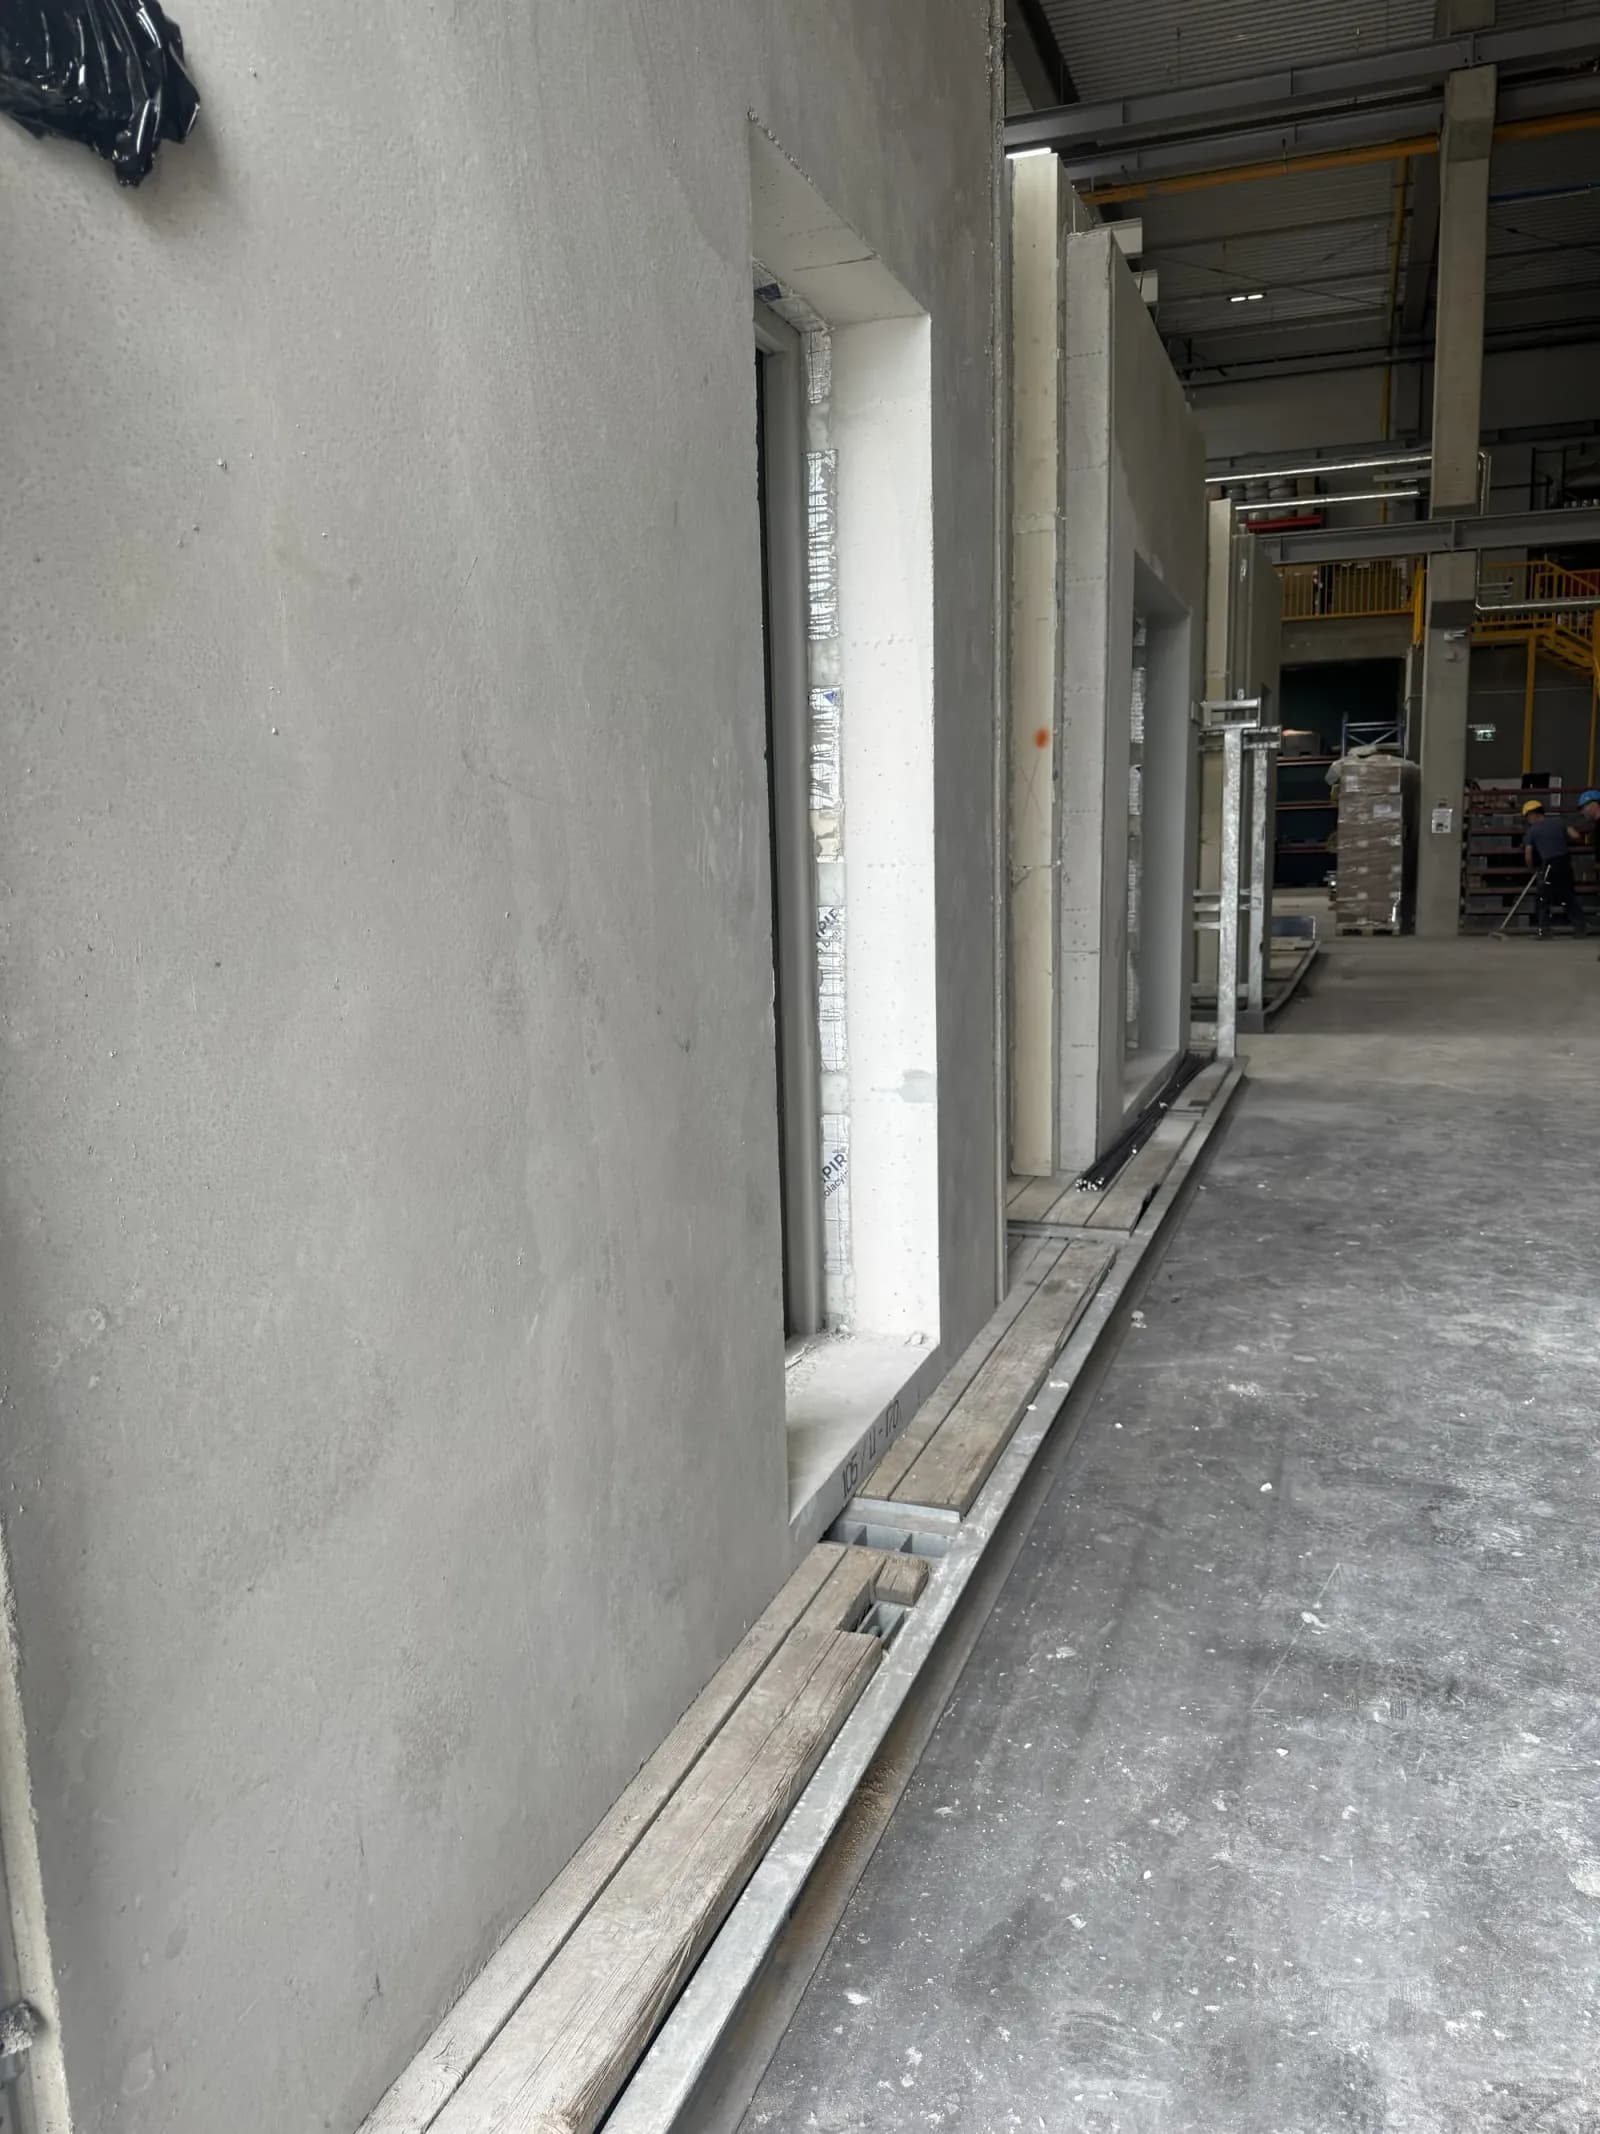
Three density classes are made here from the same base recipe — what differs is the aggregate skeleton. In D1.4 almost all the aggregate is expanded clay, so the element comes out lightest and warmest. In D1.6 and D1.8 the share of natural aggregate grows: the wall gains load capacity and gives up part of its lightness. That is why the class is chosen for the building element, not from a catalogue — LC12/13 where mass and conductivity rule, LC20/22 where loads size the cross-section. Boxes, conduits and openings are cast into the mould, and every element passes Factory Production Control under the IBMB MPA TU Braunschweig certificate.
It is not the concrete that demands the most practice — it is the water. Under the guidelines of the Danish Letbetonelementgruppen, a lightweight concrete element carries 10–20% moisture by weight at delivery, while the residentially dry state is 2–3% — in between, the material gives up water and shrinks, ultimately up to 0.8‰ against 0.3–0.5‰ for normal concrete. The process cannot be skipped, only planned: expansion joints every 8–10 m and division of longer buildings every 15–20 m are drawn into the shop drawings before production starts — on site it is too late.
The second half of the plan belongs to the finishing contractor: before painting and tiling, roughly half the shrinkage should have developed, which at 18–20°C and air humidity up to 30% usually takes 4–6 weeks. Element joints are reinforced with 100 mm glass-fleece strips. In return the material repays with something normal concrete cannot: shrinkage ends with drying, so cracks do not come back years later. These rules were written down by producers who have worked with lightweight concrete for decades — exactly the knowledge that catalogue tables do not show.
Źródło: Letbetonelementgruppen, Hæfte 11 — Forebyggelse af revner (2023)
- moisture by weight in an element at delivery
- 10–20%
- to half the shrinkage before coatings (18–20°C, RH ≤ 30%)
- 4–6 wks
- expansion-joint spacing, planned in the shop drawings
- 8–10 m
Where does expanded clay concrete perform best?
Expanded clay concrete works wherever a lightweight structure, good insulation and durability matter. See where it is used most often. The boundary is clear: we make walls from lightweight concrete — solid, two-layer and sandwich. Floor slabs, stairs and balconies we produce in normal-weight concrete up to C35/45 — these are slender, heavily loaded elements where the strength of the section matters more than saving weight. What confuses the picture is that expanded clay does appear in rib-and-block floors as the infill block between the ribs; that is a different thing from a load-bearing element cast in expanded clay concrete.
Residential construction
Walls and structural elements in houses and multi-family buildings — comfort, stability and better thermal performance.
Precast element production
Repeatable components produced under controlled conditions — fast installation and predictable quality on site.
Industrial facilities
Halls, technical facilities and service buildings — a material that stands up to intensive use and demanding working environments.
Infrastructure and details
Complementary and special elements — wherever durability, dimensional stability and easier logistics matter.
Expanded clay concrete or normal-weight concrete?
Expanded clay concrete is chosen where warmth and weight matter: a 10 cm wall in class LC12/13 weighs 140 kg/m² compared with 235 kg/m² for C20/25 concrete, and thermal conductivity drops from 2,0 to 0,9 W/(m·K). Lower weight means lighter foundations, fewer transport runs and a smaller crane on site.
Normal-weight concrete remains the better choice for the highest loads and where sound insulation is decisive — the same 10 cm wall achieves Rw 47,9 dB versus 39,3 dB for expanded clay concrete. In practice we match the material to the specific wall, often combining both in a single building. The comparison only holds at equal thickness, though. In the laboratory measurements an 18 cm wall in LC16/18 lightweight concrete reached 55 dB — one decibel more than 16 cm of normal-weight concrete. Moving from LC16/18 to LC20/22 does not change the rating, so the denser lightweight class is chosen for load-bearing capacity, not for acoustics.
Expanded clay concrete — frequently asked questions
What you should know about the material before deciding on expanded clay concrete walls.
- What is expanded clay concrete?
- It is a lightweight concrete in which natural aggregate is replaced with expanded clay (LECA) — fired clay with a porous structure. The result is a material noticeably lighter than normal-weight concrete, with better thermal insulation, which still provides enough load-bearing capacity for structural walls.
- What are LECA concrete precast elements?
- They are finished structural elements made of lightweight concrete with expanded clay aggregate, produced in the plant and delivered to site ready for installation. In our case these are walls: solid, two-layer and sandwich, in thicknesses from 10 to 24 cm and classes from LC12/13 to LC20/22. Window and door openings, boxes and electrical conduits are cast into the element in the mould, so it arrives complete. We do not manufacture small-format products such as blocks and hollow bricks.
- What are the disadvantages of expanded clay concrete?
- Four, named honestly. In practice shrinkage makes itself felt most: expanded clay concrete shrinks by up to 0.8 ‰ as it dries, against 0.3–0.5 ‰ for normal concrete. The reasons are the more porous cement paste, the voids between aggregate grains and the low modulus of elasticity of expanded clay, which stiffens the matrix less. The result can be vertical shrinkage cracks in the wall and at element joints — normally with no effect on load-bearing capacity, but they have to be allowed for in the finishes. Second, lower compressive strength: we produce classes LC12/13 to LC20/22, while normal concrete starts at C20/25, so for large point loads we go back to normal concrete. Third, weaker acoustic performance at equal thickness — a 10 cm wall in LC16/18 gives 41.5 dB, the same thickness in C20/25 already gives 47.9 dB, because Rw is driven above all by the surface mass of the element. Fourth, the point most often confused: expanded clay concrete is warmer than normal concrete (λ 0.9–1.1 against 2.0 W/(m·K)), but it remains a structural material, not an insulating one — an external wall still needs an insulation layer.Source: Letbetonelementgruppen, Hæfte 11 — Forebyggelse af revner (2023)
- Do expanded clay concrete walls need to dry out before painting?
- Yes, and this is the step most often skipped. Guidance from the Letbetonelementgruppen of the Betonelement-Foreningen states that roughly half the shrinkage should have taken place before painting and tiling — at a relative humidity of no more than 30 % and a room temperature of 18–20 °C that usually takes 4–6 weeks, and longer for thicker walls. Element joints and corners are reinforced under the coating with 100 mm wide strips of glass silk mesh, and the whole wall is covered with wallpaper, glass fabric or reinforcing felt so that residual shrinkage does not show as hairline cracks in the finished surface. Tiles are fixed with a flexible adhesive able to absorb small differential movements. There is an upside too: in expanded clay concrete shrinkage ends together with drying, whereas in normal concrete final shrinkage only arrives after 1–5 years.Source: Letbetonelementgruppen, Hæfte 11 — Forebyggelse af revner (2023)
- How long will a house built from expanded clay concrete last?
- As long as one built from normal concrete. Eurocode EN 1990 assumes a design working life of 50 years for buildings, and with the right exposure class and concrete cover a reinforced concrete structure lasts longer. The material itself does not rot and does not lose its properties under moisture or frost — durability depends mainly on the cover to the reinforcement, which we match to the exposure conditions. Elements are covered by certificate 0761-CPR-1152 issued by IBMB MPA TU Braunschweig to EN 14992.Source: Eurocode — EN 1990, design working life of structures
- How much does a house from expanded clay concrete cost?
- A price per square metre cannot be given without a design, because the scope of precasting decides it. Load-bearing walls alone are priced differently from a complete structure: walls, floors, stairs and balconies. Element thickness, concrete class, amount of reinforcement, the number of openings and cast-in services, and the haulage distance all feed into the price. We prepare a quotation from dimensioned plans and sections, usually within about a week.
- How much does expanded clay aggregate cost?
- The price of expanded clay depends on the fraction, the form of delivery — loose, in big bags or sacked — and the transport distance, which is why merchants quote it in wide ranges per cubic metre. We do not sell the aggregate: all of it goes into our own wall production. What matters to the investor is therefore not the price of the aggregate but the cost of the finished wall — driven by element thickness, concrete class, reinforcement and the scope of prefabrication. We prepare a quotation based on dimensioned plans and sections, usually within about a week.
- How does expanded clay concrete differ from ordinary concrete?
- Above all in weight and thermal conductivity. A lighter element means lower loads on the foundations and cheaper transport, while the porous aggregate limits heat transfer. Normal-weight concrete remains better where maximum compressive strength counts — which is why we manufacture with both.
- Is expanded clay concrete warm?
- It has a lower thermal conductivity than normal-weight concrete, but in an external wall it still works together with an insulation layer. The gain is that the structure itself cools the wall less and thermal bridges are easier to eliminate.
- Are expanded clay concrete walls load-bearing?
- Yes. We use it to produce structural walls in single-family and multi-family buildings. The concrete class and reinforcement are selected to match the loads set out in the structural design.
- How does expanded clay concrete perform in fire and against noise?
- It is non-combustible, and its porous structure supports sound insulation. The specific fire resistance classes and acoustic parameters depend on the thickness and build-up of the wall — we state them in the element documentation.
- What fire resistance do expanded clay concrete walls have?
- The material itself is non-combustible — in the European reaction-to-fire classification that is class A1, a material that takes no part in a fire and produces no smoke. Guidance from the Letbetonelementgruppen states that expanded clay concrete walls 100–200 mm thick normally meet REI 60 and can be designed to meet REI 120, while slabs 140–280 mm thick normally meet REI 60. The structure of the material helps here: porous aggregate conducts heat more slowly than natural aggregate, so the section heats through later. The values declared for our elements, R60–R240 and EI30–EI60, are given in the declaration of performance for each product type.Source: Letbetonelementgruppen, Hæfte 9 — Brandmodstandsevne
- Can you drill into an expanded clay concrete wall and hang heavy items on it?
- Yes, using fixings designed for porous materials. Service chases, however, are best planned in the design — we form them in the mould, so the finished element does not need to be cut into on site.