Guides
Prices, technology comparisons and how installation works — we explain what investors ask us most often. No marketing fluff, just numbers and specifics from the production floor.
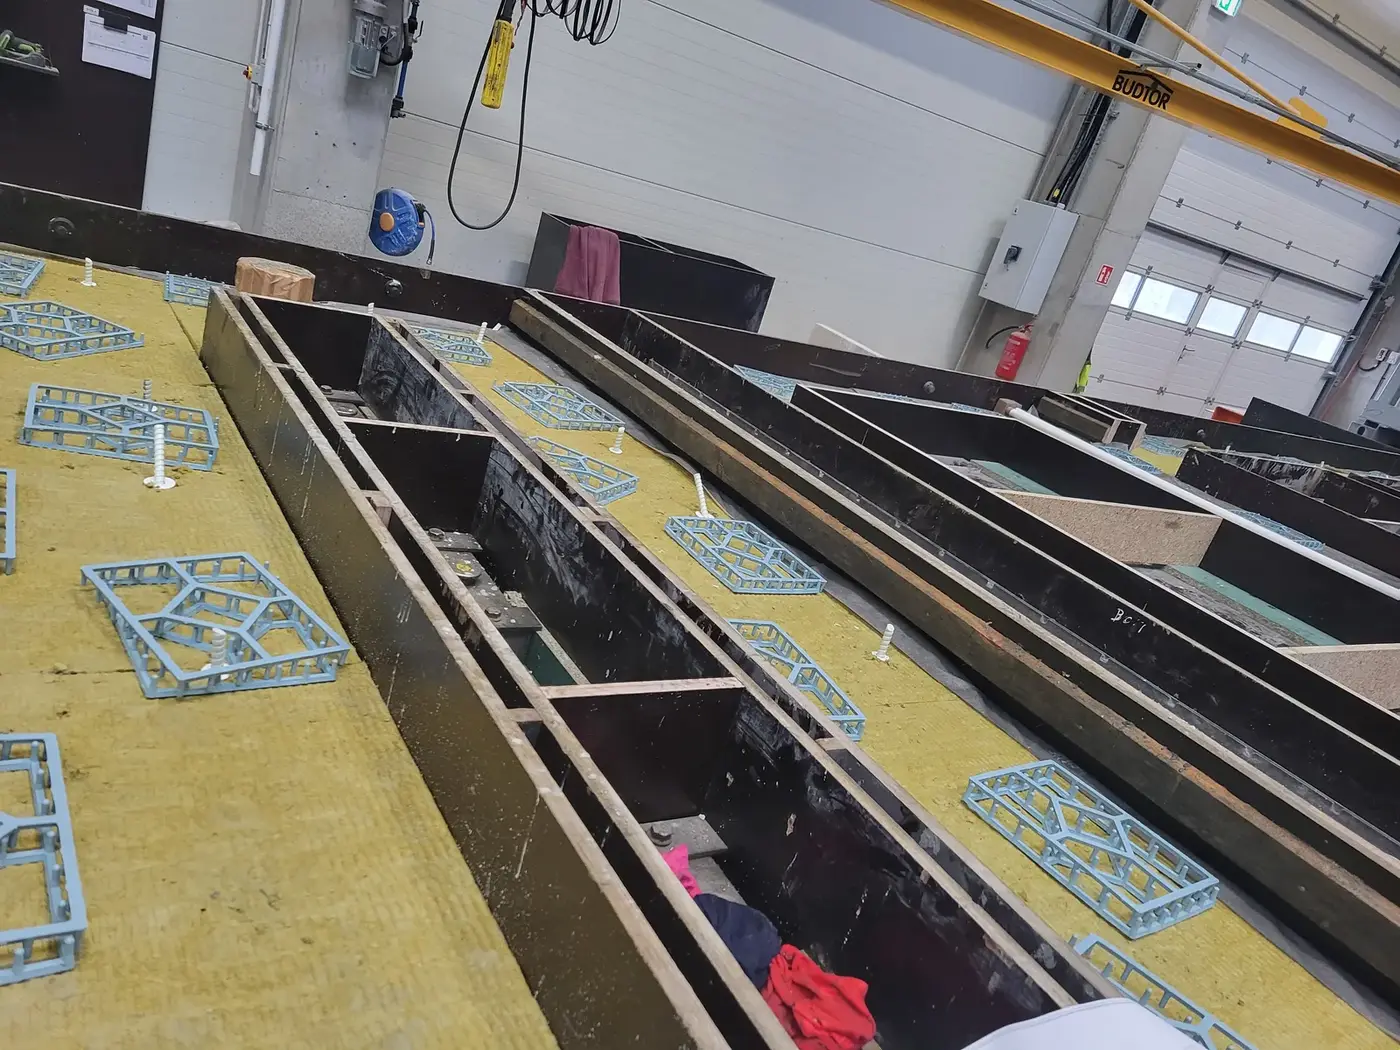
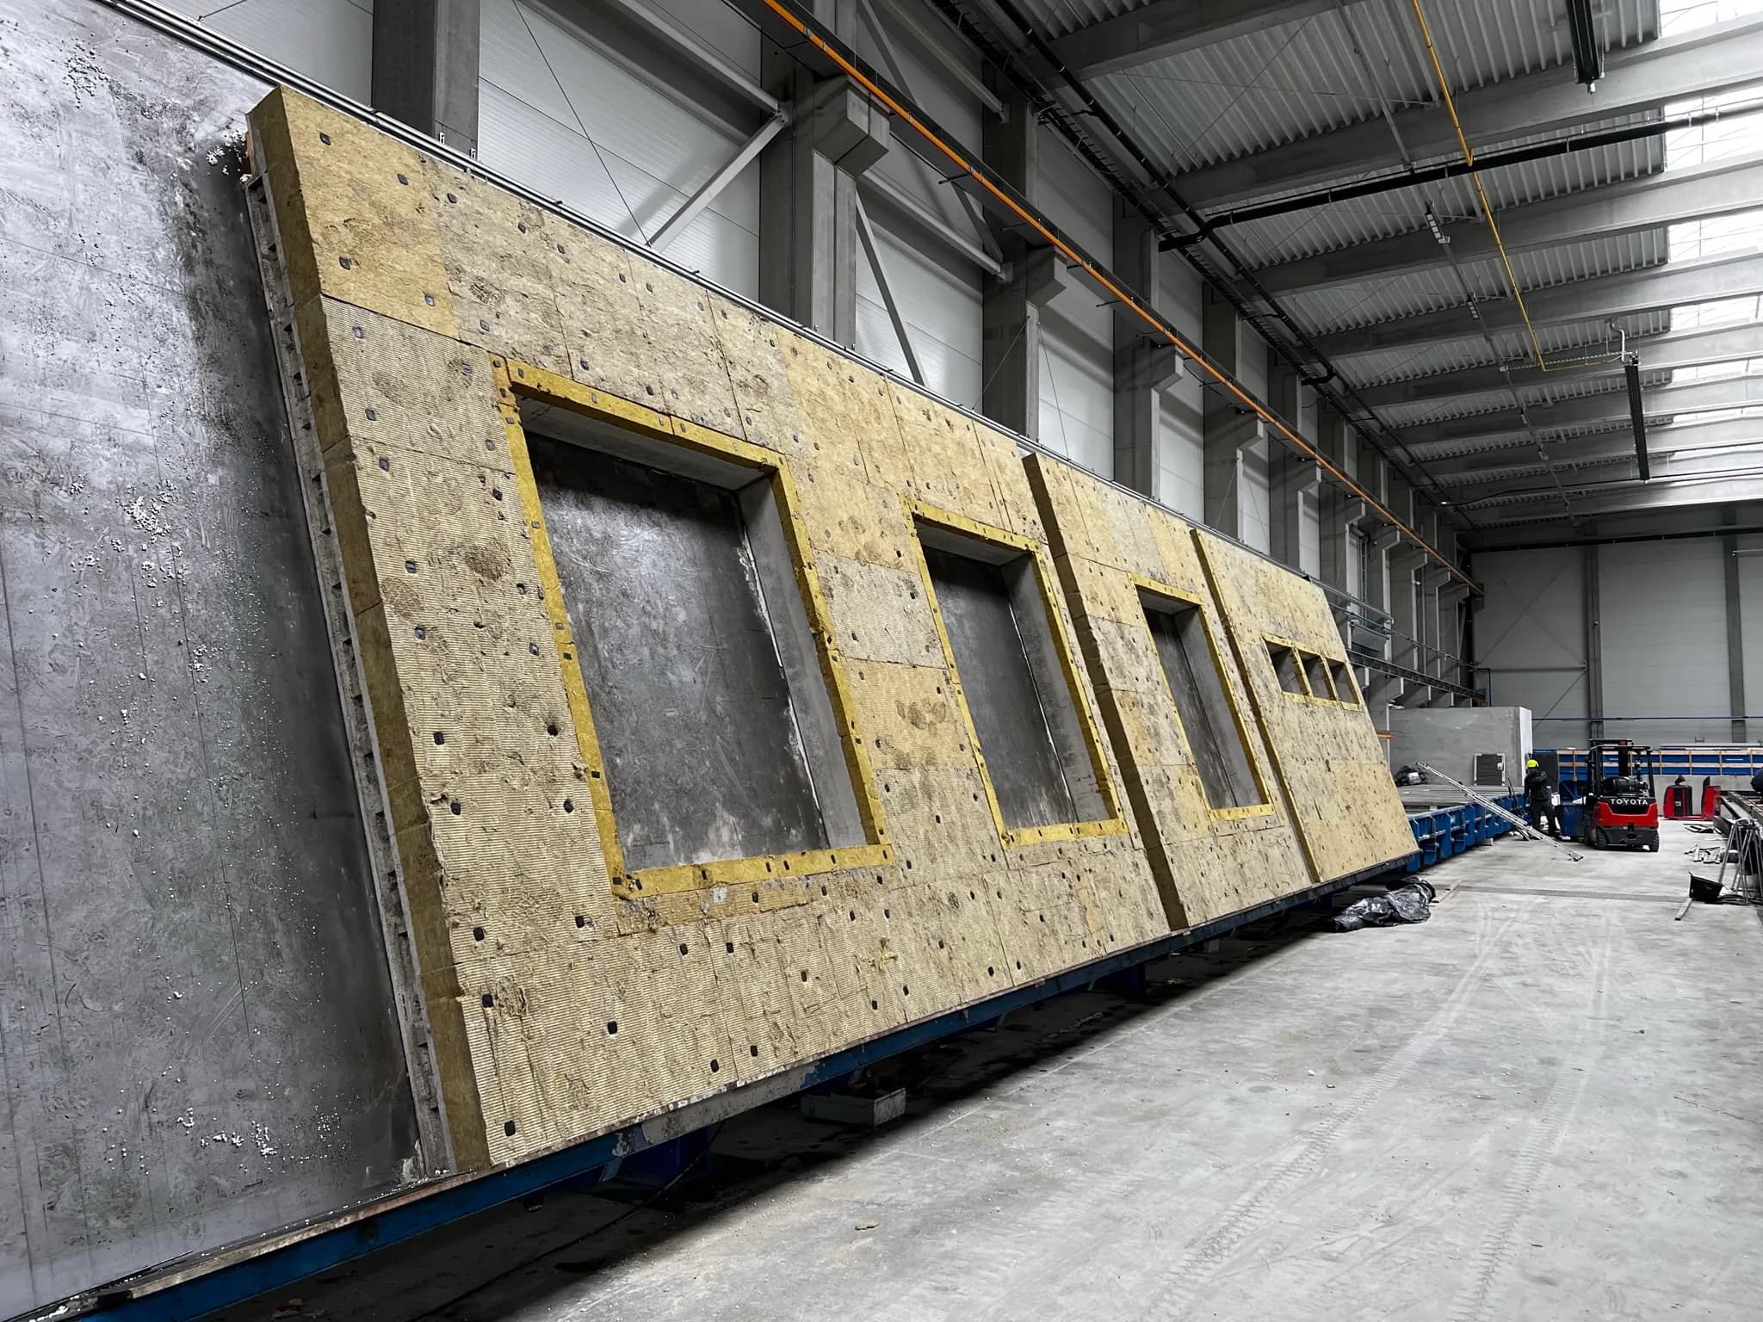
Precast takes some decisions off the building site, but it moves them earlier — into shop-drawing stage. The thickness of a separating wall, the concrete class, the spacing of props, the detailing of a joint: all are settled before the mould is made. Changing any of them later means a new element, not an adjustment on site.
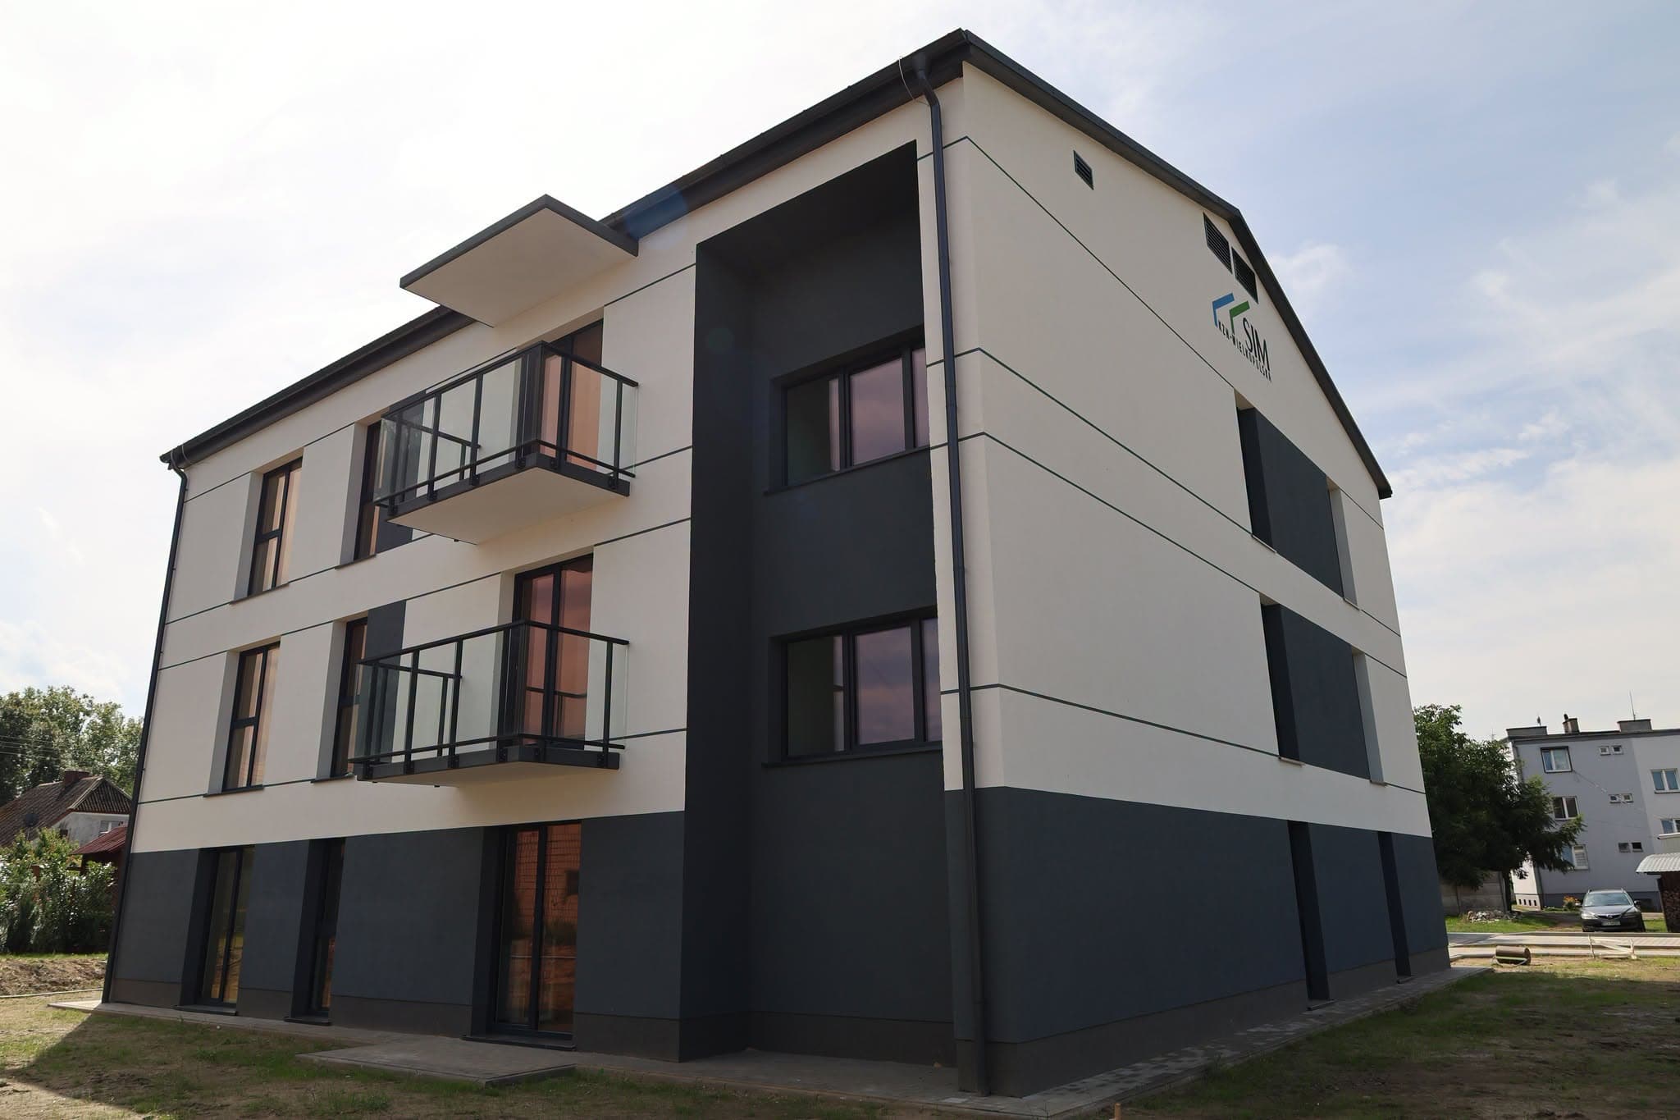
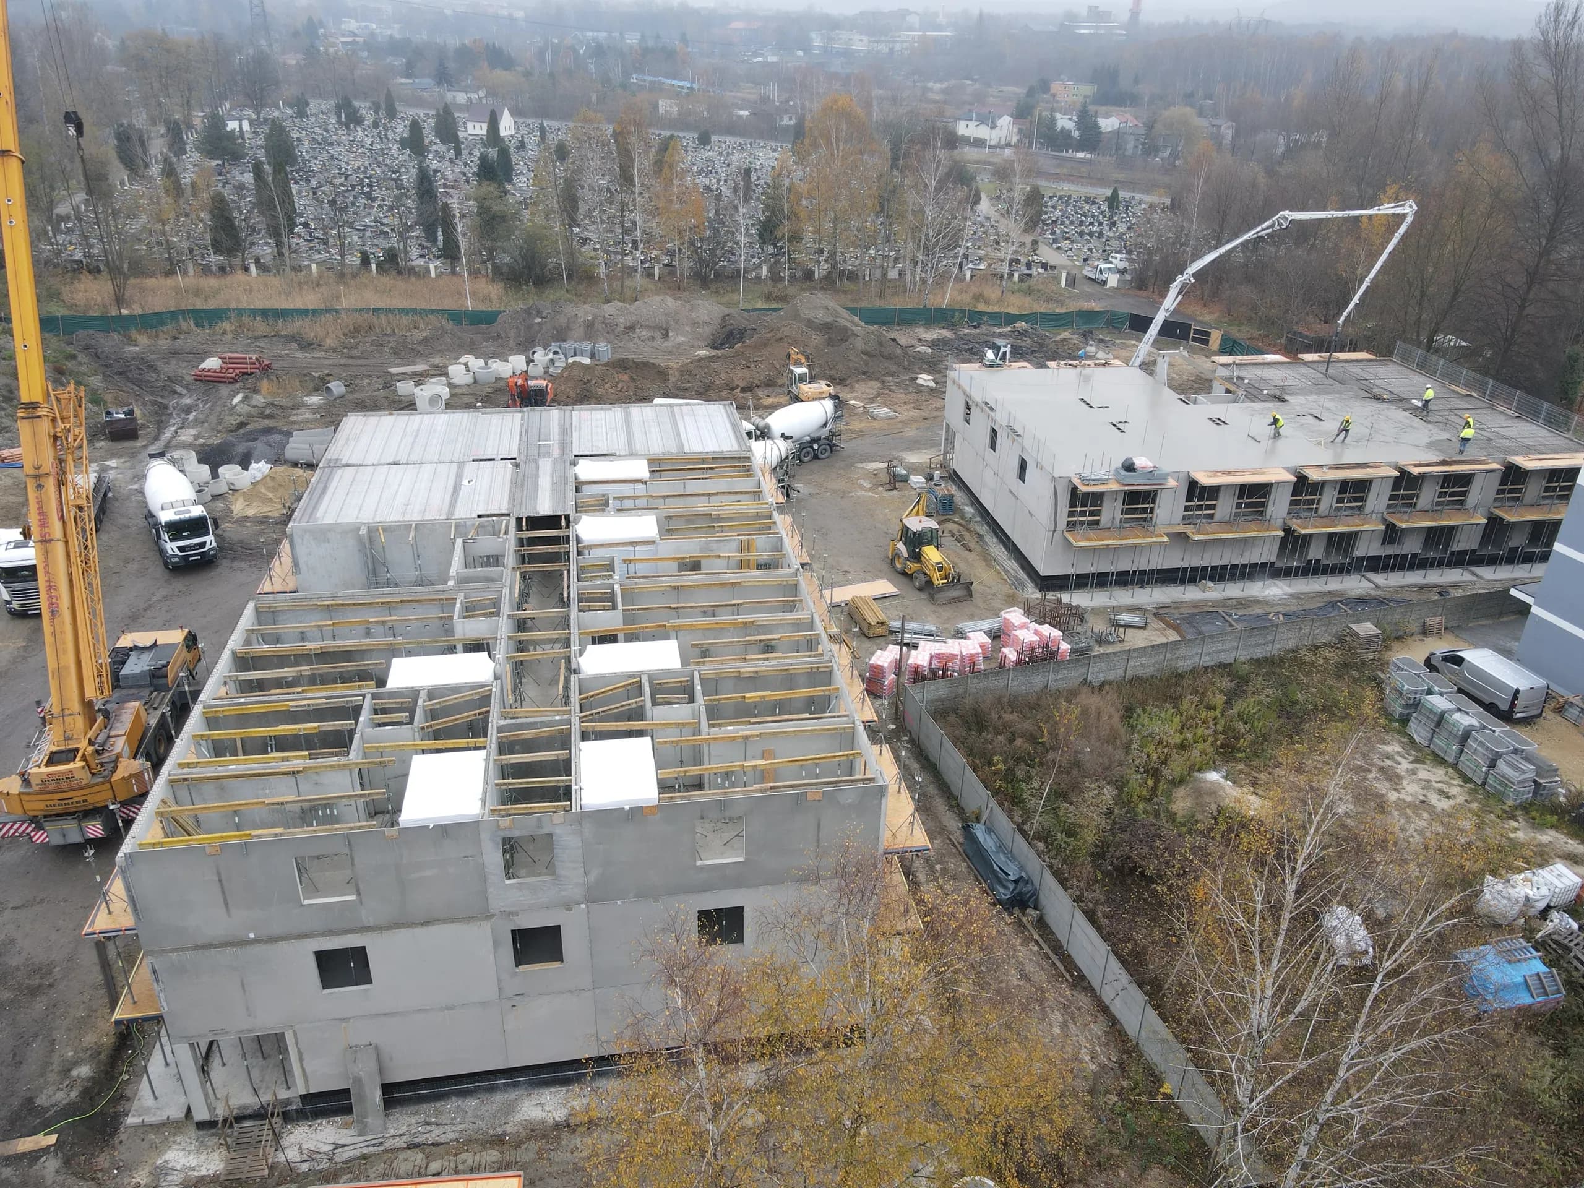
These articles describe exactly those decisions. They come from two sources: the technical documentation of our products, and what we see on site — more than fifty projects, from single-family houses to apartment buildings and industrial halls. Where we have our own measurements we quote them instead of calculated values: the sound insulation of our walls comes from test reports, not from tables.
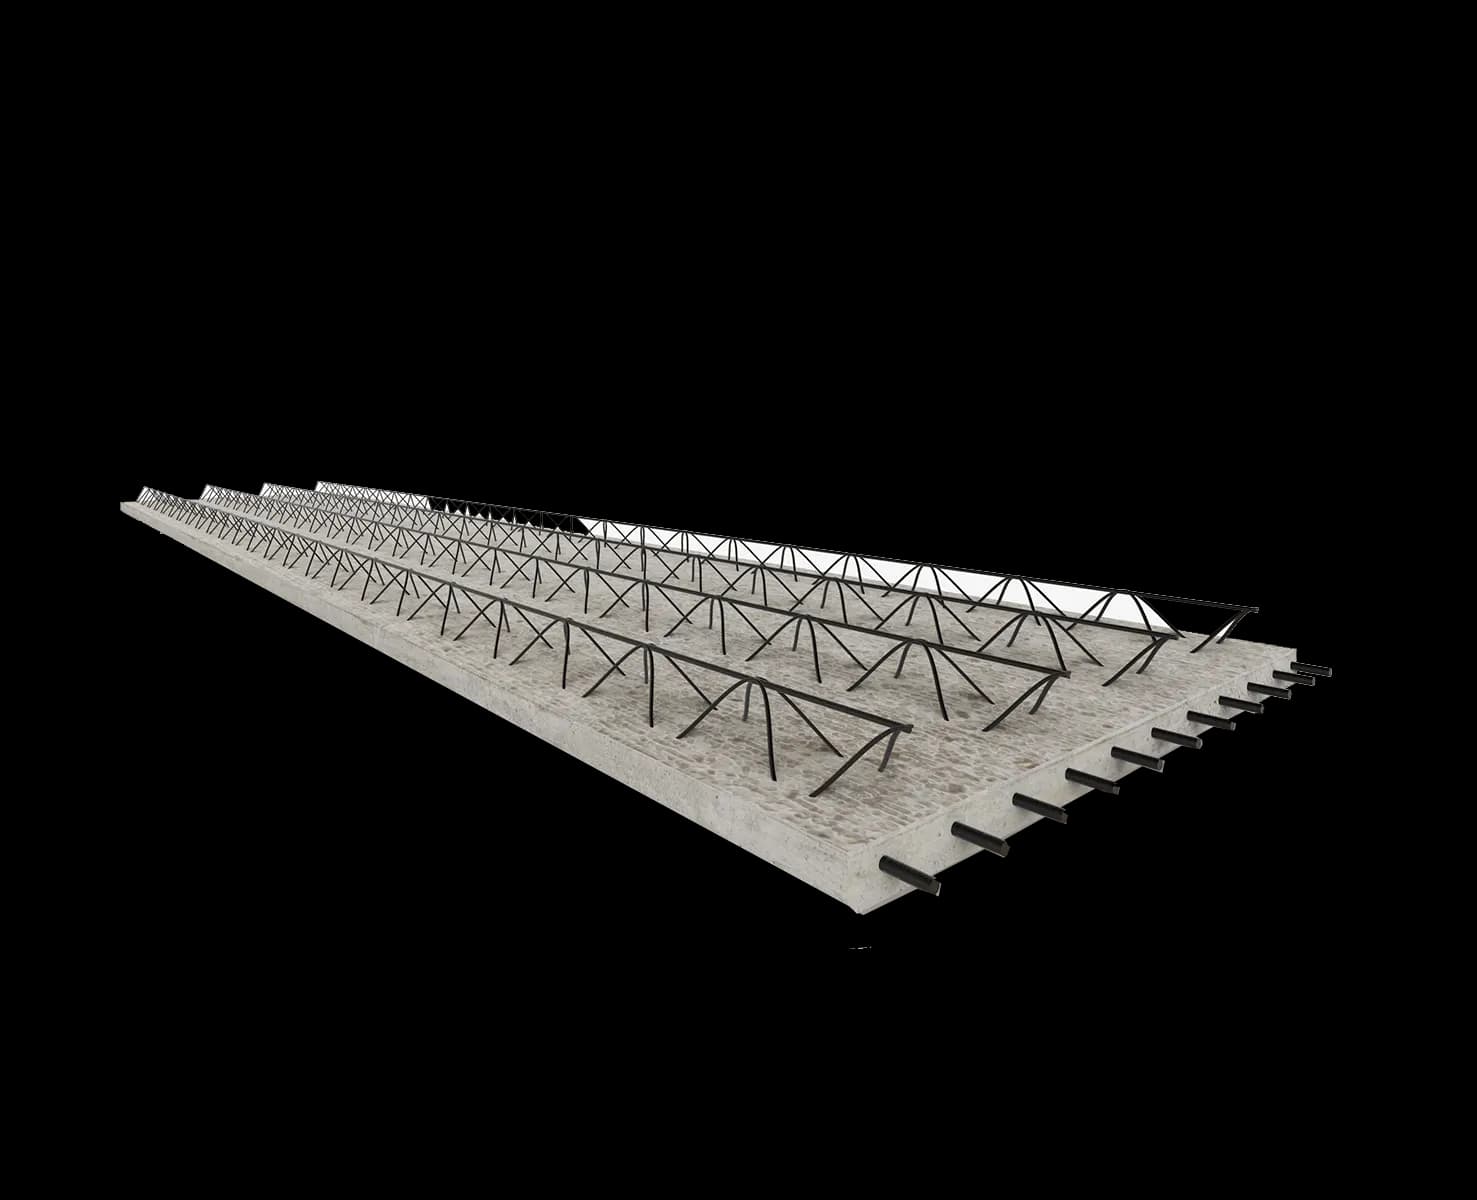
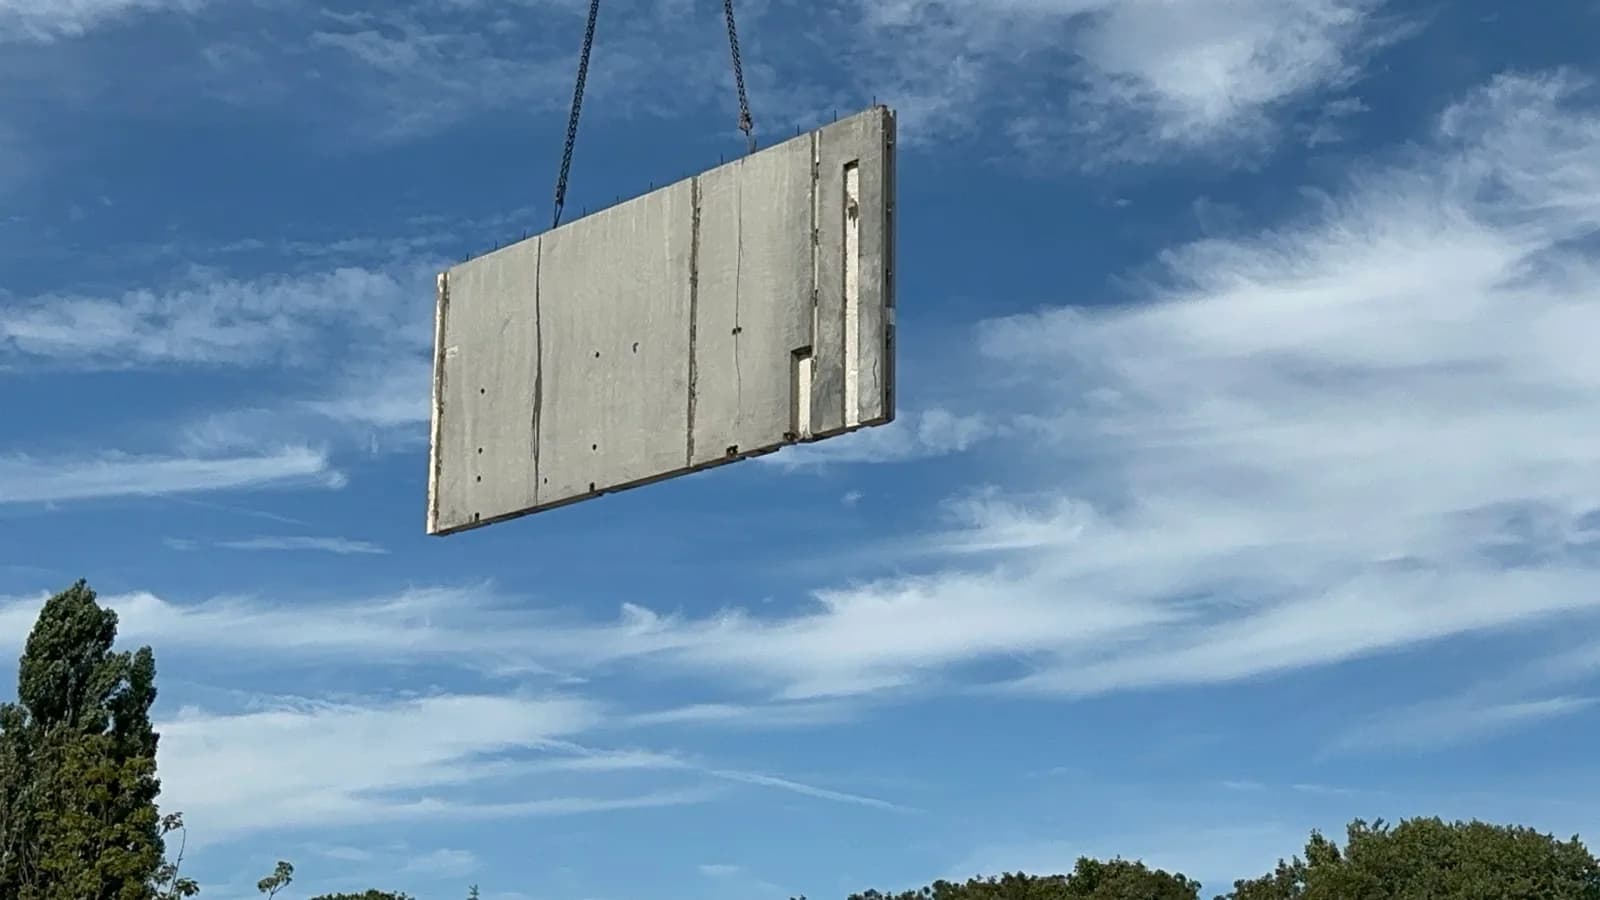
You will find technology comparisons (filigree slab against in-situ, lightweight concrete against normal-weight), the price of precast broken down into its parts, how erection runs day by day, and the requirements that have to be agreed before production. Parameters of individual products are on the product pages, and the full set of catalogues, installation manuals and declarations of performance is in the downloads section.
22 entries
Cookies and privacy
We respect your privacy
We use cookies necessary for the website to work. Visit statistics (Google Analytics) are enabled only after your consent.