Mieścisko
Terraced development in Mieścisko — precast walls, slabs and entrance canopies
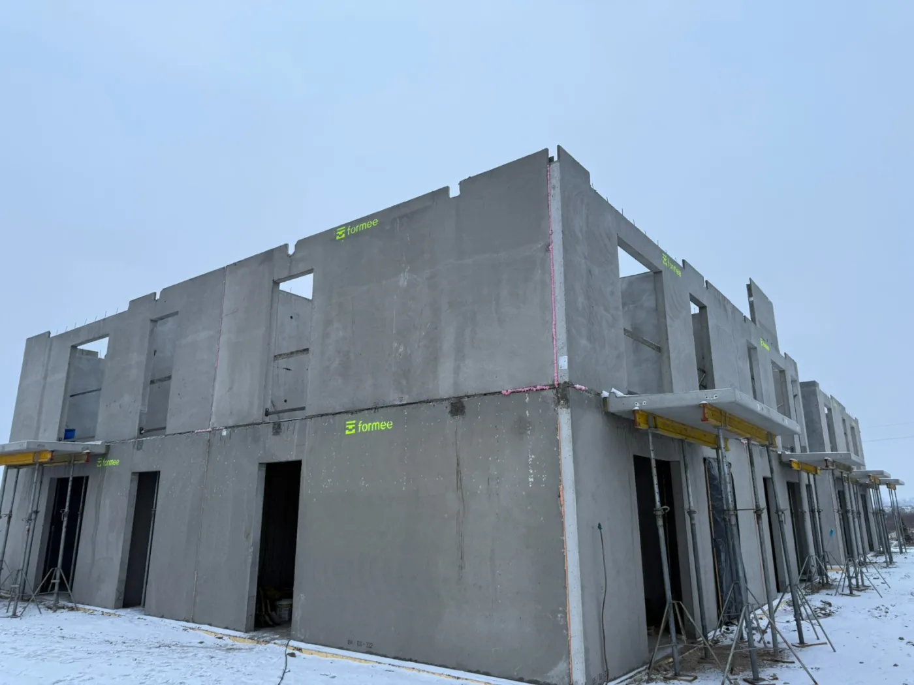
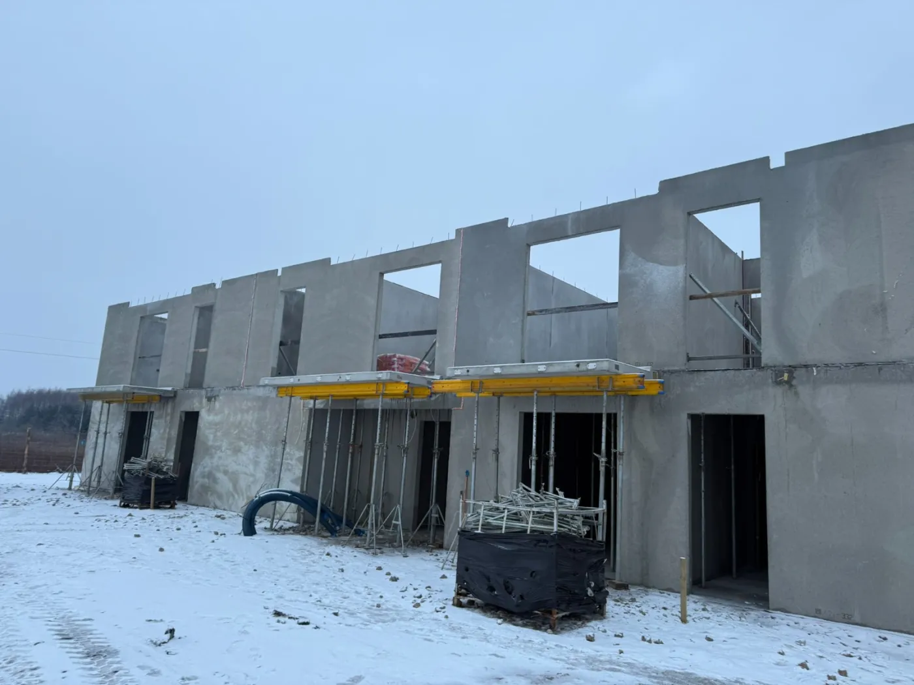
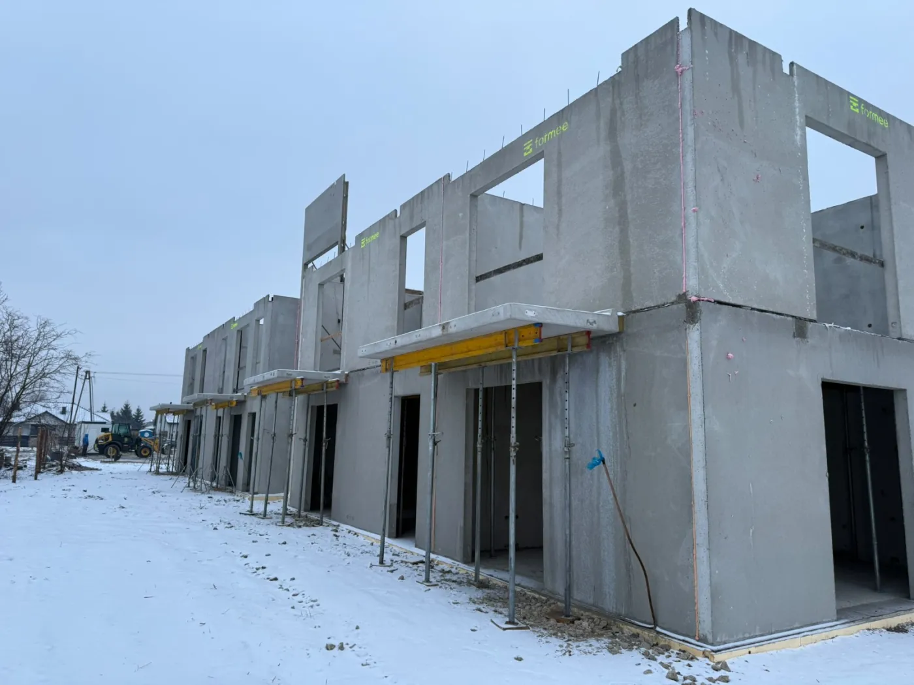
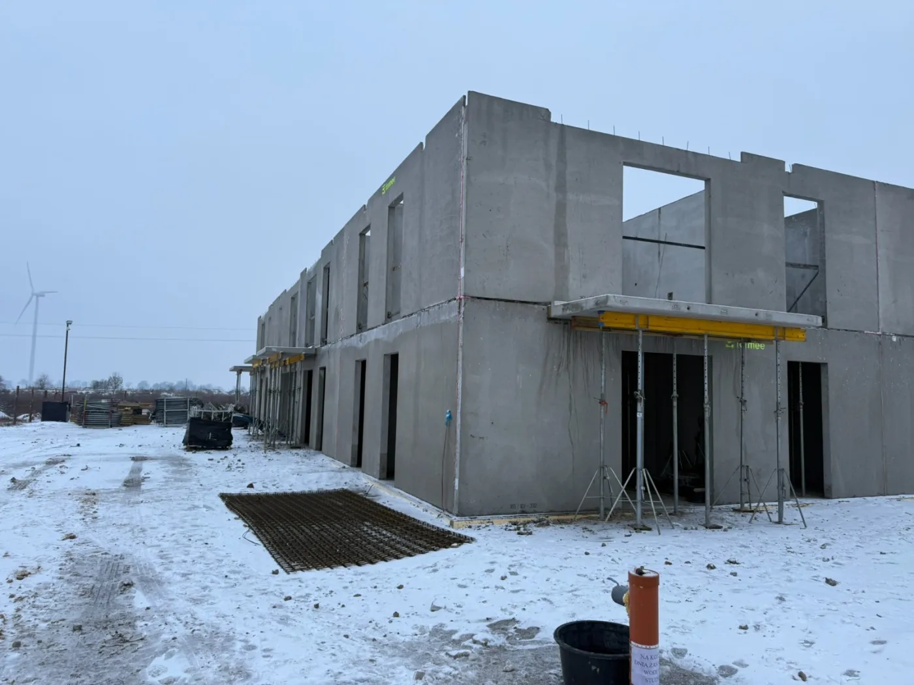
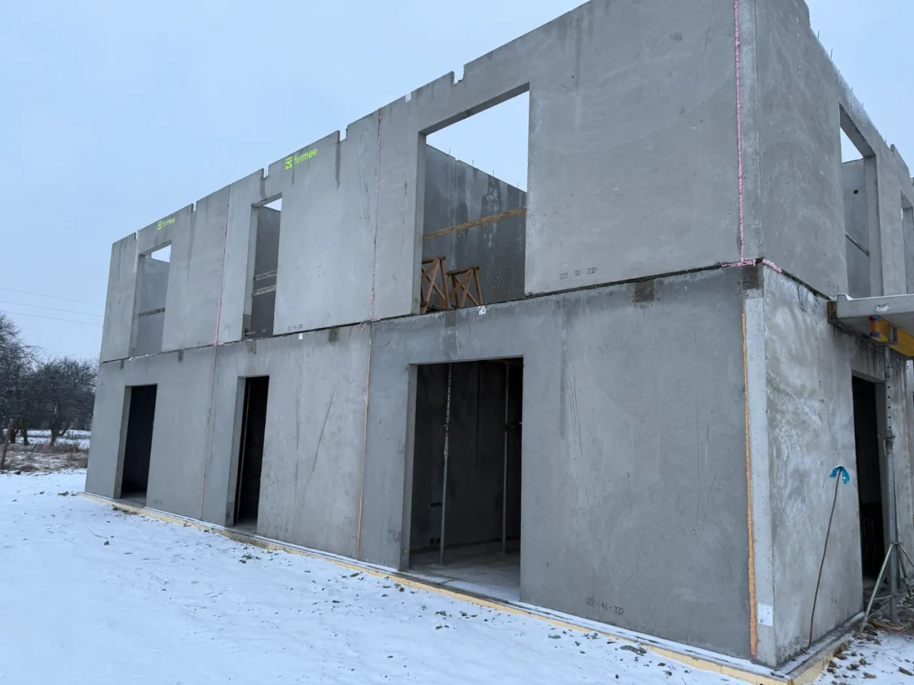
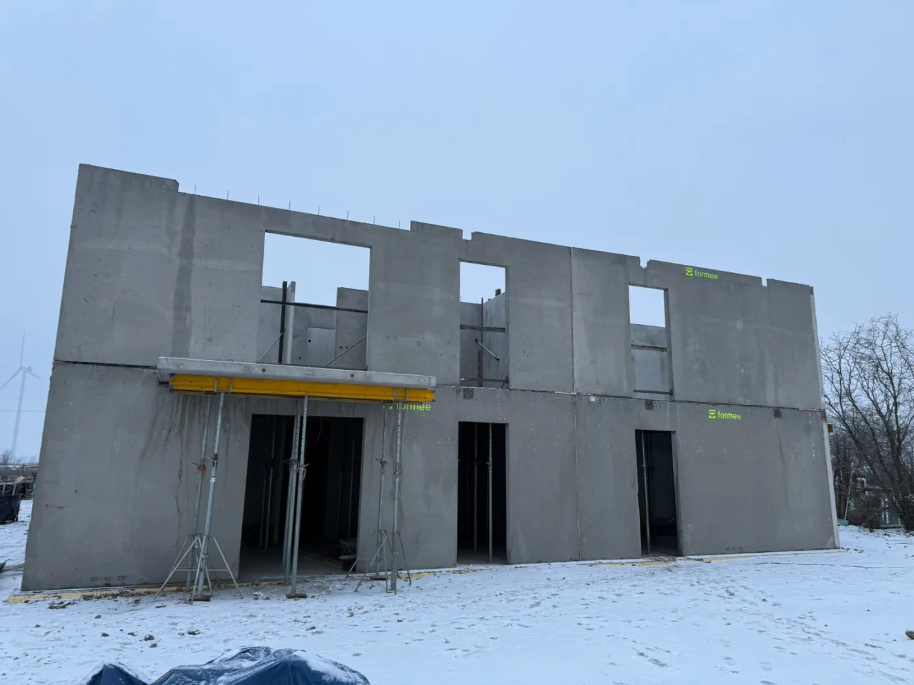
A three-storey apartment building in Mieścisko, Wągrowiec district, built from precast lightweight concrete. The arrangement of entrances repeats along the elevation, with a precast balcony slab above each of them. The photographs show the January stage of erection, in snow — the balconies are still standing on props, while the walls of the next storey already run the full length of the building.
In traditional construction the balcony is part of the floor slab and is cast together with it, in a single pour. That sounds economical, but it has a price: the formwork then covers not only the floor area but also the balcony slabs cantilevering beyond the outline, which have to be propped from the level below. The props stand beneath the whole storey through several weeks of curing — which means that for all that time no work can be done in it.
- Year of completion:
- 2026
- Use:
- Single-family buildings
- Location:
- Mieścisko
Scope of work
In a precast structure the balcony is a separate unit and goes into place in the same crane cycle as the walls and the floor slabs. There is no formwork to assemble, no area to shutter and no waiting for concrete to cure — the units arrive with the strength they reached in the factory.
One exception remains, and it is precisely what the photographs show. The balcony slab is tied to the floor by reinforcement grouted on site, and that grout has to set before the balcony takes any imposed load. Until then the unit stands on props. The difference from the traditional method is that the propping concerns a single slab rather than an entire storey, so the rest of the building carries on as normal — and that is exactly what the photographs show, with the walls of the level above already standing along the whole elevation.
With a repetitive flat layout the same unit returns above every entrance and on every storey, with the same geometry, the same fall and the same as-cast surface.
Scope of work: lightweight concrete external and internal loadbearing walls, precast floor slabs, balcony slabs, transport and erection.
Send us your project — we'll prepare a quote
Dimensioned floor plans, sections and elevations plus the project location. Element selection and a quote in around a week.