Mieścisko
Terraced development in Mieścisko — precast walls, slabs and entrance canopies
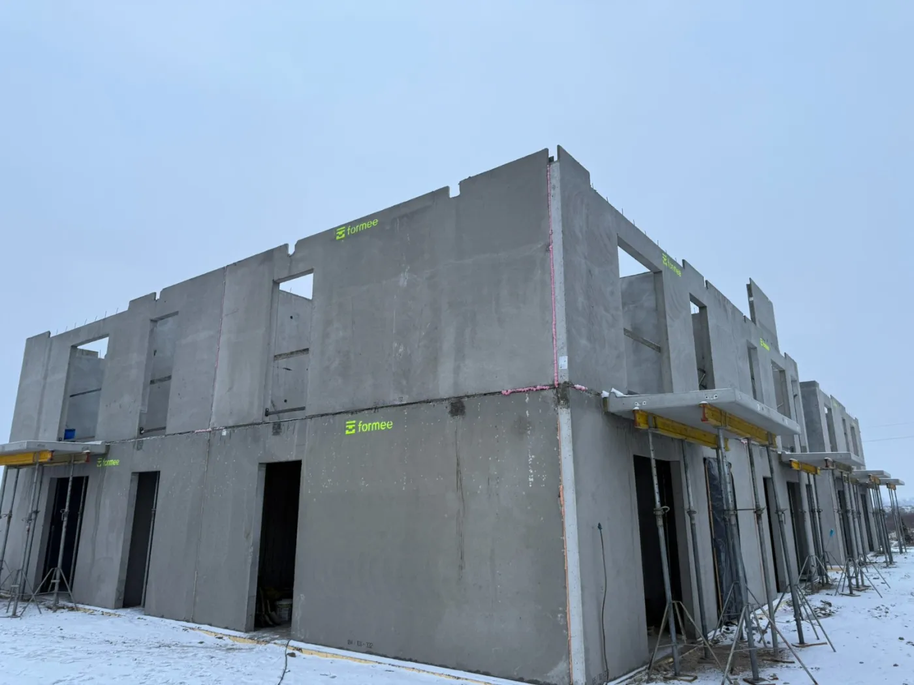
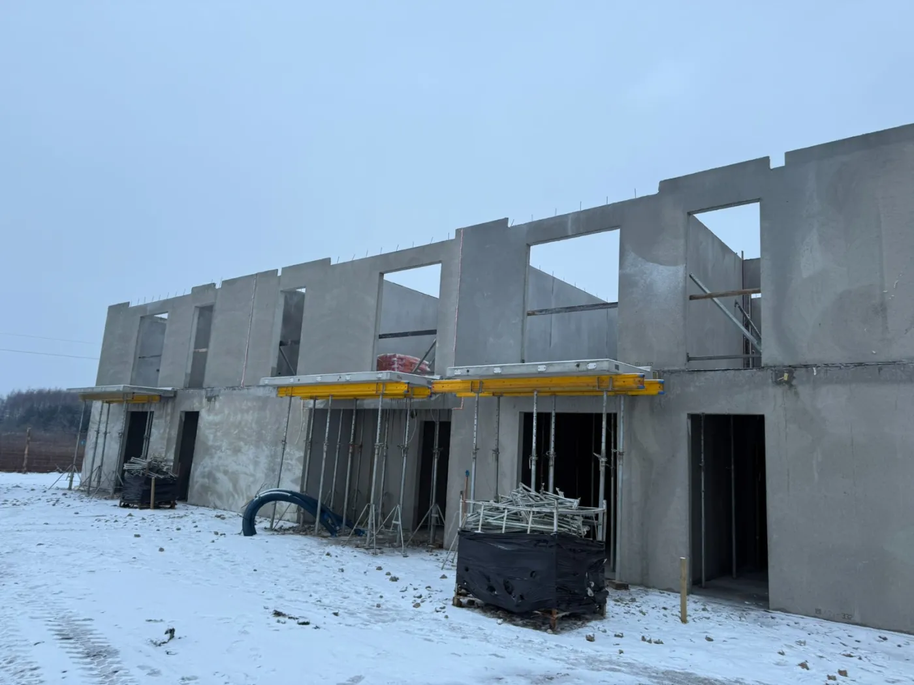
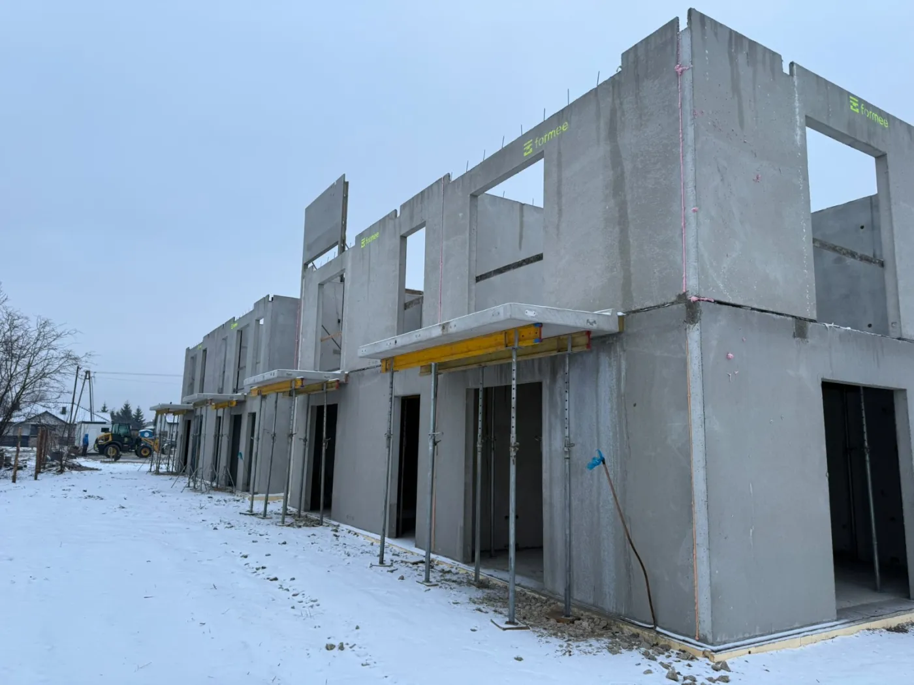
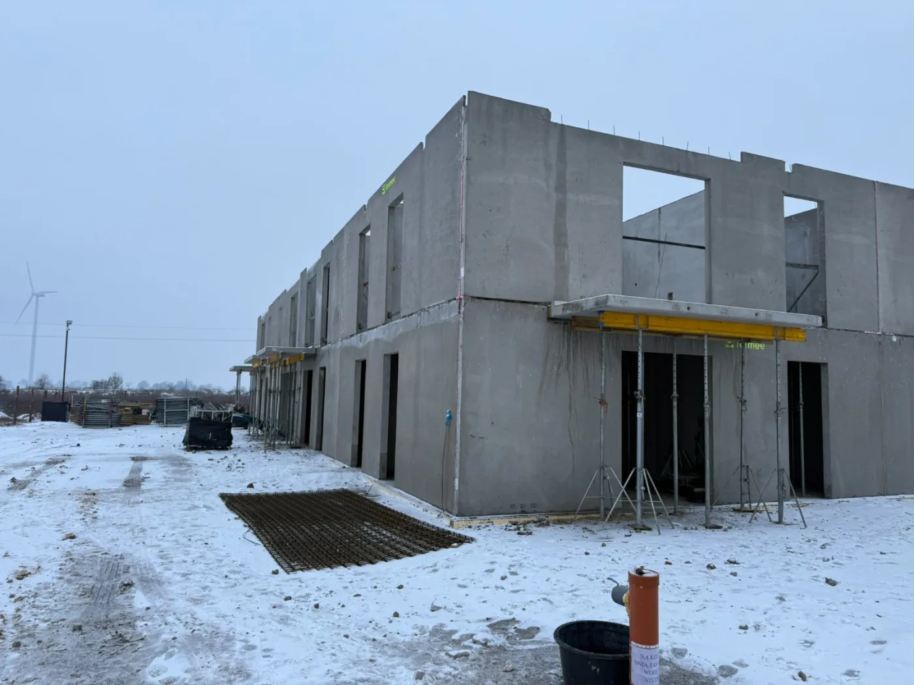
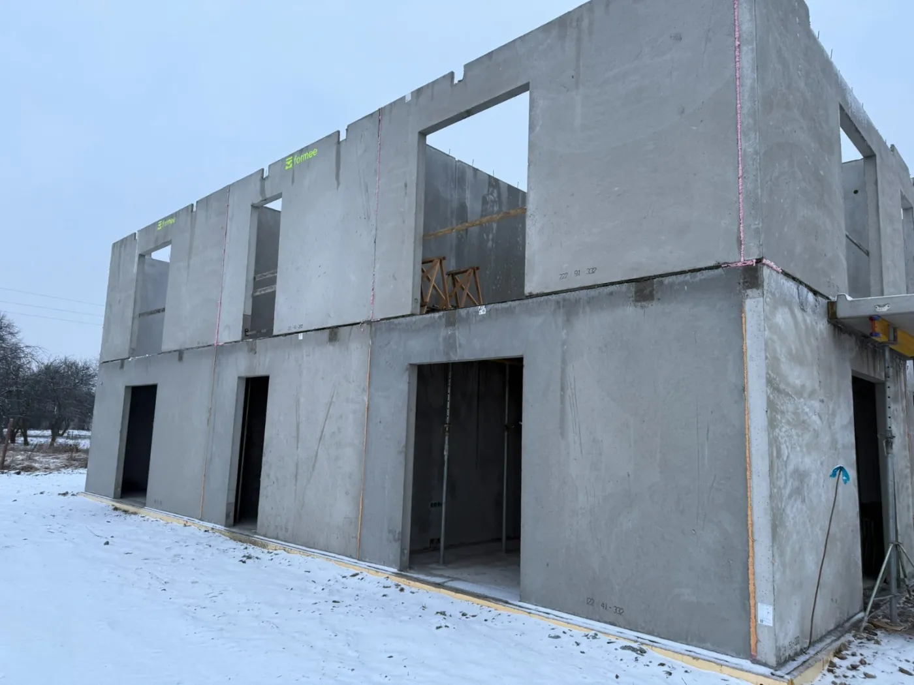
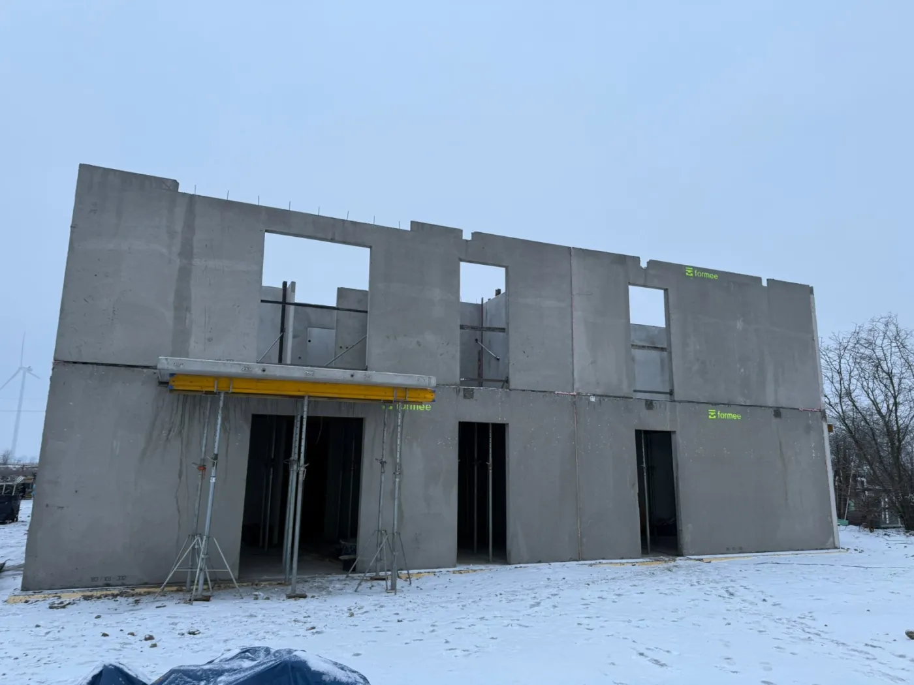
A terrace of repeating two-storey units at Mieścisko, in the Wągrowiec district — precast houses in a terraced form. Each unit has its own entrance with a precast canopy, and the first-floor walls were set on precast floor slabs over the ground floor. The photographs show the January stage of erection, in snow — the canopies over the entrances are still held on erection props, and the first-floor walls are already standing along the whole terrace.
In terraced housing, repetition has one consequence that is not usually thought about: every difference is on show side by side. A buyer does not look at their own house on its own but walks along the whole terrace, and the eye picks up deviations that nobody would notice on a single building — a window set differently, a wider band of render, a shadow falling on the wall at another angle.
- Year of completion:
- 2026
- Use:
- Single-family buildings
- Location:
- Mieścisko
Scope of work
The surface is the most treacherous of them. Render applied on site depends on the day it was made: on the humidity, the temperature, the consistency of the mix and the hand that floated it. With five units rendered a few weeks apart, differences in texture can be visible despite the same specification and the same colour of paint.
A surface cast in a mould, by contrast, is repeatable by definition — it is the imprint of the same mould plate, from the same mix, under the same curing conditions. Every unit in the terrace gets an identical finish, whether they were erected on the same day or a month apart.
The window and door openings were formed in the mould together with their lintels, so there were no beams to be built on site.
Scope of work: lightweight concrete external and internal loadbearing walls, floor slabs over the ground floor, canopies over the entrances, transport and erection.
Send us your project — we'll prepare a quote
Dimensioned floor plans, sections and elevations plus the project location. Element selection and a quote in around a week.