Słubice
House in Słubice — precast basement, slabs and walls
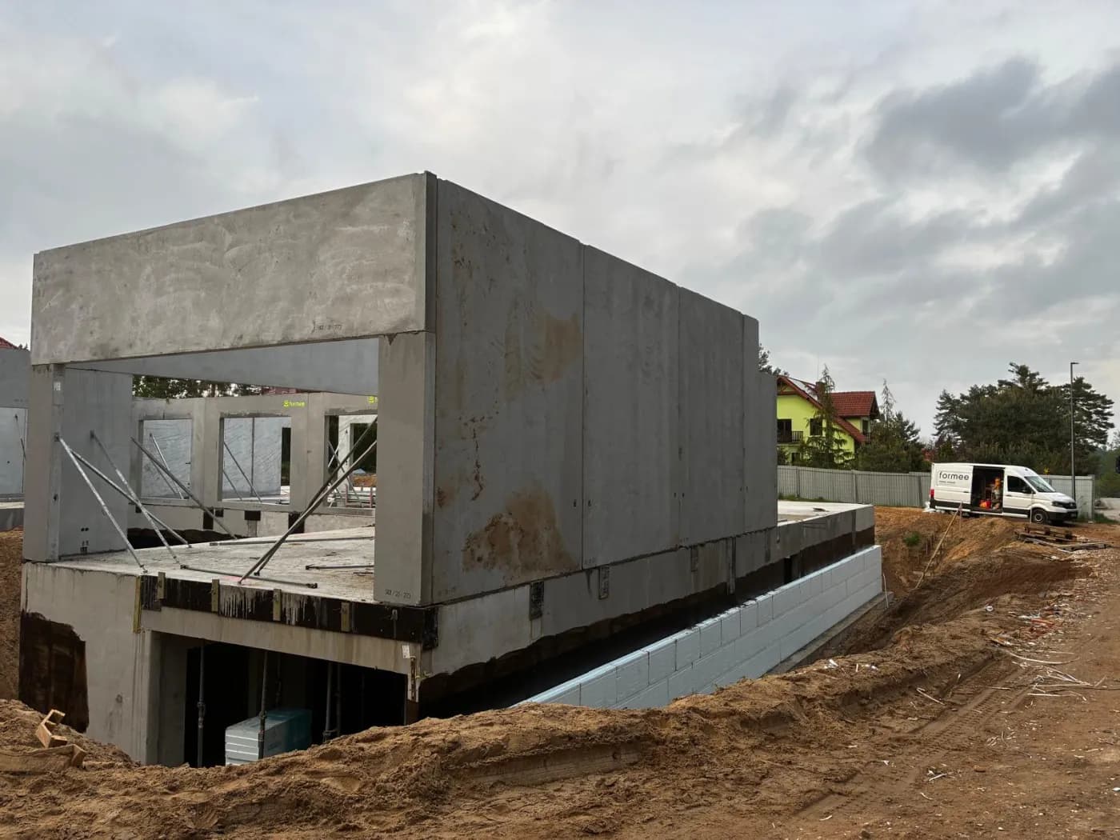
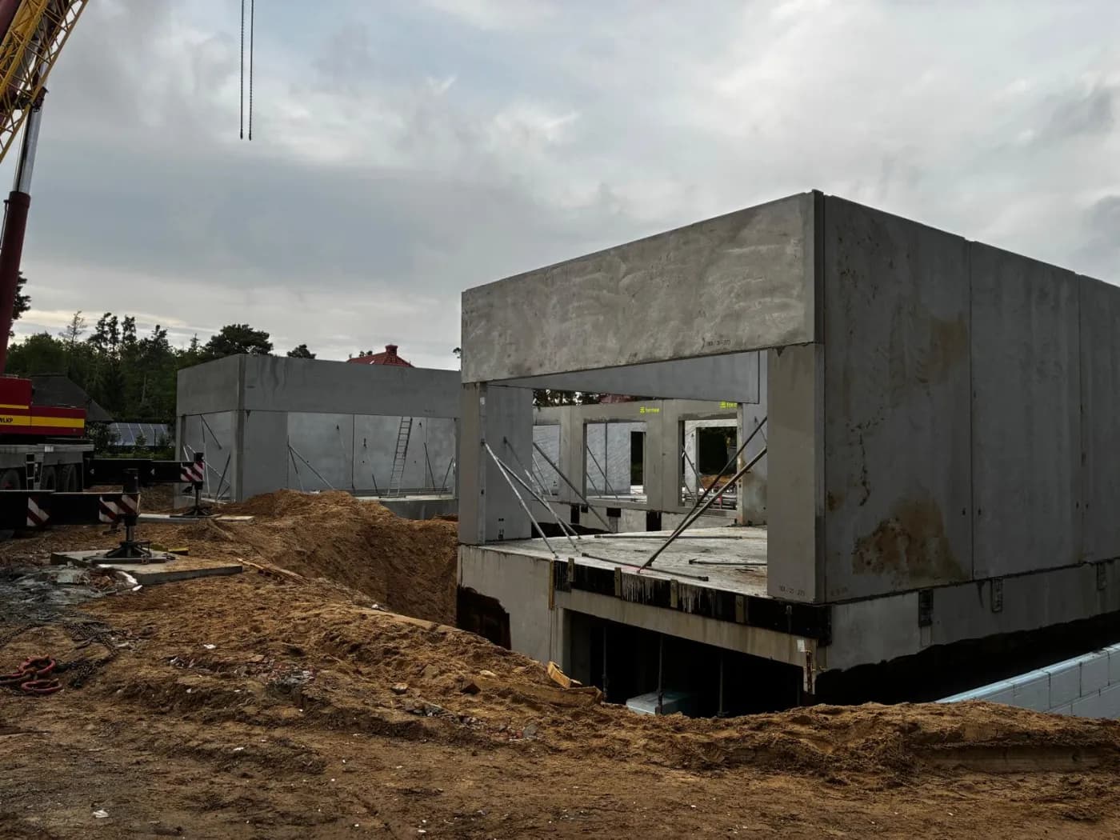
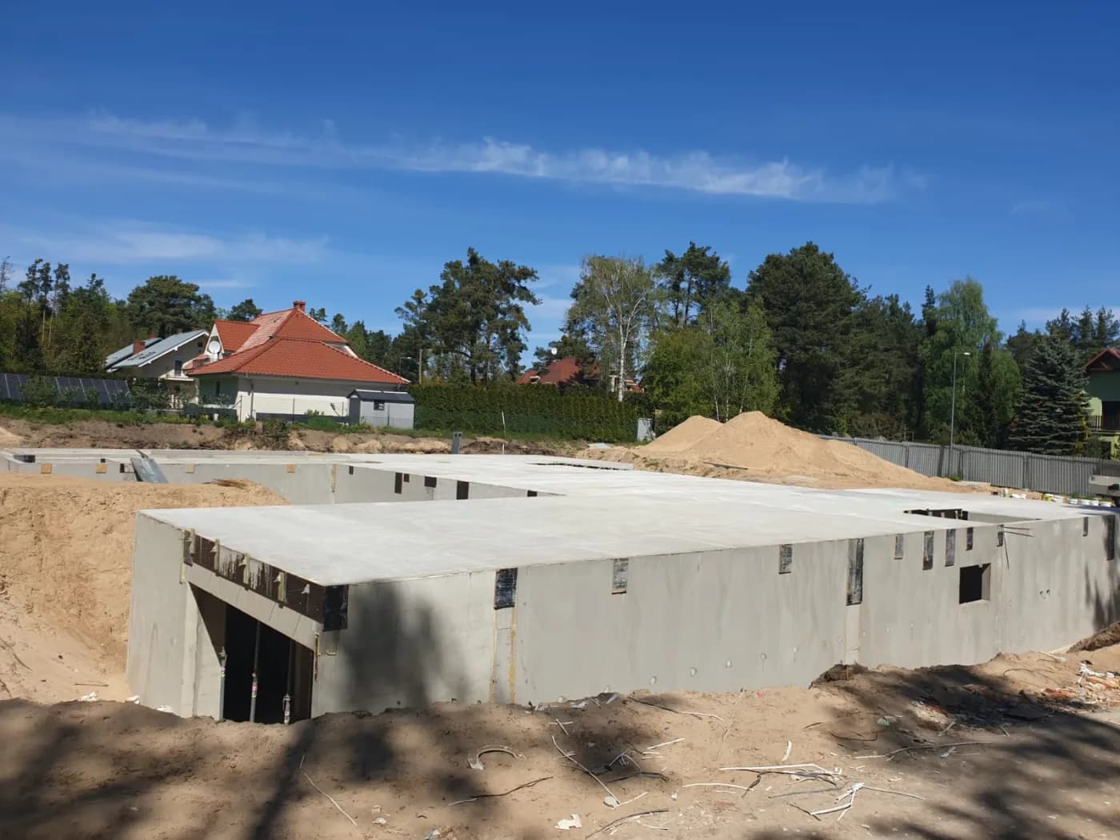
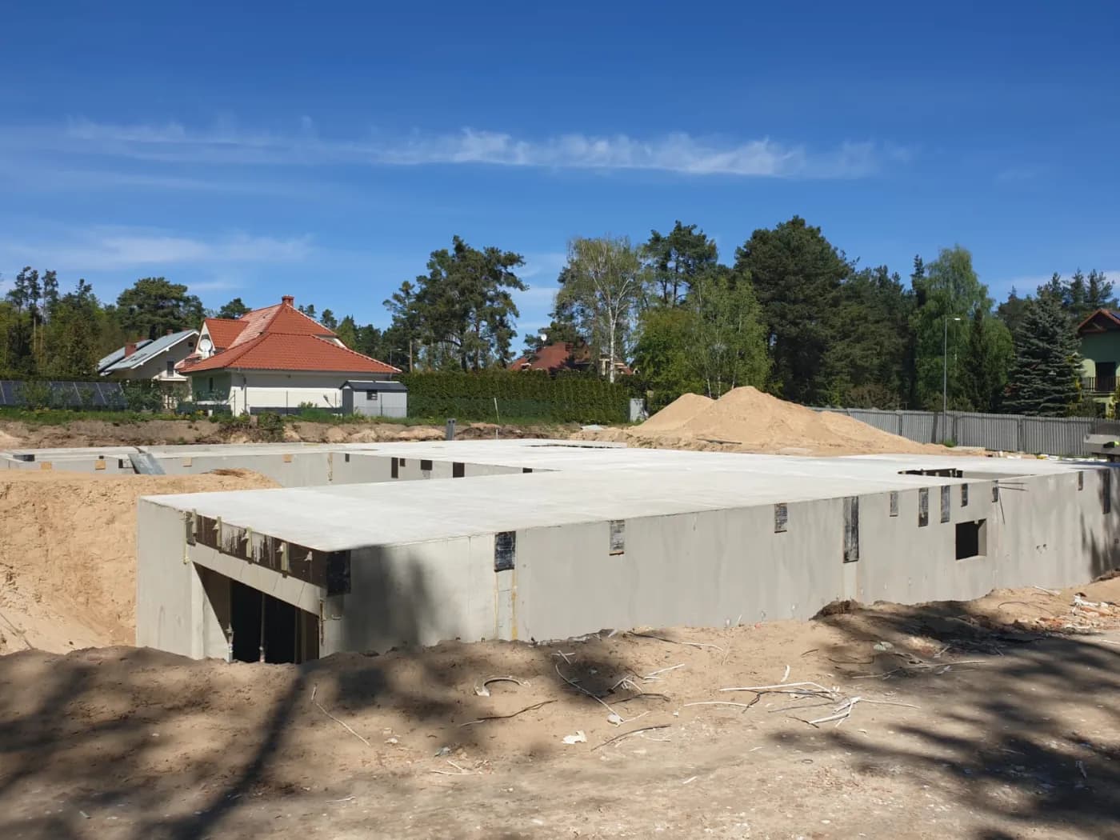
A precast house over a full basement in Słubice, on a sandy plot beside a pine wood. Below the ground floor there is a complete basement storey with a drive-in garage. Our scope began below ground level: precast concrete basement walls and the floor slab over them, and only on that finished slab did the ground-floor walls go up.
The basement is the part of a house that most often disappears from the drawings at the first revision of the budget — and not without reason. Walls built in an excavation need formwork on both faces, assembled in the tight space between the shutter and the face of the excavation, with everything that goes with it: working in the ground, supporting the excavation, pumping it out after every downpour. The concrete cures there in conditions nobody controls, and once the formwork is struck the surface can be uneven enough to need levelling before the tanking goes on — that is, one more wet trade in the worst possible place.
- Year of completion:
- 2026
- Use:
- Single-family buildings
- Location:
- Słubice
Scope of work
And the tightness of the whole storey depends on the quality of that surface. A damp-proof coating is thin and calls for an even substrate; every hollow and every board mark left by the formwork is a place where the layer will end up thinner than it should be.
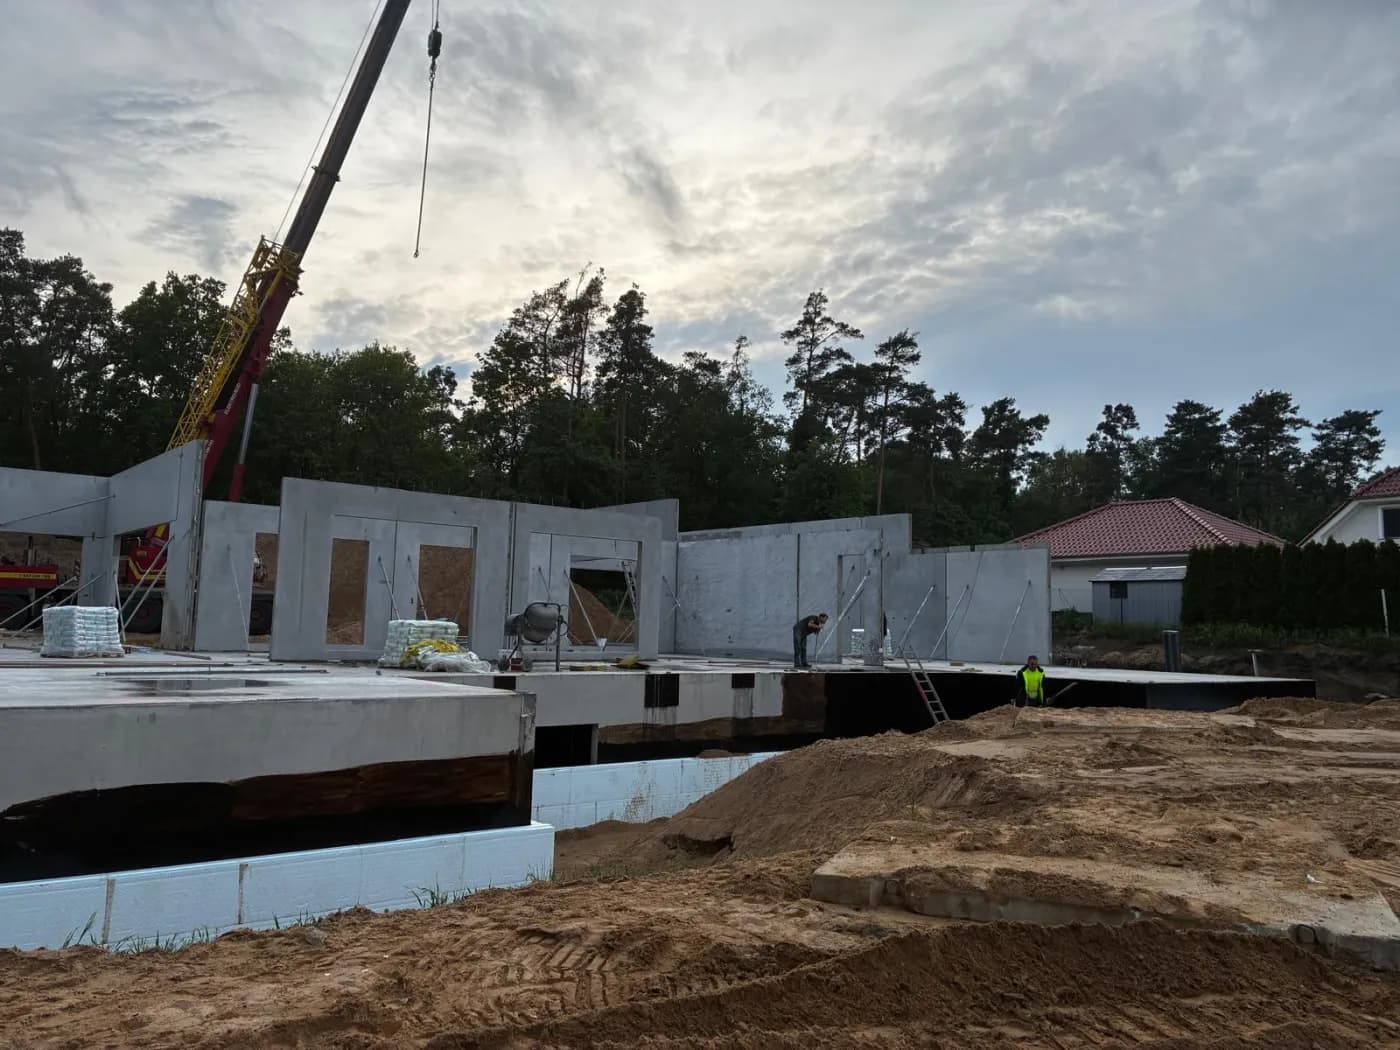
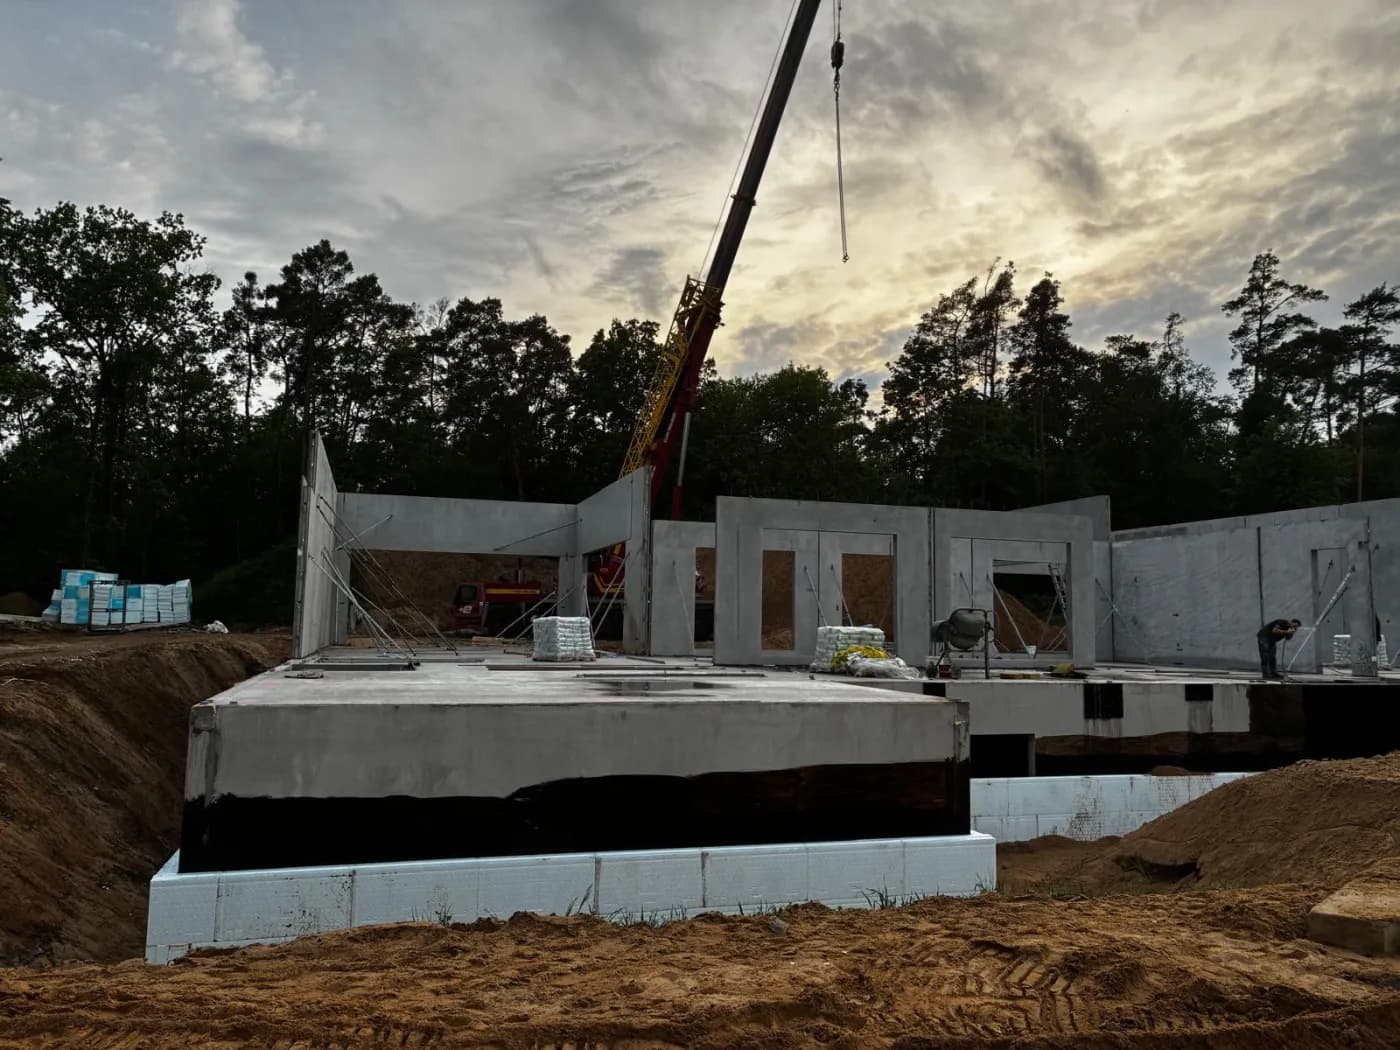
Precast walls arrive ready for the tanking, with a surface cast in the mould. The photographs already show the damp-proof coating applied and the insulation boards standing along the foundation walls — the stage that in traditional construction is reached several weeks later.
The tall units, with deep lintels over the wide openings, were set with a single crane. A wall like that replaces the beam and the columns that a masonry build would require to be made on site, in formwork.
Scope of work: lightweight concrete basement walls, floor slab over the basement, external and internal loadbearing walls to the ground floor, transport and erection.
Products used in this project
Parameters, variants and documents for each element are on its product page.
Send us your project — we'll prepare a quote
Dimensioned floor plans, sections and elevations plus the project location. Element selection and a quote in around a week.