Międzyrzecz
Building with garages in Międzyrzecz — precast walls and stairs
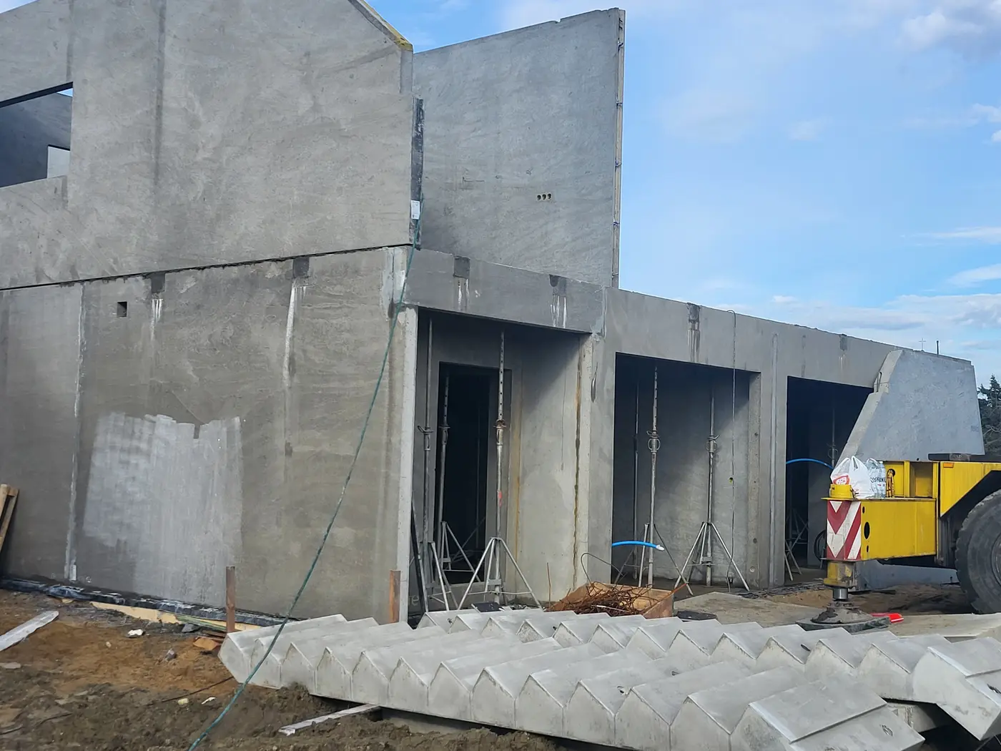
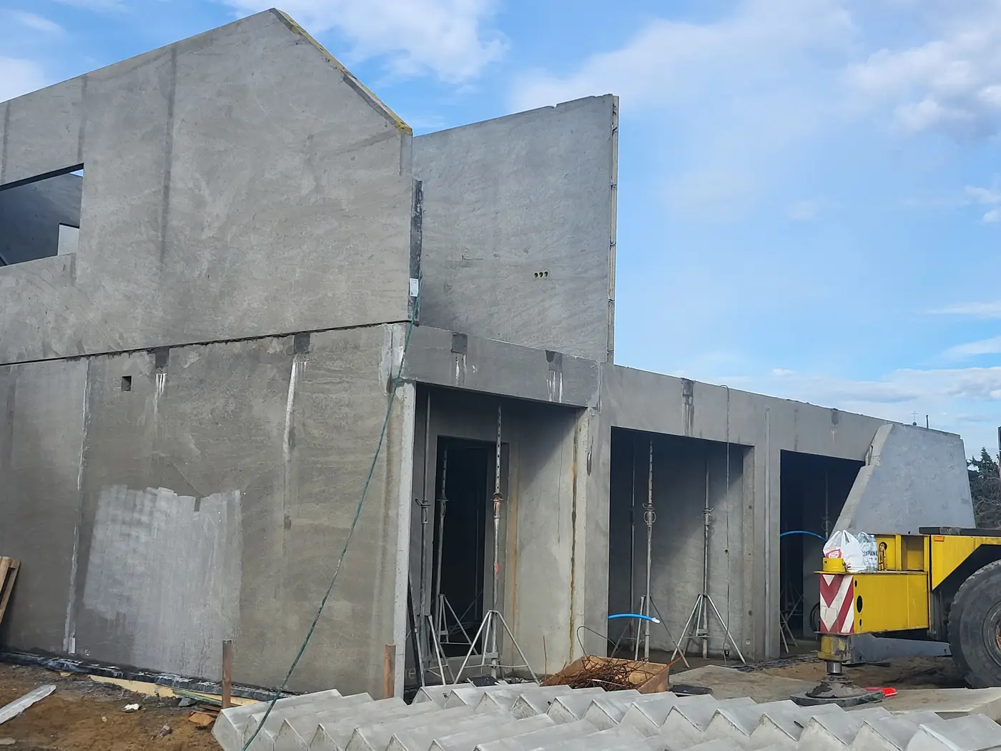
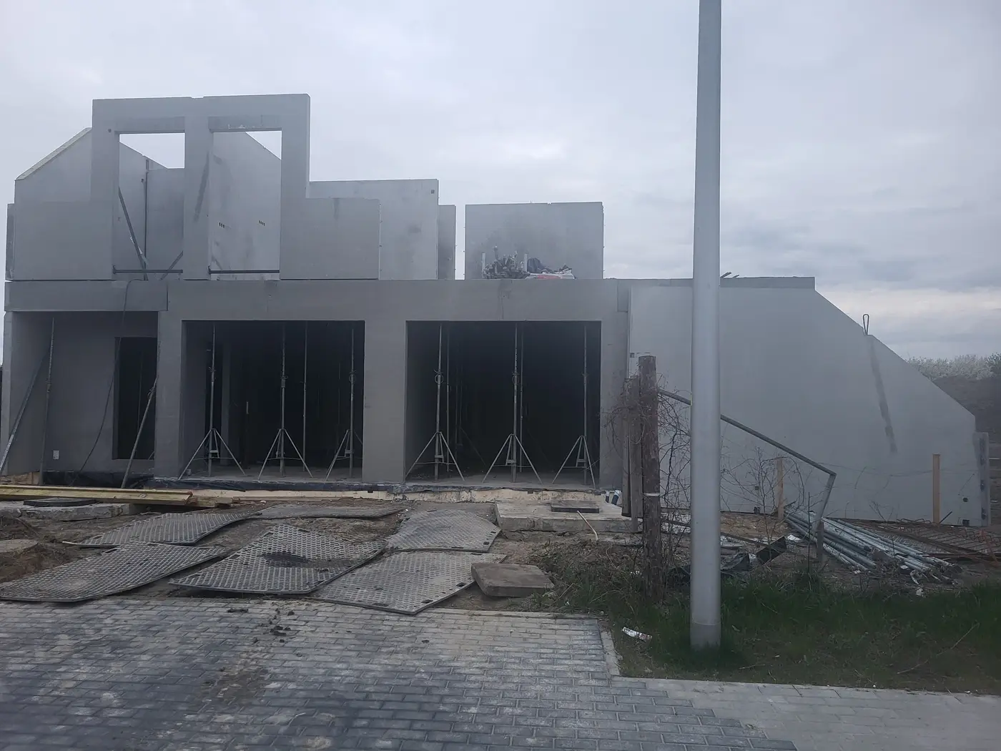
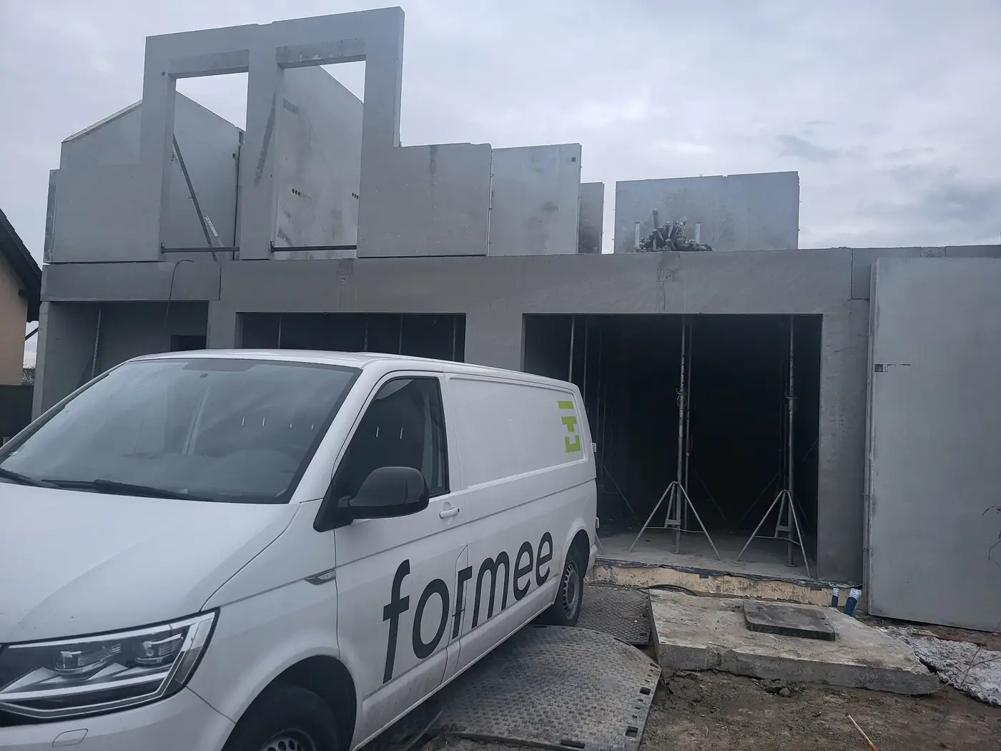
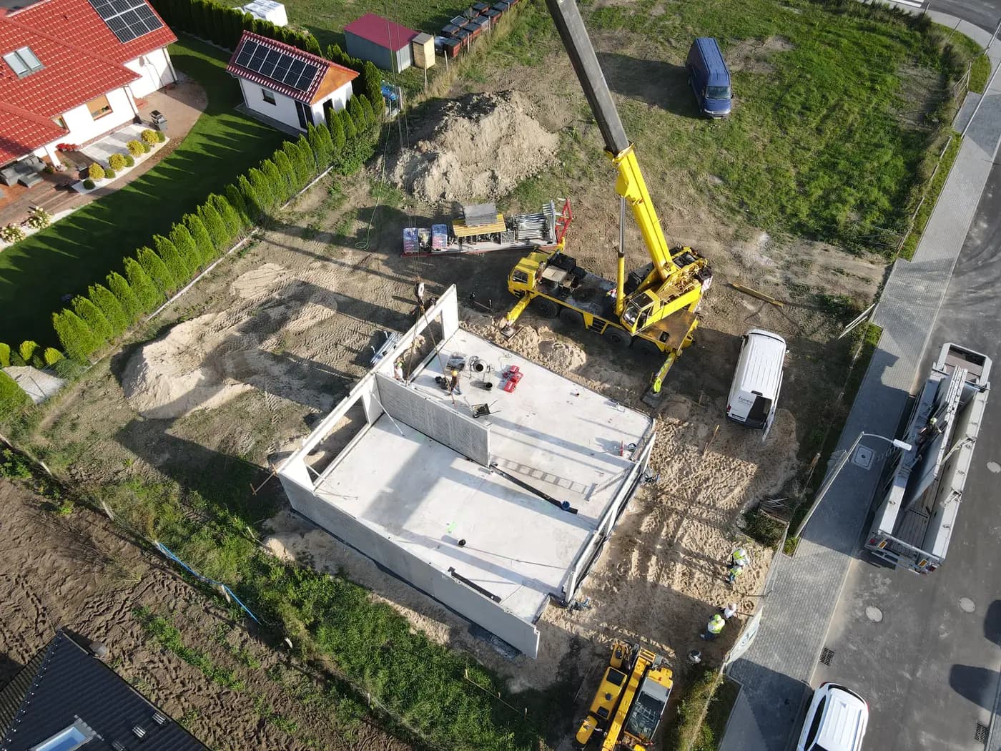
A precast concrete building in Międzyrzecz, with three wide garage openings at ground level and accommodation above, erected on a plot within existing housing. The walls, with the lintels over the garage openings already formed in them, and the precast concrete stairs were set from a single crane position, with a tight approach between neighbouring properties.
A garage built into a dwelling is subject to separate requirements, and that follows from what is kept in it. A car means several dozen litres of fuel, a battery and plastics — a fire in a garage develops fast and reaches high temperatures. That is why the walls separating the garage from the living accommodation, and above all the floor over it, have to retain their loadbearing capacity and their integrity in fire for a defined period, giving the occupants time to get out.
- Year of completion:
- 2024
- Use:
- Single-family buildings
- Location:
- Międzyrzecz
Scope of work
A reinforced concrete structure meets those requirements by its nature. Concrete is non-combustible, and the fire resistance of a unit depends first of all on its thickness and on the cover protecting the reinforcement from heating — that is, on parameters set in the mould and checked in production, rather than on whether a fire-protective lining was installed correctly on site.
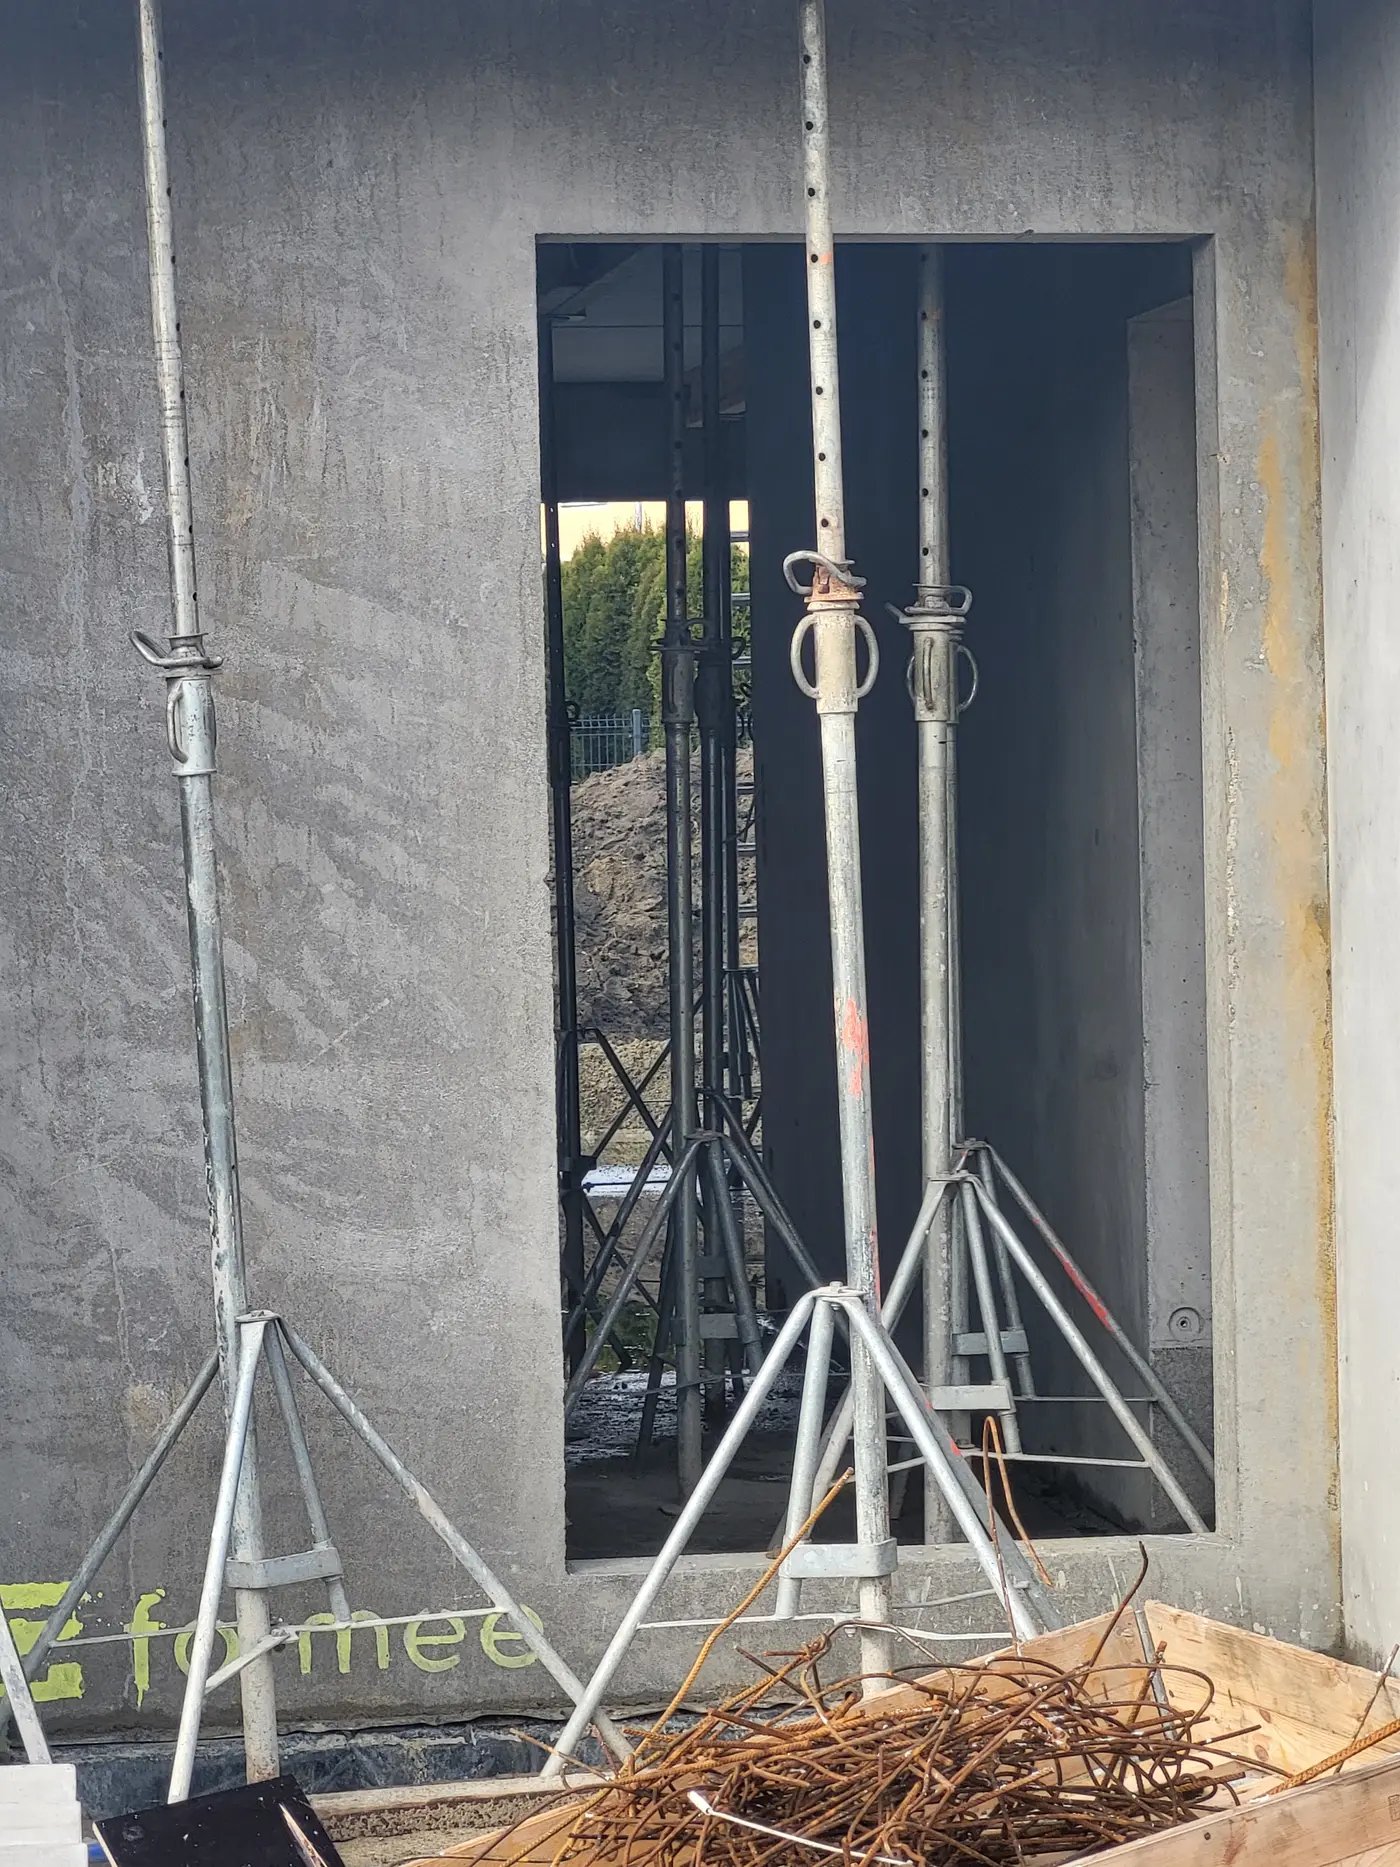
Three wide openings side by side is, moreover, an arrangement in which masonry would need three separate lintels and propping to each of them until it had cured. Here the whole ground-floor wall with its openings is a single unit, and whether it will carry the accommodation above is checked at shop-drawing stage, before anything travels to site.
The stair flights lay on the ground alongside and went into place as soon as the ground floor was closed.
Scope of work: lightweight concrete external and internal loadbearing walls, lintels over the garage openings, stair flights, transport and erection.
Other projects
Send us your project — we'll prepare a quote
Dimensioned floor plans, sections and elevations plus the project location. Element selection and a quote in around a week.