Międzyrzecz
Precast single-family house near Międzyrzecz
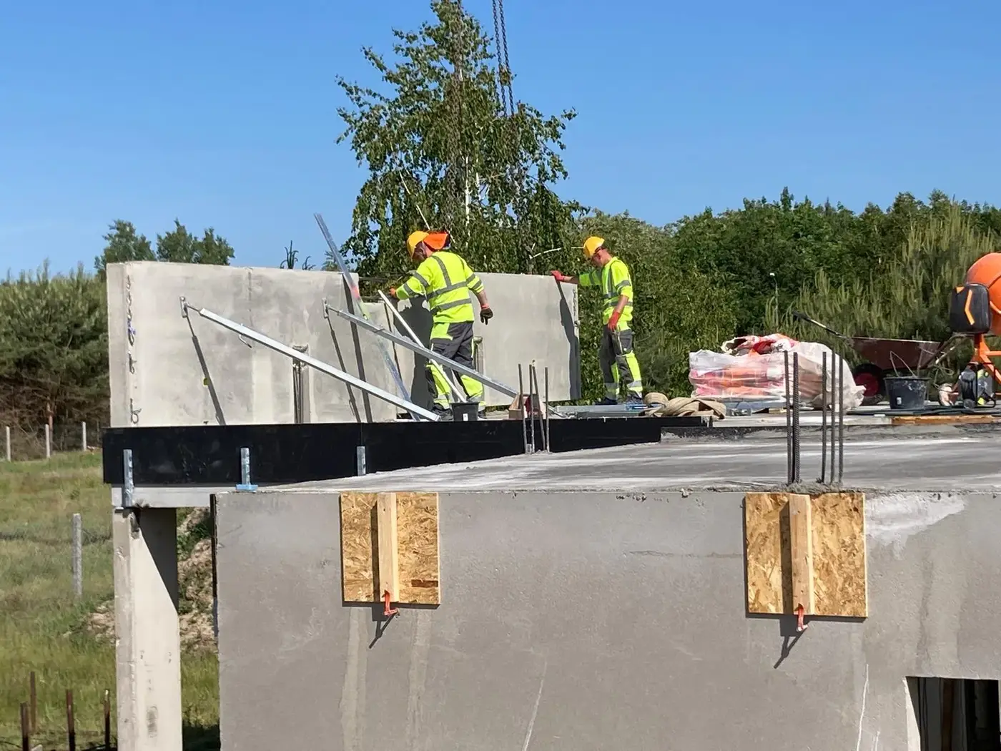
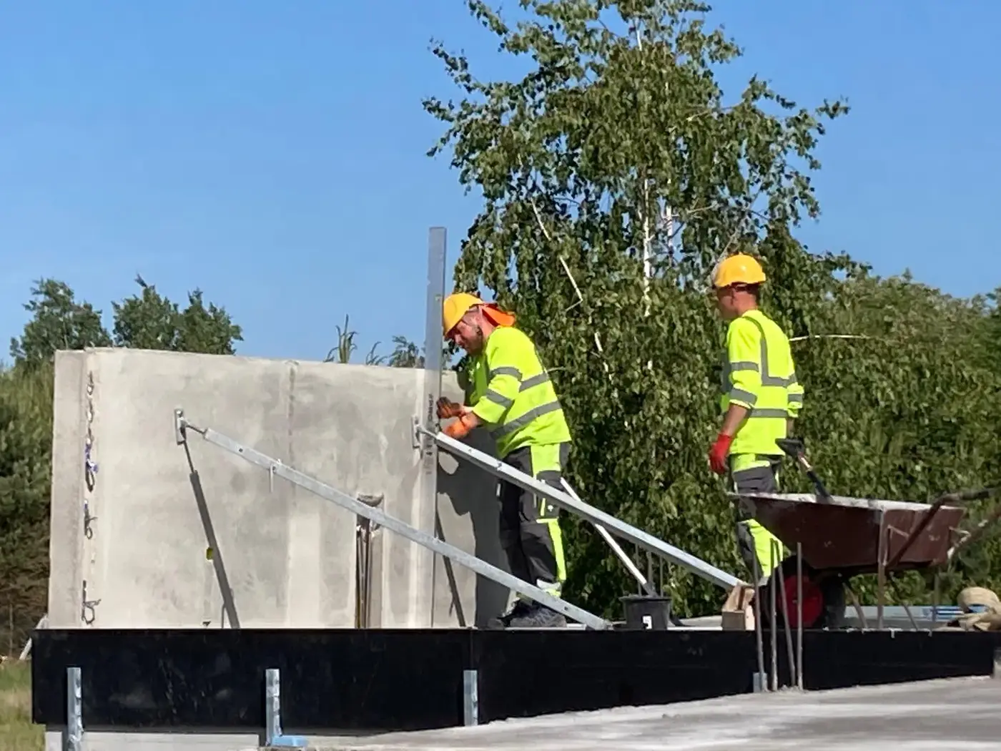
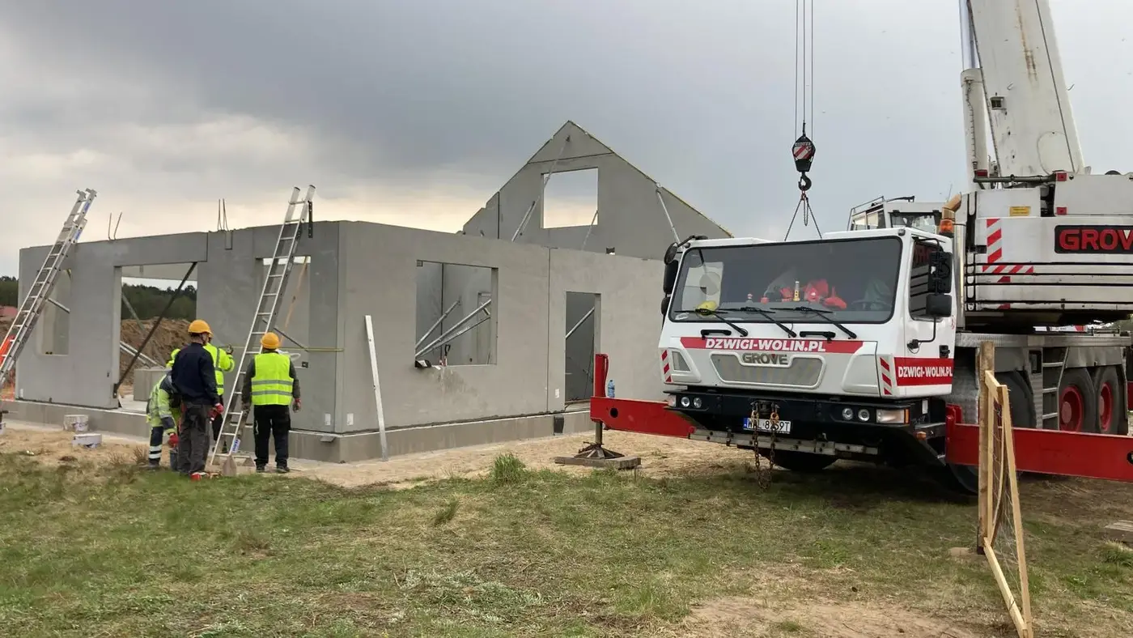
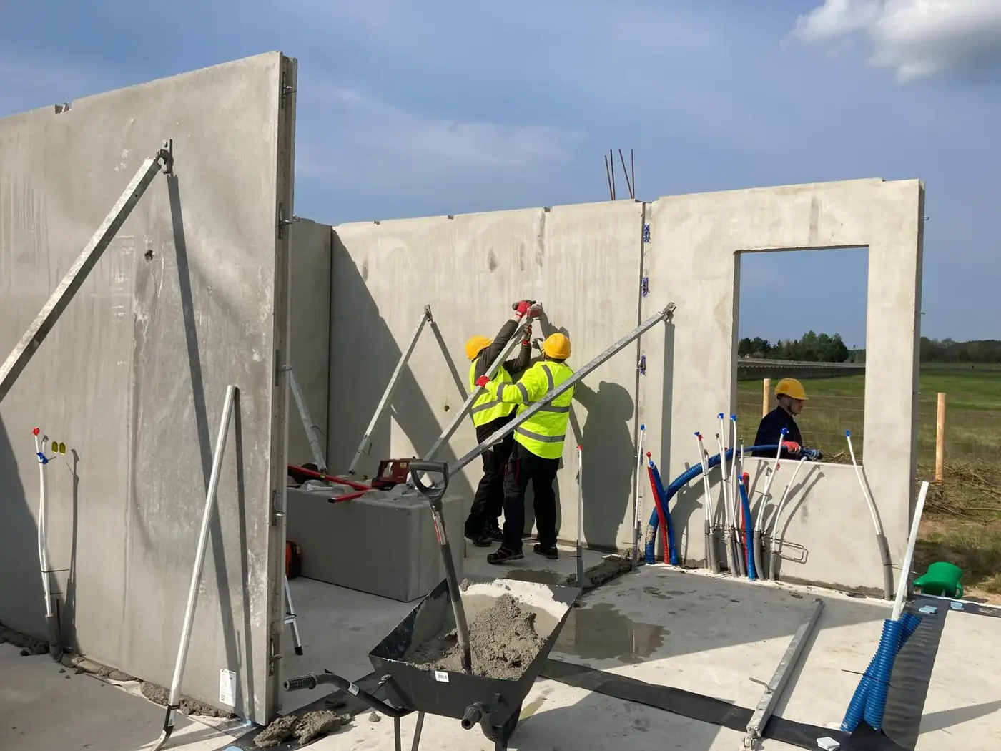
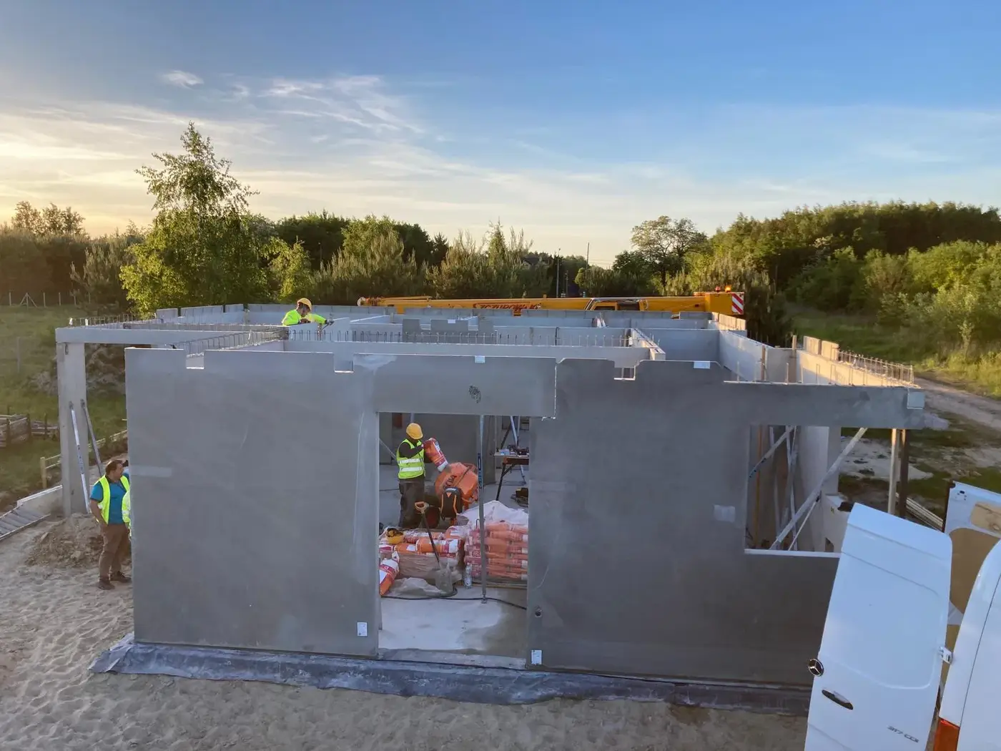
A single-storey precast house near Międzyrzecz, erected in spring in one cycle. The photographs show the whole sequence: the first perimeter walls being set, levelled and propped, through to a closed shell the same day.
The first wall is worth pausing on, because it decides everything that follows. In a precast structure the units are not fitted to one another on site — they arrive at the dimension on the drawing and have to meet the dimension of their neighbour. If the first wall stands a centimetre off the axis, or with the slightest lean, that error will not disperse through the build the way it does in masonry, where successive courses can be corrected by the thickness of the joint. It will stay, and it will pass into every unit that follows.
- Year of completion:
- 2024
- Use:
- Single-family buildings
- Location:
- Międzyrzecz
Scope of work
That is why erection begins with setting out the axes by survey and levelling the first unit, not with lifting the next one. This stage takes a disproportionate amount of time relative to the rest of the day — and that is precisely why the rest of the day can be so quick. Once the first wall stands on its axis and plumb, the others are set to it, and the props hold the geometry until the permanent joints are made.
The same principle applies to the substrate. The foundation slab has to be built within the tolerance allowed for precast erection — because under a wall that arrives finished there is no longer a levelling layer.
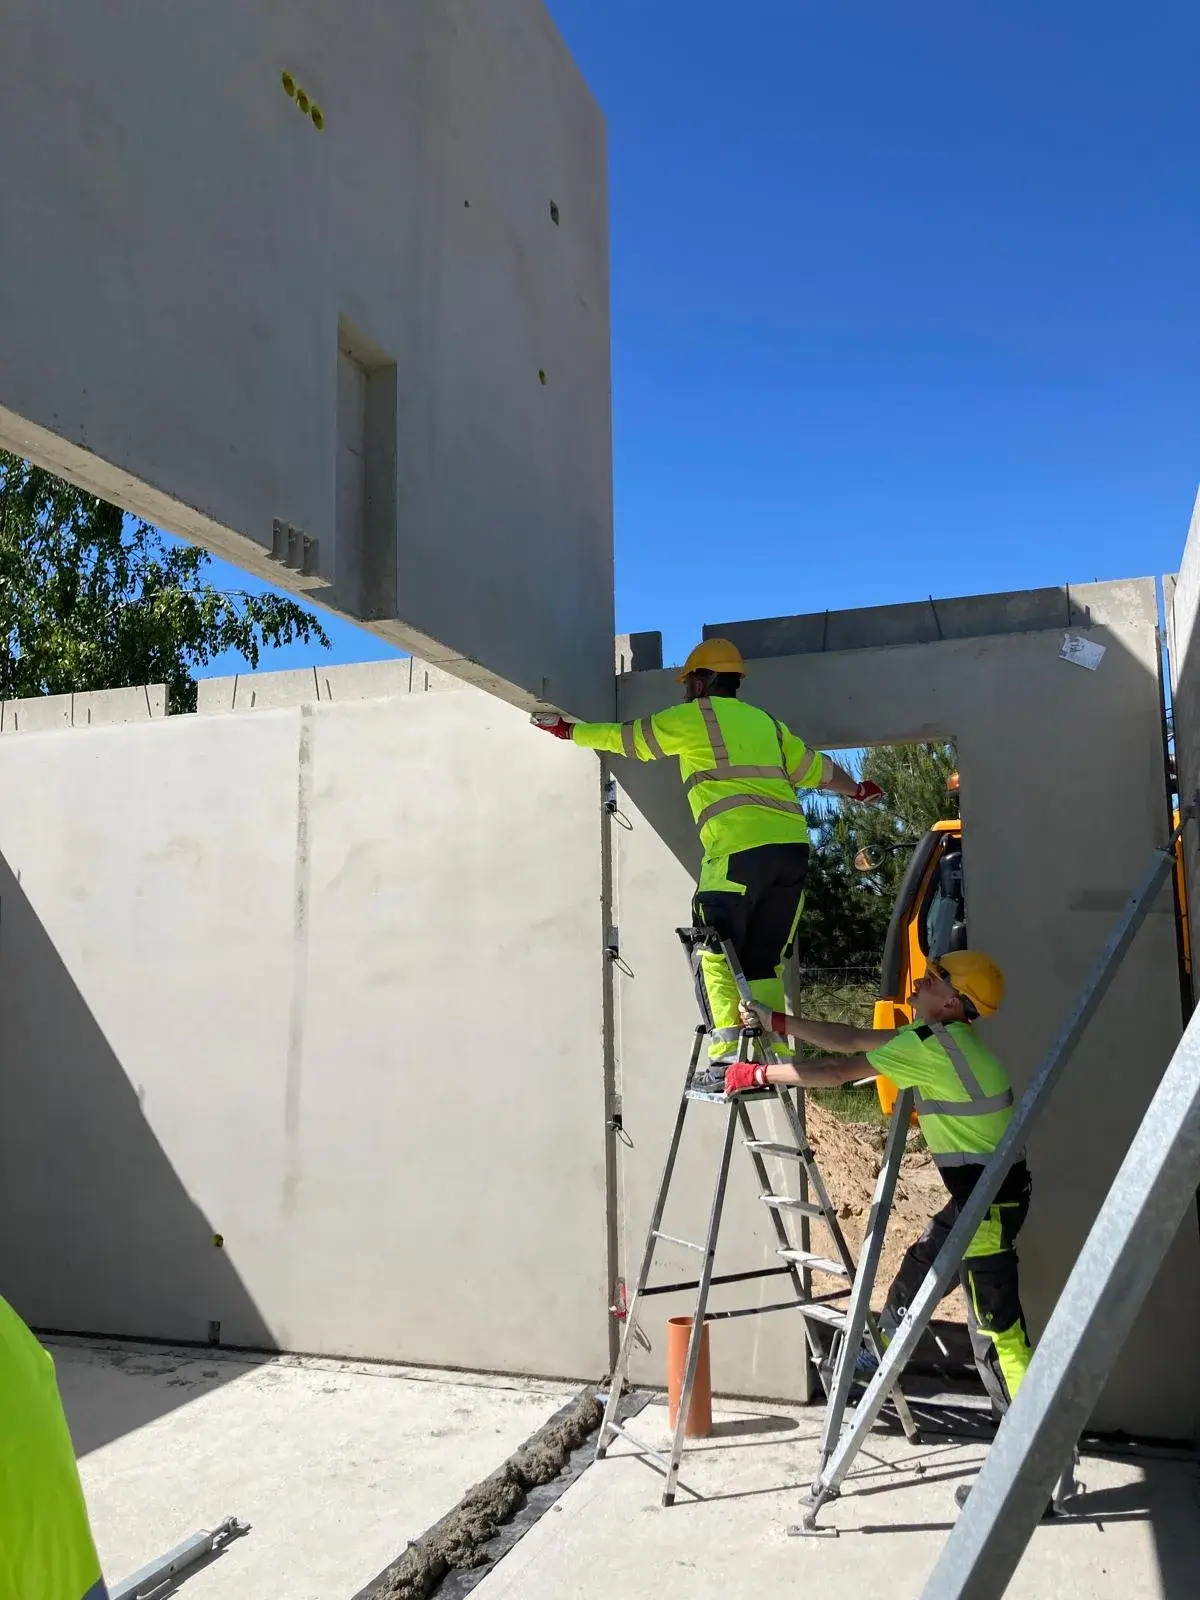
We also supplied the lintel units over the wide glazed openings.
Scope of work: lightweight concrete external and internal loadbearing walls with openings formed in the mould, lintel units, transport and erection.
Send us your project — we'll prepare a quote
Dimensioned floor plans, sections and elevations plus the project location. Element selection and a quote in around a week.