Gójszcz
Terraced houses in Gójszcz
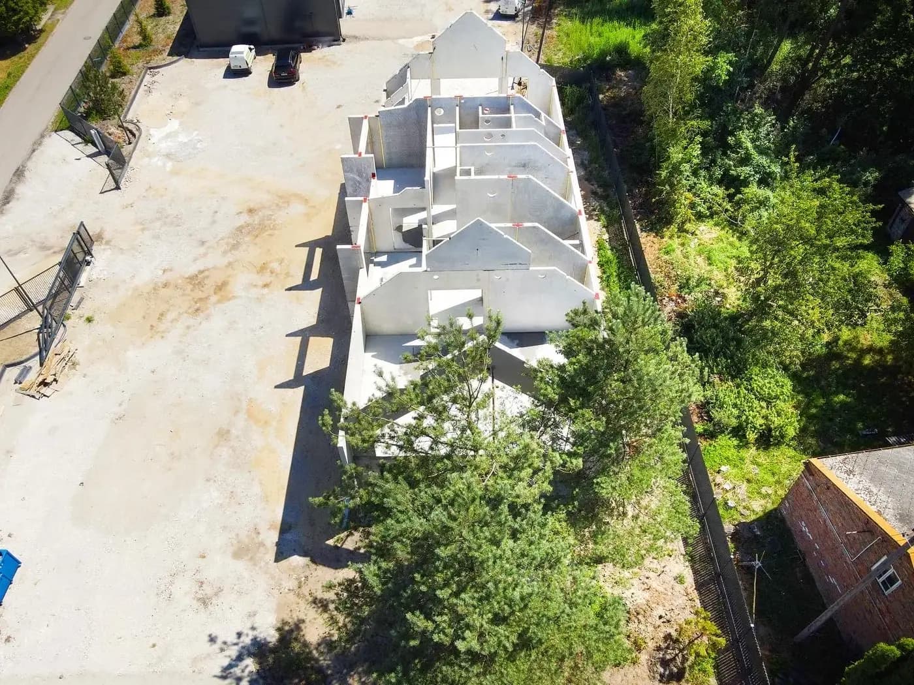
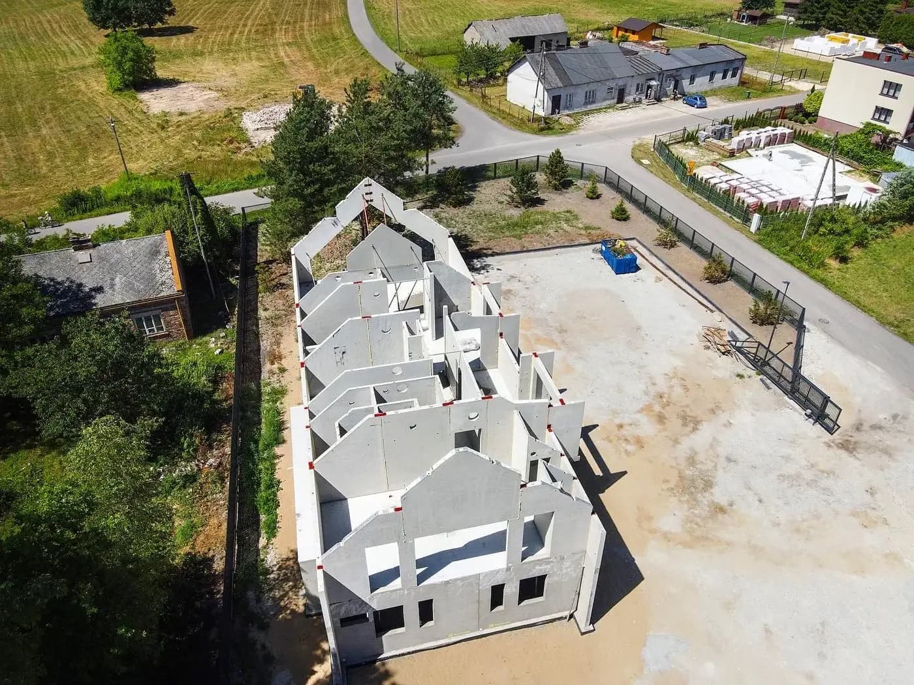
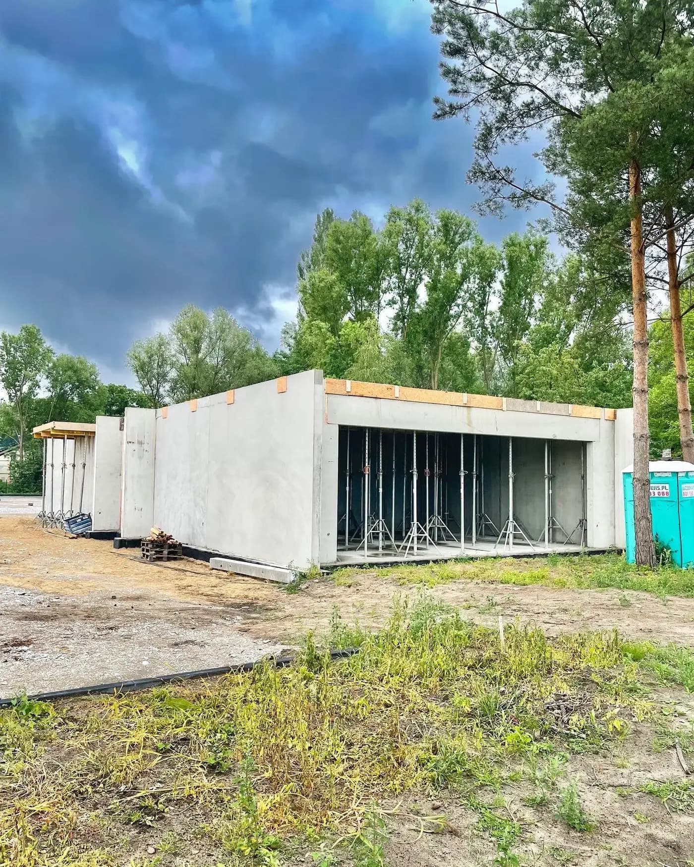
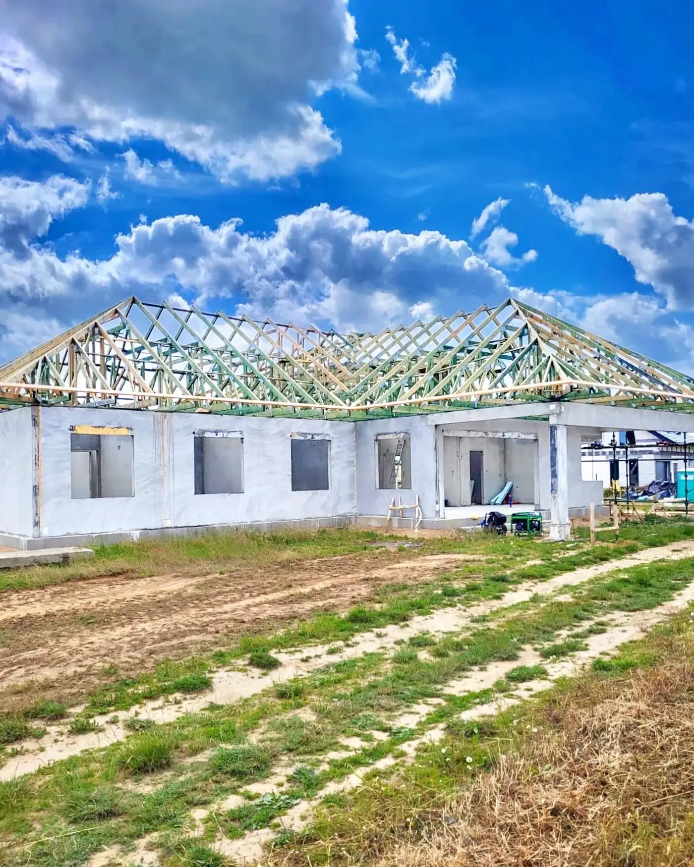
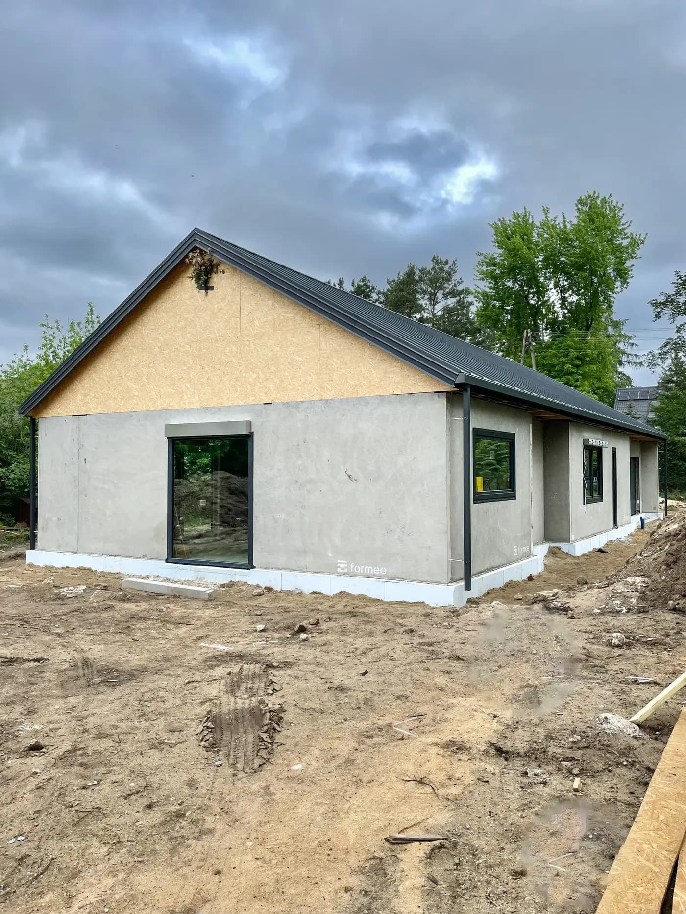
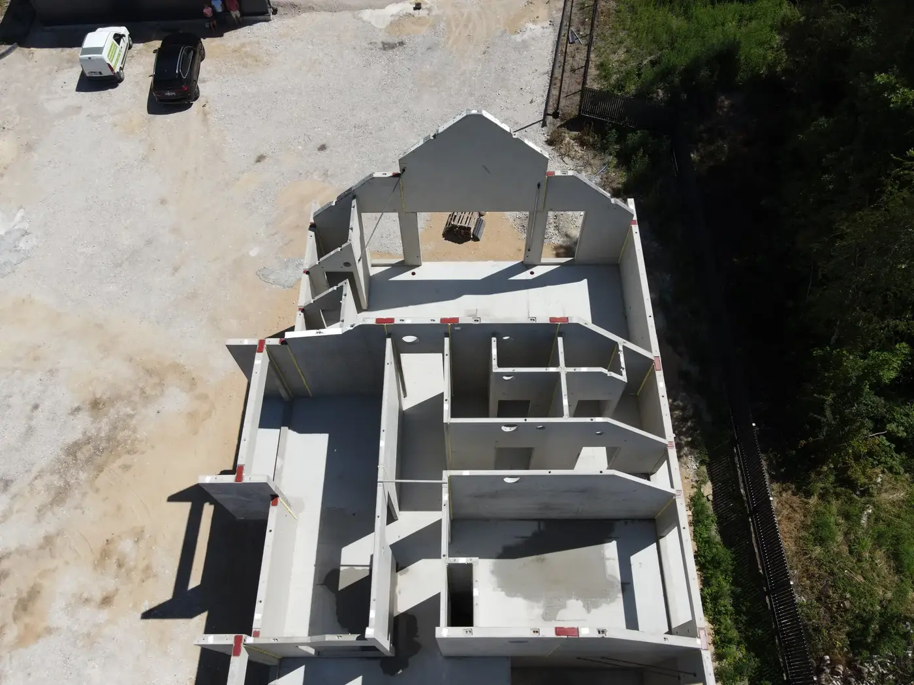
A group of precast terraced houses in Gójszcz near Warsaw, together with a detached single-storey building. All of the dwellings were built in the same technology, on precast concrete walls. Erection ran house by house, from a single pass of the crane along the whole terrace.
The wall between two houses in a terrace is not an ordinary loadbearing wall. The regulations treat each house as a separate building, so the wall between them has to be a fire separating element — a construction that will hold fire and smoke back from the neighbour for a defined period, and do so regardless of what happens to the structure on the side where the fire is. Add to that sound insulation, because in a terrace the neighbour is on the other side of the bedroom wall.
- Year of completion:
- 2023
- Use:
- Single-family buildings
- Location:
- Gójszcz
Scope of work
Concrete meets both requirements by its nature, with no additional layers. It is non-combustible, and its fire resistance comes from thickness and from cover to the reinforcement, not from a lining that somebody has to install correctly. Sound insulation comes from mass — the same mass that carries the loads.
That matters in the building itself. In lightweight construction the fire resistance of a wall is the sum of several layers and depends on whether each of them was installed in accordance with its approval; a single gap at a service penetration is enough for the whole wall to stop performing as assumed. In a concrete wall there are no layers to get wrong — there is one unit with declared properties.
With repeating dwellings, the same unit types came back on each successive building, so the later houses in the terrace went up faster and faster.
Scope of work: lightweight concrete external and internal loadbearing walls, gable walls, transport and erection on site.
Send us your project — we'll prepare a quote
Dimensioned floor plans, sections and elevations plus the project location. Element selection and a quote in around a week.