Świnoujście
Greeneri Park in Świnoujście
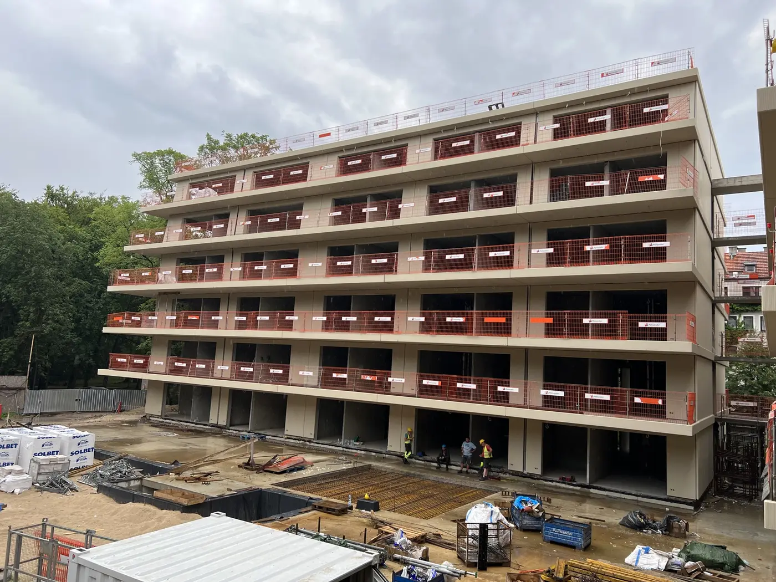
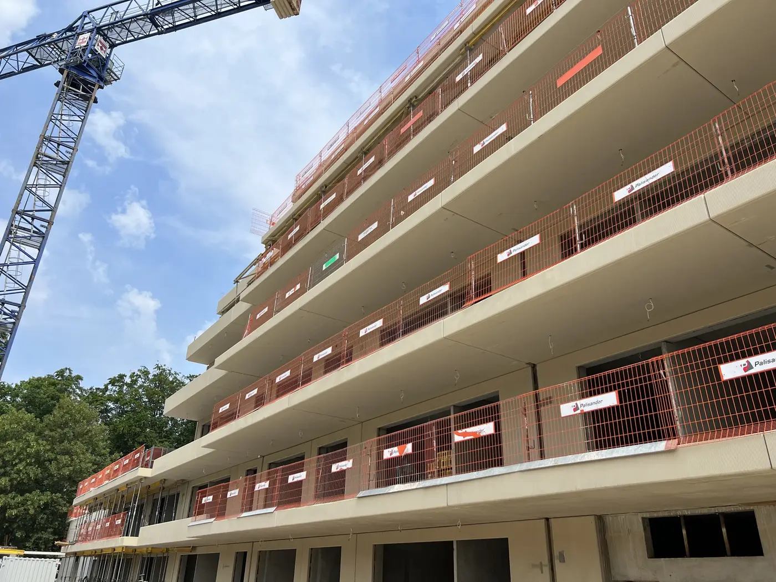
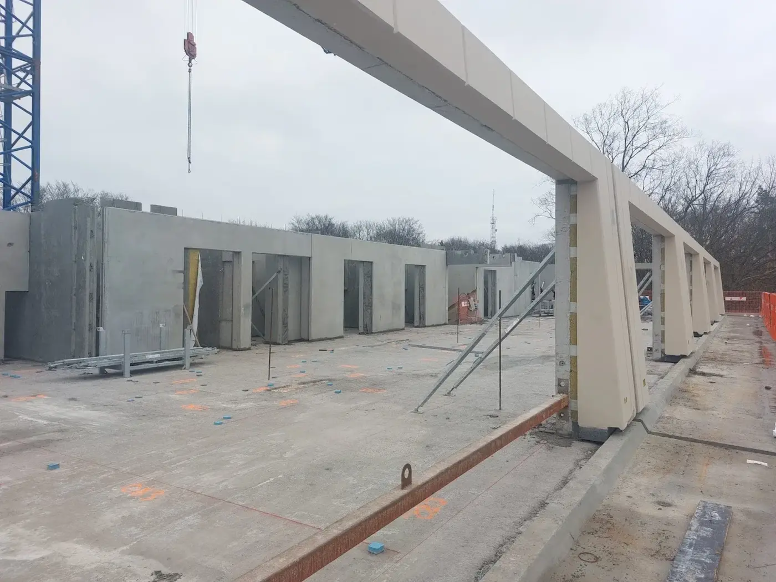
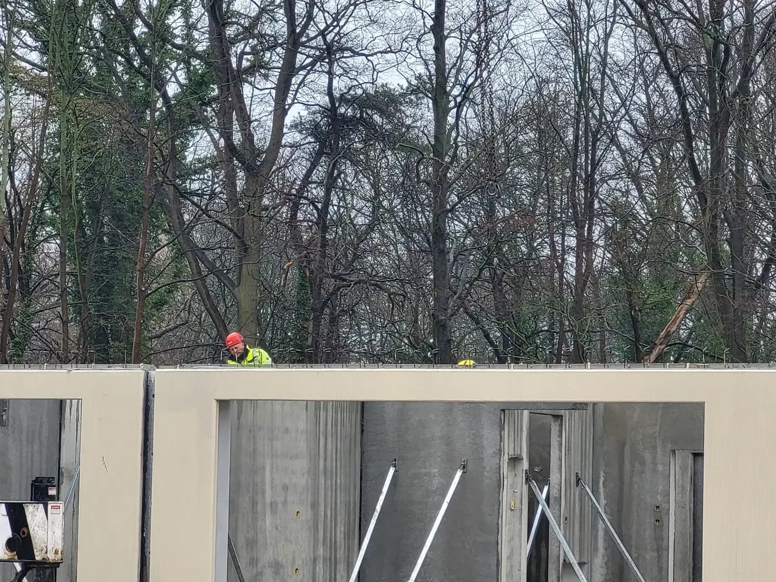
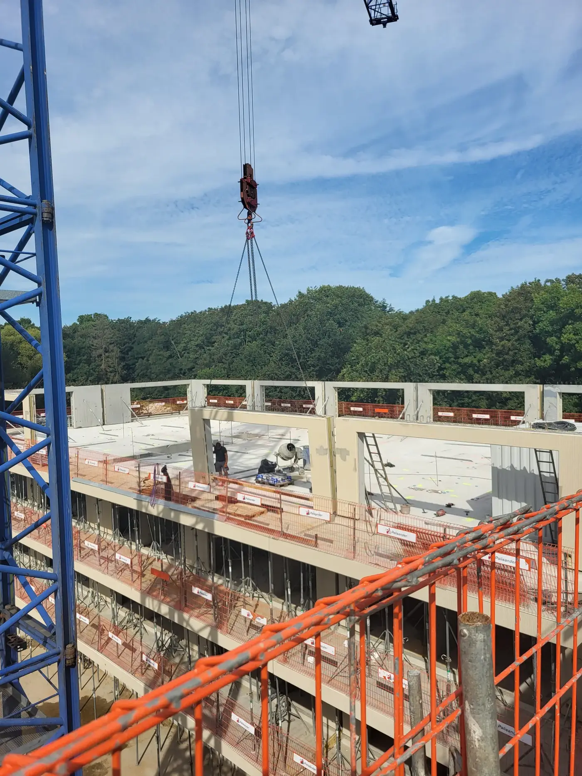
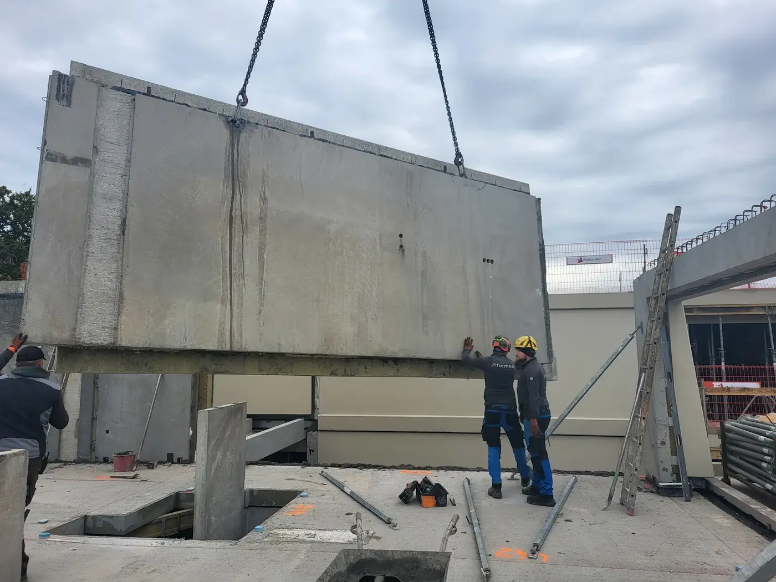
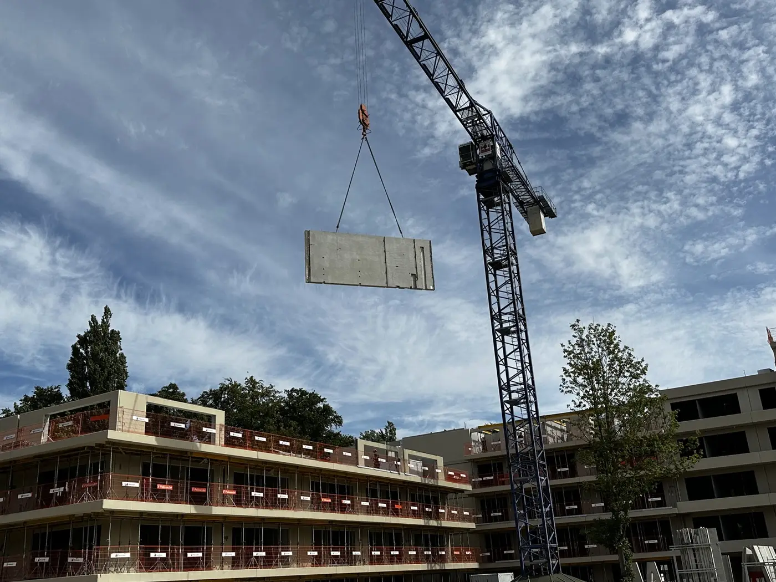
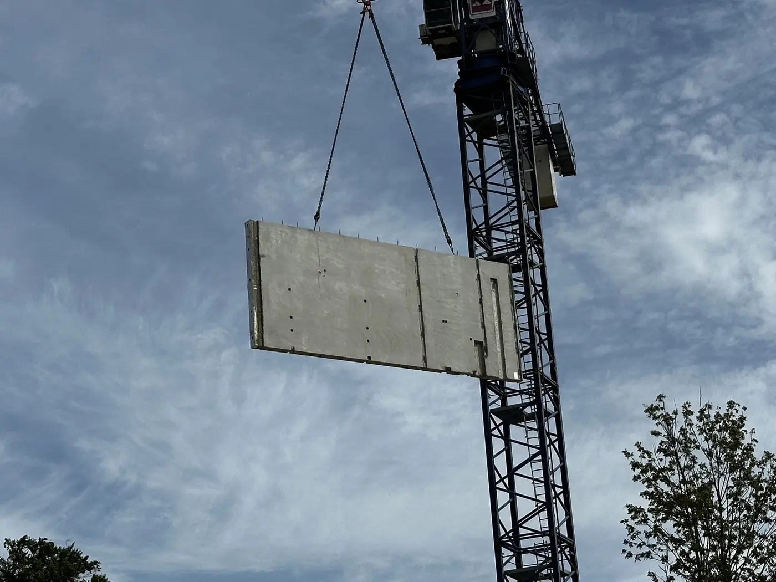
A multi-family development in Świnoujście built from precast concrete — loadbearing walls, lattice-girder floor slabs and balcony slabs in lightweight concrete. We delivered the units in erection sequence, straight from the trailer to the hook, which allowed the work to run without storing anything on a cramped site in the middle of town.
An in-situ floor is the most material-hungry part of a build — not in concrete, but in everything it needs in order to come into being. Formwork and a forest of props have to be set up beneath the whole area, reinforcement laid on top, concrete poured, and then you wait. The formwork comes down after a few days; the props stand for weeks. All of it is temporary works: it arrives, occupies a storey, disappears.
- Year of completion:
- 2023
- Use:
- Multi-family buildings
- Location:
- Świnoujście
- Deliveries:
- 698 truckloads
- Precast elements:
- 41,517 m²
- Elements:
- 3,824 elements
- Weight:
- 10,809 t
- Production:
- 113 weeks
Scope of work
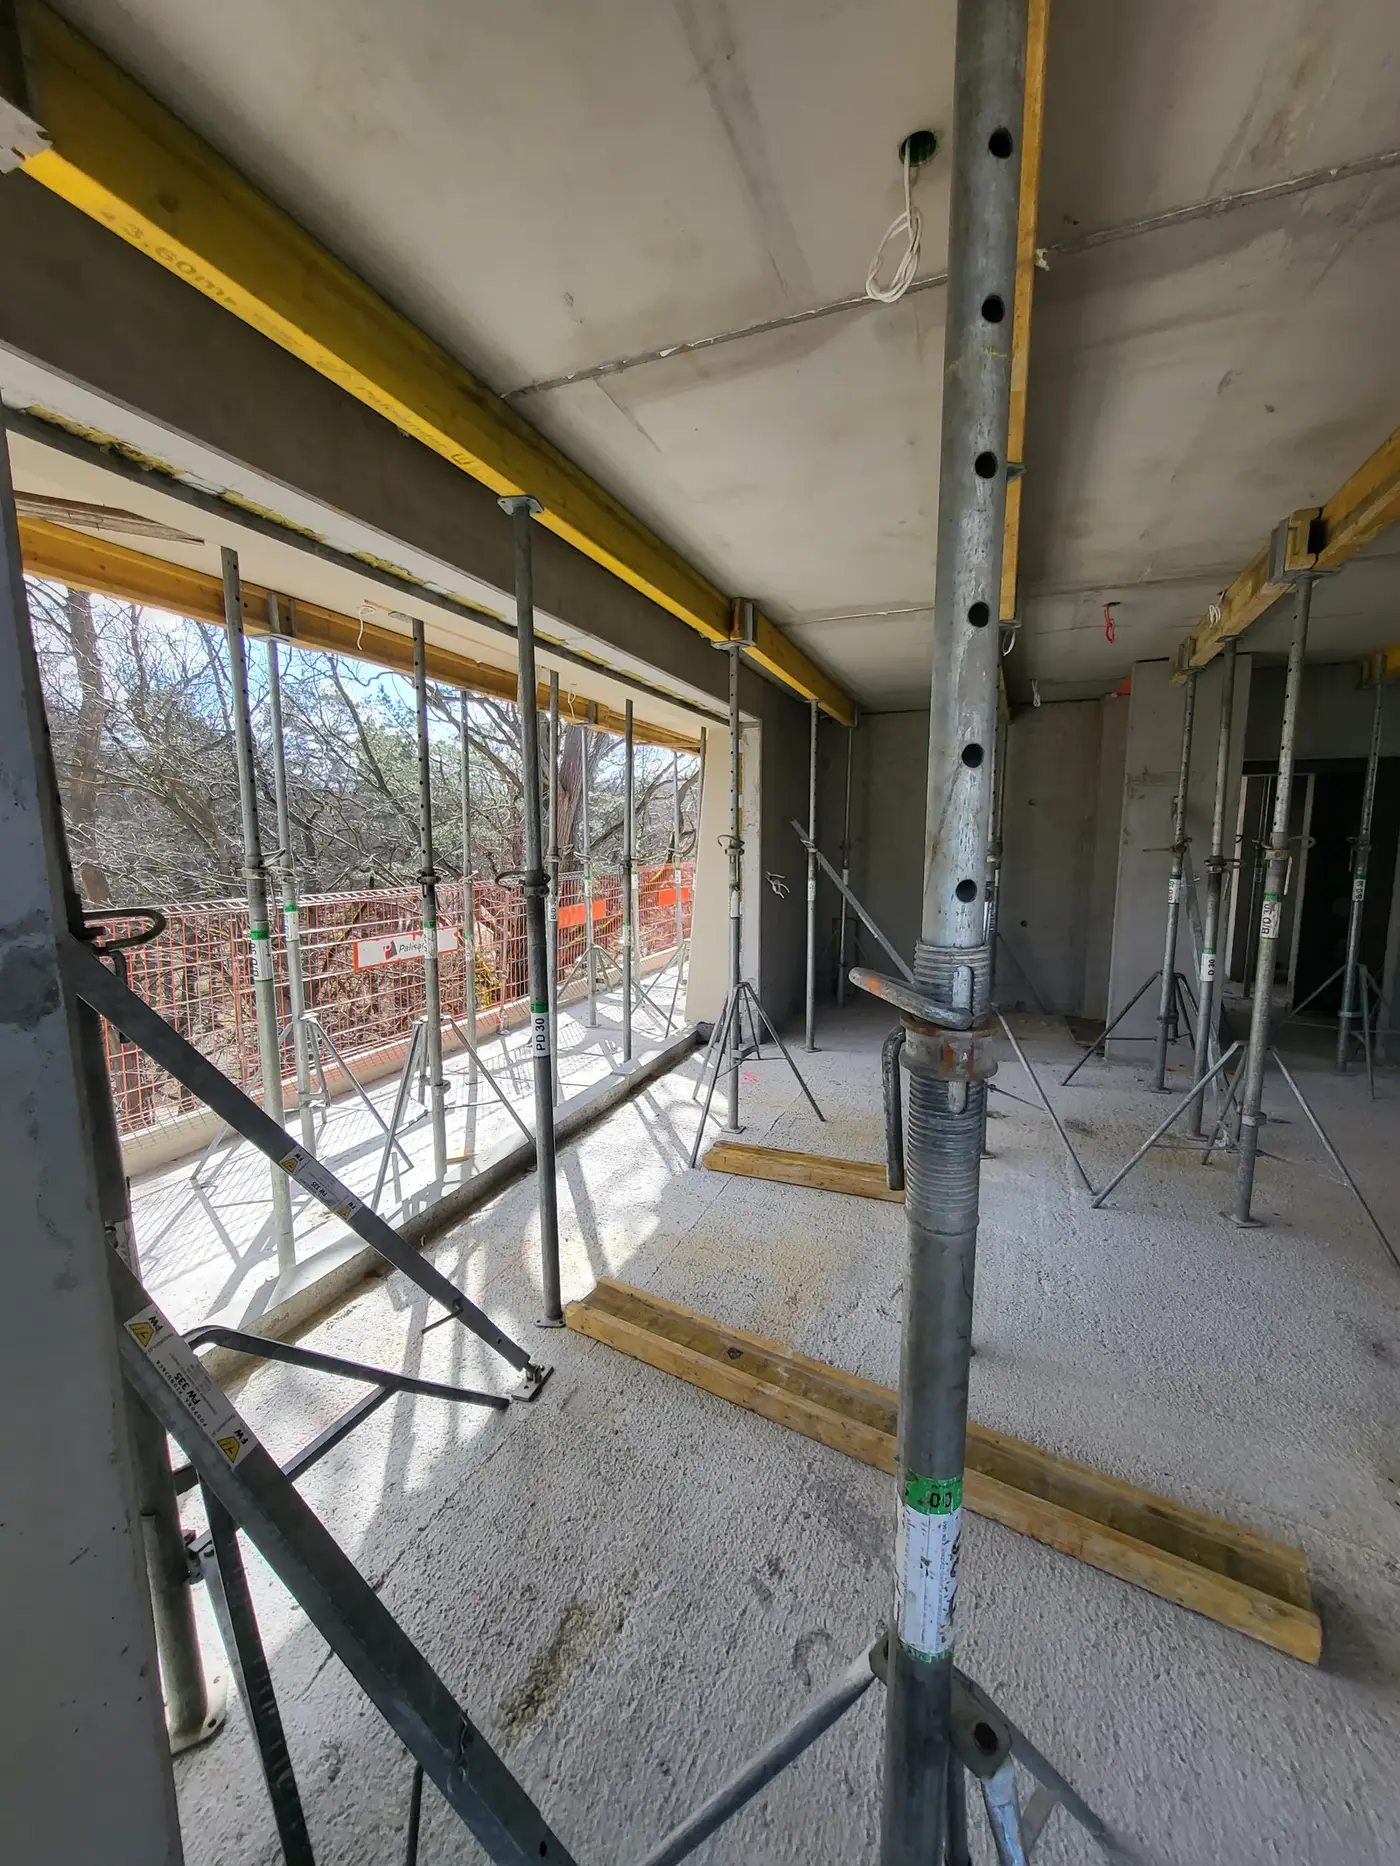
Semi-precast floor slabs change those proportions. The lower part of the slab arrives as a precast plank with the reinforcement cast in and doubles as permanent formwork — nothing to build and nothing to strike, because it stays in the structure as its bottom layer. On site, top reinforcement and a structural topping are added, bonding the whole into a slab that behaves like a monolithic one. All that is left is erection propping, far sparser than full shoring.
That has a direct bearing on a site in the middle of town. There is nowhere to store or lay out formwork and props in such quantities — and with delivery in erection sequence, every unit travels from the trailer straight to its final position.
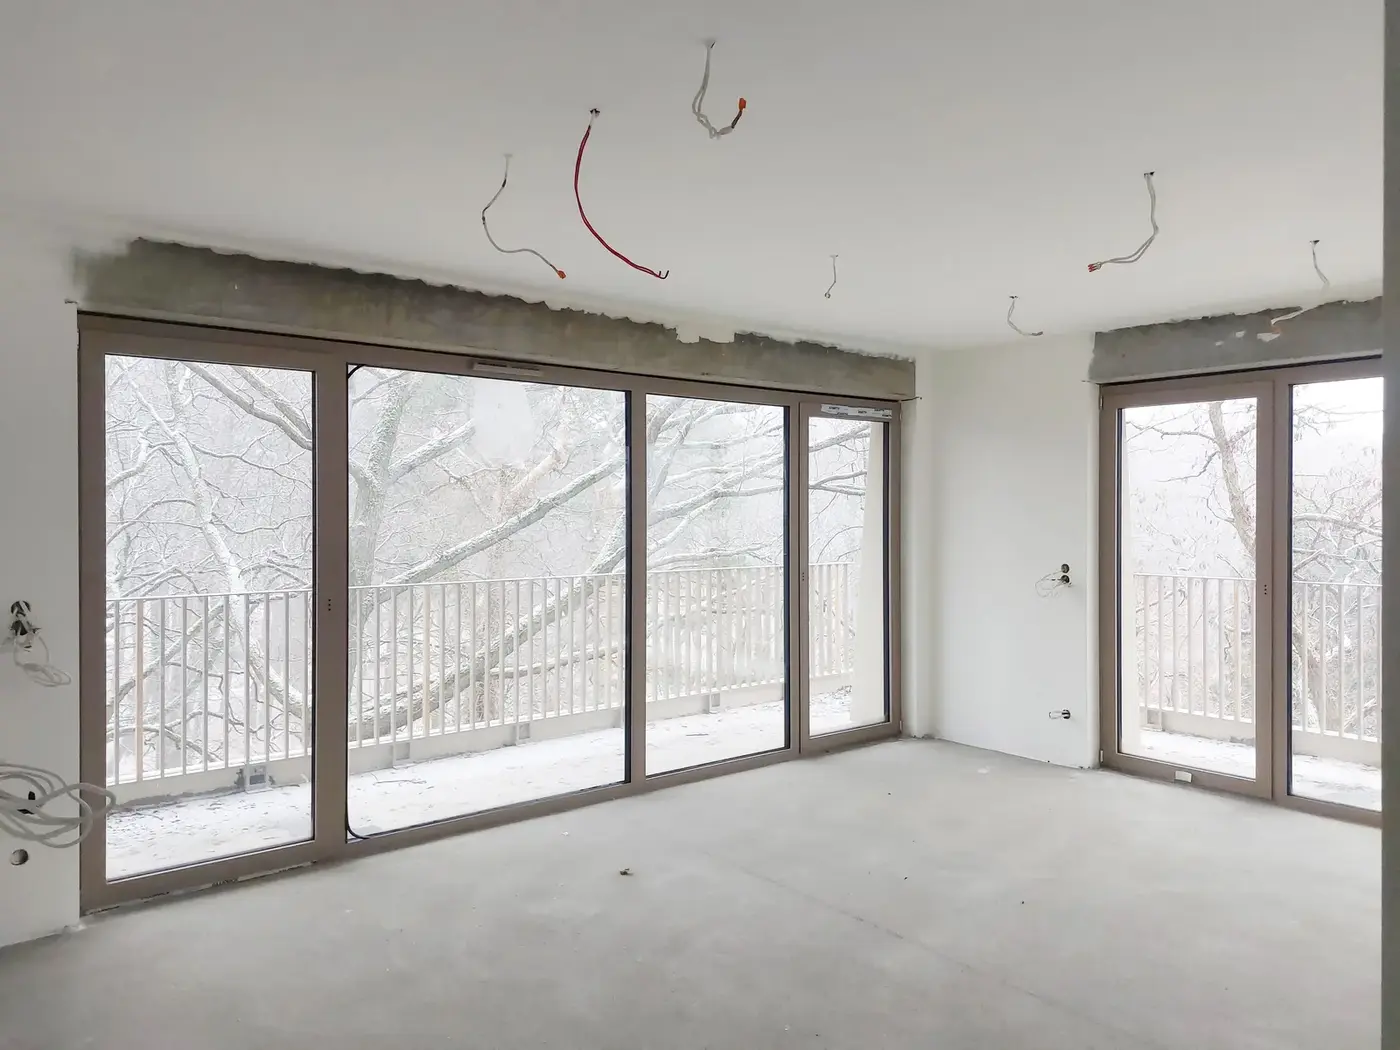
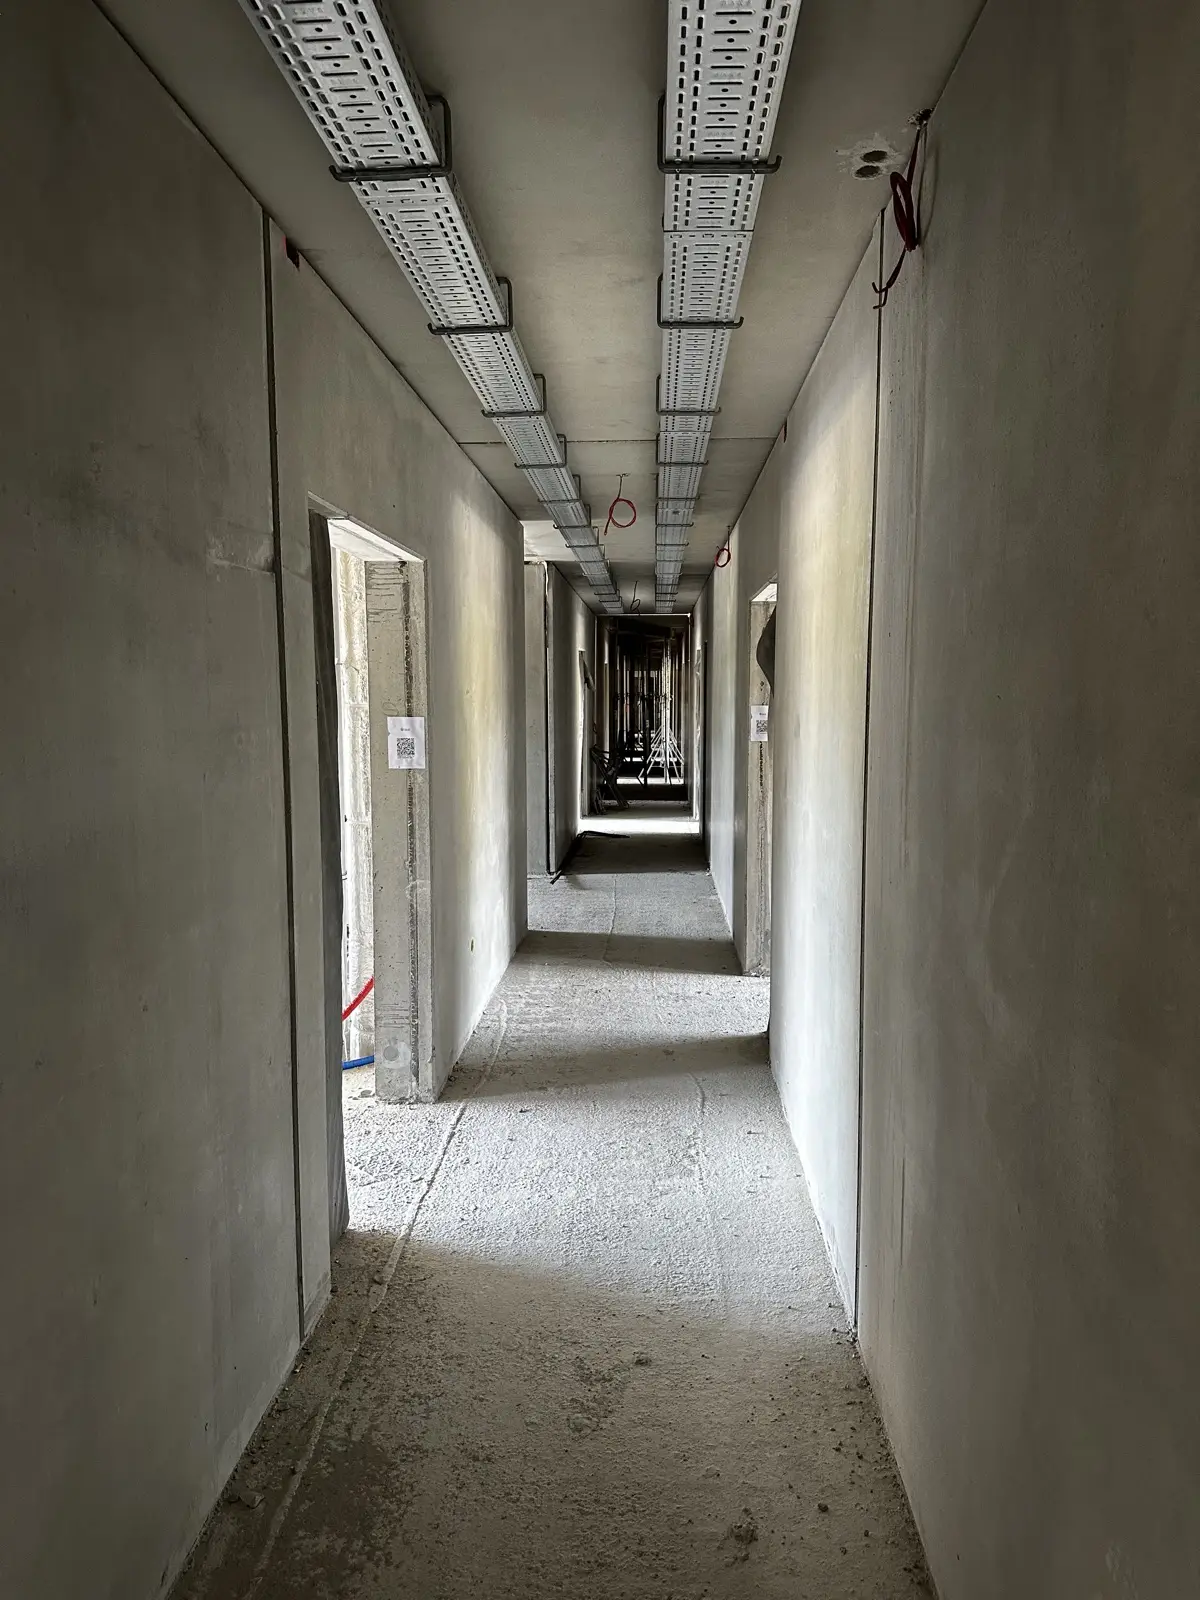
The soffit of a precast plank leaves the mould smooth, ready for a thin-coat ceiling finish without plastering. With an in-situ floor the same surface is an imprint of the formwork, so it has to be levelled with plaster — an extra layer across the whole area of every floor in the building.
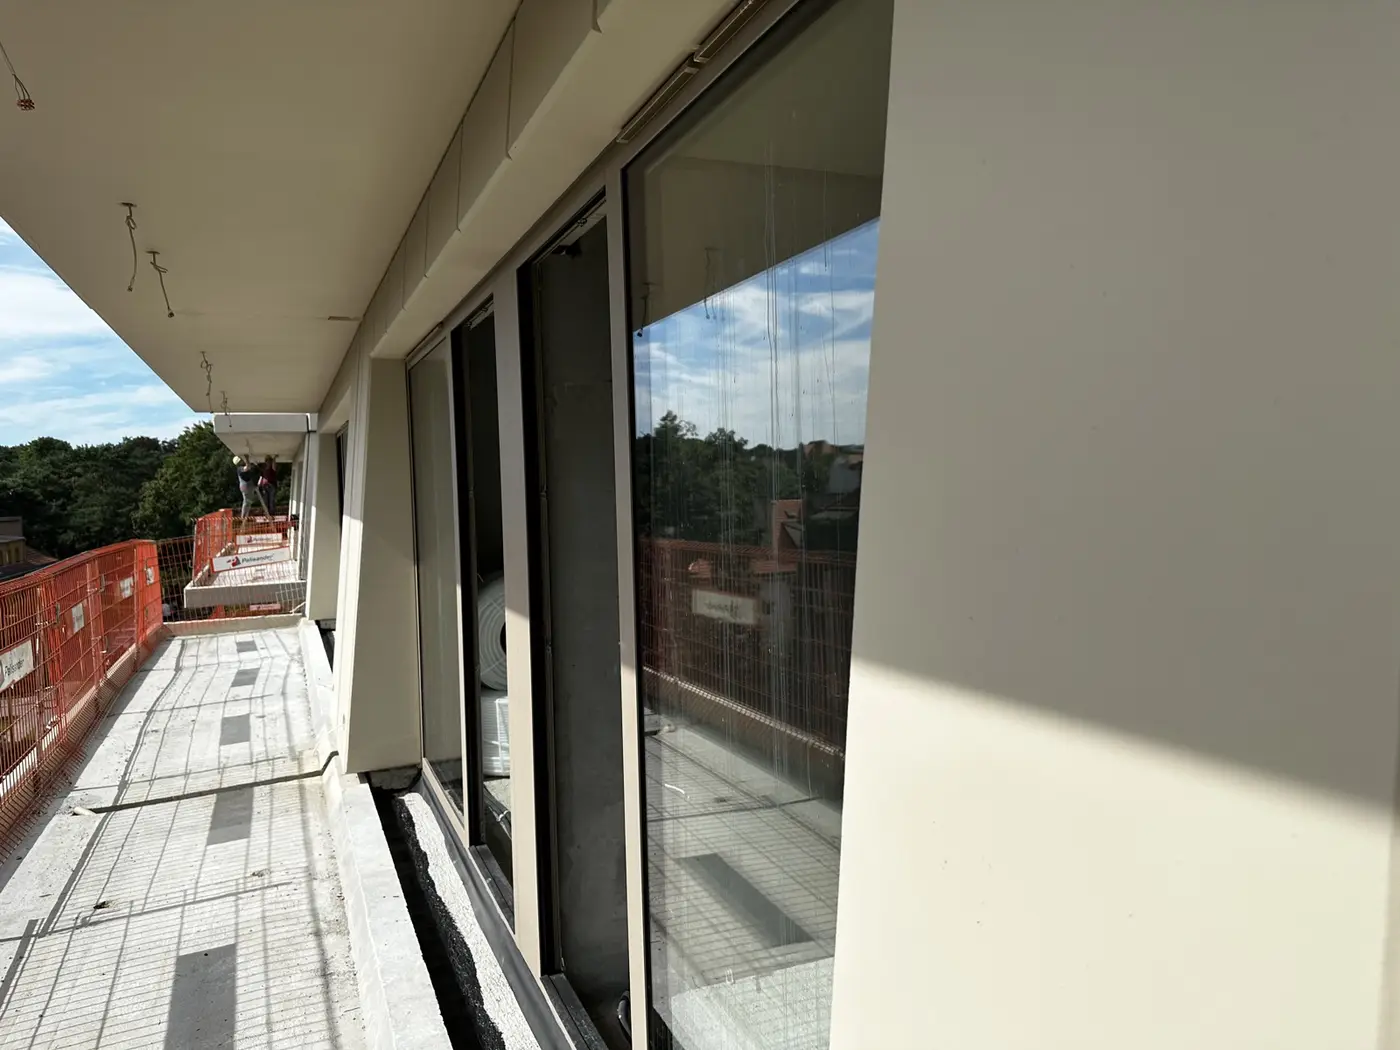
The balcony slabs were made from lightweight concrete. Expanded clay aggregate is noticeably lighter than gravel, so a unit of the same dimensions weighs less — which at erection translates directly into crane reach at a given capacity, and on a tight site that can be the difference between one crane position and two. Lighter slabs also mean smaller loads passed into the structure that has to be designed to carry them.
Scope of work: precast concrete external and internal loadbearing walls, precast floor slabs, lightweight concrete balcony slabs, transport and erection.
Products used in this project
Parameters, variants and documents for each element are on its product page.
Publications and external sources
Independent coverage of this project in the trade press and in partner materials.
- Nieradka K., „Prefabrykacja wielowarstwowa w praktyce” (Multilayer prefabrication in practice), 29(2), s. 148–158Cement Wapno Beton, 2024
- „BIM w prefabrykacji żelbetowej” — Greeneri Park jako studium przypadkuBuilder Polska, 2023
- „Prefabrykacja na nowo” — cykl o współczesnej prefabrykacji betonowejBuilder Polska, 2023
- Greeneri Park — karta projektu w portfolio pracownimaxberg (architekt), 2021
Send us your project — we'll prepare a quote
Dimensioned floor plans, sections and elevations plus the project location. Element selection and a quote in around a week.