Ośno Lubuskie
Guesthouse in Ośno Lubuskie — precast walls and floor slabs
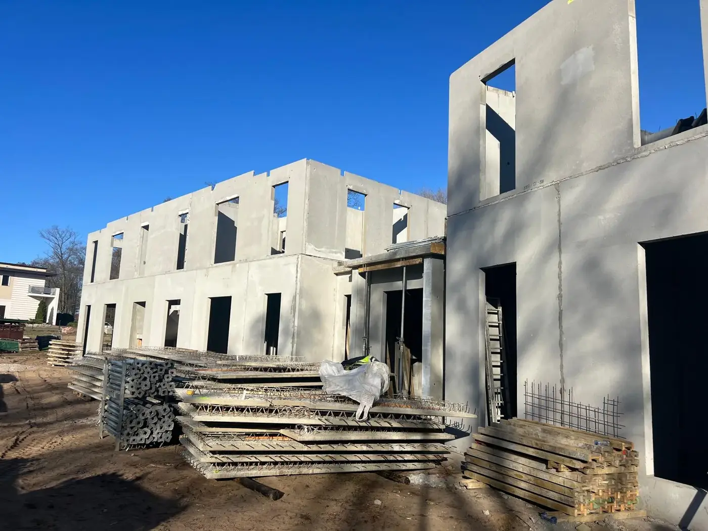
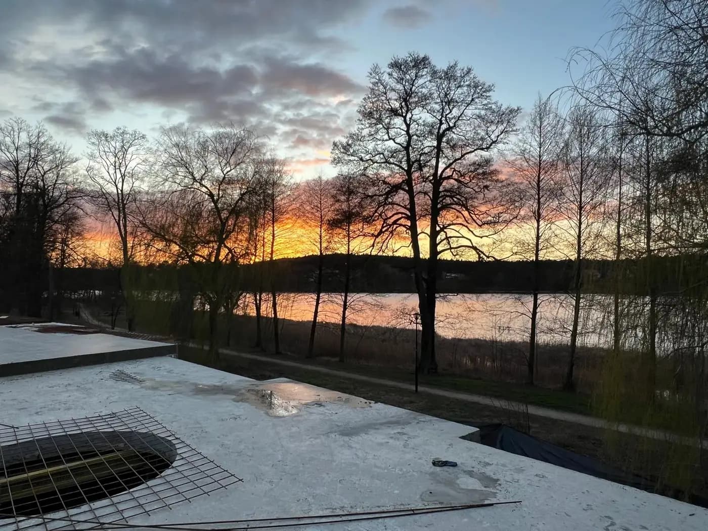
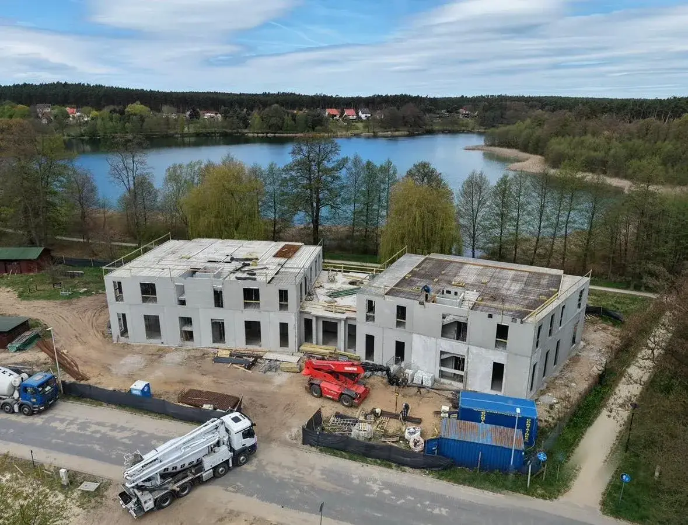
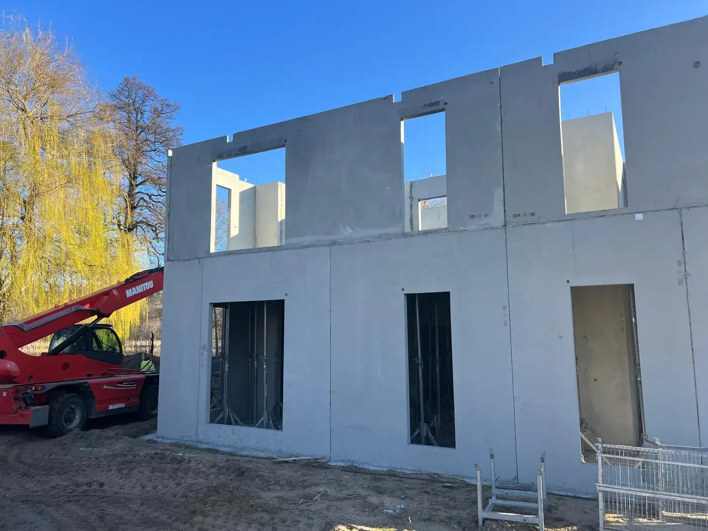
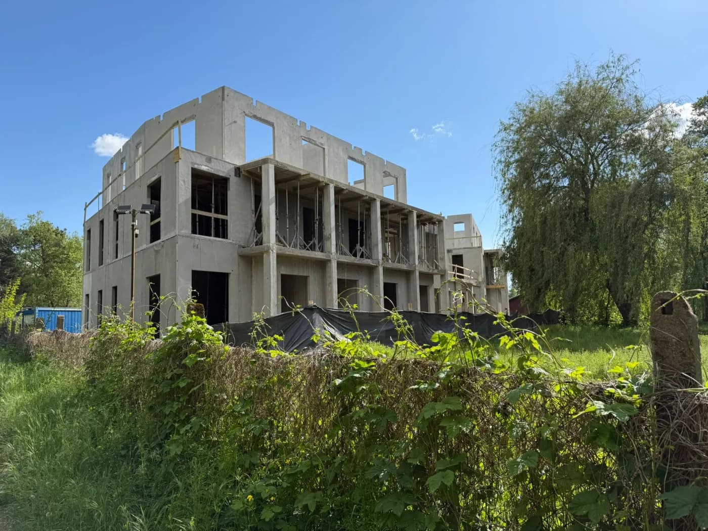
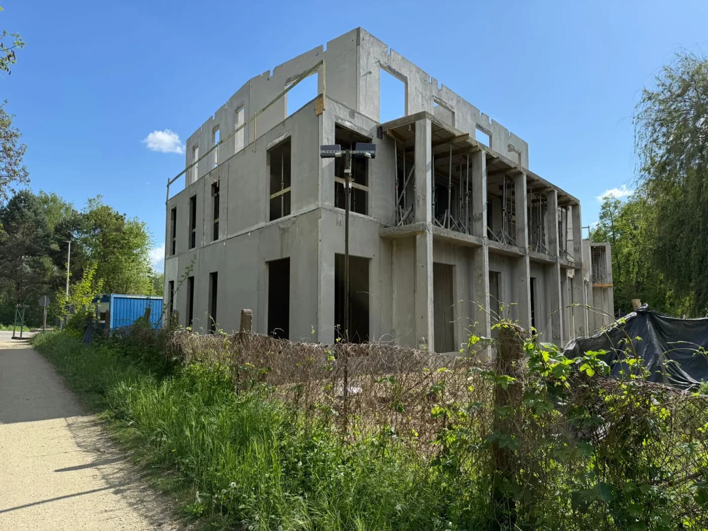
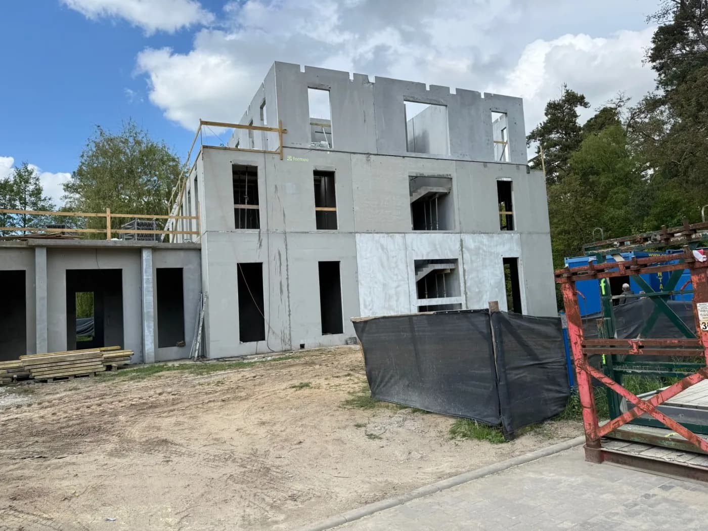
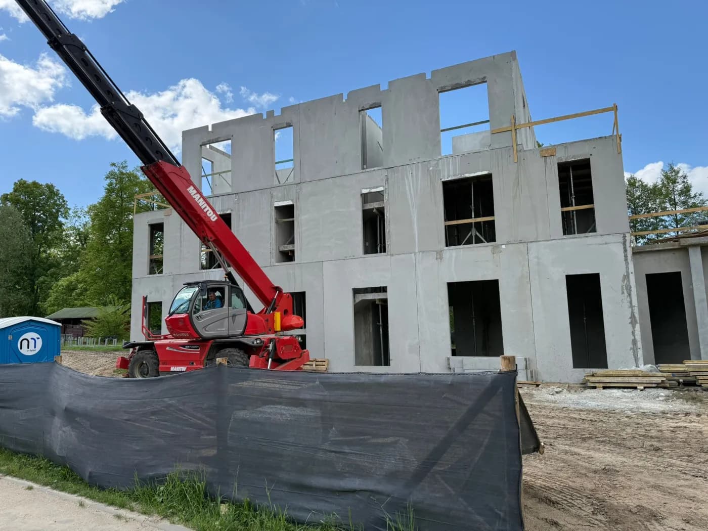
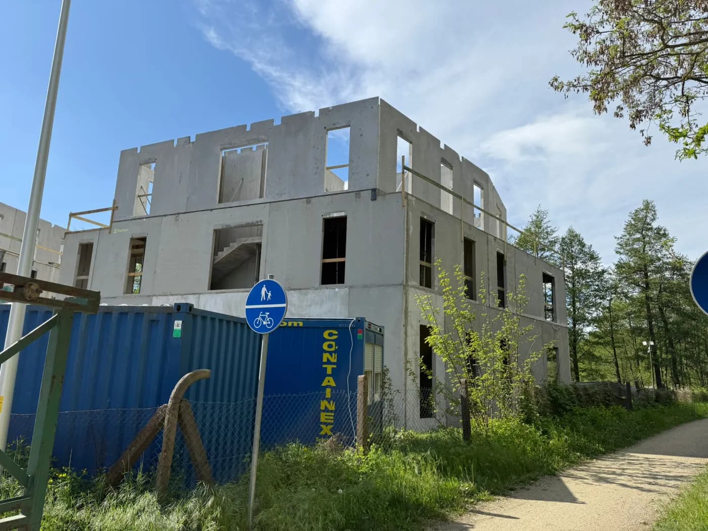
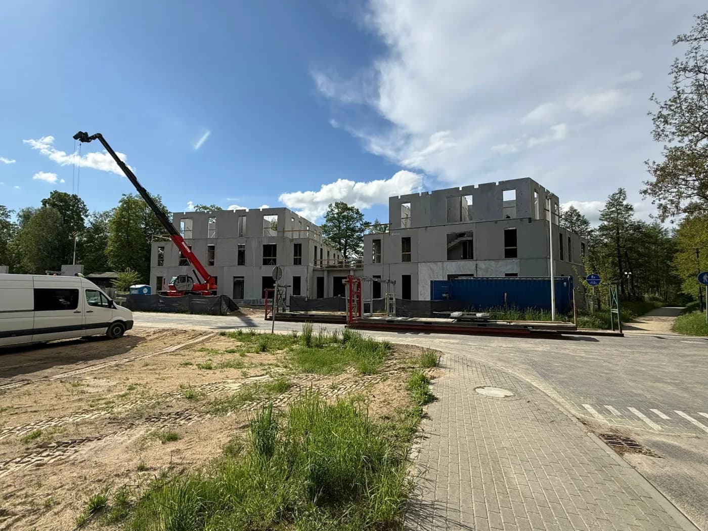
A pair of guesthouse buildings in precast concrete by the lake in Ośno Lubuskie. Both are multi-storey, with large view openings on the water side. Erection ran on both buildings in parallel, from a single crane position between them — the structure of both was closed within the same cycle.
In a building people sleep in, the quality of a stay is decided by something the photographs do not show: whether you can hear your neighbour. The sound insulation of a wall depends above all on its mass — the heavier the wall, the harder it is to set vibrating and the less sound passes to the other side. Lightweight and framed constructions make up for this with layers and infill, but every service penetration, every socket box punched right through and every carelessly filled joint opens a path for sound through such a wall.
- Year of completion:
- 2024
- Use:
- Multi-family buildings
- Location:
- Ośno Lubuskie
- Deliveries:
- 61 truckloads
- Precast elements:
- 3,618 m²
- Elements:
- 346 elements
- Weight:
- 1,118 t
- Production:
- 14 weeks
Scope of work
A concrete wall has mass by nature and is homogeneous through its whole thickness. There are no voids in it for sound to travel through, and the services are run in it at the factory — we cast the boxes and conduits into the unit during production instead of breaking through the wall after the event. For a guesthouse, where rooms adjoin one another and the circulation routes, that is the difference between a place guests come back to and one they write about in the reviews.
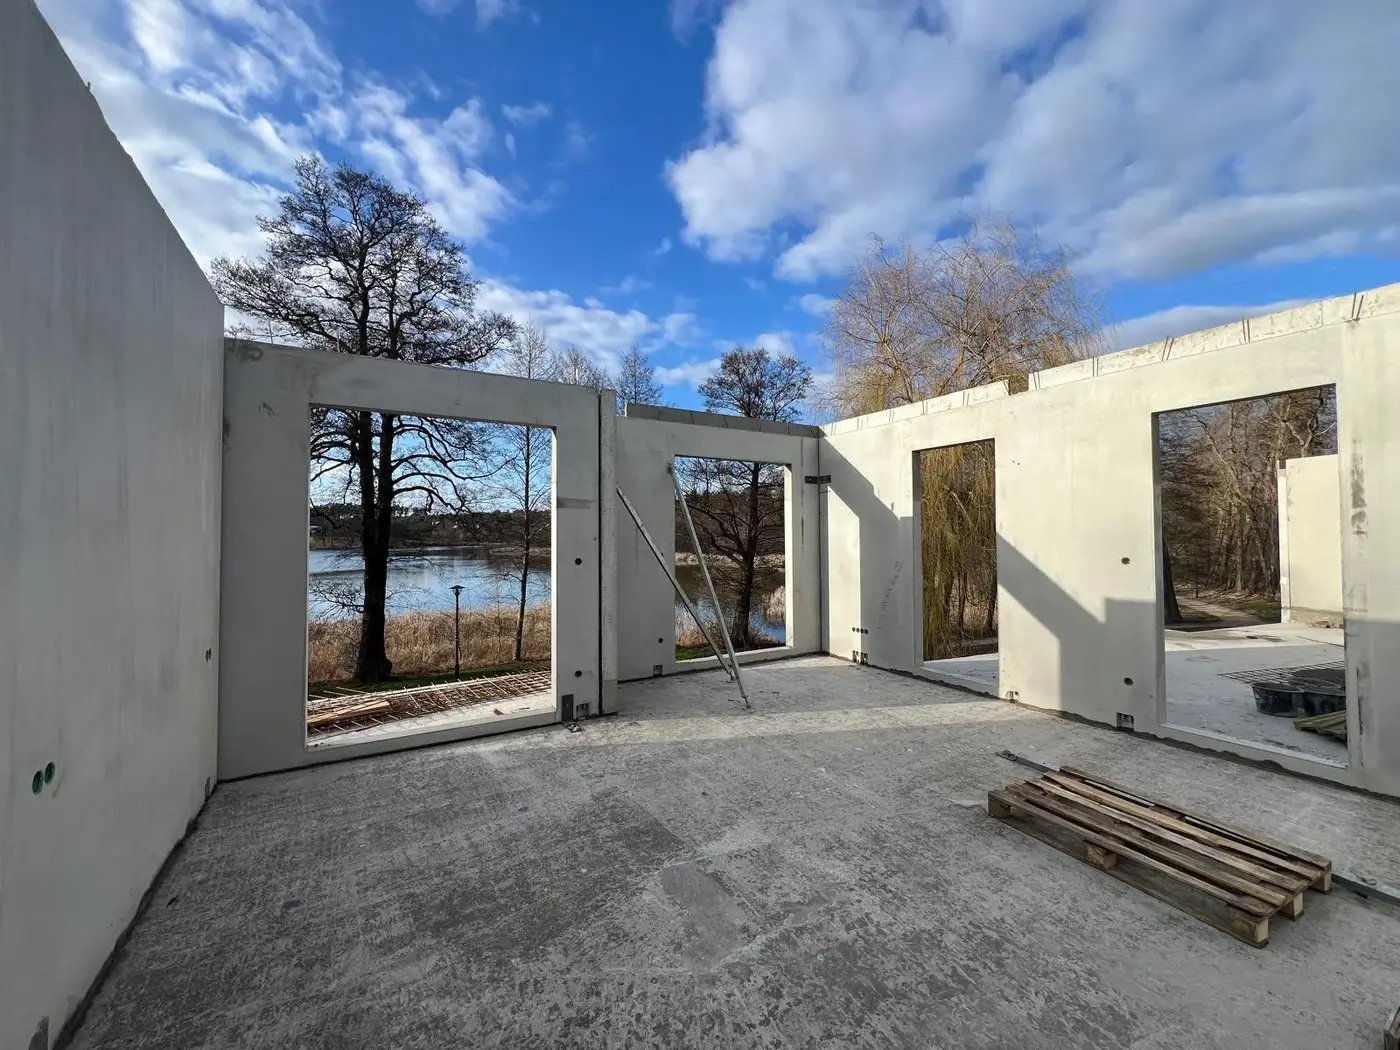
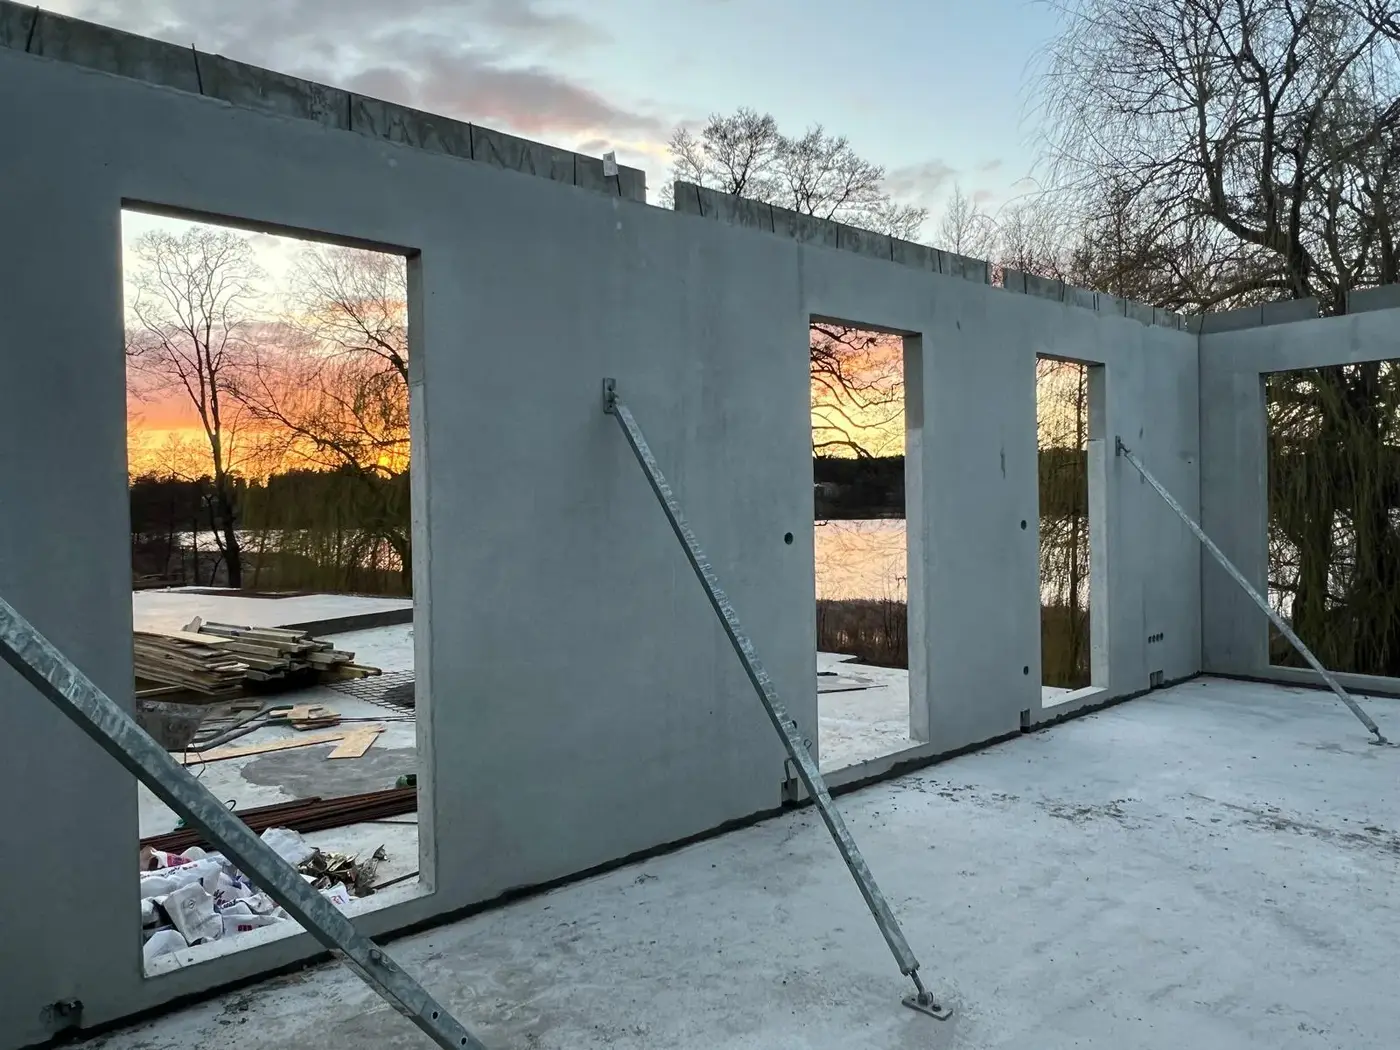
The walls on the lake side arrived with wide openings and lintels cast in, with no need to form beams on site. Large glazing and good acoustics inside are, in this building, the same structural unit, resolved in the mould.
At Ośno this division of materials is written into the design. The external and partition walls are 12 and 15 cm thick and are in lightweight concrete — lighter, warmer, and sufficient where the wall does not separate two let rooms. The separating walls between rooms are 18 cm of C30/37 concrete, the heaviest option that makes sense at that thickness.
That last wall was tested in the laboratory. A 180 mm unit in C30/37 concrete achieved a weighted sound reduction index R′w = 59 dB (C = −1; Ctr = −4) in a test carried out by KFB Acoustics to PN-EN ISO 10140-2:2021-10. For comparison, the same thickness in LC16/18 lightweight concrete gives 55 dB, and 160 mm of normal-weight concrete 54 dB. A difference of four decibels between the materials is audible, which is why the wall between rooms is in normal-weight concrete rather than lightweight.
Scope of work: lightweight concrete external and partition walls 12 and 15 cm thick, separating walls between rooms 18 cm thick in C30/37 concrete, floor slabs, transport and erection.
Products used in this project
Parameters, variants and documents for each element are on its product page.
Send us your project — we'll prepare a quote
Dimensioned floor plans, sections and elevations plus the project location. Element selection and a quote in around a week.