Szczecin
Hussar Loft in Szczecin — precast walls and floor slabs
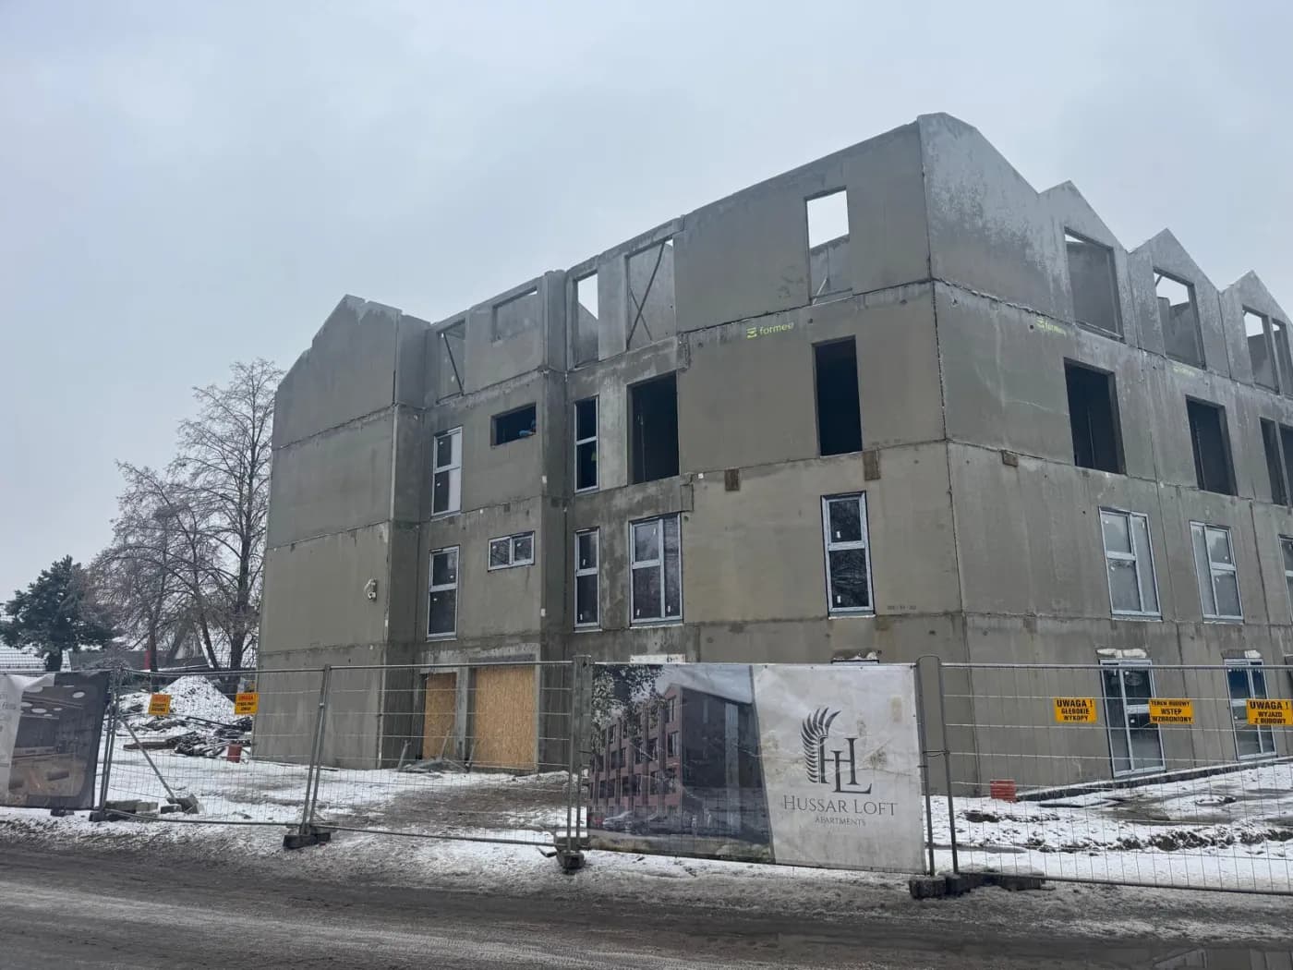
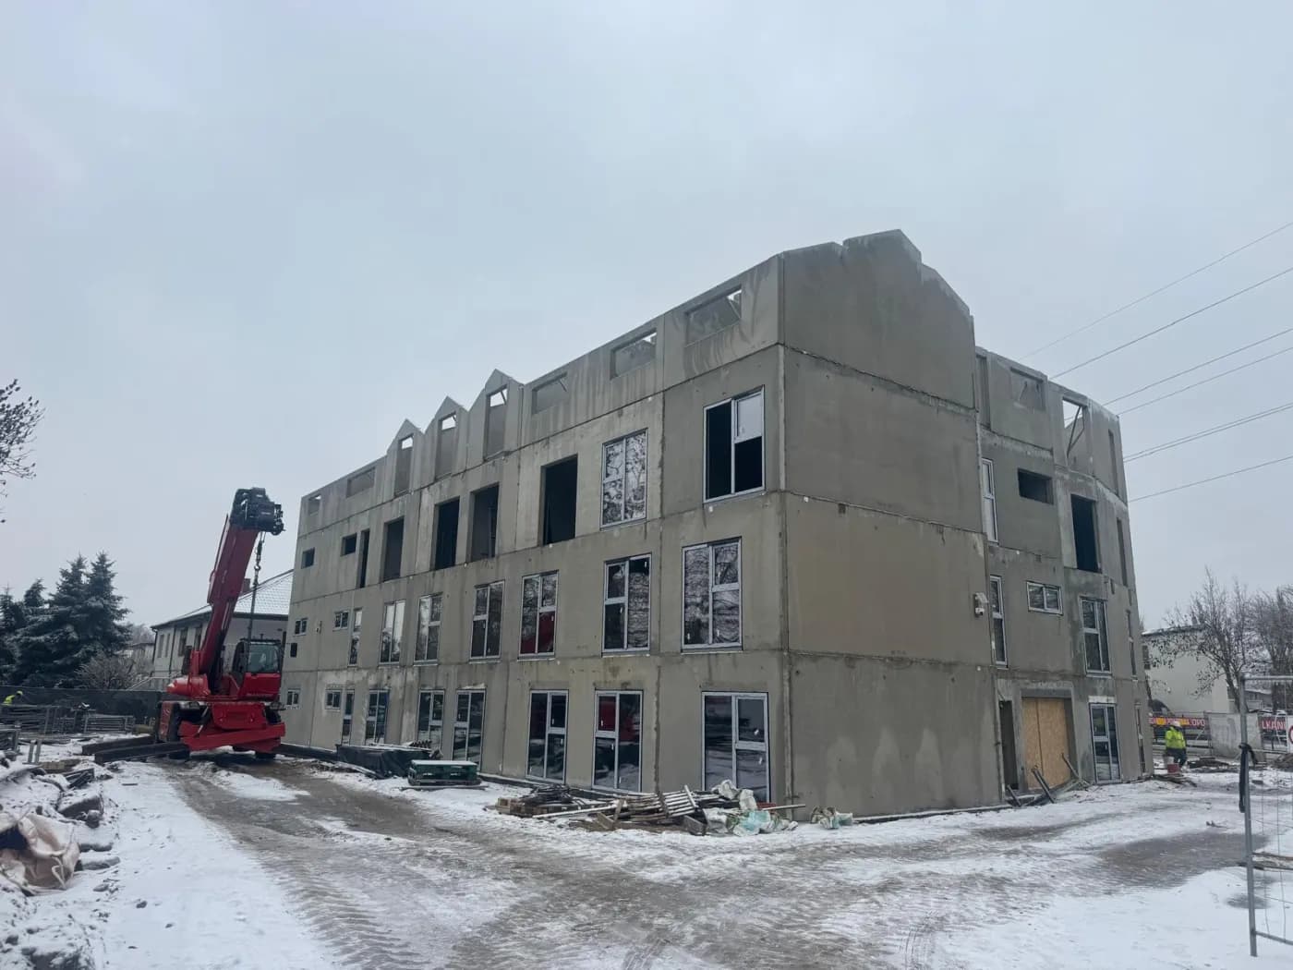
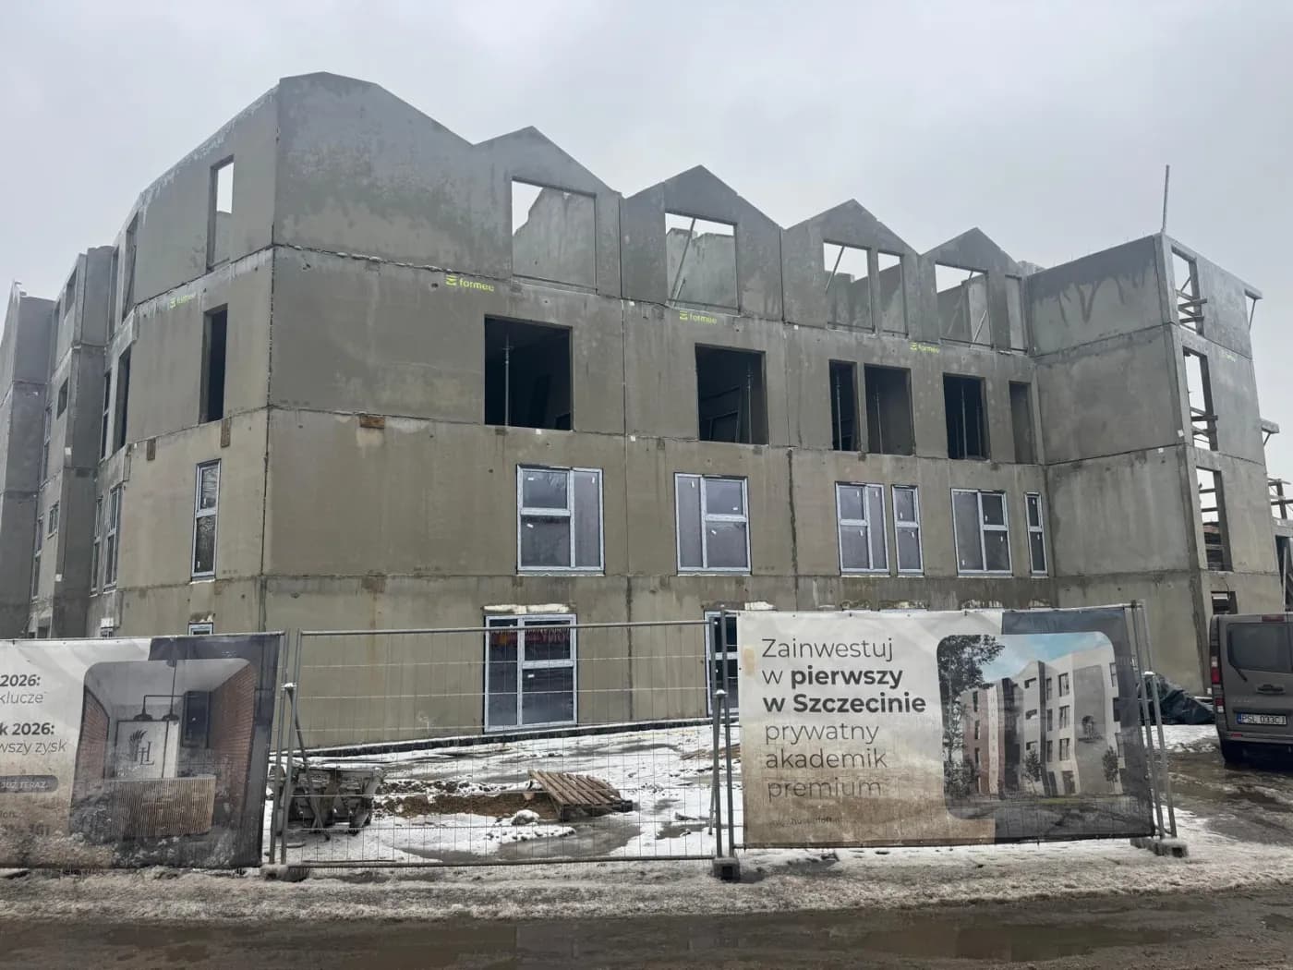
Hussar Loft is a building of apartments for rent — a private student residence on ulica Husarów in the Gumieńce district of Szczecin, built from precast concrete. Three storeys, with the top edge of the uppermost walls profiled to the pitch of the roof. The whole erection was carried out in winter, in snow.
On a building put up for rent the programme stops being a matter of convenience. The building does not start earning when it is finished, but when it has been signed off and occupied — and in a student residence the occupation date is fixed, because the academic year begins when it begins. A building ready in October stands empty until the following September. A month of delay can therefore cost a year of income, while the payments on the development loan stay the same.
- Year of completion:
- 2026
- Use:
- Multi-family buildings
- Location:
- Szczecin
Scope of work
That changes the way the technology is assessed. In wet construction the winter break is built into the programme: between November and March you either work at a higher cost, with heating and admixtures, or you do not work at all. With precast, winter stops being a variable, because the stage that is sensitive to temperature takes place in the plant — what arrives on site is a product already at its design strength.
The January photographs show it plainly: on the two lower storeys the windows are already in, while the walls of the top storey are only now going up. The finishing trades move onto the lower floors while the structure above is still rising — and every week gained that way is a week closer to the first rent.
The window and door openings were formed in the mould together with their lintels, so there were no beams to be built on site over the wide openings.
Scope of work: precast concrete external and internal loadbearing walls, gable walls, floor slabs, transport and erection.
Send us your project — we'll prepare a quote
Dimensioned floor plans, sections and elevations plus the project location. Element selection and a quote in around a week.