Chojnów
Multi-family building in Chojnów — walls, floor slabs and balconies
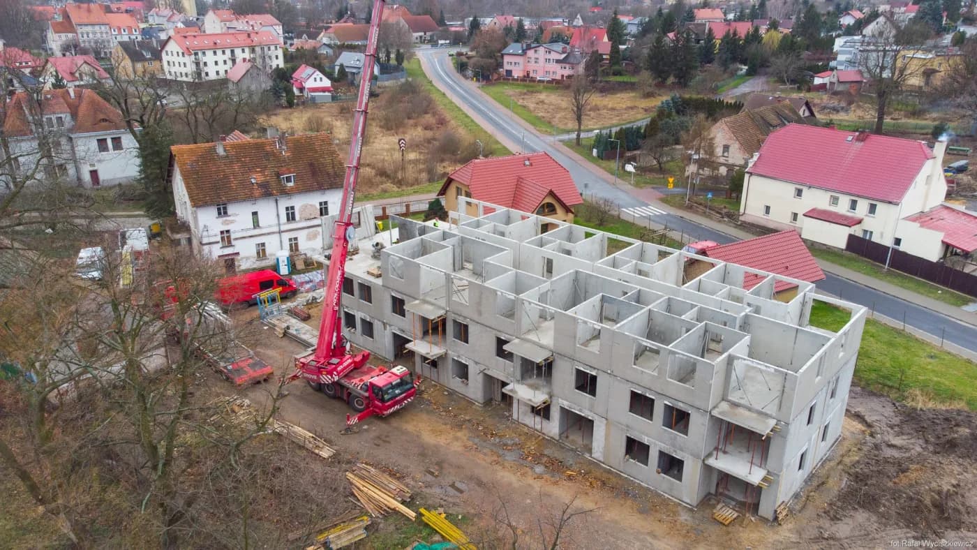
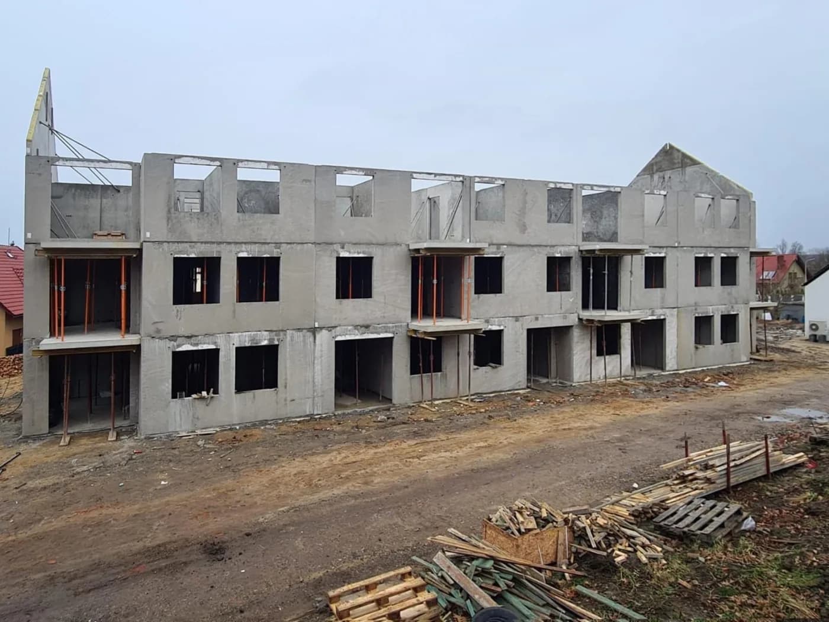
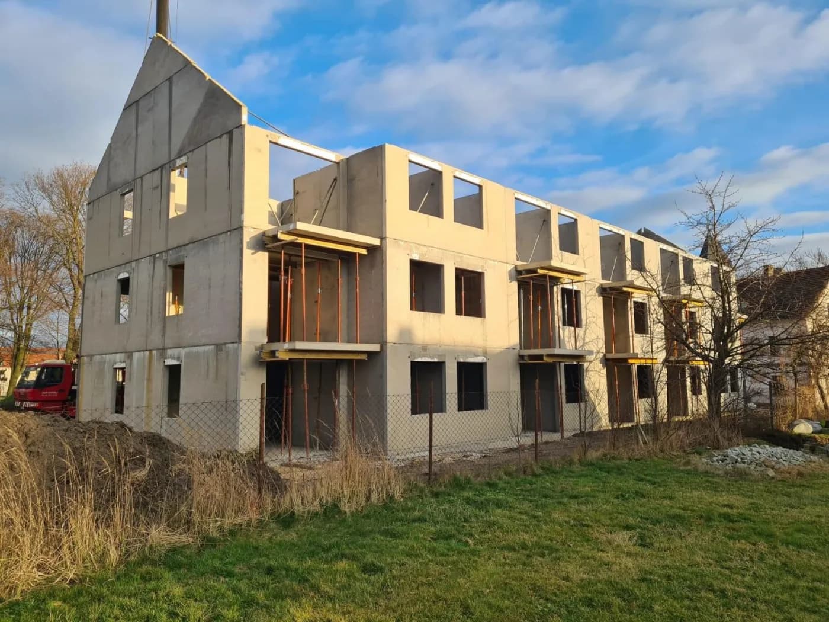
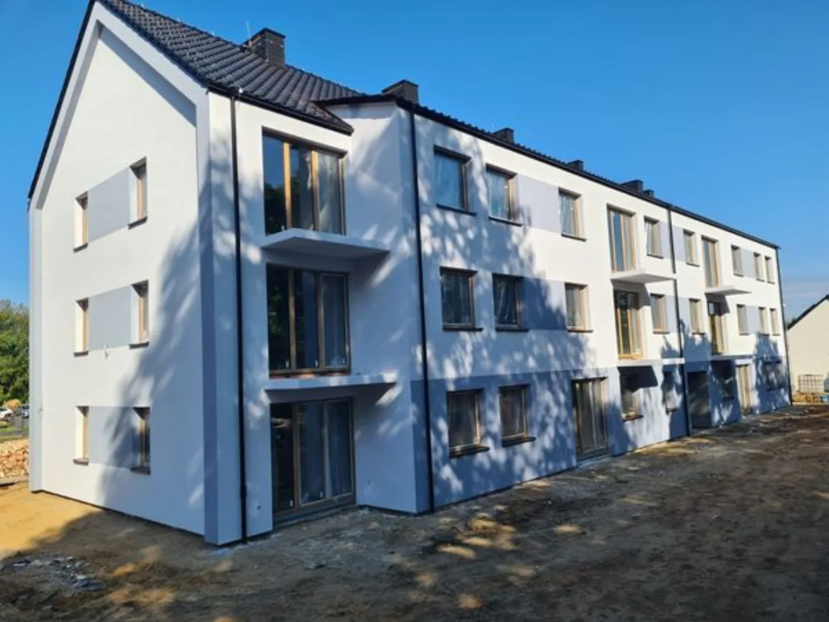
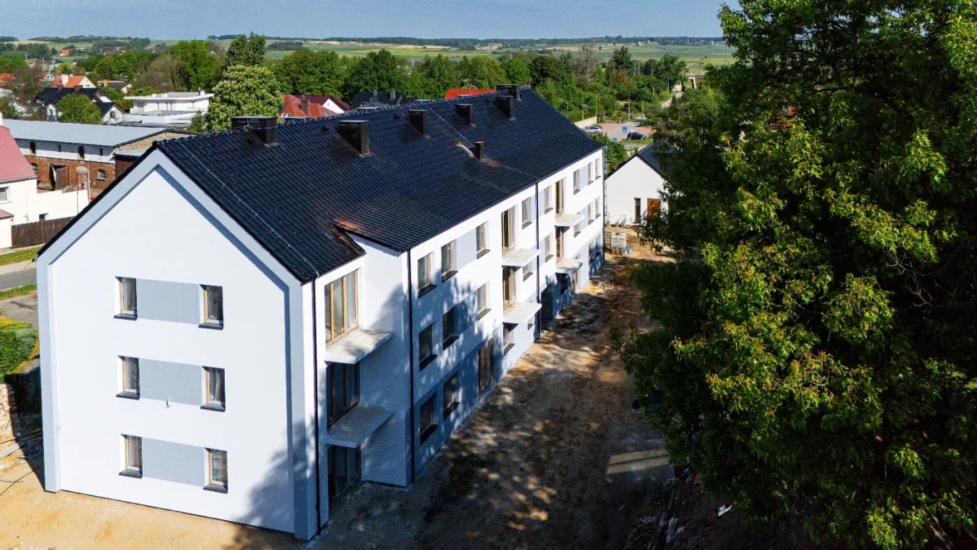
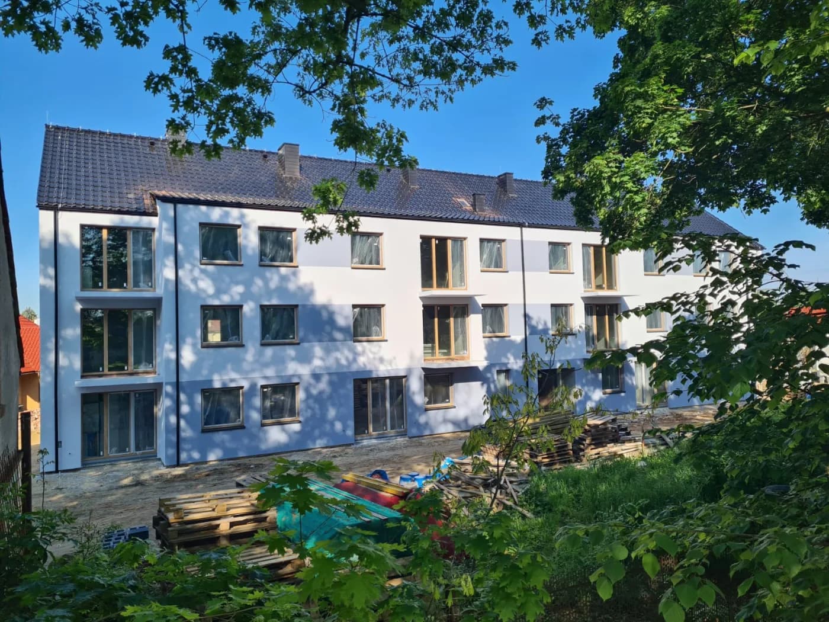
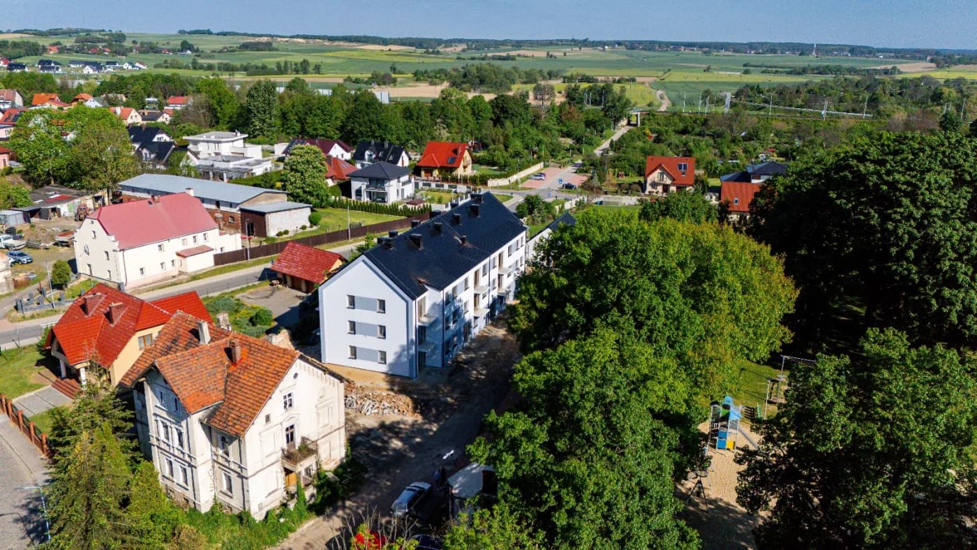
A three-storey multi-family building in precast concrete on ulica Dąbrowskiego in Chojnów, taken from erection of the structure through to a finished façade. The form includes a habitable roof space, with balconies on both of the longer elevations.
In traditional construction a storey has its own fixed rhythm, and money will not speed it up. First the walls go up, then the floor shuttering and props, then the reinforcement and concreting — and after that the concrete has to cure before the walls of the next level can be stood on it. The props stay for several weeks, blocking the storey below, so for that time no work can be done there. Three storeys means three such cycles, one after another.
- Year of completion:
- 2024
- Use:
- Multi-family buildings
- Location:
- Chojnów
Scope of work
A precast structure breaks that rhythm up. The walls and floors arrive cured — the concrete set in the plant, weeks earlier. Erection proceeds storey by storey, but each level is closed within days, and once connected the floor is immediately a working platform for the crew erecting the level above.
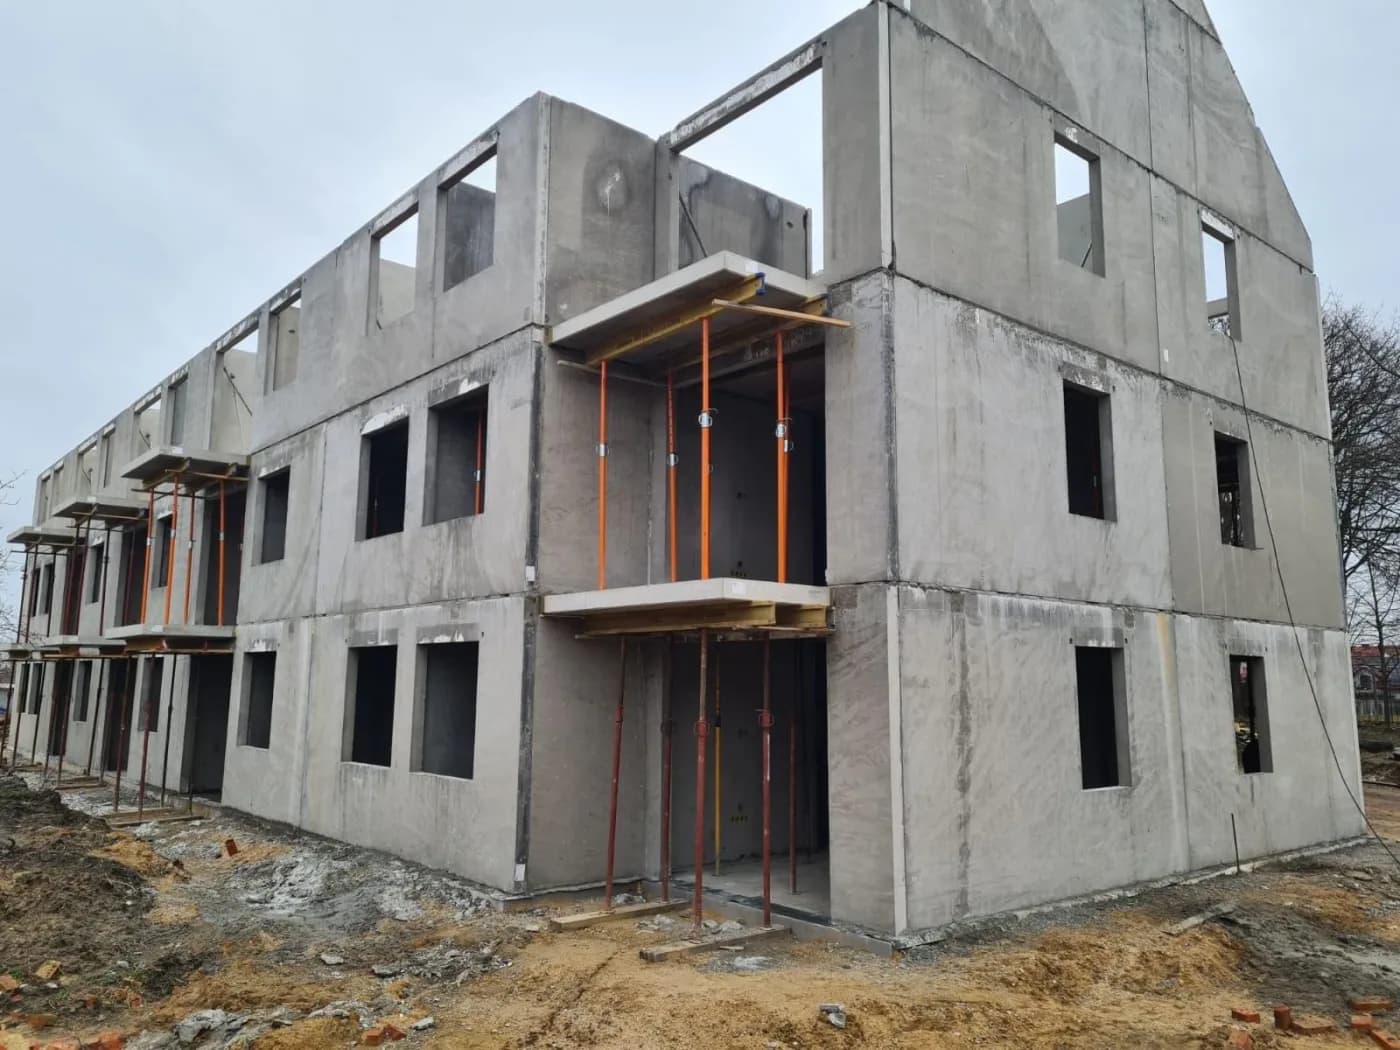
The balcony slabs on both of the longer elevations mean several dozen repetitions of the same detail in this building. Cast in place, each of them is a separate set of operations; as precast units they are the same element, repeated from the mould — with the same geometry, the same fall and the same surface quality on every storey.
We took the building from erection of the structure through to a finished façade. That matters beyond the wording of a contract: the junction between structure and façade is where, with split scopes, programme dates and responsibility most often get lost. The façade crew waits for the structure, the structure turns out to have a different geometry from the one assumed when the material was ordered, and there is nobody in a position to settle it. When one contractor runs both stages, that junction is closed inside a single programme.
Scope of work: precast concrete external and internal loadbearing walls with openings formed in the mould, gable walls with the roof pitch formed in, floor slabs, balcony slabs, transport and erection.
Other projects
Send us your project — we'll prepare a quote
Dimensioned floor plans, sections and elevations plus the project location. Element selection and a quote in around a week.