Ostrowite
Multi-family building in Ostrowite — walls and floor slabs
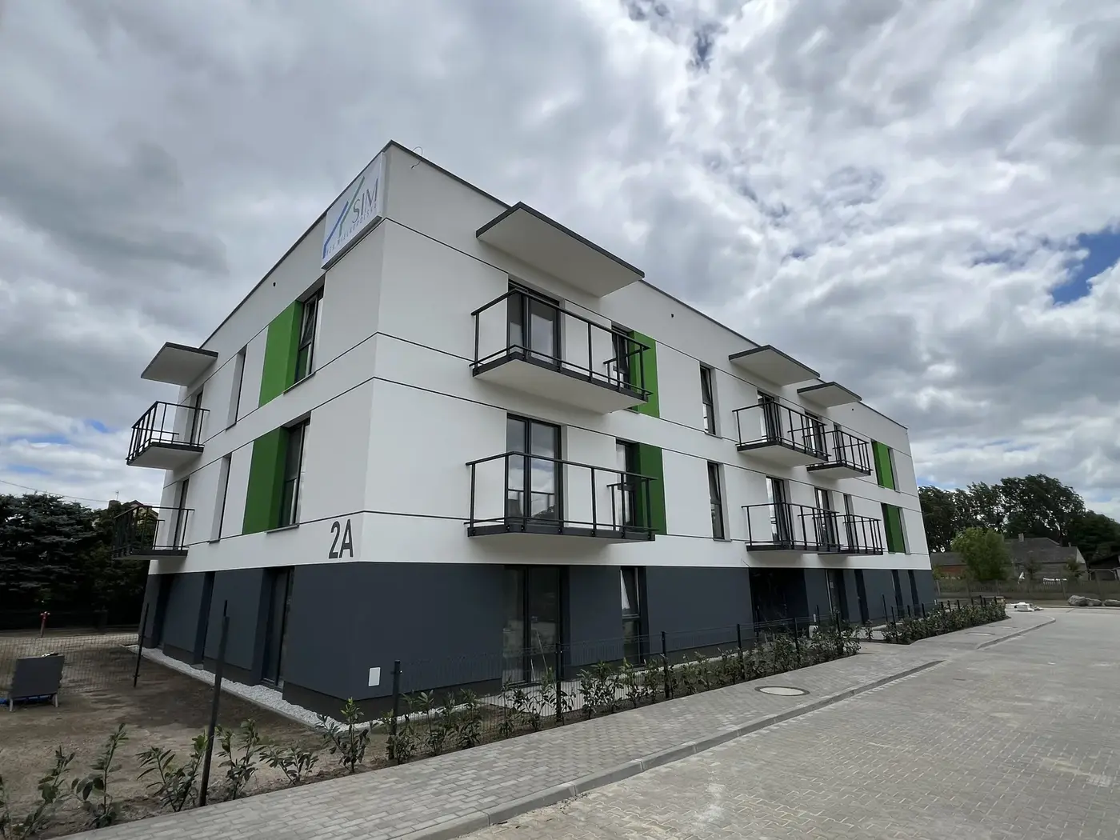
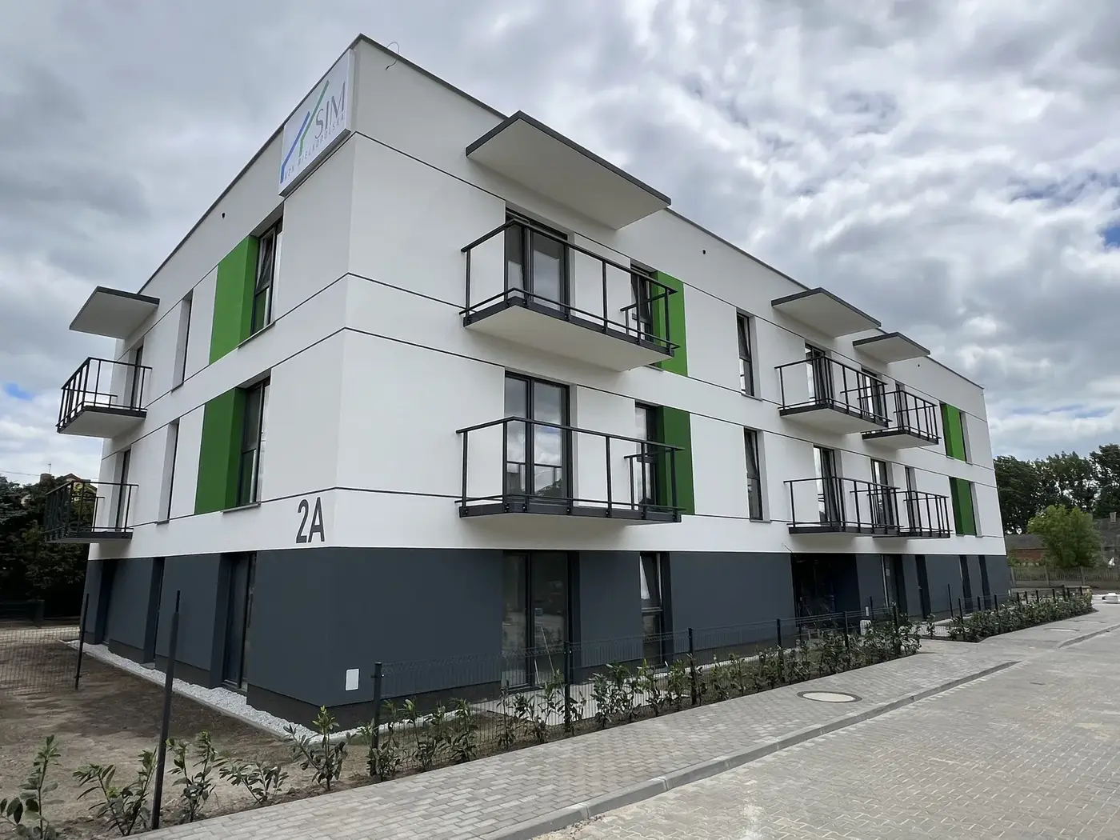
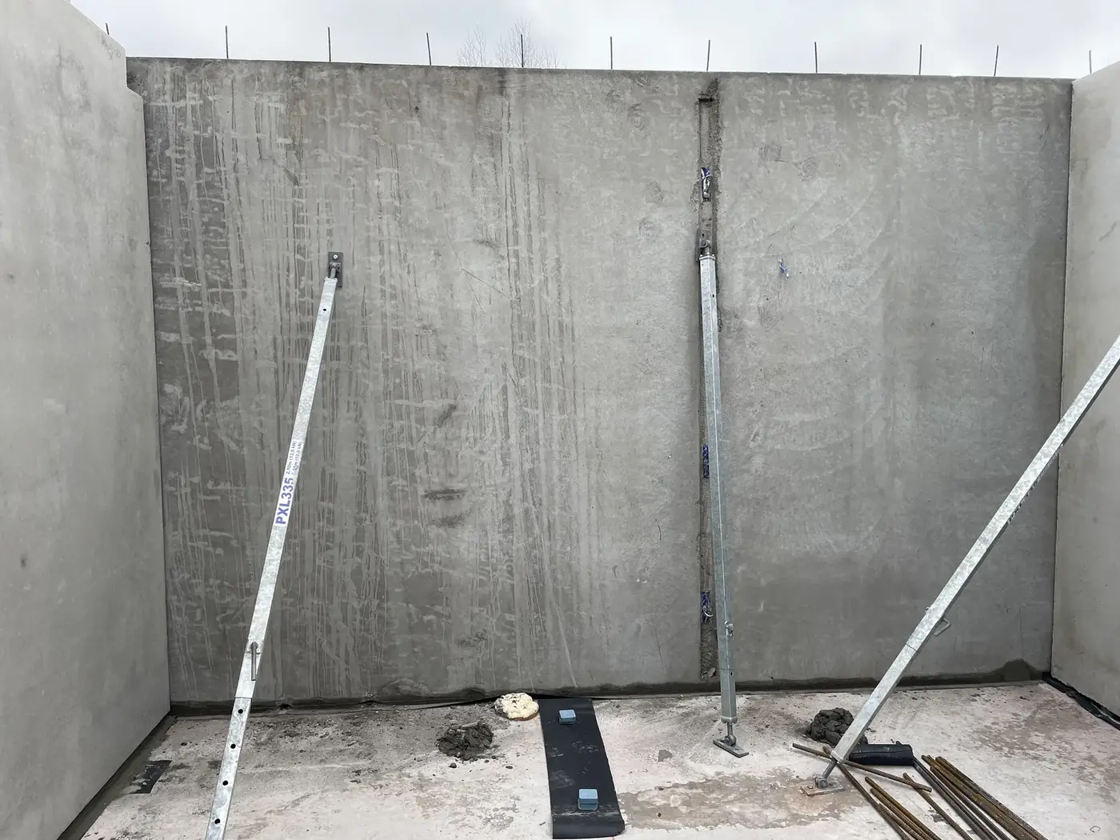
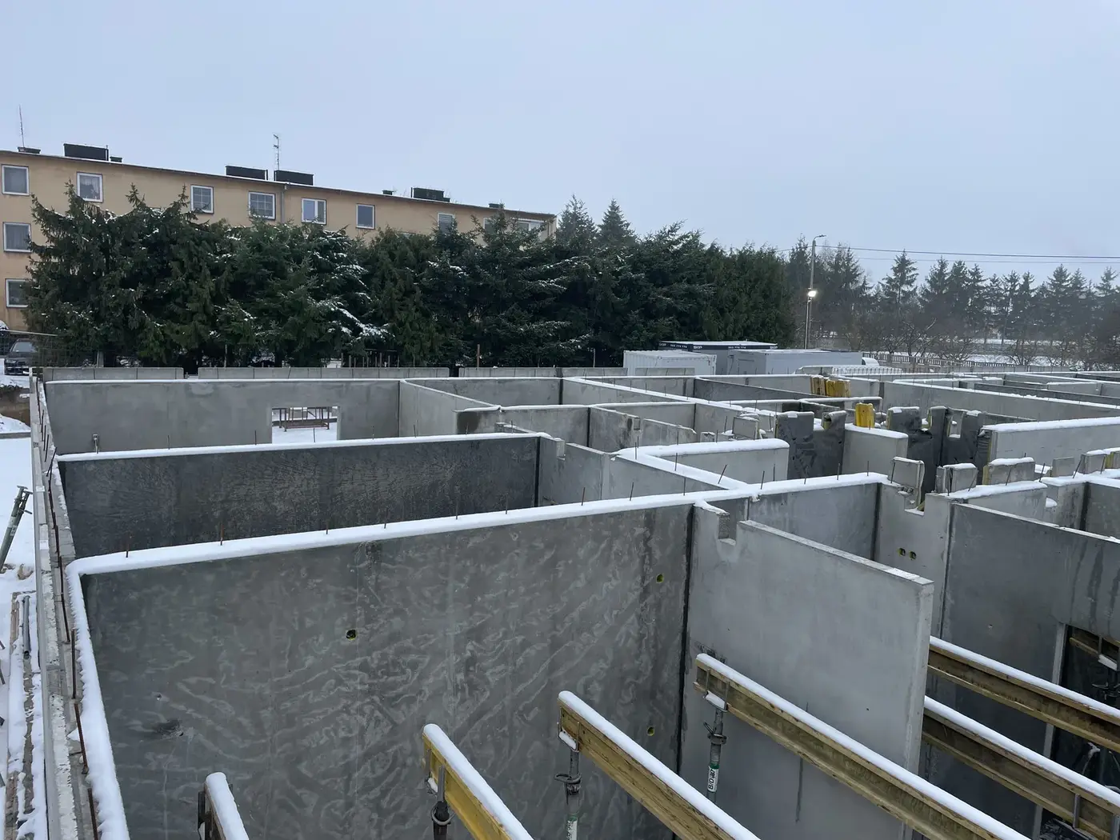
A three-storey multi-family building with balconies in Ostrowite, taken through to a finished state. The loadbearing structure is entirely in precast concrete. Erection ran storey by storey, with the walls held on props until the joints had been made and the floor slab laid, which stiffens the whole level.
A masonry structure is stable from the first moment — the wall holds itself by its own weight and by friction in the joints, so the question of stability during construction simply never arises. That convenience is paid for in weeks of curing: every course has to set before it can carry the next, and the ring beam has to cure before it can take the floor.
- Year of completion:
- 2023
- Use:
- Multi-family buildings
- Location:
- Ostrowite
- Deliveries:
- 74 truckloads
- Precast elements:
- 4,342 m²
- Elements:
- 415 elements
- Production:
- 12 weeks
Scope of work
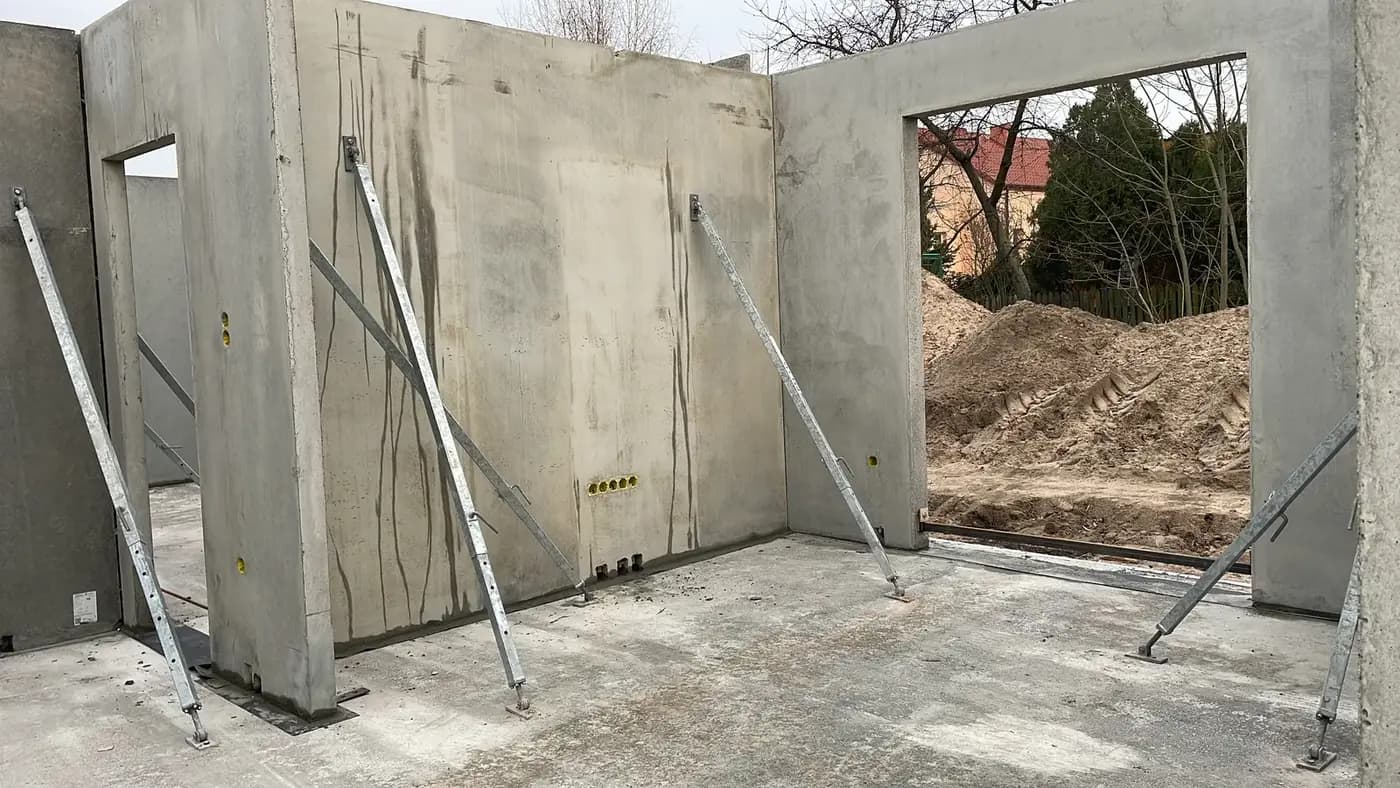
Precast erection works the other way round. A unit has its full capacity from the moment it is stood up, because the concrete cured in the plant — but a single wall, before it is joined to its neighbours and covered by a floor, is only a panel standing on edge. Hence the props: they take horizontal loads, above all from wind, and hold the wall plumb until the joints have been made.
The stage that closes a storey is the floor. Once laid and connected, it acts as a rigid diaphragm tying all the walls of the level into a single system — only then are the props no longer needed and the work can move up. That is why erection proceeds storey by storey rather than wall by wall over the full height of the building.
With a repeating flat layout every successive level goes faster — the same unit types come back a storey higher, in the same order.
Scope of work: precast concrete external and internal loadbearing walls with openings and provision for services, floor slabs, transport and erection on site.
Products used in this project
Parameters, variants and documents for each element are on its product page.
Send us your project — we'll prepare a quote
Dimensioned floor plans, sections and elevations plus the project location. Element selection and a quote in around a week.