Ostrzeszów
Multi-family building in Ostrzeszów — walls, floor slabs and stairs
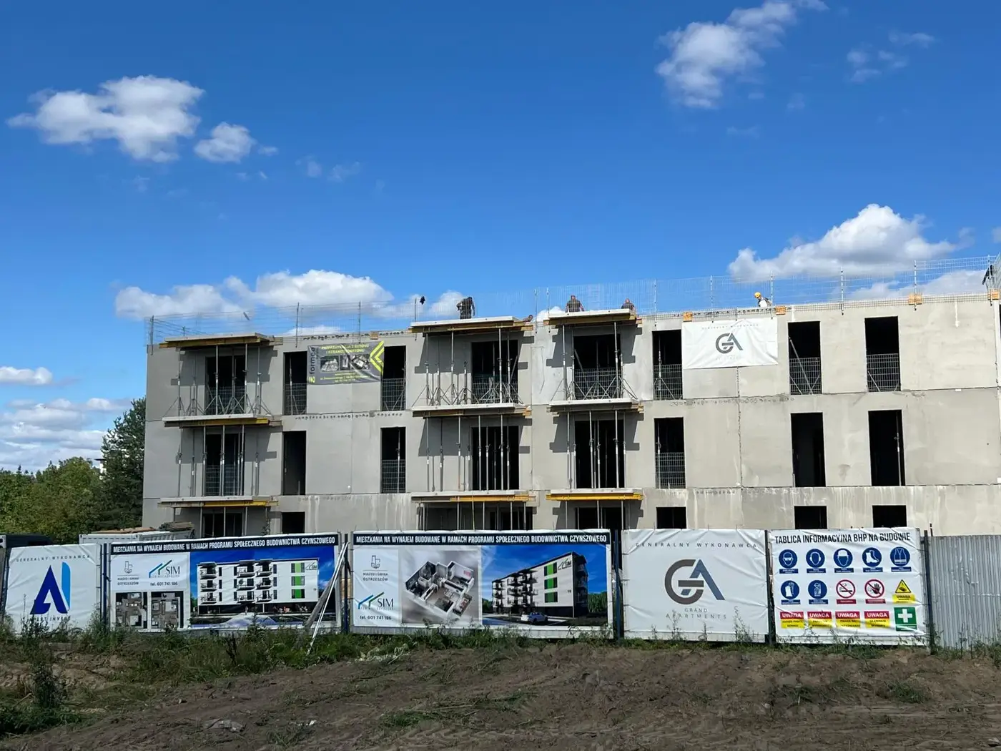
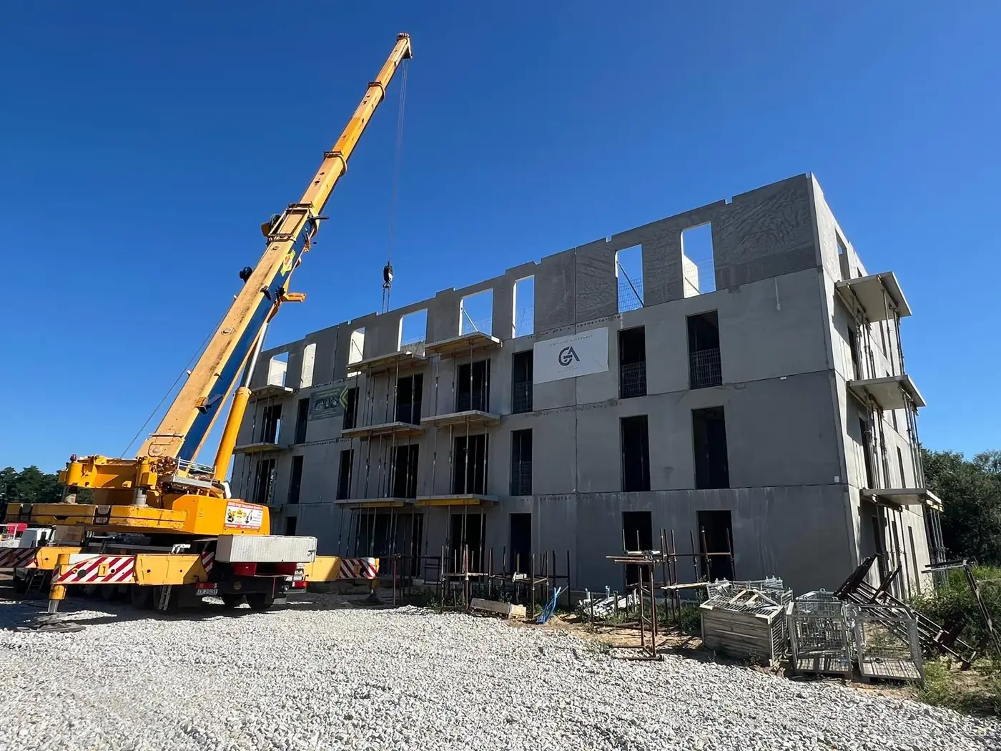
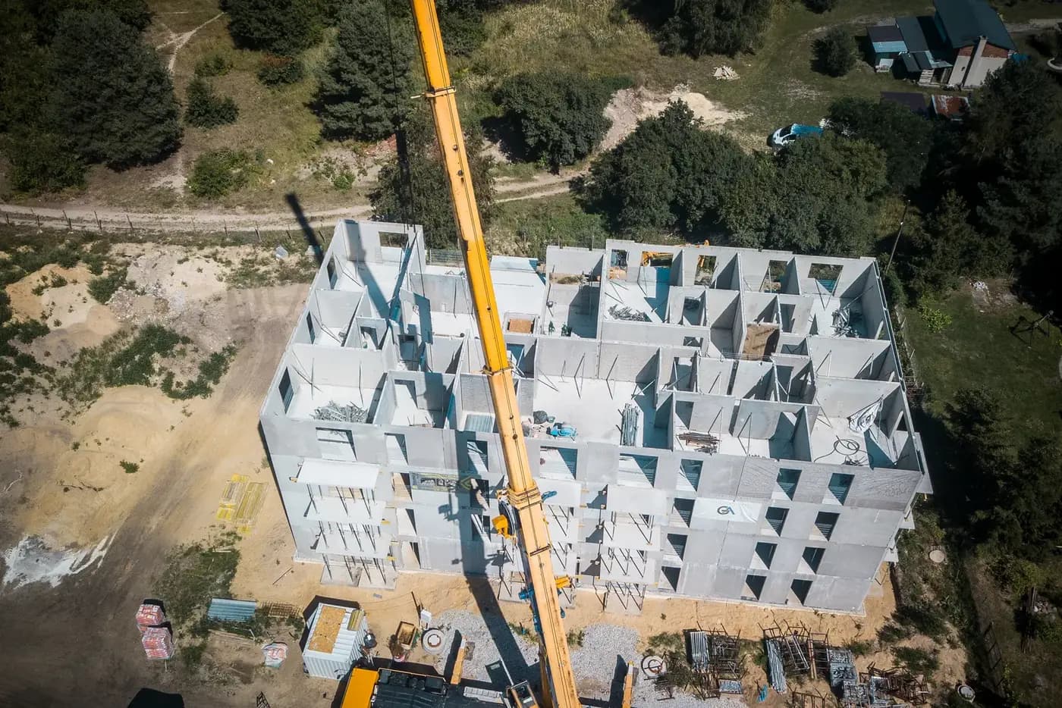
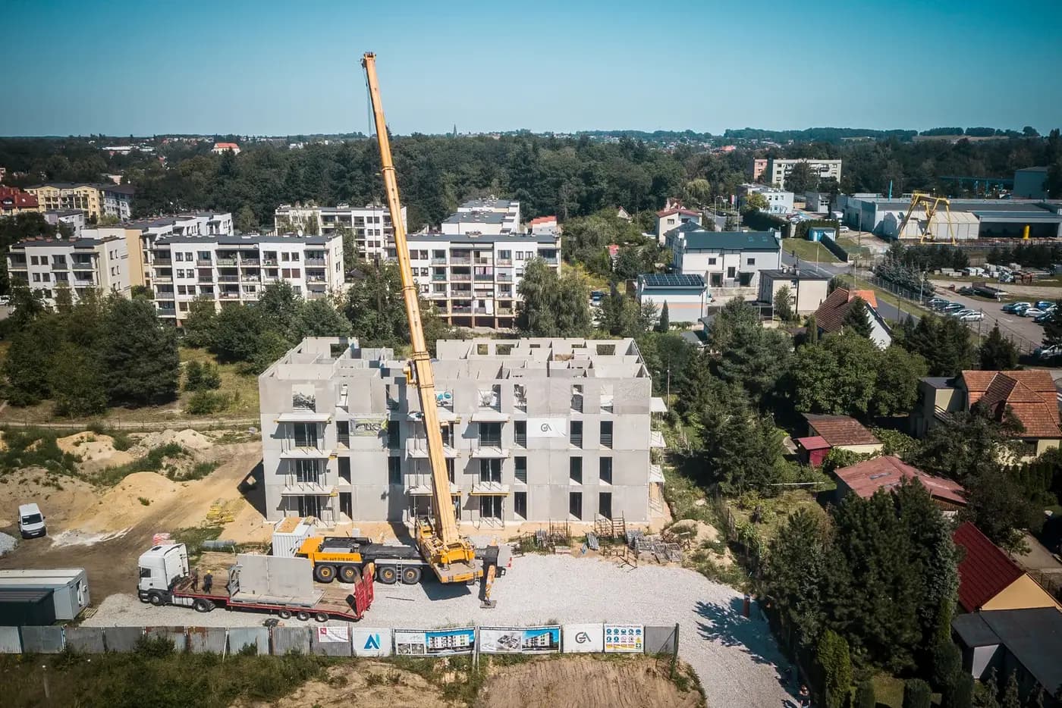
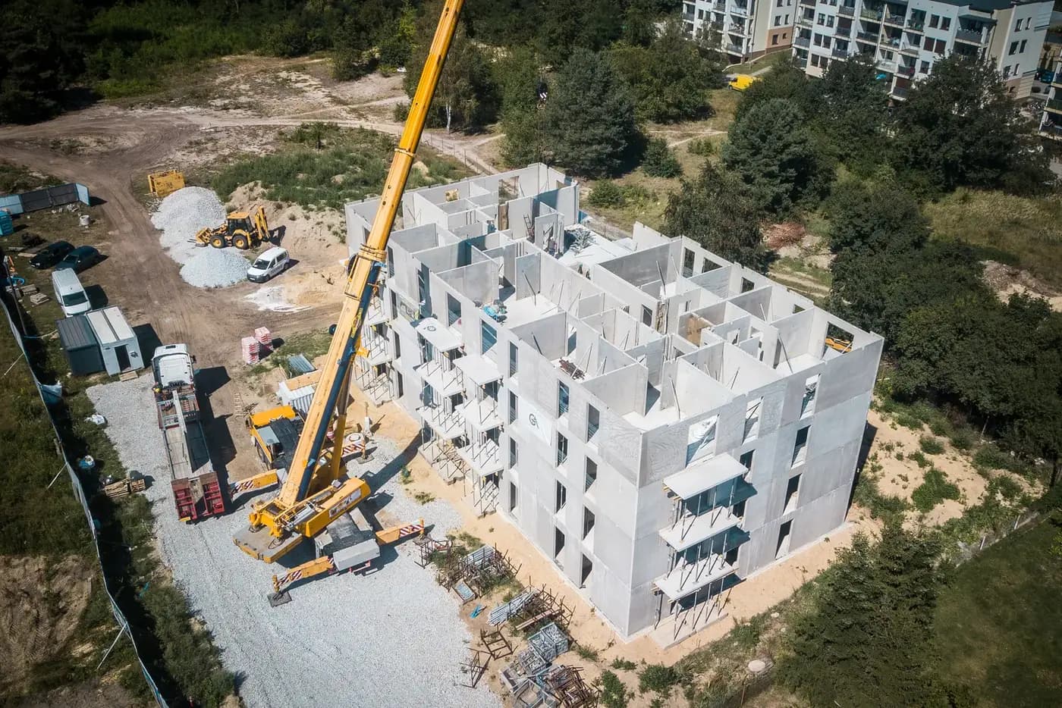
A four-storey multi-family building in precast concrete in Ostrzeszów. The drone photographs show erection under way — the structure rising storey by storey, with the crane set alongside the longer elevation. Erection of one storey was completed within a few working days, and deliveries were planned around the crane programme.
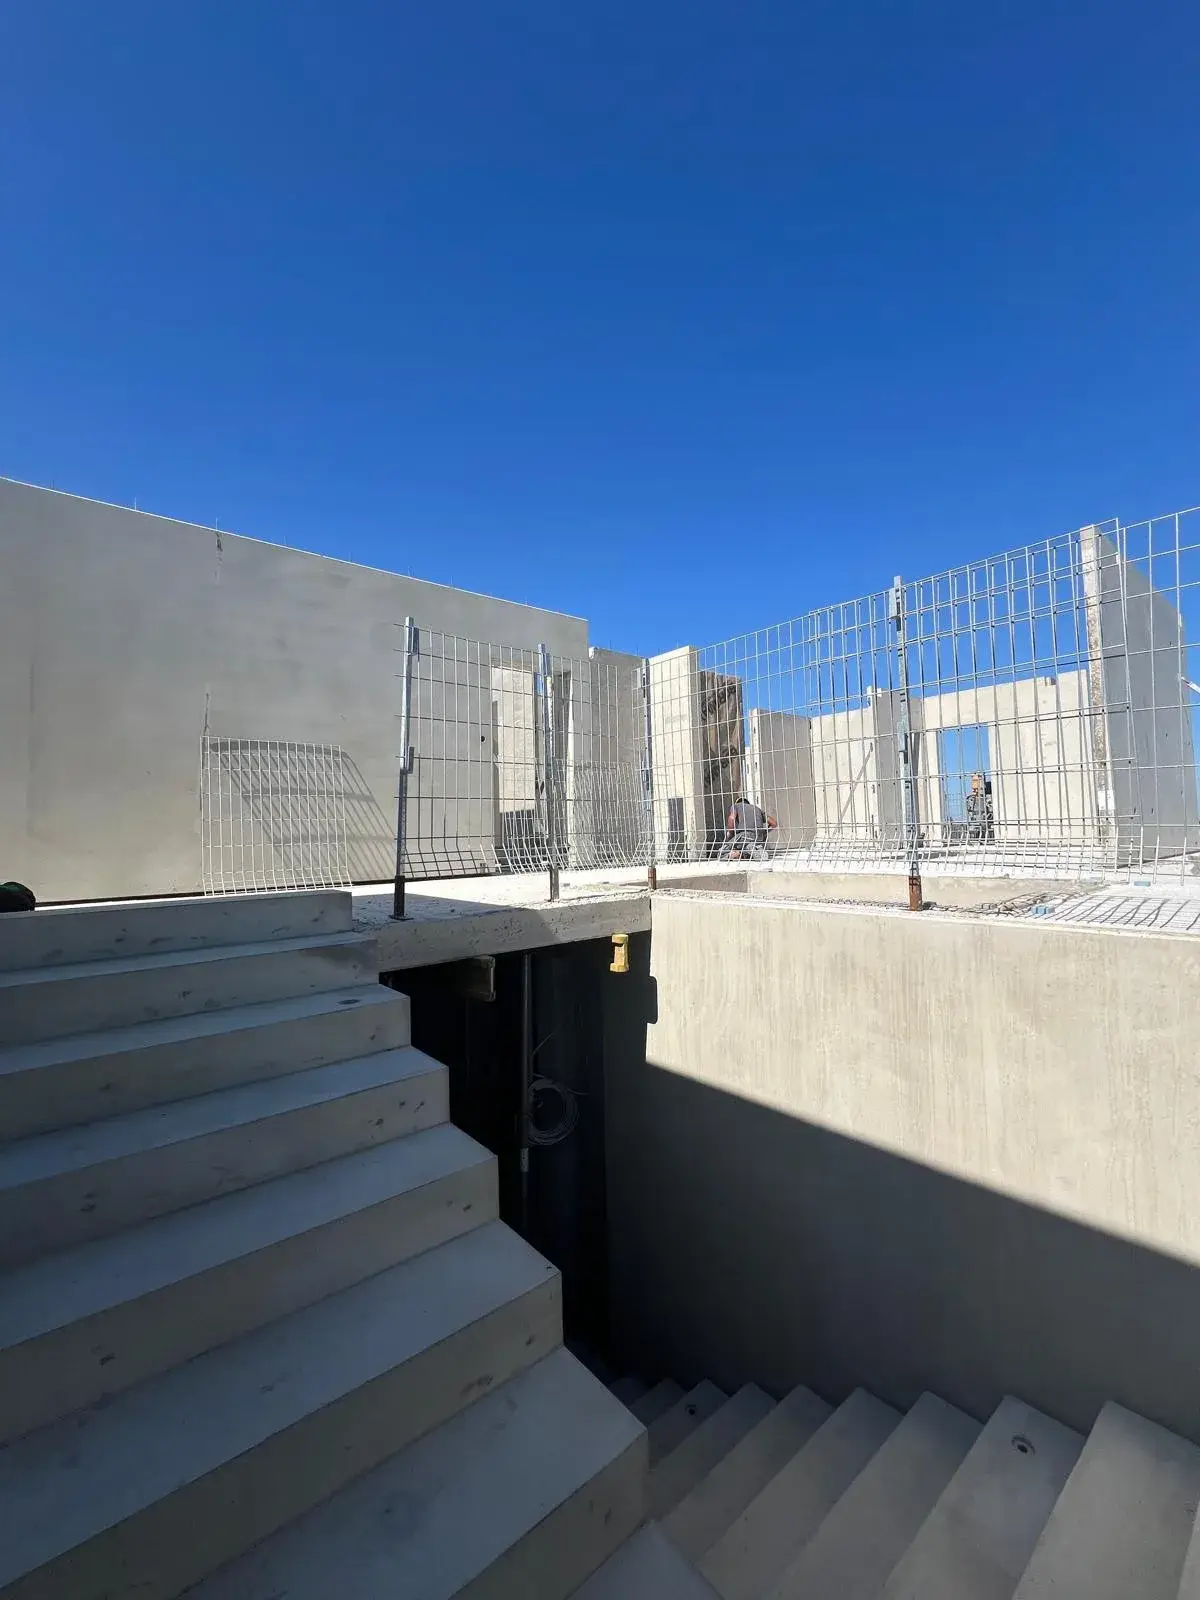
The stair core is the most labour-intensive part of the structure in a multi-family building. The same set repeats on every storey: two flights of varying geometry, a half-landing and a landing — and in traditional construction each of them needs its own formwork, built at height, in the cramped space of the shaft. Formwork for a stair flight is, moreover, one of the few kinds that cannot be hired as a ready-made system: it is put together from boards for the particular design.
- Year of completion:
- 2024
- Use:
- Multi-family buildings
- Location:
- Ostrzeszów
Scope of work
Then there is the paradox. The stair core is the only route by which the trades and their materials reach the upper storeys — and at the same time it is the part that comes into being last, because the structure around it has to be standing first. So for most of the build, movement about the building is by ladders and scaffolds.
Precast concrete stairs with their landings reverse that order. They go into place during erection of the storey, on the same crane as the walls and floors, so every level has proper stairs the moment it is closed.
The geometry of the treads is set by the mould and identical on all four storeys — and in a multi-family building that is not a matter of appearance. The stair core is an escape route, so tread dimensions are governed by regulation, and their consistency within a flight is a condition of approval. With formwork assembled separately on each storey that requirement has to be checked afresh every time; with units from one mould it is met by definition.
Openings for services and penetrations were formed in the units back at the plant.
Scope of work: precast concrete loadbearing walls, floor slabs, stair flights with landings, transport and erection.
Other projects
Send us your project — we'll prepare a quote
Dimensioned floor plans, sections and elevations plus the project location. Element selection and a quote in around a week.