Szczecinek
Precast floor slabs in a building near Szczecinek
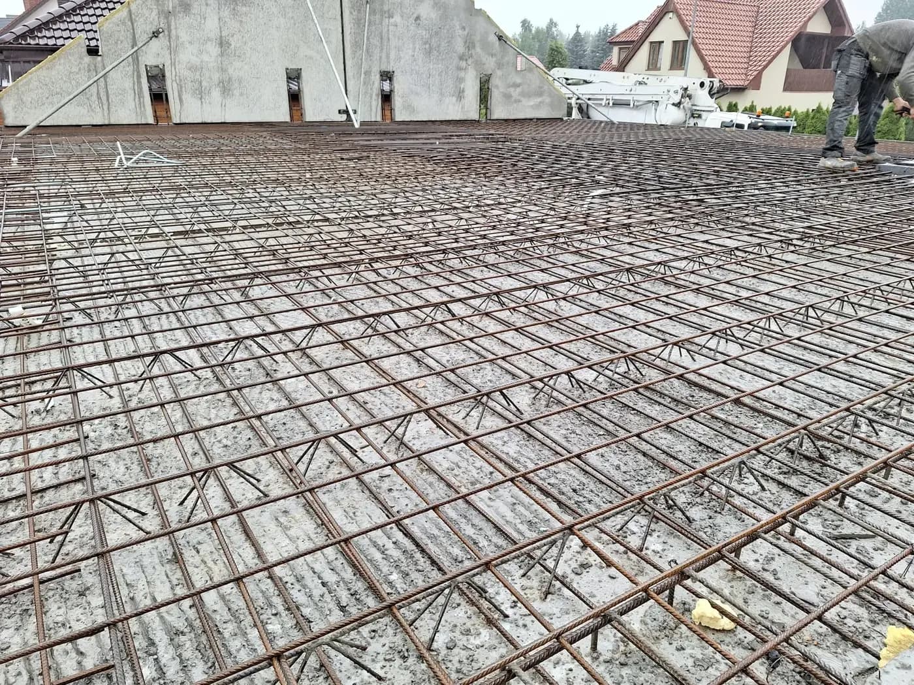
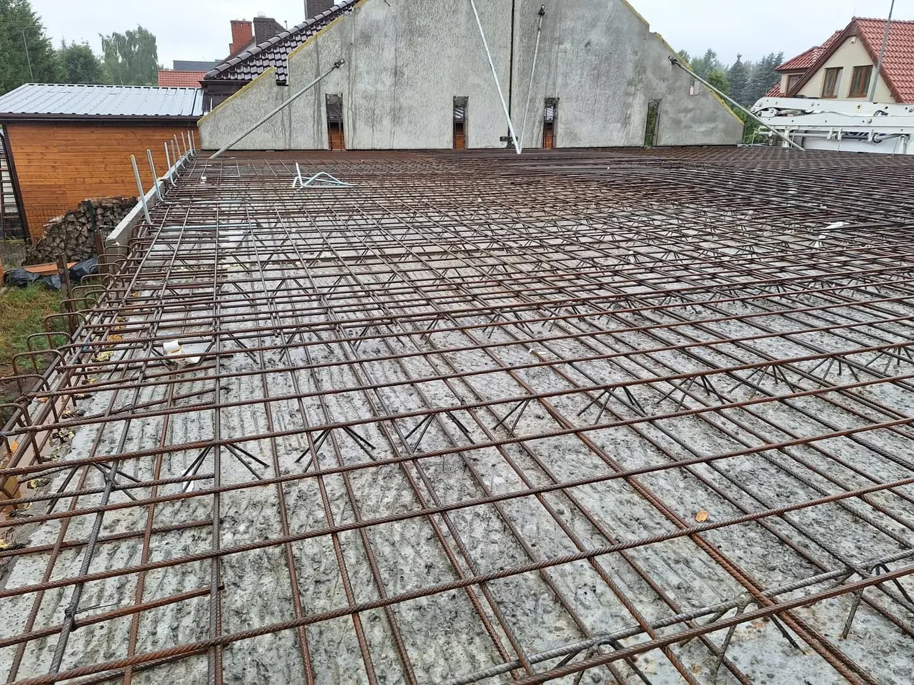
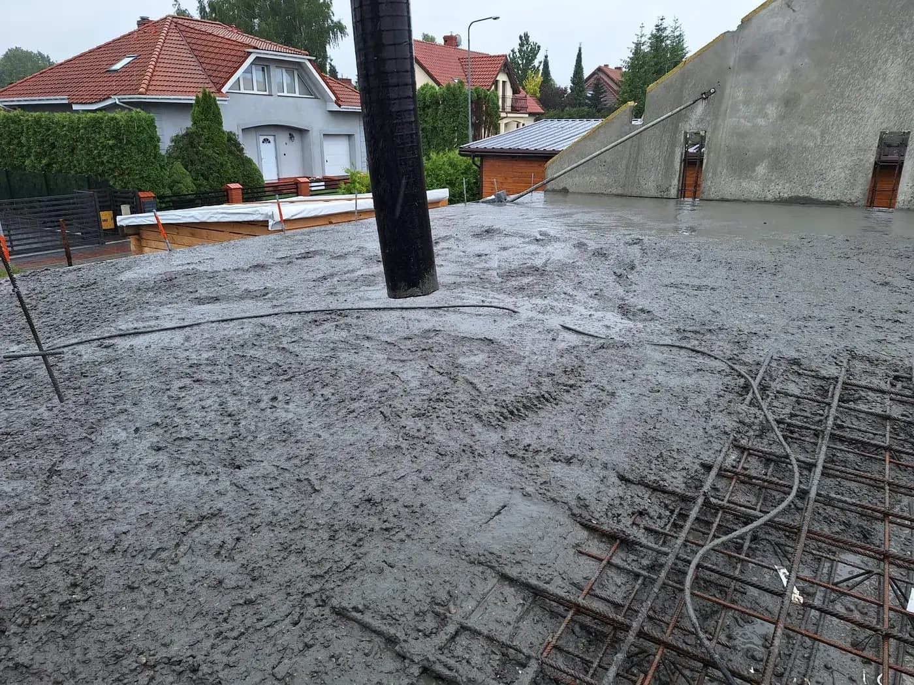
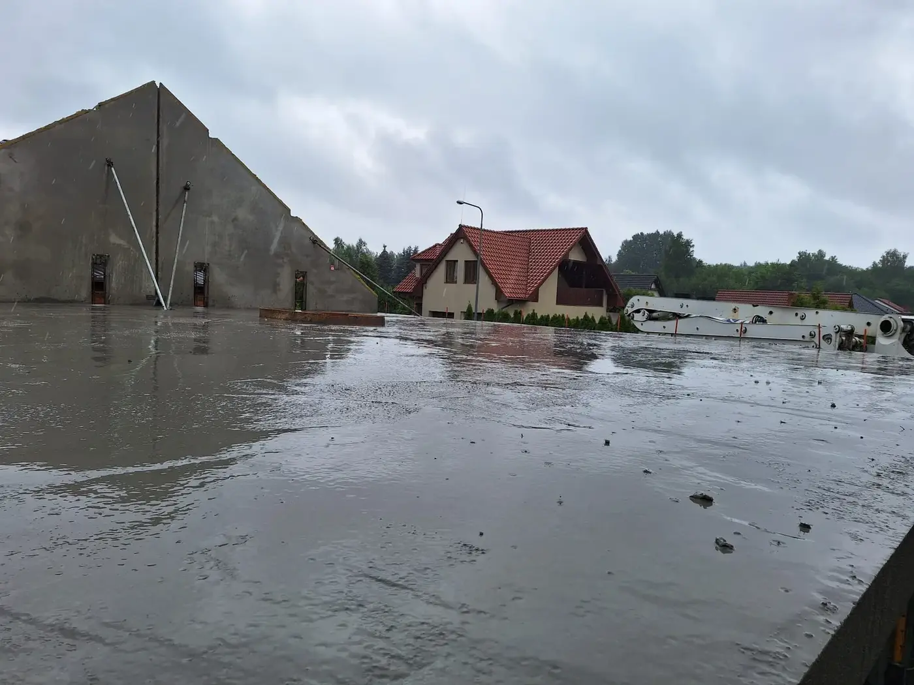
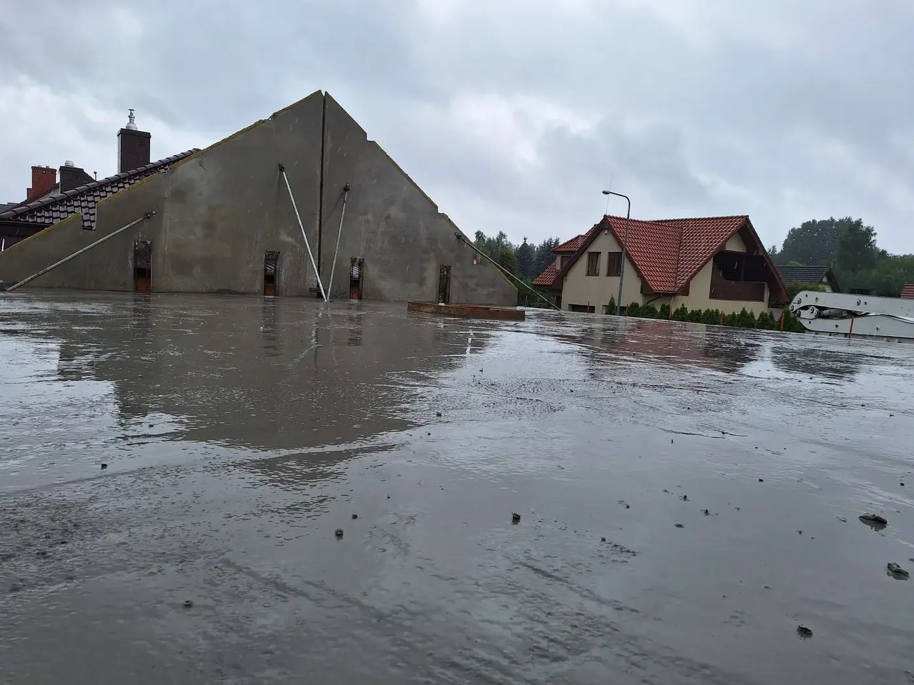
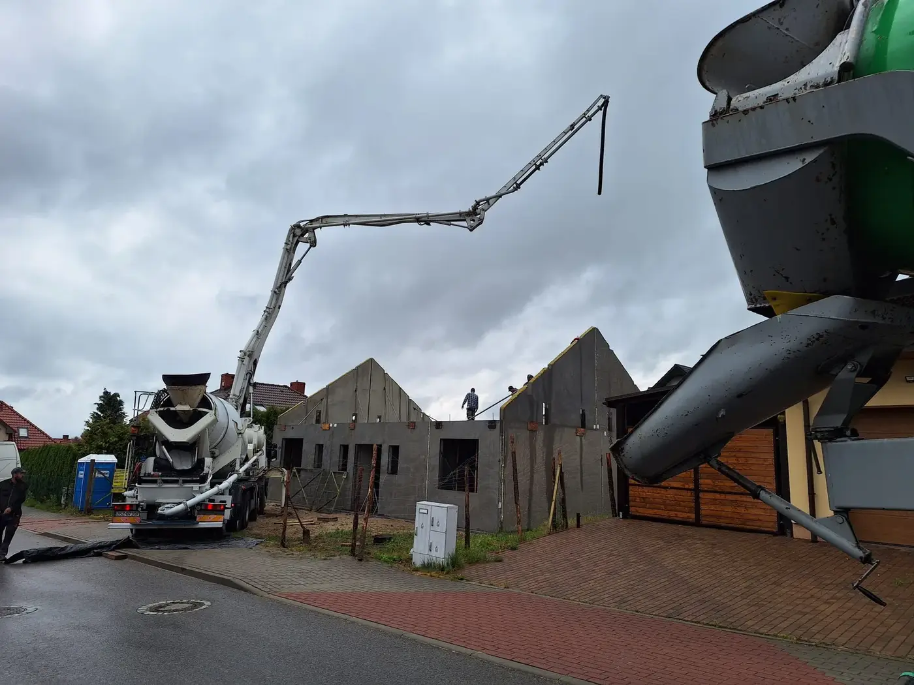
A single-family building within existing housing near Szczecinek, with gable walls and a lattice-girder floor in precast concrete. The planks arrived with their reinforcement and lattice girders, prepared for the top reinforcement and the structural topping. The whole area of the floor was concreted in one operation, by pump from a single position.
That sentence about one operation matters more than it looks. Concrete begins to set from the moment it is mixed, so if concreting of a floor is interrupted for any length of time — because the mix ran out, because the pump has to be repositioned, because the day ended — a junction between two batches of different ages forms at the break. Such a junction is called a construction joint and it needs preparation: cleaning, sometimes additional reinforcement, and always planning at the point where the stresses are lowest. A break made by accident, wherever it happened to fall, is a weakness in the slab.
- Year of completion:
- 2024
- Use:
- Single-family buildings
- Location:
- Szczecinek
Scope of work
A lattice-girder floor limits that risk from two directions. The lower layer is a precast plank, so the only concrete placed on site is the topping — a smaller volume, easier to place without a break. And the plank is also the formwork, so the pump is not waiting for shuttering to be finished.
The lattice girders projecting from the planks do two jobs at once: they stiffen the unit for transport and lifting, and once concreted they bond the precast plank to the topping into a single slab, working exactly as a floor cast in one go.
Pumping from a single position follows from the same reasoning. A pump has a given boom reach, and every repositioning is a break in the supply of mix — precisely what has to be avoided with a floor. On a single-family house one station is enough to cover the whole area, so the concrete runs as a continuous stream from one end to the other.
Until the topping reaches strength the planks stay on erection propping — but that is sparse propping, in a few lines, not full shoring of the area.
Scope of work: lattice-girder floor slabs, lightweight concrete gable walls with the roof pitch formed in, transport and erection on site.
Products used in this project
Parameters, variants and documents for each element are on its product page.
Send us your project — we'll prepare a quote
Dimensioned floor plans, sections and elevations plus the project location. Element selection and a quote in around a week.