Bernau bei Berlin, Niemcy
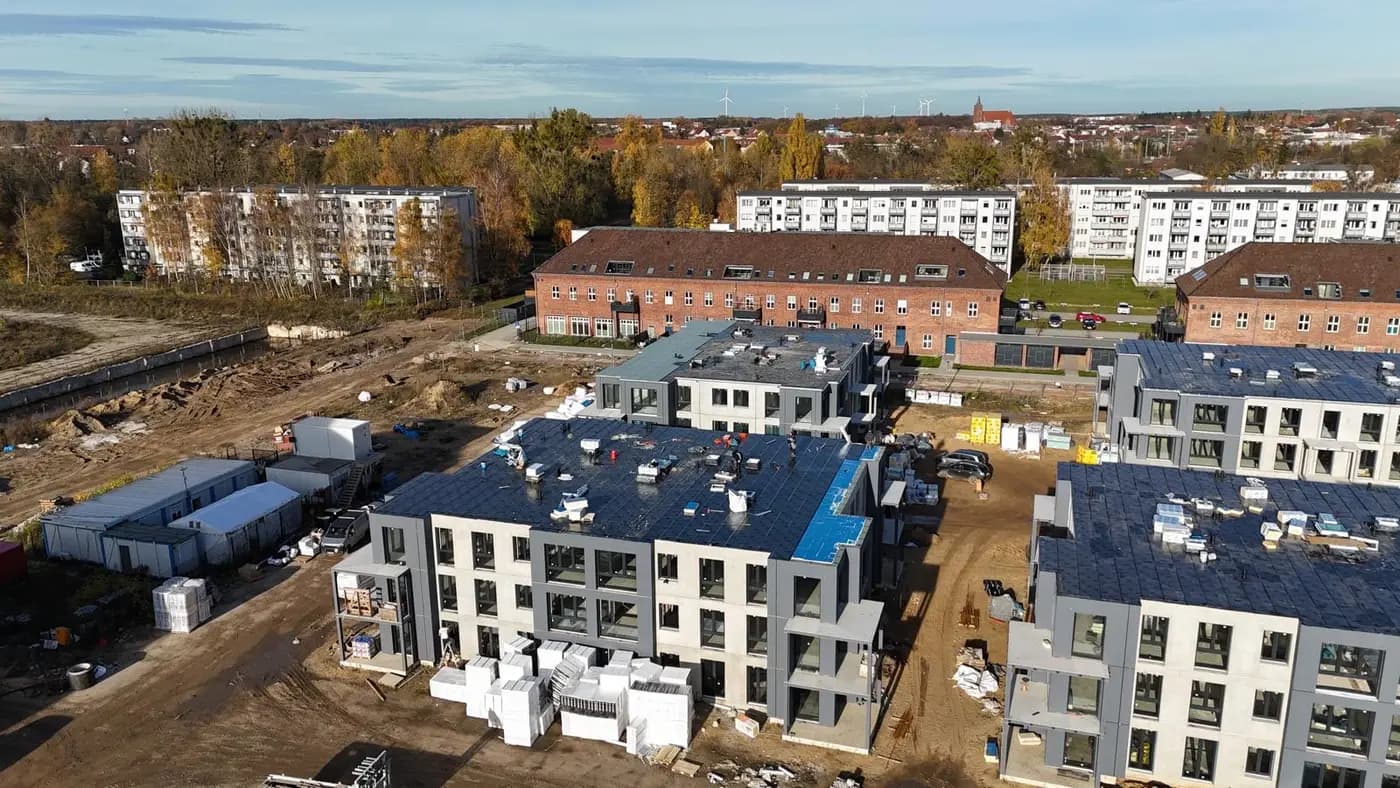
Regeneration of the Bauhaus complex
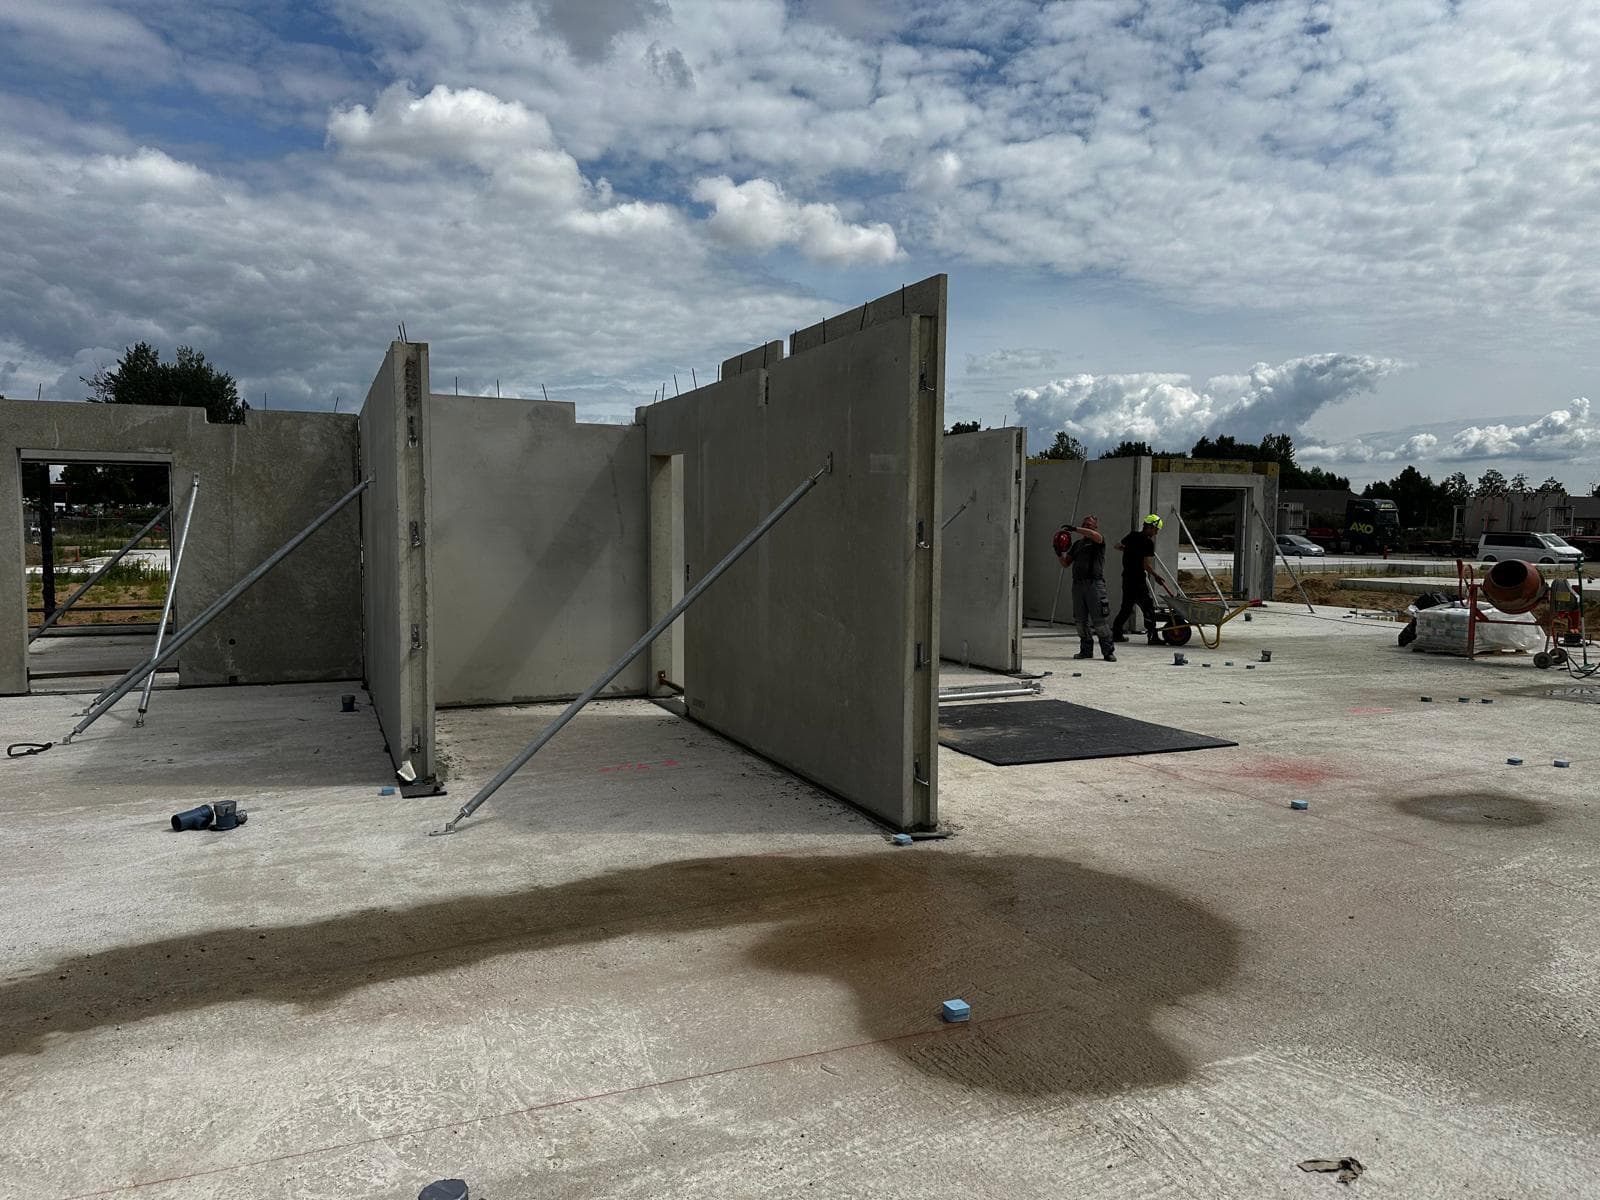
Housing on the site of the former trade union school complex in Bernau bei Berlin. Precast concrete from our plant travelled more than 200 kilometres and reached the site ready to erect. The work was carried out alongside listed buildings, with restricted crane access — the delivery schedule was agreed day by day.
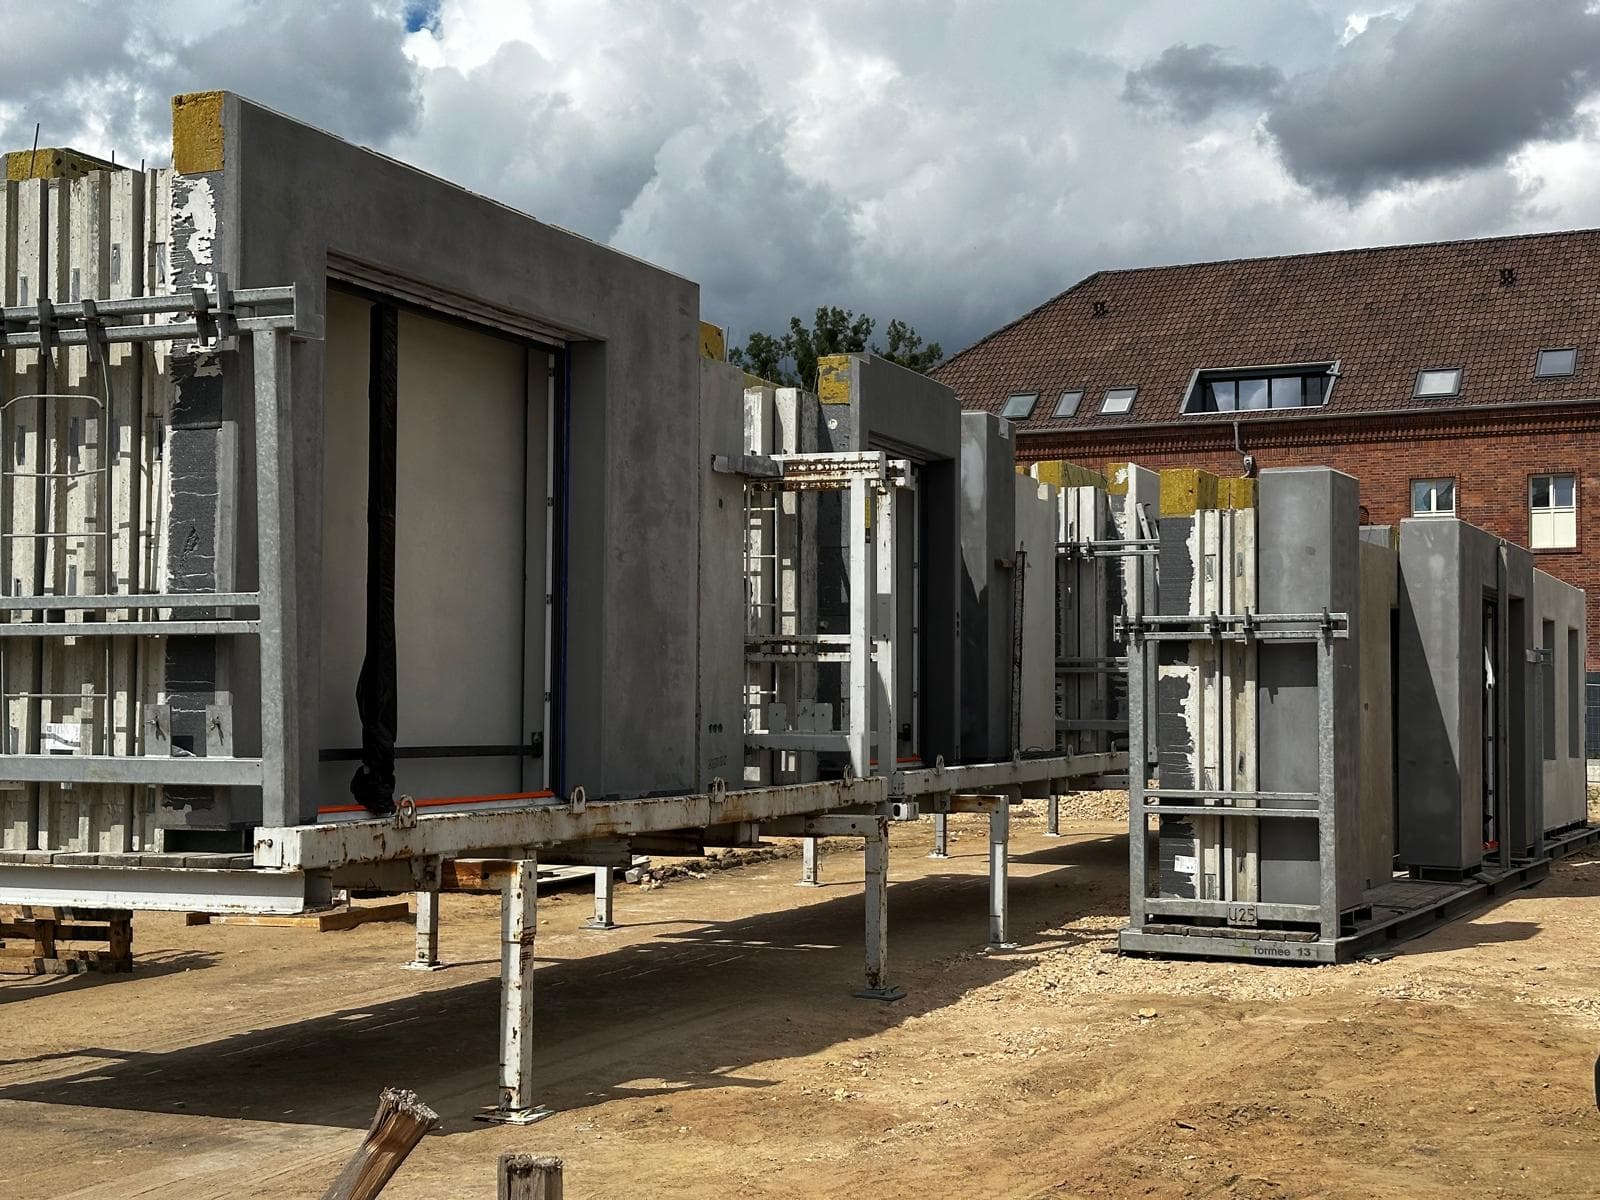
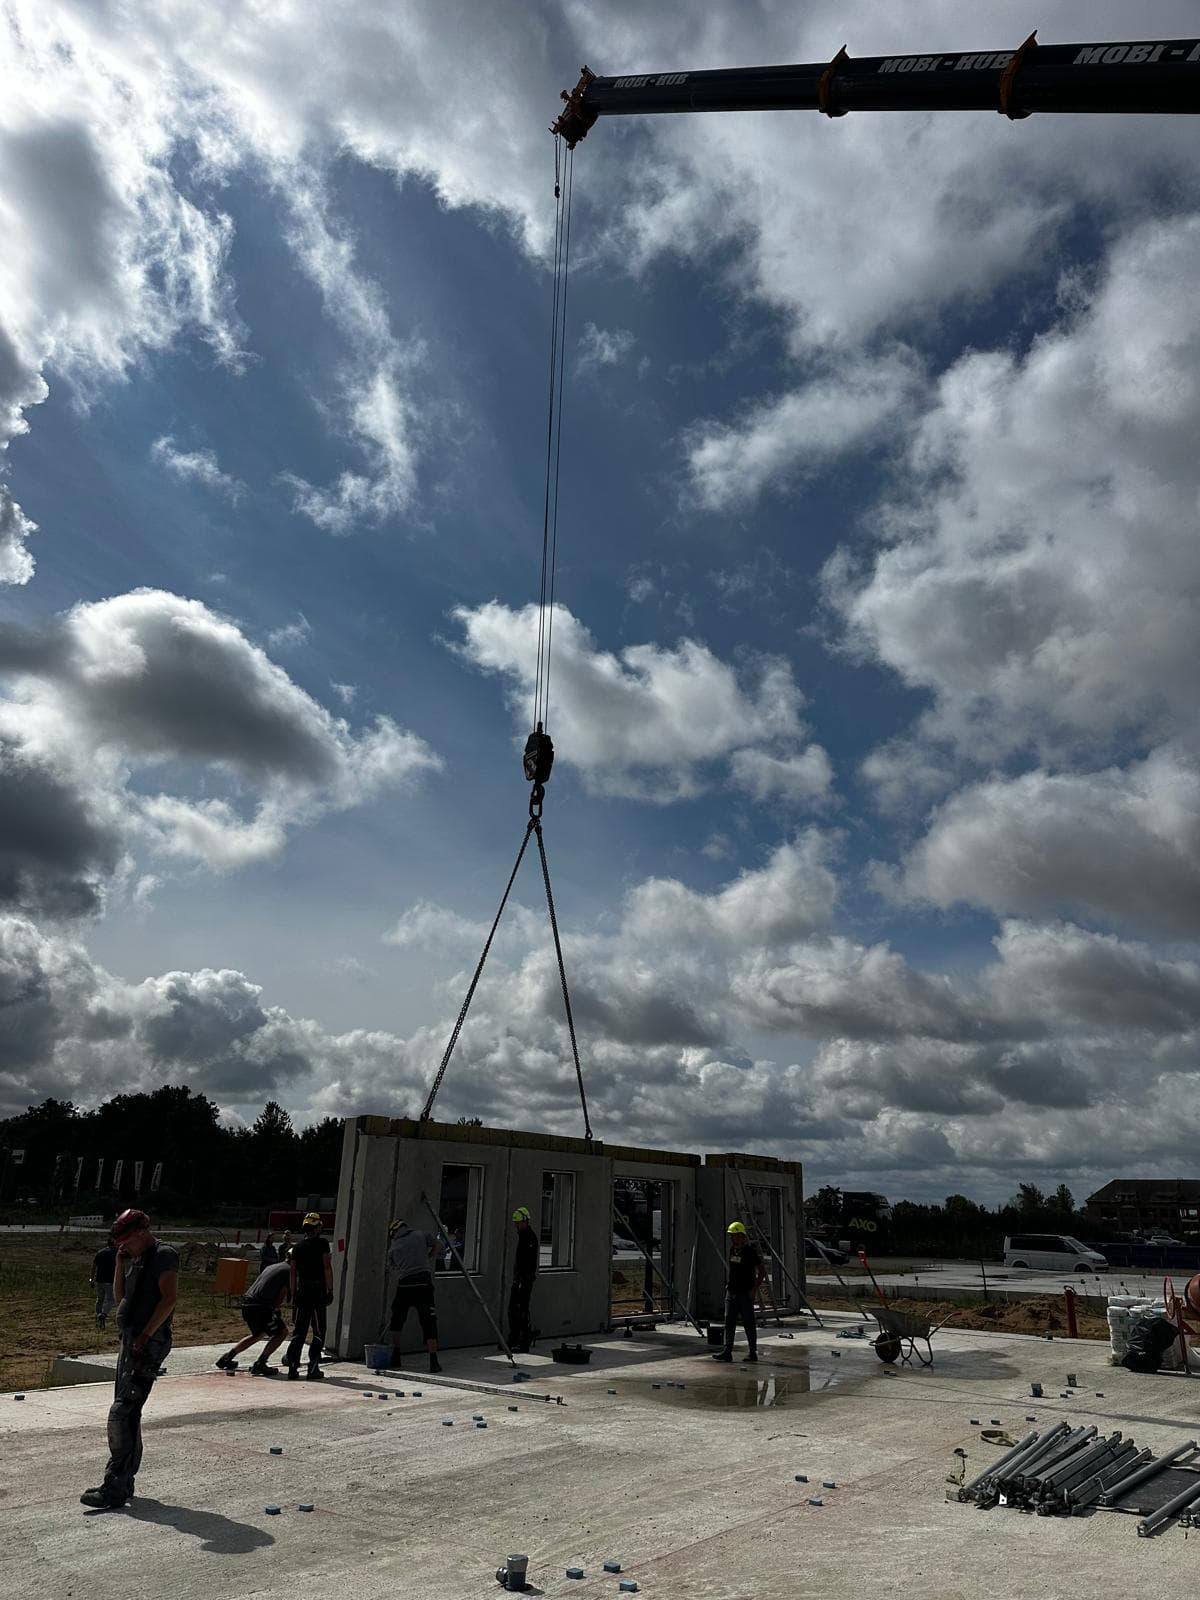
In a location like this a programme stops being a list of stages and becomes an hour-by-hour timetable. The crane has one position and a limited reach, so the lifting order is fixed in advance and cannot be changed on the spot. The trailer has its own unloading window, because there is nowhere for it to wait. And an abnormal load crossing a border keeps its own rhythm: a route, permits and a time of passage that are not moved from one day to the next.
- Year of completion:
- 2025
- Use:
- Multi-family buildings
- Location:
- Bernau bei Berlin, Niemcy
- Deliveries:
- 391 truckloads
- Precast elements:
- 16,103 m²
- Elements:
- 2,005 elements
- Production:
- 120 weeks
Scope of work
That reverses the usual dependency. On a typical site, transport brings what the site needs; here the site works at the pace transport sets. The erection sequence therefore has to be drawn up together with the production sequence — a unit due to be lifted on Tuesday morning has to leave the casting bed far enough ahead and be loaded onto the trailer last, so that it comes off first.
Precast also gives something wet construction cannot: a unit is either finished or it is not. There is no intermediate state in which something is curing and blocking the work next to it — and when working beside listed buildings, where every day of plant on site is negotiated, that predictability is worth more than speed alone.

The scope covered loadbearing and cladding walls. The distinction matters in practice: a loadbearing wall carries loads from the floors and the roof, while a cladding wall separates inside from out but structurally hangs off the frame of the building. Separating those roles allows the structural layout to be designed independently of the façade grid — and where new building slots into an existing complex, it is often the façade that is fixed first, as a condition of fitting into the surroundings.
Regeneration differs from building on an empty plot in that it does not start with a blank sheet. The new building has to meet lines, heights and divisions that already exist — and the tighter those conditions, the less room there is to correct dimensions on site.
Units of the type sent to Bernau have tested acoustic performance. In May 2025 the KFB Acoustics laboratory tested five of our precast concrete panels to PN-EN ISO 10140-2:2021-10: from 54 dB for a 160 mm panel in C30/37 concrete, through 55 dB for 180 mm in LC16/18 and LC20/22 lightweight concrete, to 59 dB for 180 mm in C30/37. A 210 mm sandwich panel reached 54 dB. These are figures measured on finished units with joints made exactly as they are on site, not values calculated from mass.
Scope of work: precast concrete loadbearing and cladding walls, floor slabs, abnormal-load transport across the border and erection.
Products used in this project
Parameters, variants and documents for each element are on its product page.
Send us your project — we'll prepare a quote
Dimensioned floor plans, sections and elevations plus the project location. Element selection and a quote in around a week.