Simoradz
Single-family house in Simoradz built from precast elements
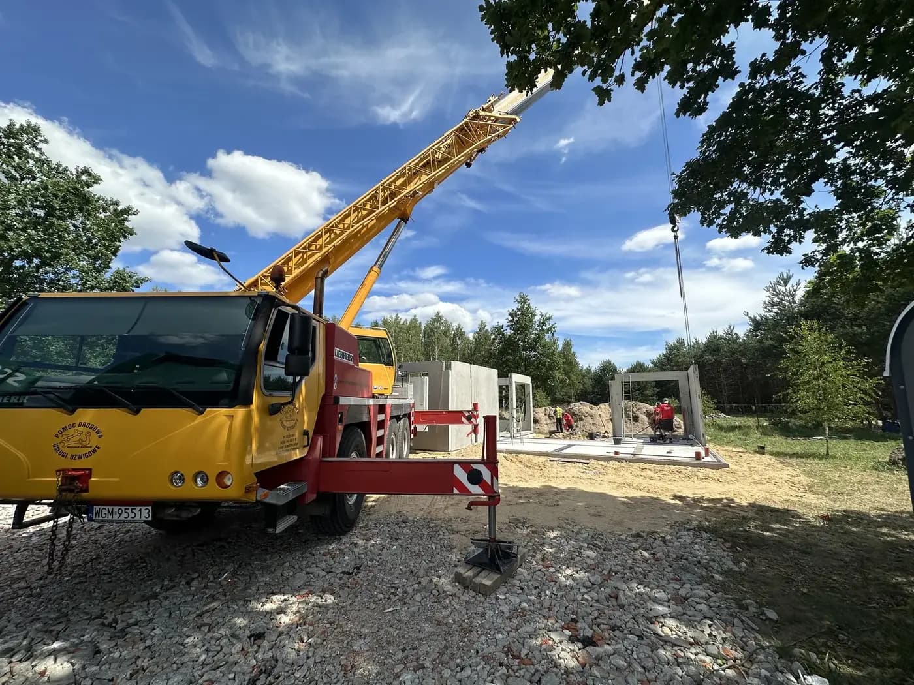
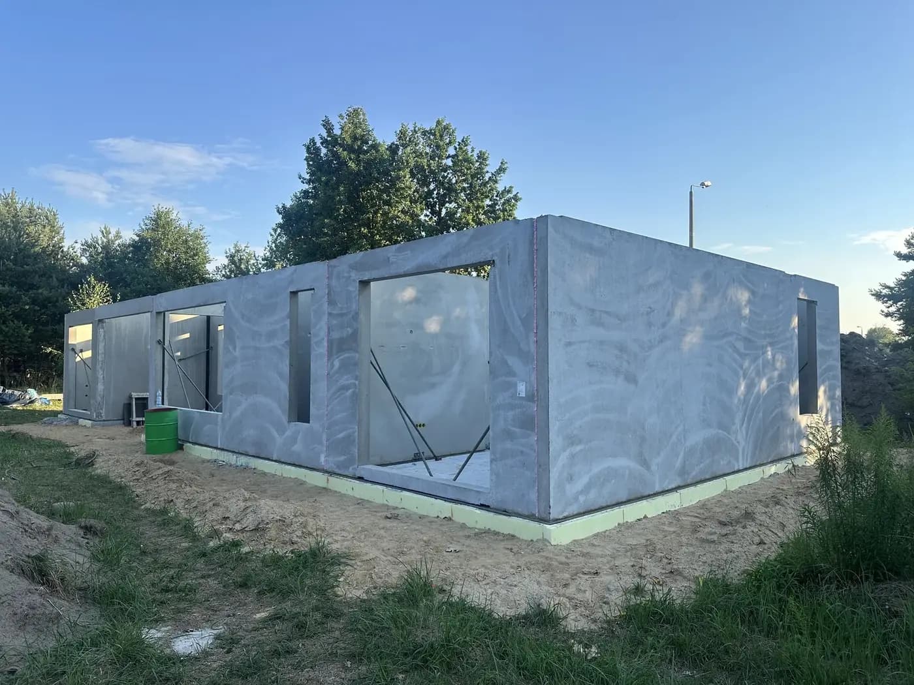
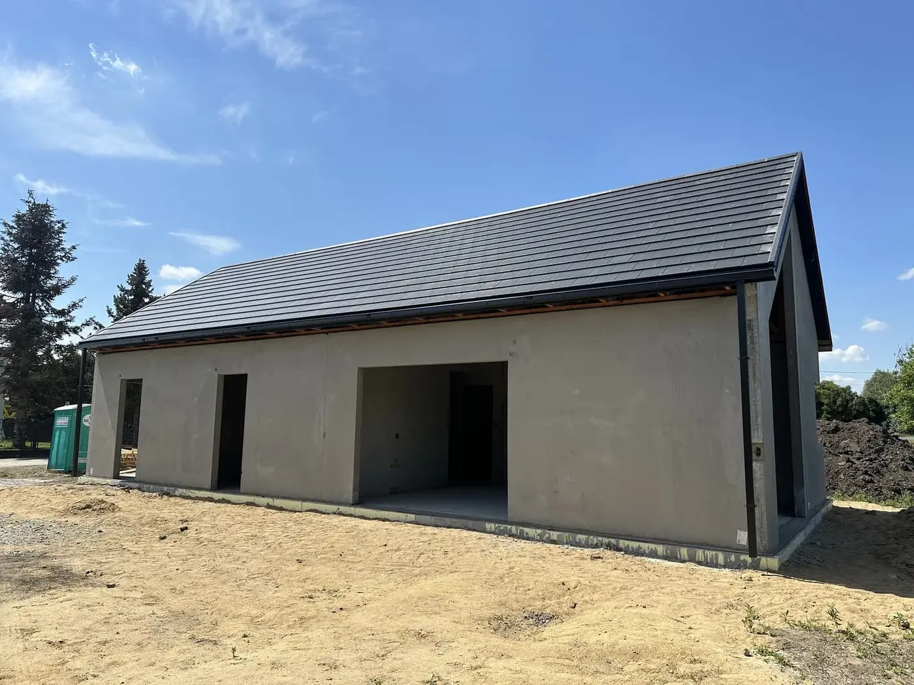
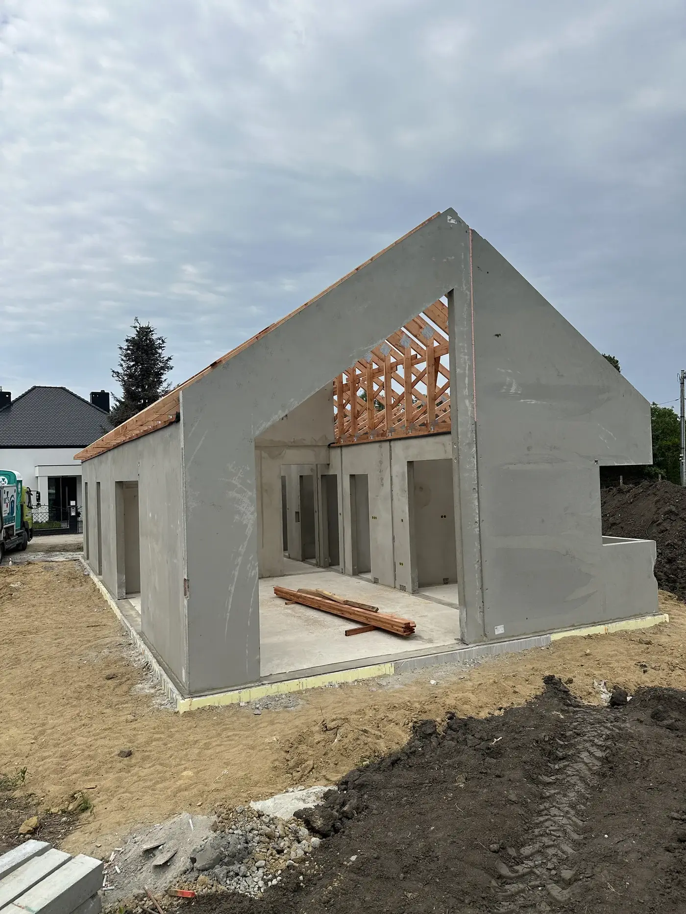
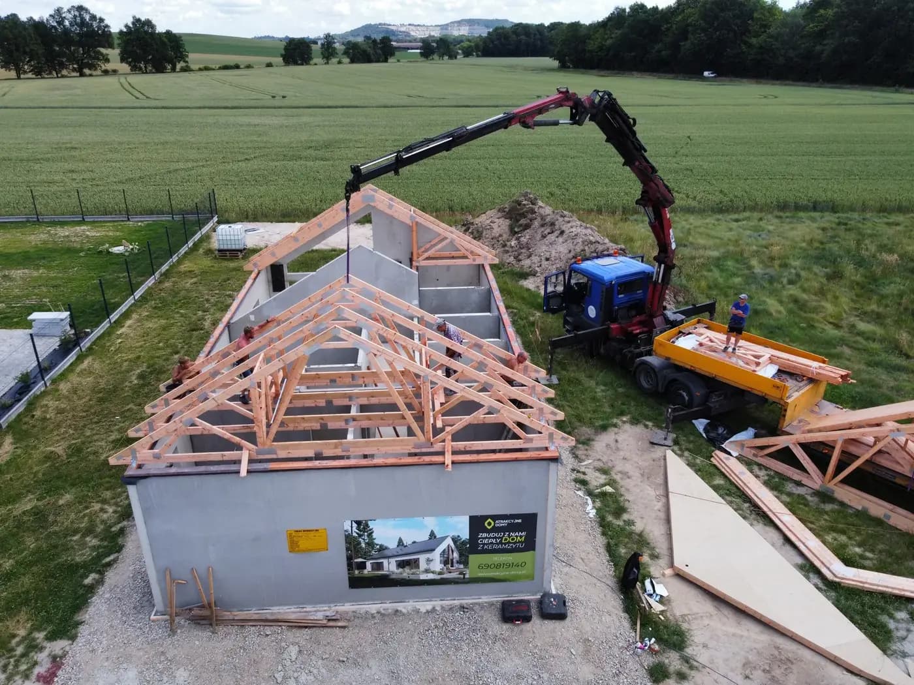
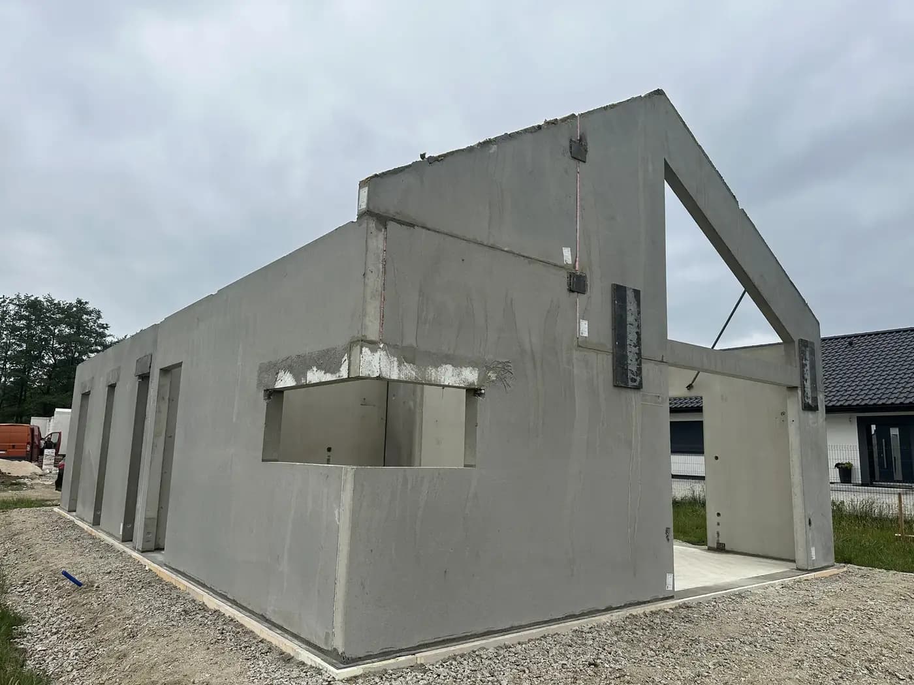
A single-storey precast house with a habitable roof space, in Cieszyn Silesia, built together with a trade partner. The gable walls were made as single units, complete with the pitch of the roof and the window openings. The structure went up in one erection cycle, after which the roof carpentry went straight onto the finished gables.
The point where the structure meets the roof is a classic source of disputes in traditional construction. The carpenter arrives on site once the walls are standing, and only there measures what he has been given: what the pitch has actually come out at, whether both gables are symmetrical, by how much the rafters need adjusting. The roof structure is designed from a drawing but cut to suit what is found — and if the difference is too large, the question comes back as to whose problem it is: the bricklayer who built the walls, or the carpenter who has to sit a roof on them.
- Year of completion:
- 2024
- Use:
- Single-family buildings
- Location:
- Simoradz
- Deliveries:
- 3 truckloads
- Precast elements:
- 249 m²
- Elements:
- 18 elements
- Weight:
- 53 t
- Production:
- 1 week
Scope of work
A precast gable moves that boundary several weeks earlier. The pitch is a dimension from the shop drawing, known and unchanging before anything stands on the plot. The carpenter can therefore prepare the roof structure in parallel with production of the walls, instead of waiting for a measure-up after erection — and what arrives on site is what was in the design.
In practice this means that two trades are not queuing one behind the other. Work on the roof can start the day after the structure is closed, with no stage of trial fitting and adjustment.
The units arrived with a surface texture ready for decoration.
Scope of work: lightweight concrete external and internal loadbearing walls, gable walls with the roof pitch, transport and erection.
Products used in this project
Parameters, variants and documents for each element are on its product page.
Send us your project — we'll prepare a quote
Dimensioned floor plans, sections and elevations plus the project location. Element selection and a quote in around a week.