Chludowo
Two-storey building in Chludowo — walls, floor slabs and stairs
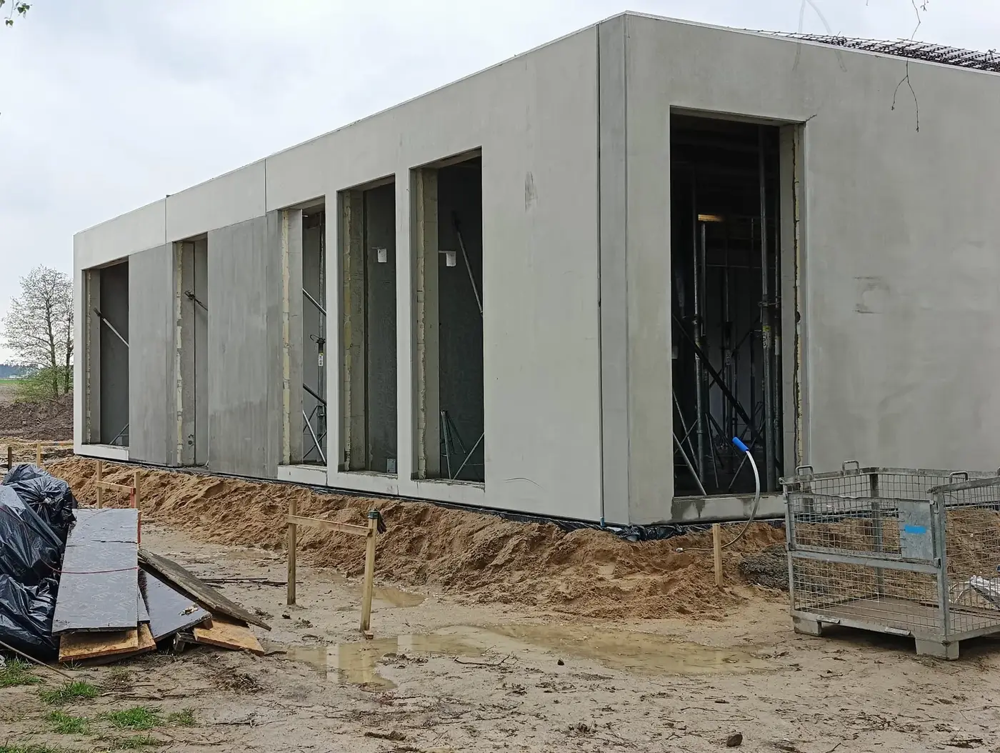
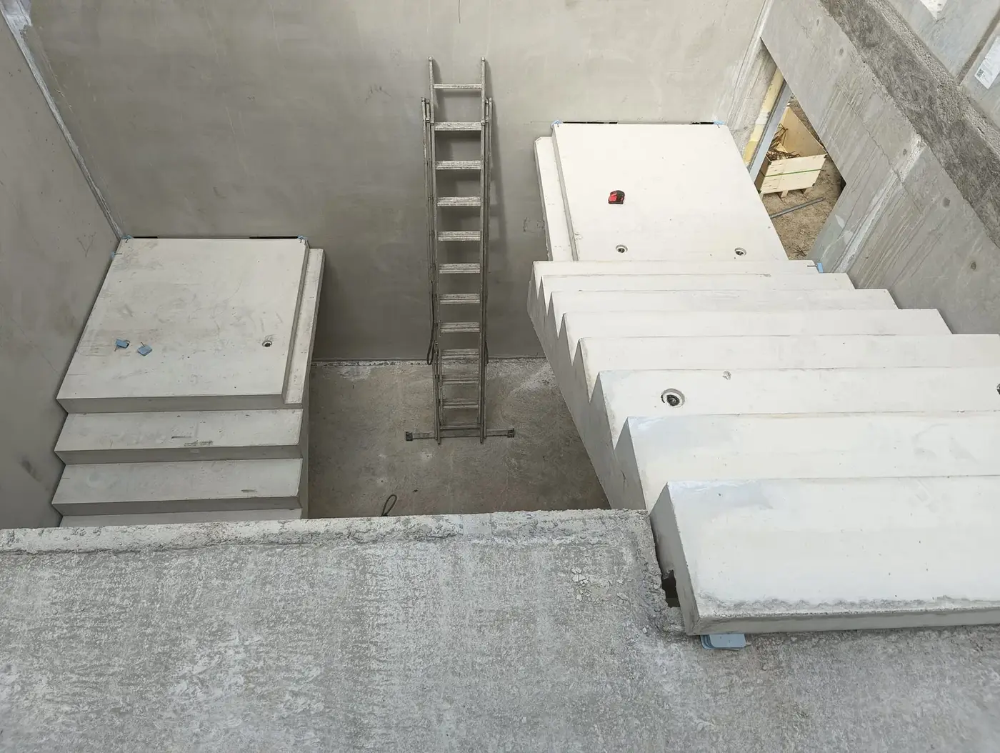
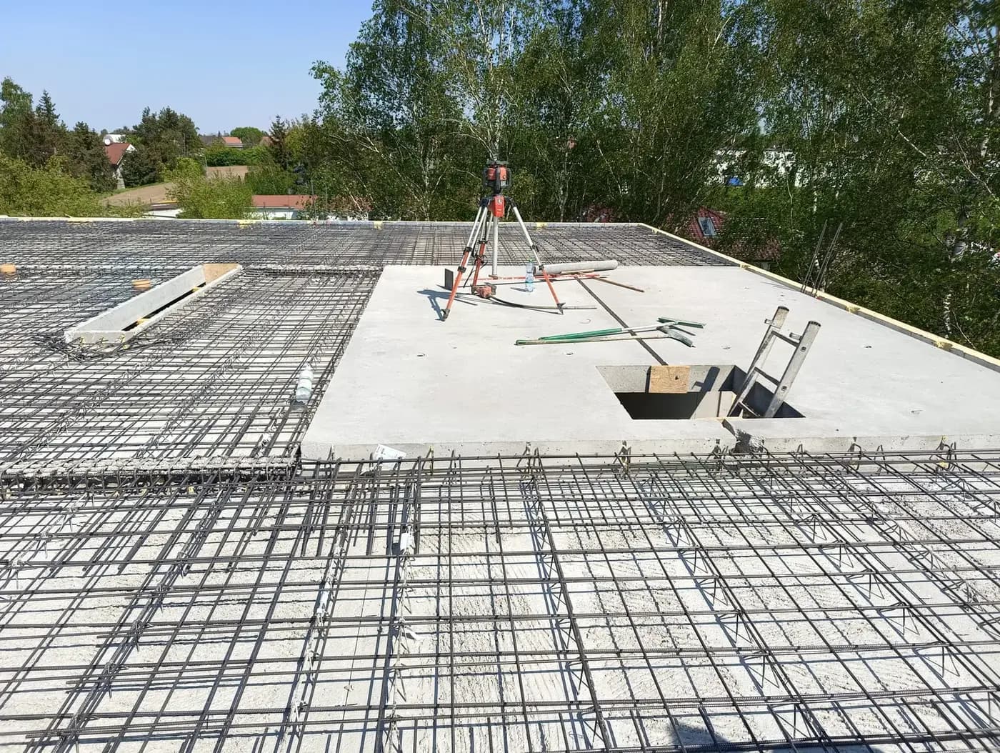
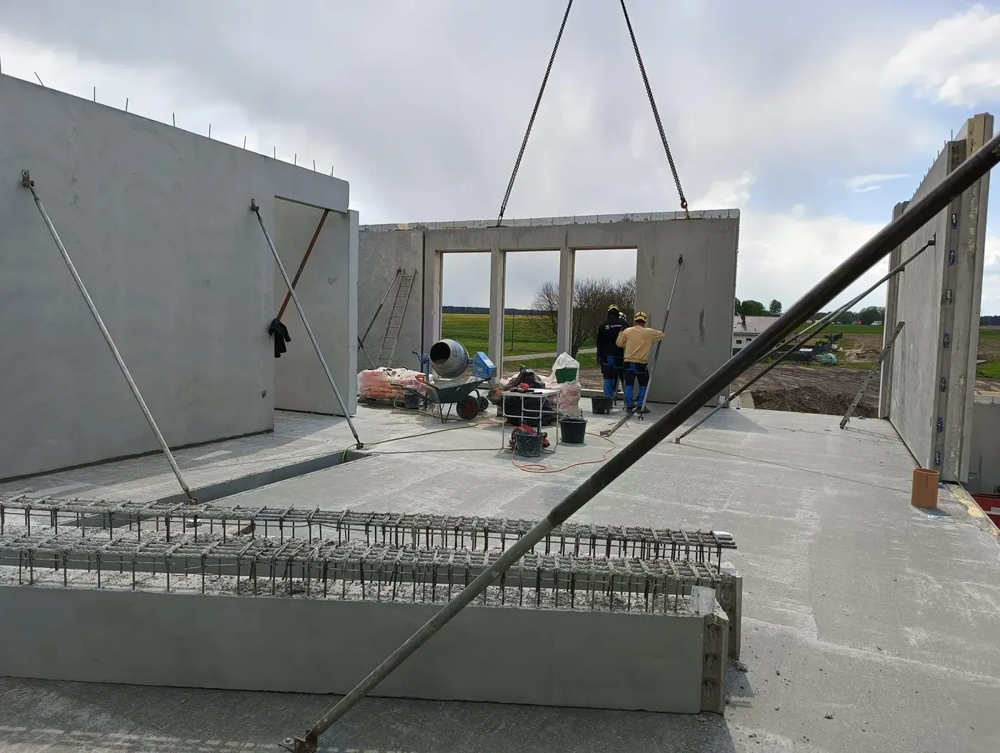
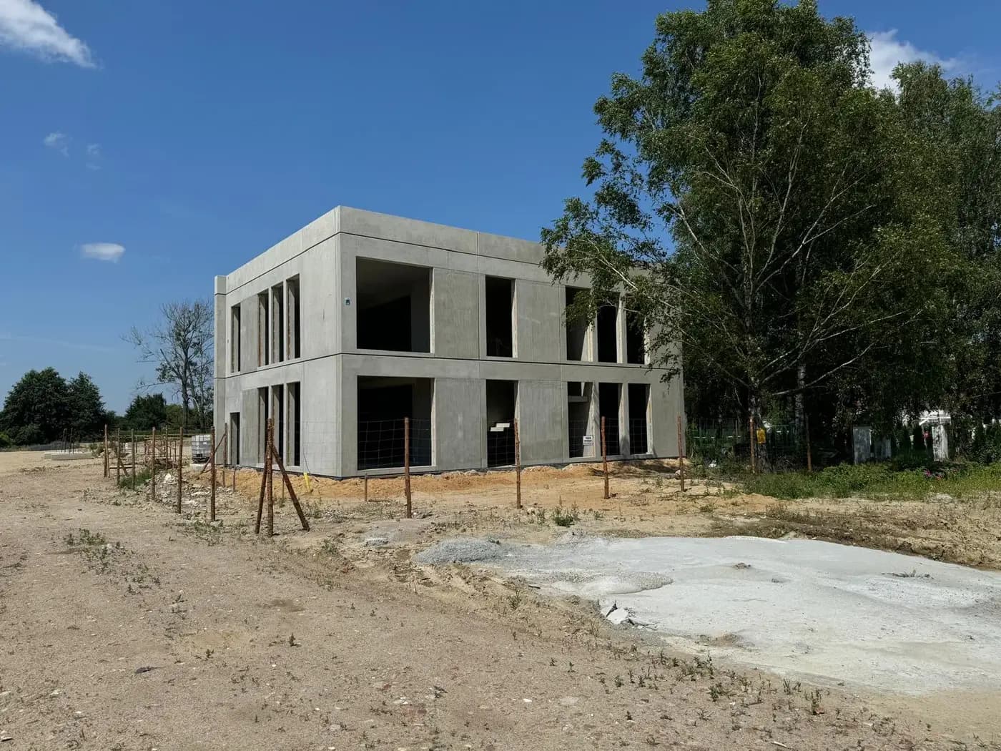
A two-storey office building in Chludowo near Poznań, a compact form with a repeating rhythm of windows, erected in precast concrete. The structure is precast throughout: loadbearing walls, lattice-girder floor slabs and stair flights with landings. Once the floor planks were laid, all that remained on site was the top reinforcement and the structural topping.
An office building places higher demands on its floors than a residential one, and that follows from the regulations rather than from any caution on the designer's part. A floor in a flat is designed for an imposed load of the order of two kilonewtons per square metre; in an office where an archive or densely packed workstations might be set up, the figure is markedly higher. Add to that the requirement for flexibility: an office layout changes every few years, and a partition put up in a new place is a concentrated load on the floor that nobody knew about at design stage.
- Year of completion:
- 2024
- Use:
- Office buildings
- Location:
- Chludowo
Scope of work
The lattice-girder floor deals with this in a way that would be harder with fully precast planks. The thickness and reinforcement of the topping are chosen to suit the required loading independently of the plank itself, and because the topping is poured on site in one operation, the floor works as a monolith — with no joints passing load between separate units.
The soffit meanwhile stays finished and smooth, which in an office has a practical bearing: a suspended ceiling is not needed to hide imperfections, and where one is installed it is for the services, not for the look of the floor.
The repeating rhythm of windows visible in the form is, in precast, an advantage that converts directly into figures. The fewer different wall types, the fewer changeovers on the casting bed and the shorter the production of the whole building — and with a façade built from one repeating module, the same unit returns many times over, on the second storey as well. A regular grid of openings is therefore not only an architectural decision; it feeds through into the programme and the price.
Scope of work: precast concrete external and internal loadbearing walls, lattice-girder floor slabs, stair flights with landings, transport and erection.
Other projects
Send us your project — we'll prepare a quote
Dimensioned floor plans, sections and elevations plus the project location. Element selection and a quote in around a week.