Międzyrzecz
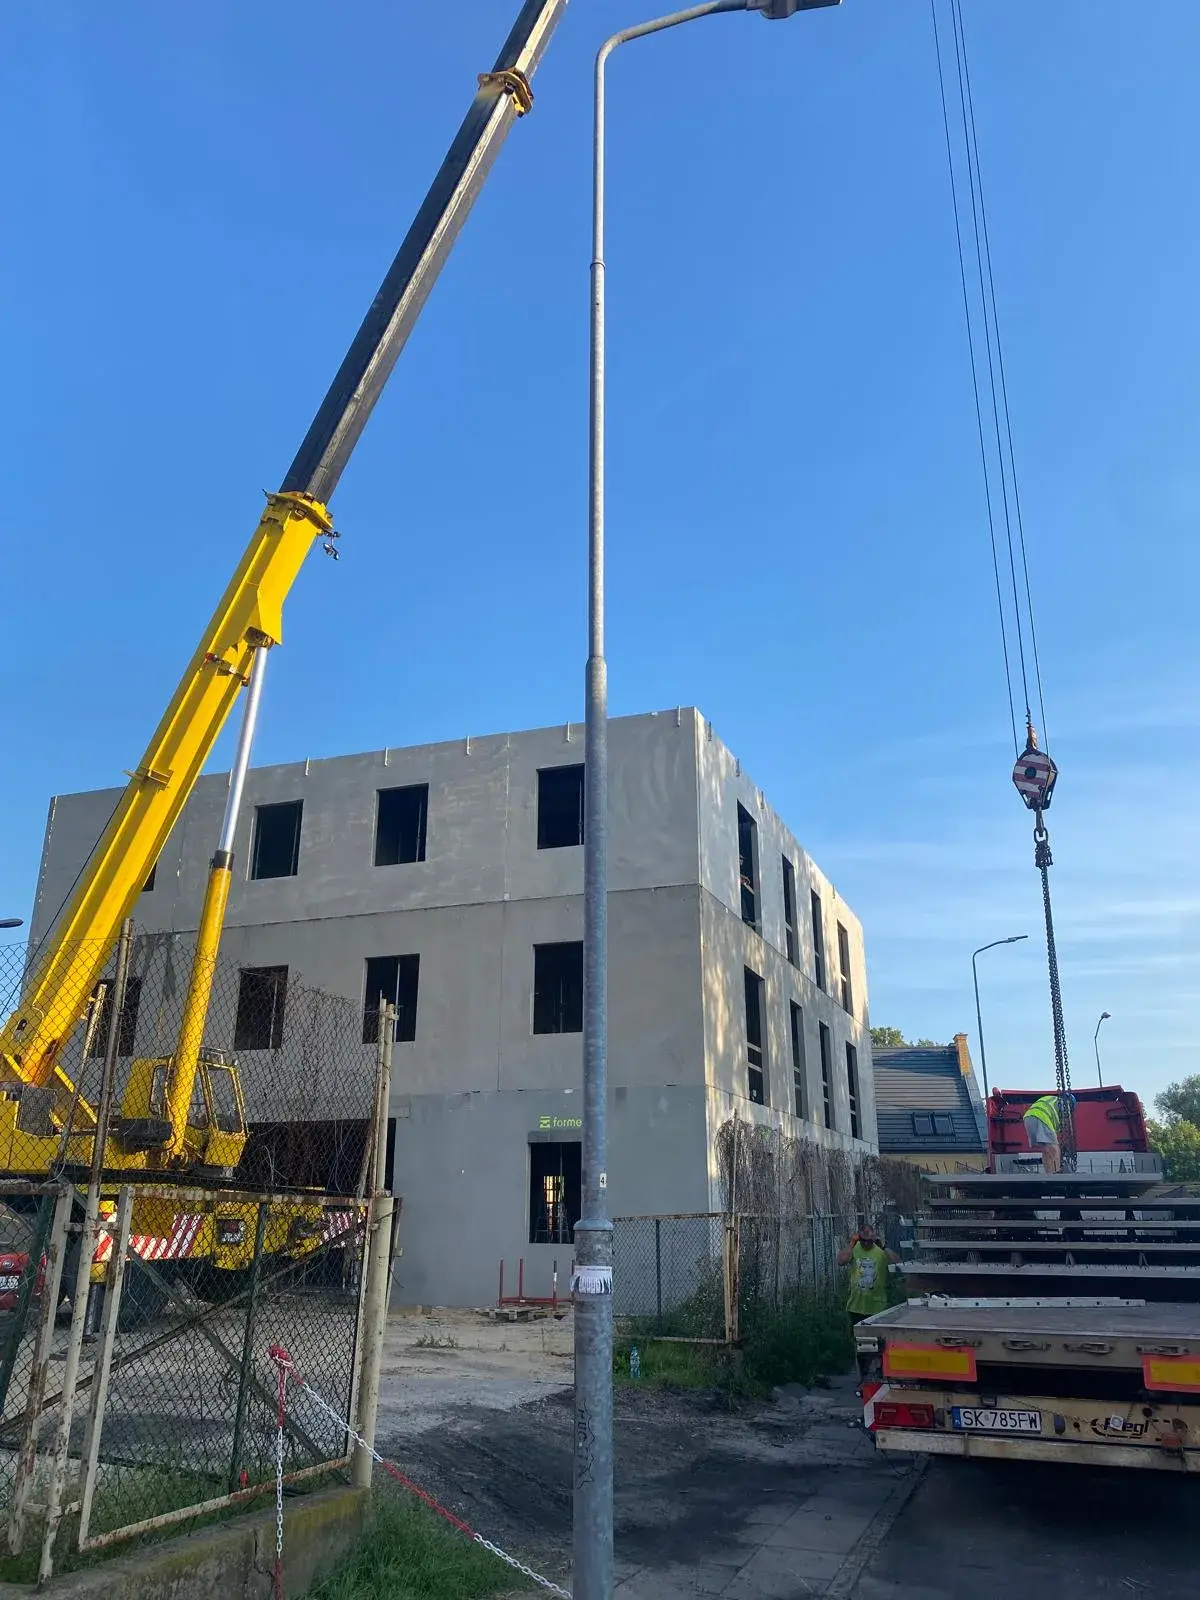
Two-storey building in Międzyrzecz — walls and floor slabs
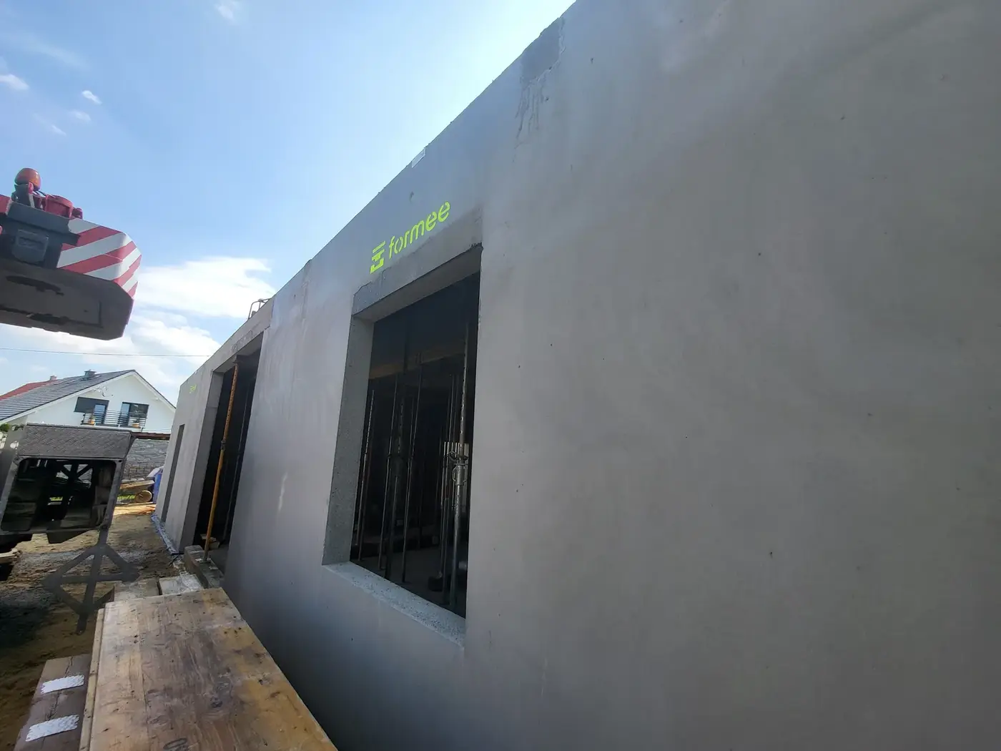
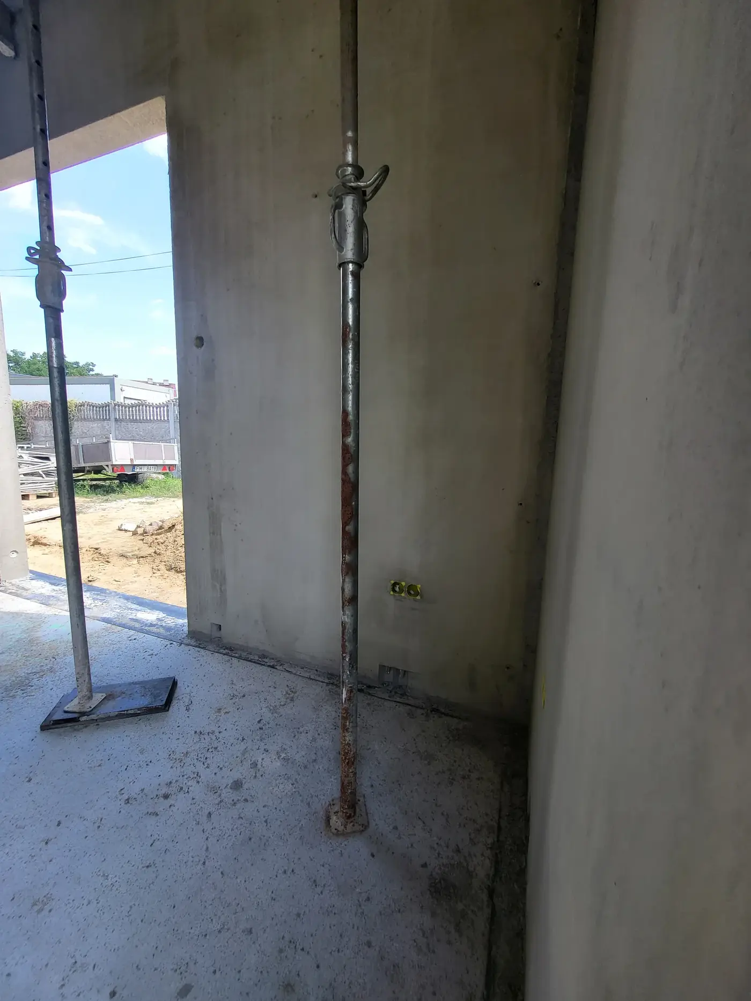
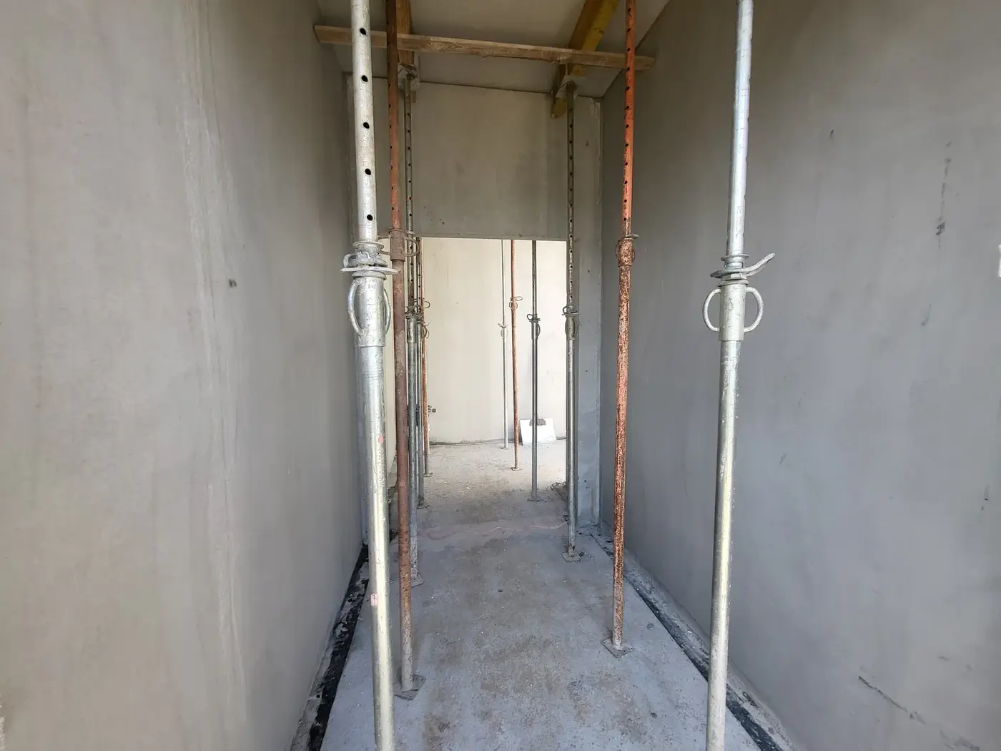
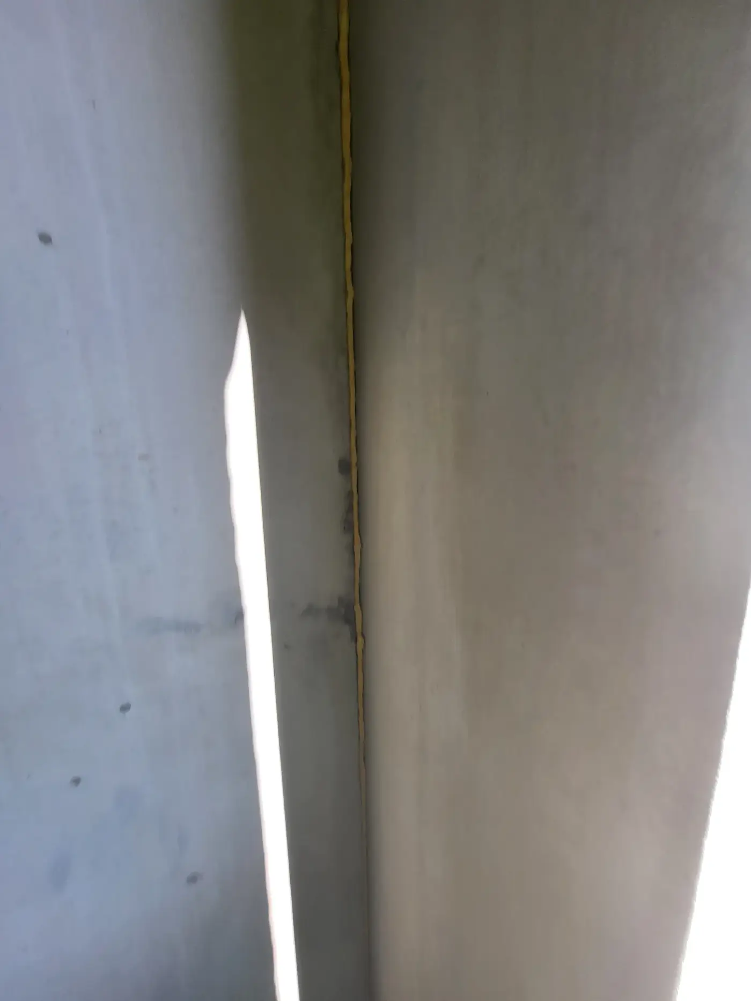
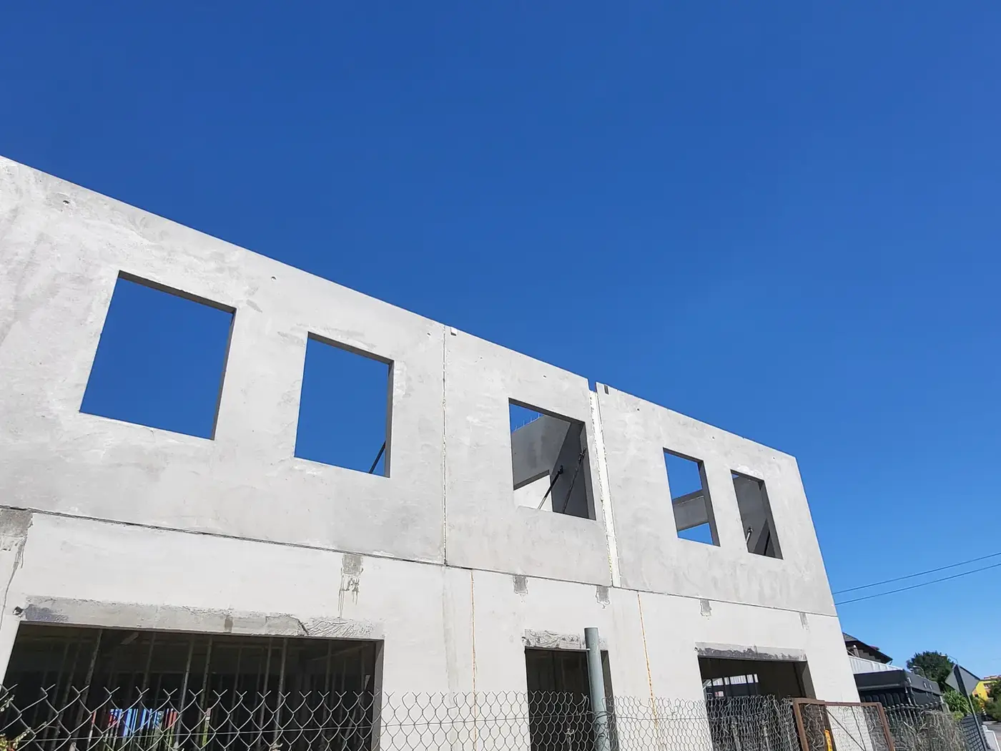
A two-storey building in precast concrete on a street frontage in Międzyrzecz, with large window openings on both levels. The walls arrived with the window openings, service penetrations and chases for the electrical installation already formed in the mould. Erection ran storey by storey — once the ground floor was closed and its floor slab laid, the crane came back for the walls of the upper storey.
In a building where separate households live one above another, comfort is decided by the floor, and not by the sound that travels through the air but by the sound carried through the structure. Footsteps, a chair pushed back, a dropped object: the energy of the impact goes straight into the slab and spreads through the whole building, sideways as well. This is impact sound, and it is the most common source of complaints in multi-family buildings.
- Year of completion:
- 2024
- Use:
- Multi-family buildings
- Location:
- Międzyrzecz
Scope of work
The starting point is the mass of the floor — the heavier the slab, the harder it is to set vibrating. A concrete floor has that mass by definition, unlike a timber structure, where the same job has to be done by adding ballast or a fill.
The rest comes down to the floor build-up: a screed laid on a resilient layer and isolated from the walls with edge strip works as a floating floor that does not pass impacts on. That, however, requires an even and predictable substrate — and a precast floor slab comes out at the designed thickness and in the designed plane, so the acoustic layers are laid on what the design assumed, rather than on a levelling screed making up differences in level.
The chases for the electrical installation were formed in the mould, and this too has a technical background. A chase cut into a finished loadbearing wall reduces its section, and the regulations limit the depth and route of such chases precisely because they weaken an element working in the structure. A chase designed and formed before casting, by contrast, is part of the unit — allowed for in the reinforcement, in a position agreed with the services design.
Scope of work: precast concrete external and internal loadbearing walls, floor slabs over the ground and upper storeys, transport and erection on site.
Products used in this project
Parameters, variants and documents for each element are on its product page.
Send us your project — we'll prepare a quote
Dimensioned floor plans, sections and elevations plus the project location. Element selection and a quote in around a week.