Zielonka
Two-storey building in Zielonka — walls and floor slabs
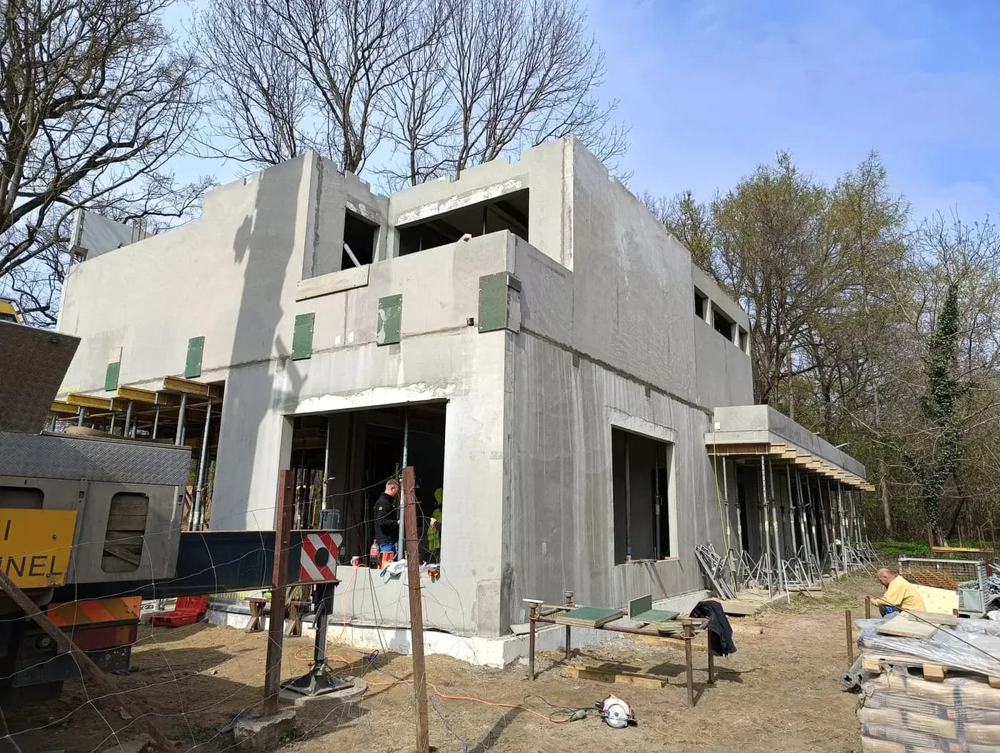
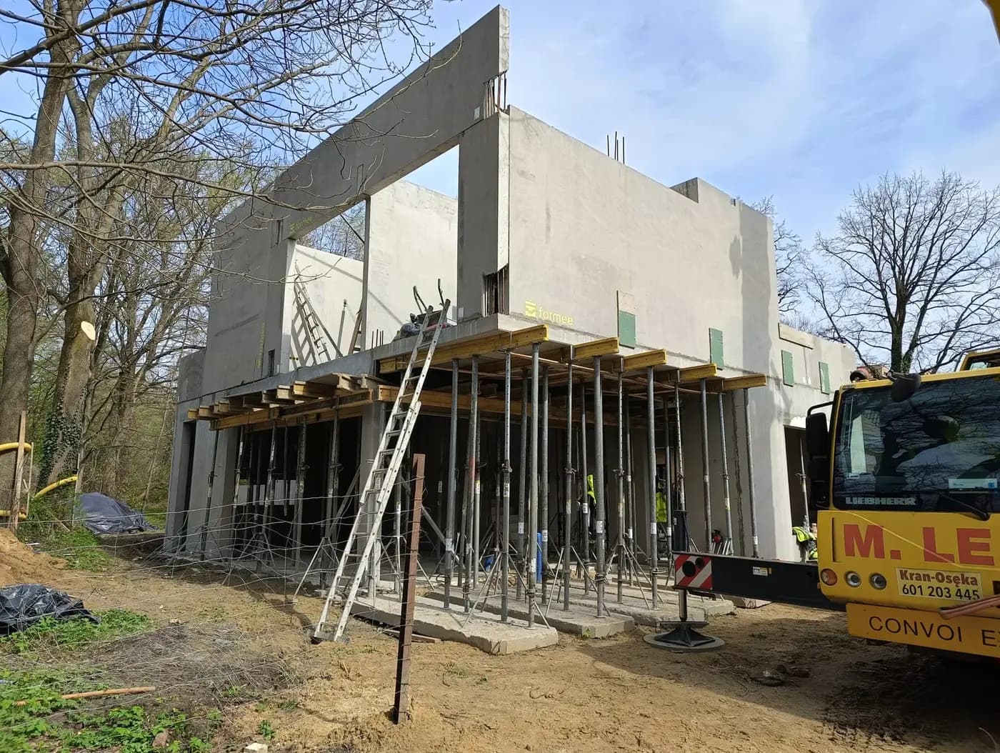
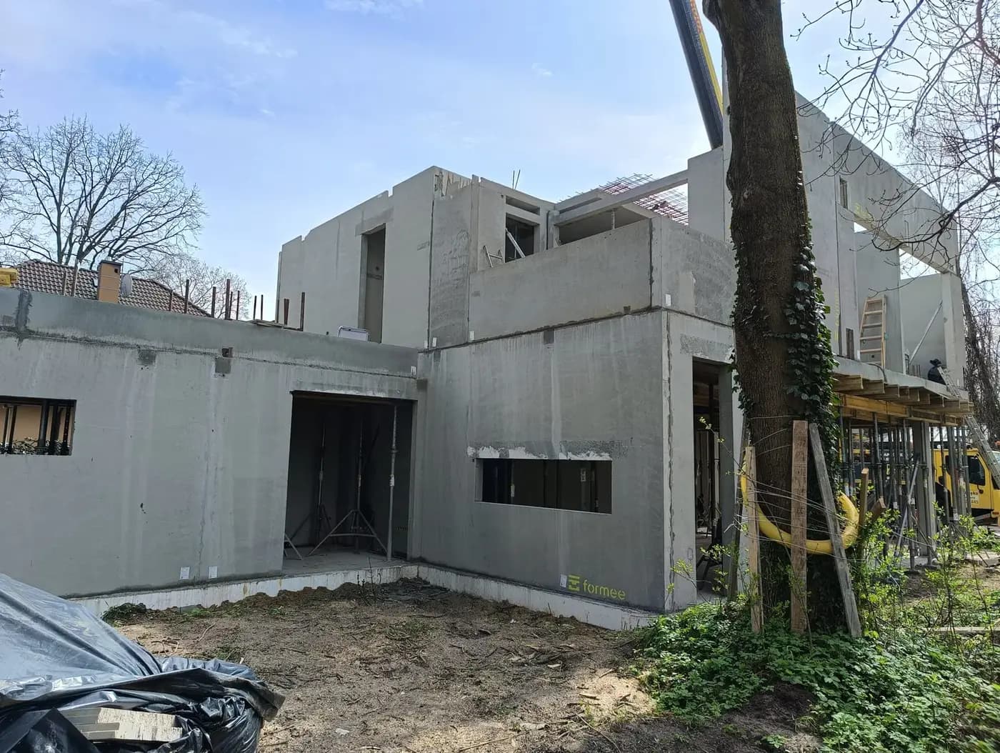
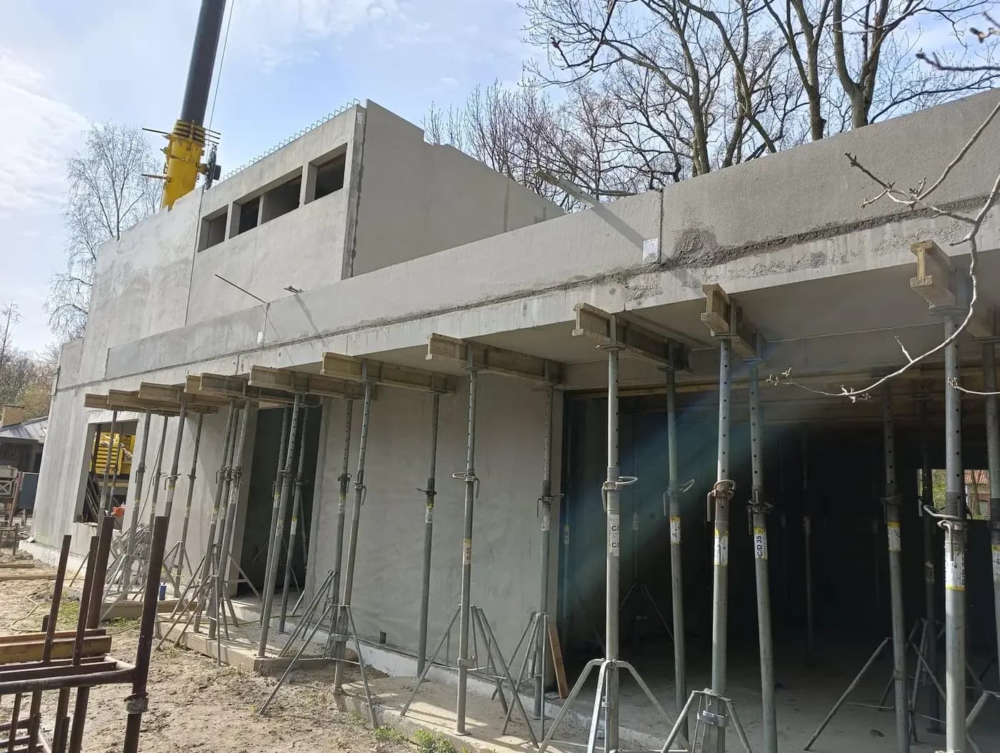
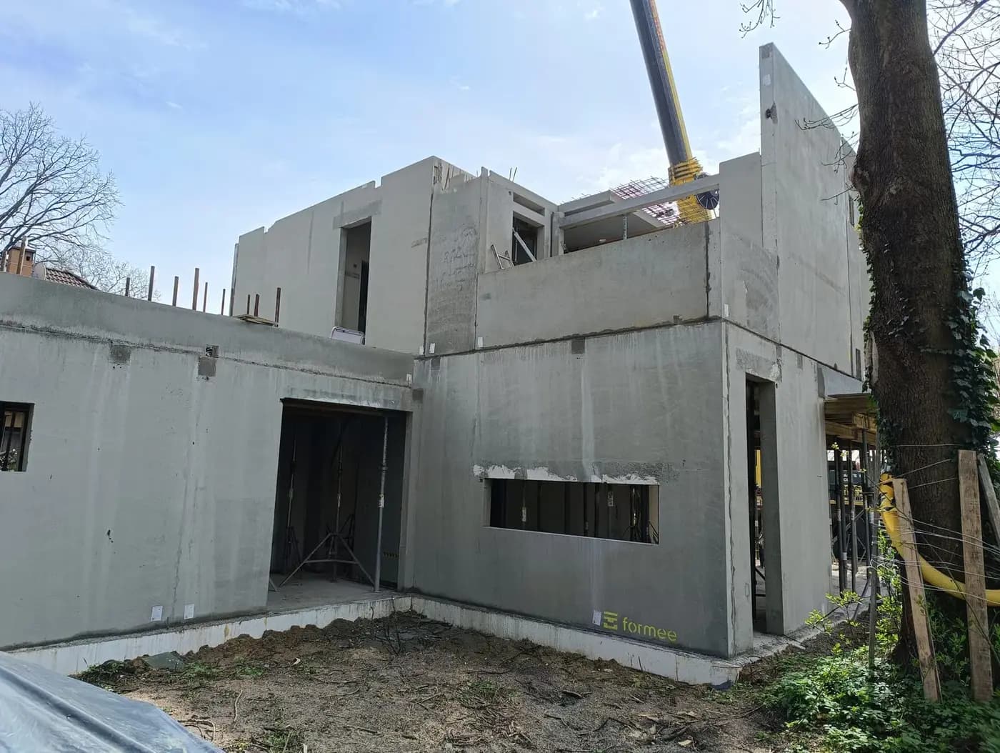
A two-storey building in precast concrete in Zielonka, built within existing development, with a projecting part of the upper floor carried on the ground-floor walls. Once the floor slab over the ground floor was laid, the structure was stiff enough for the next level to be erected without additional support.
Projecting an upper floor beyond the line of the storey below is an architectural effect that in structural terms means a cantilever — a part of the floor extending past its support and held solely by what happens over that support. In such an arrangement the reinforcement works at the top face of the slab, the opposite way round to an ordinary span, and it has to be continuous: running over the supporting wall and anchoring into the floor on the other side.
- Year of completion:
- 2025
- Use:
- Multi-family buildings
- Location:
- Zielonka
Scope of work
On site this is the most sensitive detail that can occur in a floor. A bar stopped in the wrong place, or pushed down during concreting, does not weaken the slab by a few per cent — it changes the way it works. And because the top reinforcement lies where the people placing the concrete walk, it is also the reinforcement easiest to tread out of position.
A precast floor carries the cantilever in one unit. The reinforcement was laid on the casting bed, in the mould, with the cover held and with no movement during concreting — and on site there is no joint exactly where a joint is least wanted.
There is one further consequence, this time an organisational one. The cantilever detail is settled at shop-drawing stage, that is before anything travels to site — the reinforcement layout, the bearing and the connection to the wall all have to be agreed before the unit can be made at all. In wet construction the same detail is sometimes settled on the spot, by a steel-fixing crew reading a structural drawing in site conditions.
The walls arrived with their openings and with provision made for the services.
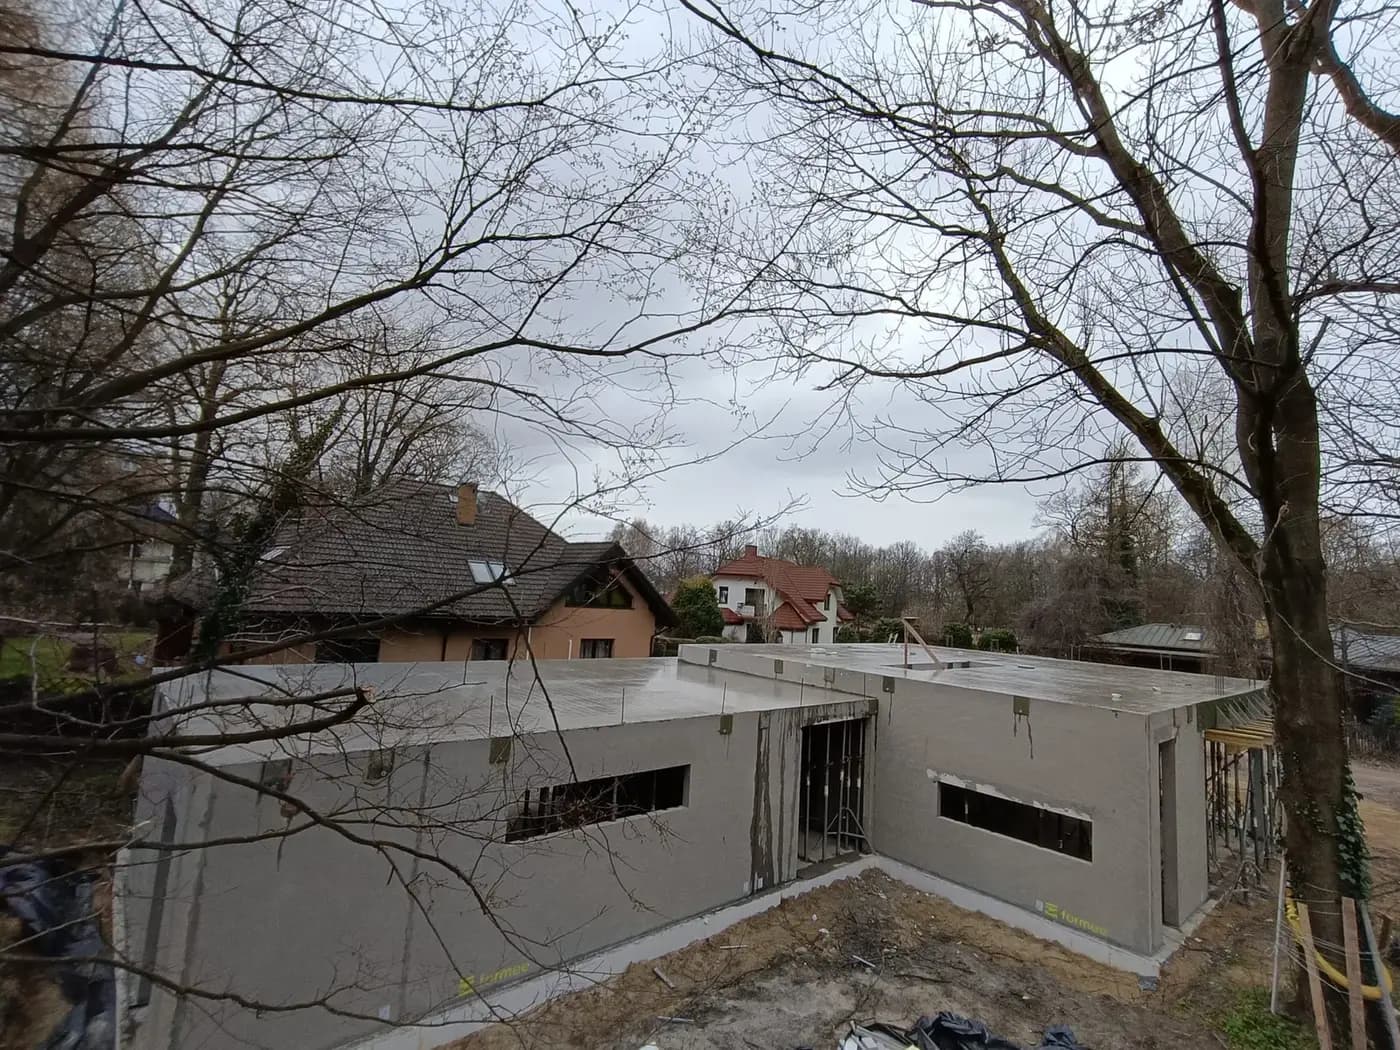
Scope of work: precast concrete external and internal loadbearing walls, floor slabs over the ground and first floors, transport and erection.
Products used in this project
Parameters, variants and documents for each element are on its product page.
Send us your project — we'll prepare a quote
Dimensioned floor plans, sections and elevations plus the project location. Element selection and a quote in around a week.