Tuczno
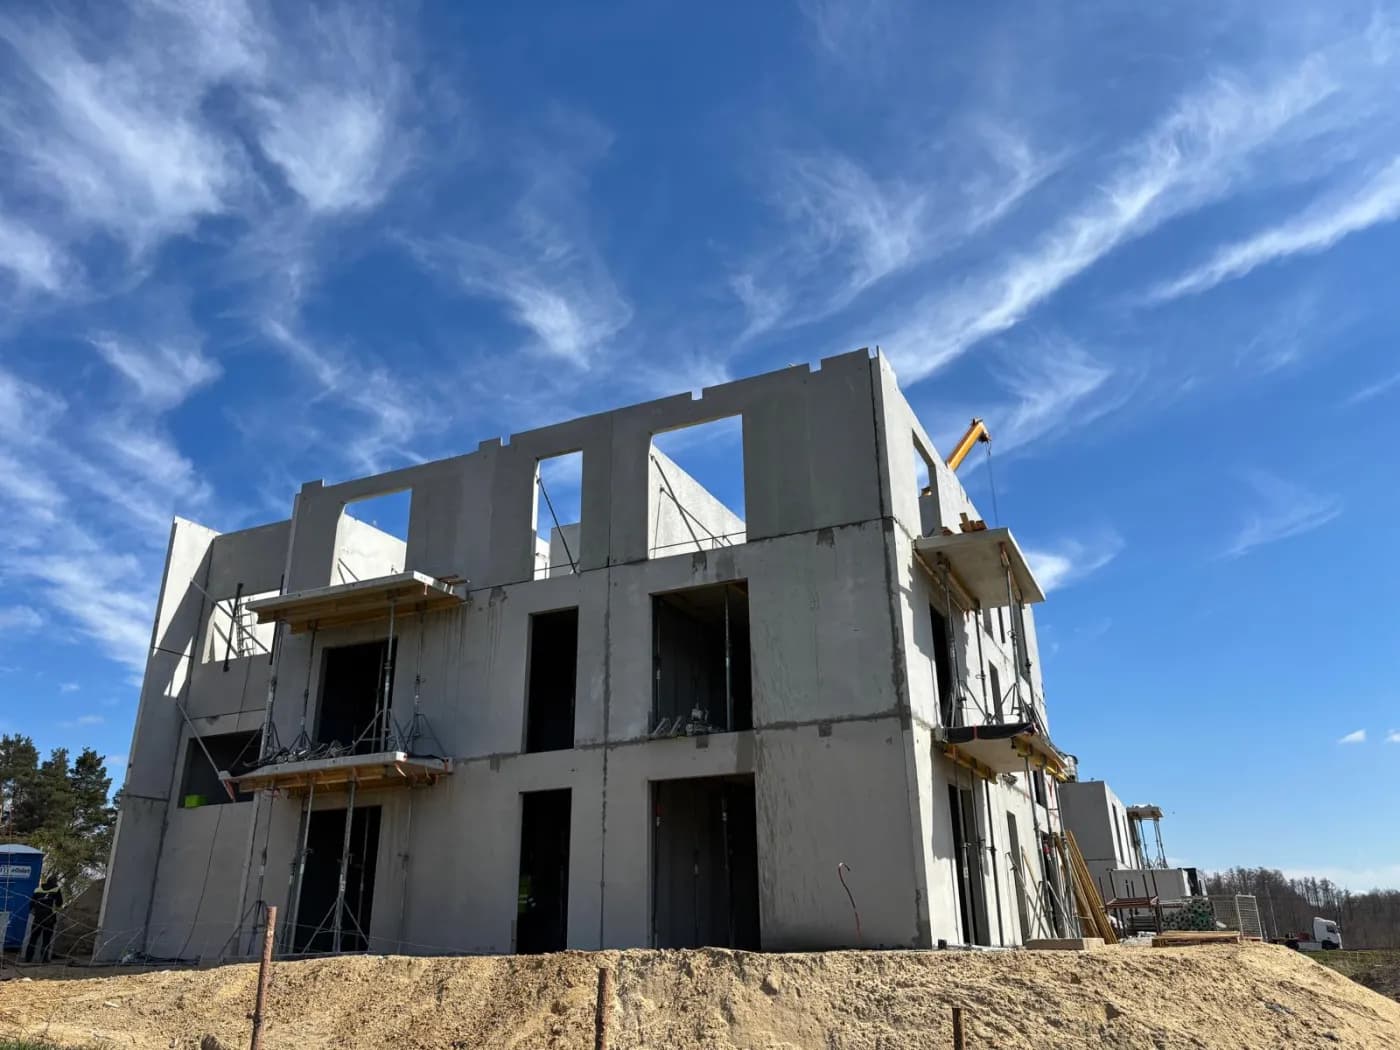
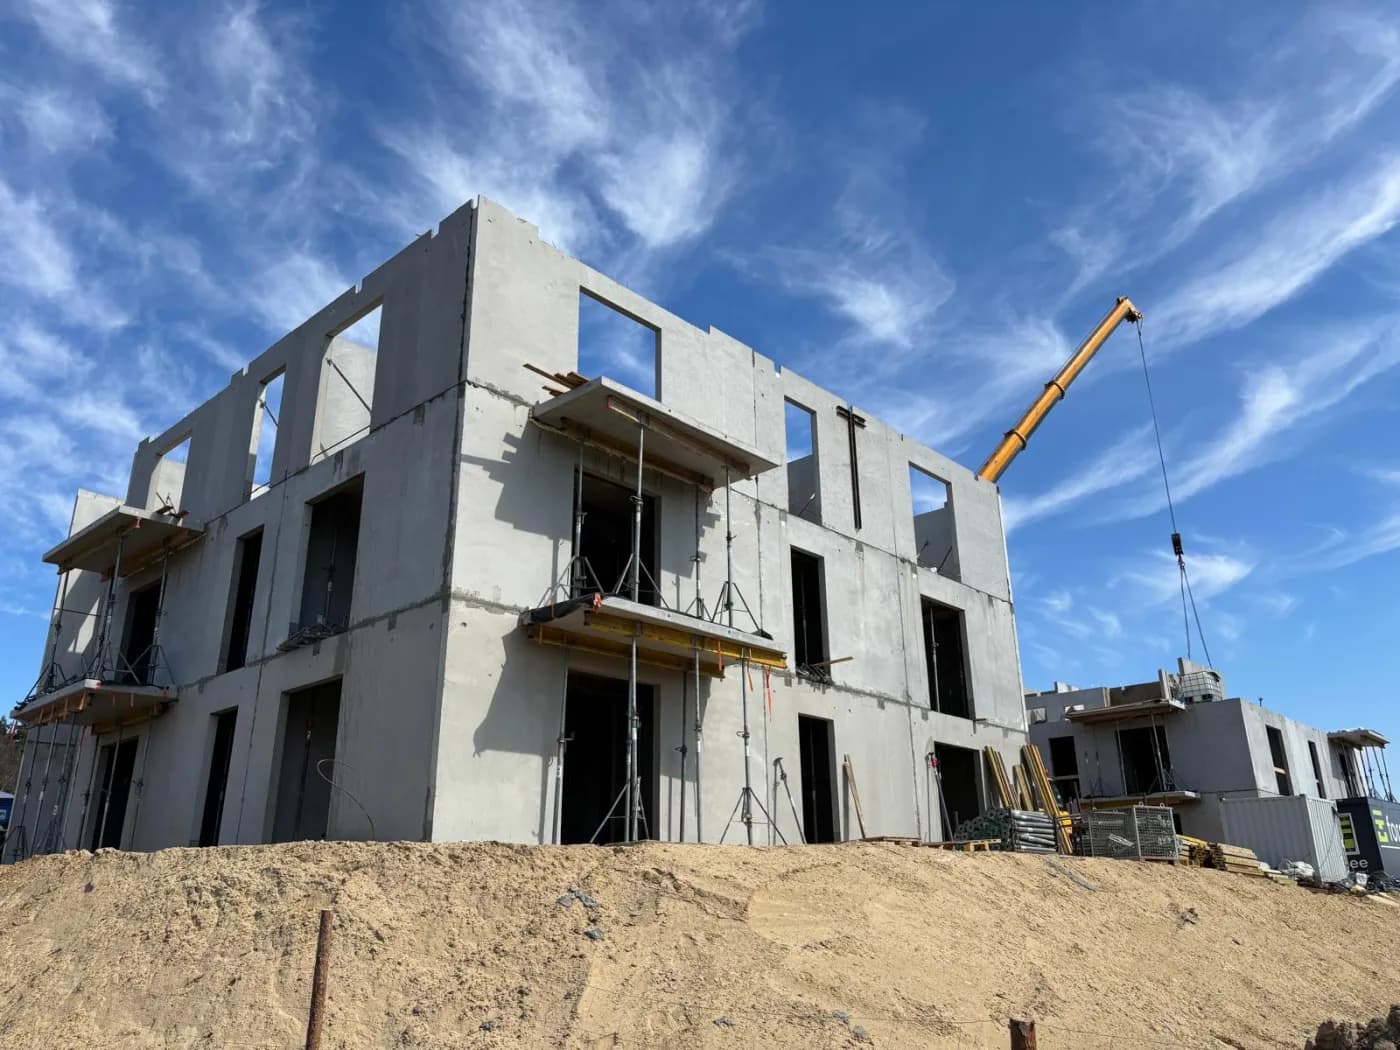
Group of buildings in Tuczno — precast walls, slabs and balconies
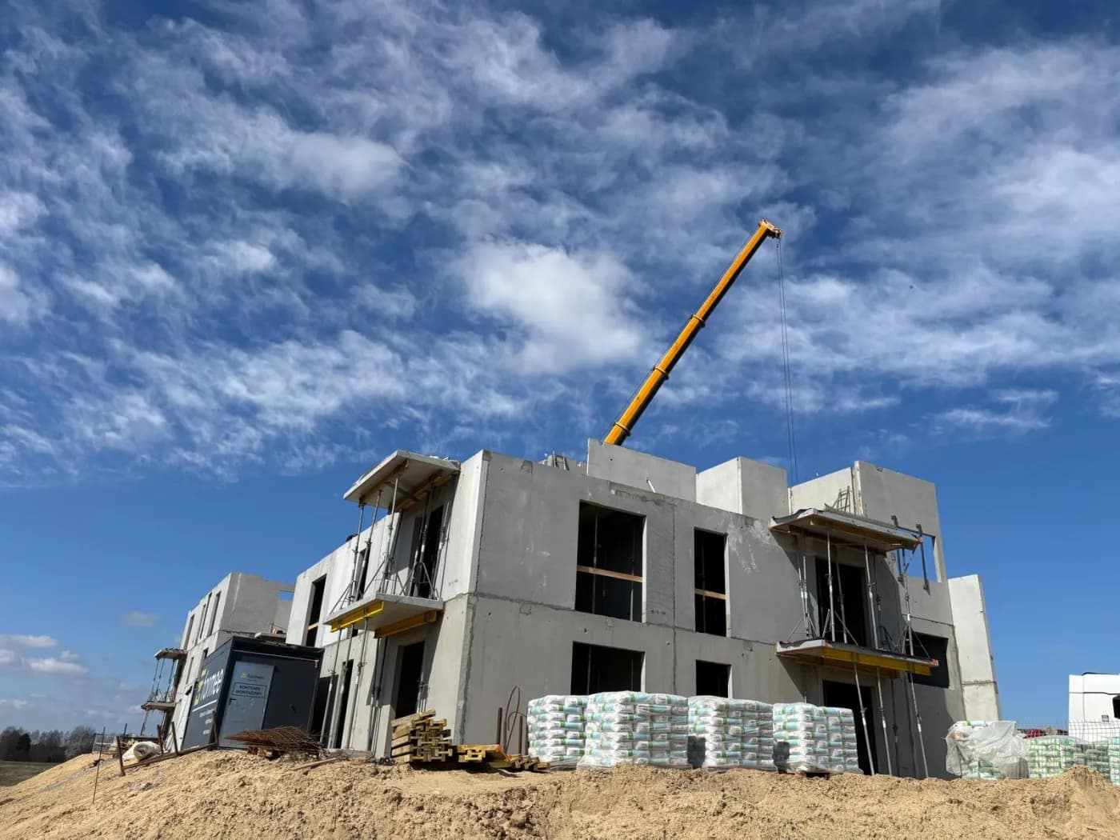
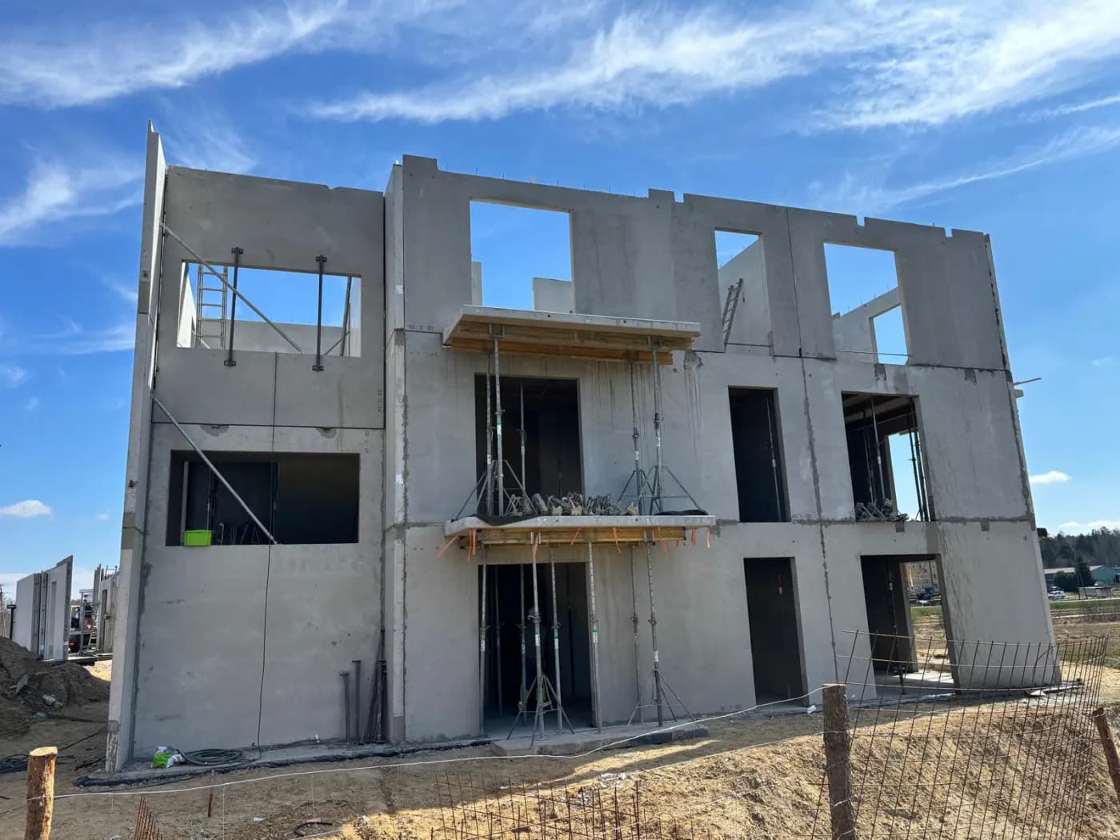
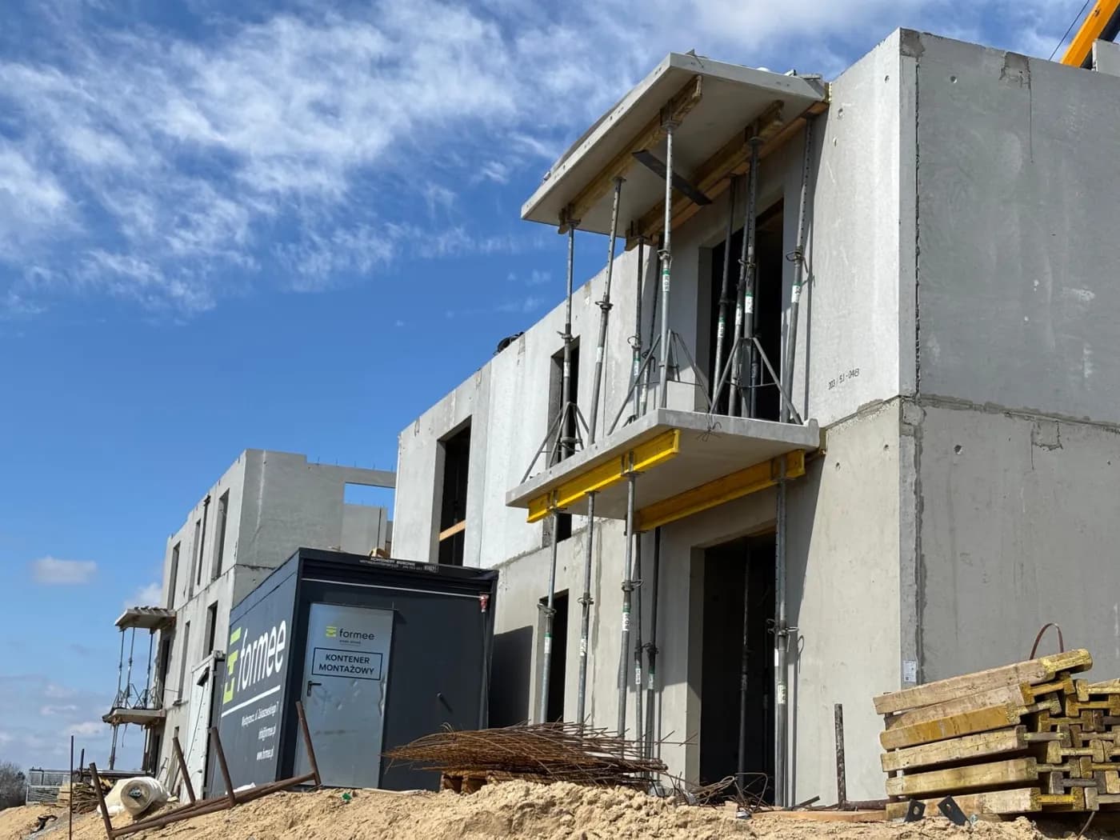
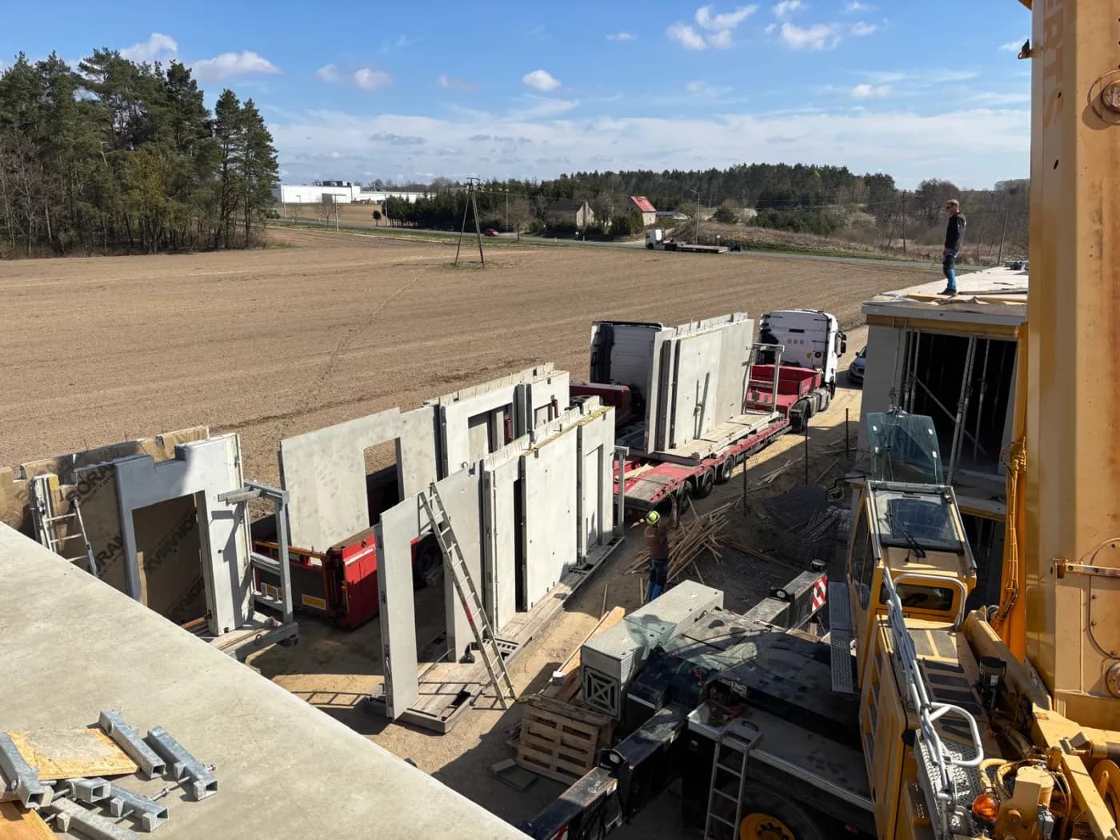
A group of repeating apartment buildings in precast concrete at Tuczno, in the Inowrocław district, on open ground beside farmland. Each building has two residential storeys and a taller section containing the stair core. The walls travel to site on low-loader sets, in erection order, and go from the trailer straight onto the hook.
The balconies arrived as finished units and in the photographs are still held on erection props — until the joints with the floor slab have gained strength.
- Year of completion:
- 2026
- Use:
- Multi-family buildings
- Location:
- Tuczno
Scope of work
In a residential building the balcony slab is the hardest place to deal with thermally. It passes right through the layer of insulation, joining the concrete inside to the concrete outside, and concrete conducts heat several dozen times better than the insulating material it has just interrupted. The result is a thermal bridge: a band of chilled slab reaching into the flat, on which water vapour condenses in winter. Anyone who has lived in a building from the 1970s knows the effect — a dark streak where the balcony enters the room, and mould in the corner.
The remedy is to break the continuity of the concrete where it passes through and to join the two parts with a thermal break unit, an insulating insert through which only the load-carrying reinforcement runs. Forming that detail calls for precision: the unit has to land in the position designed for it, and its position is settled before concreting, not after.
With a precast slab the detail is made on the casting bed, in a repeatable way, identically on every storey. What is left on site is setting the slab and propping it until the joint has gained strength — the only stage that brings any waiting onto the plot.
Scope of work: lightweight concrete external and internal loadbearing walls, floor slabs, balcony slabs, transport and erection.
Send us your project — we'll prepare a quote
Dimensioned floor plans, sections and elevations plus the project location. Element selection and a quote in around a week.