Sosnowiec
Terraced housing in Sosnowiec
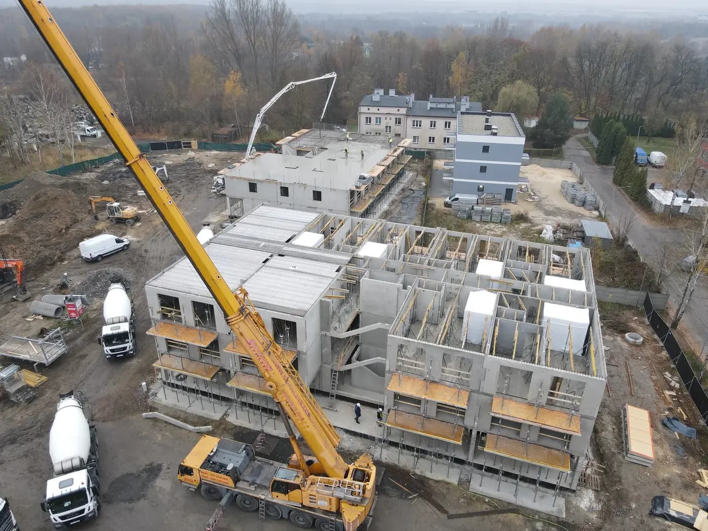
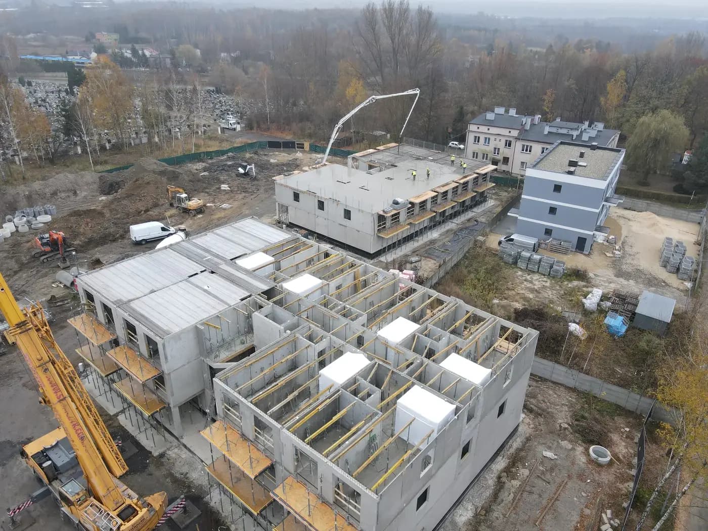
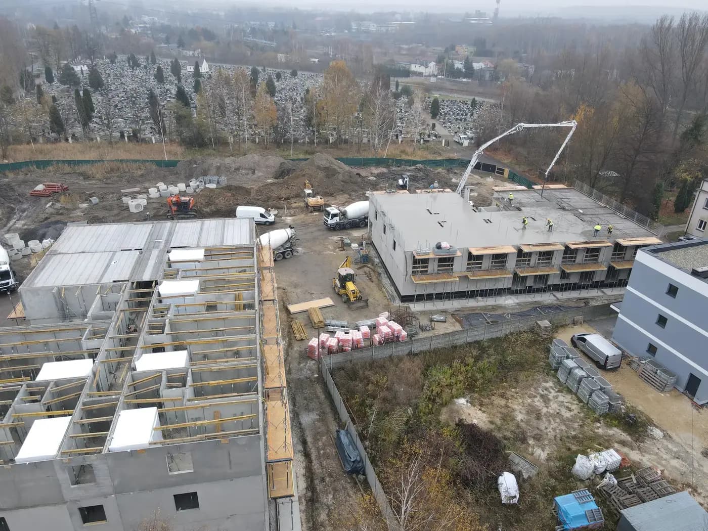
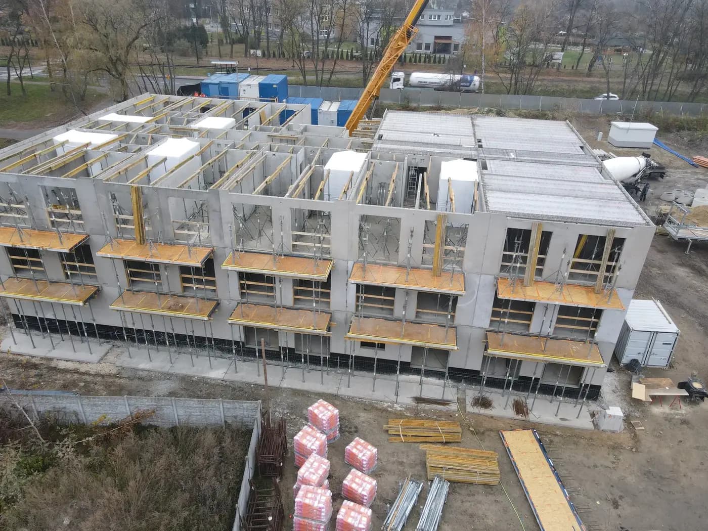
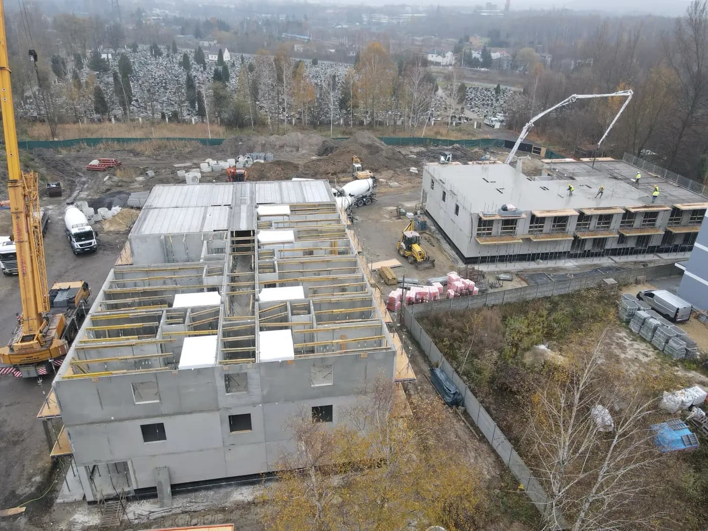
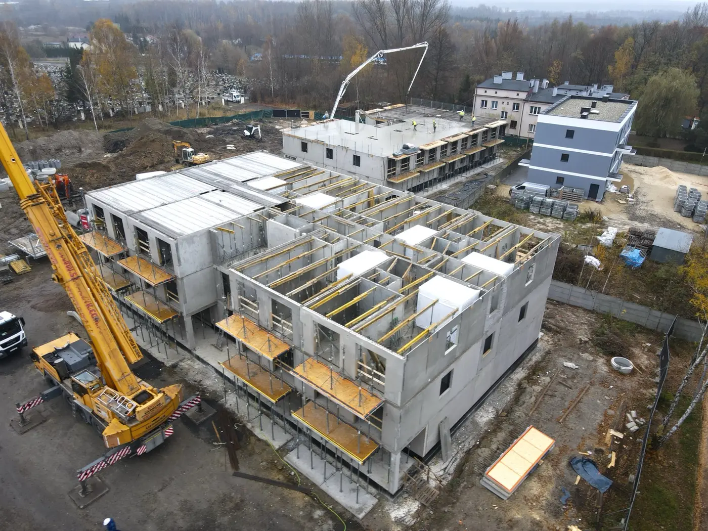
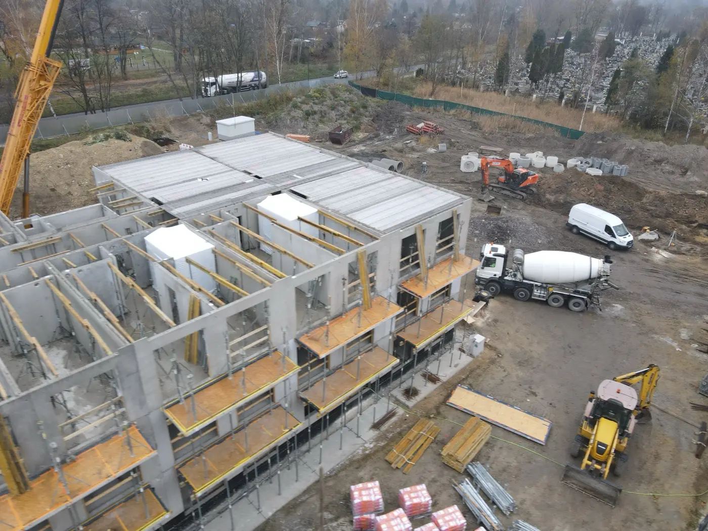
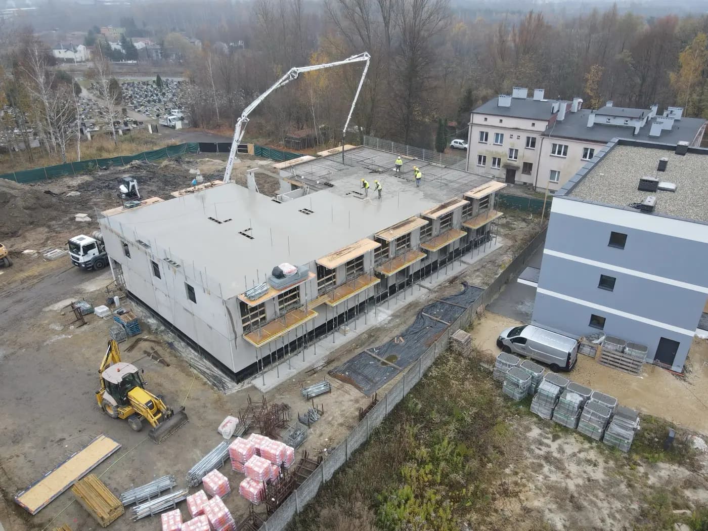
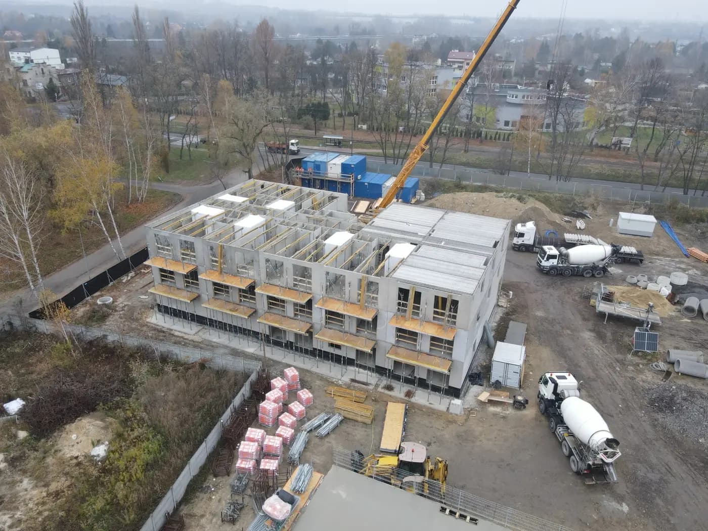
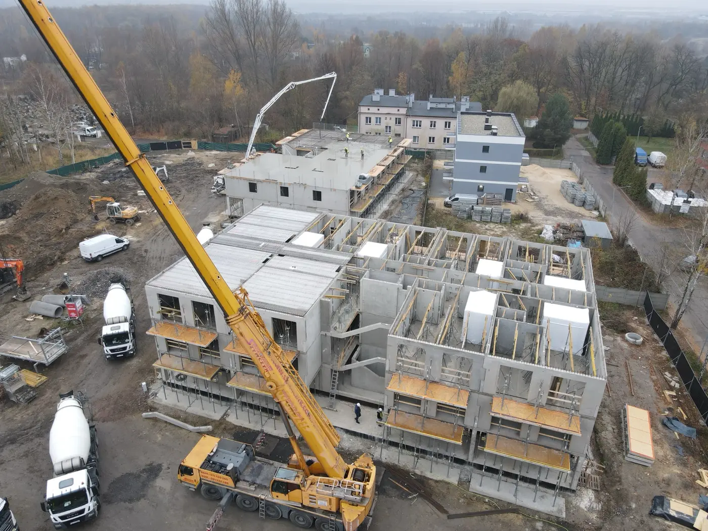
Two seven-storey residential buildings in Sosnowiec, delivered under Społeczne Inicjatywy Mieszkaniowe, the Polish social rental housing programme. The structure is entirely precast concrete in a lightweight mix — loadbearing walls, floor slabs and balcony slabs. Drone photographs show both blocks during erection, with a concrete pump standing at one of them.
At seven storeys the self-weight of the structure stops being a secondary item. Every wall on an upper floor loads all the walls beneath it, and the sum of those loads travels down into the foundations — so the material a wall is made of governs not only that wall, but the sizing of the whole structure below it and how deep the building has to be founded.
- Year of completion:
- 2024
- Use:
- Multi-family buildings
- Location:
- Sosnowiec
Scope of work
Lightweight concrete changes that arithmetic at its base. A 10 cm wall in class LC12/13 weighs 140 kg per square metre against 235 kg for normal-weight concrete — over seven storeys the difference accumulates at every level and, across the building, runs into hundreds of tonnes. Smaller loads mean lighter walls on the lower floors, less reinforcement and shallower foundations, and every one of those is a line in the cost estimate.
The wall units arrived with window openings already formed and service penetrations prepared, which removed cutting and chasing on site. In a loadbearing wall every such cut is an intervention in the cross-section, permissible only within defined limits — and at seven storeys the walls on the lower levels are the most highly stressed, so that is where the tolerance for weakening is smallest.
Repetition of the storeys does the rest: the same set of precast concrete units returns to the hook on the next level, and the erection rhythm settles after the first floor and holds all the way up. Two buildings to the same layout mean that the moulds prepared for the first one work for both.
Scope of work: lightweight concrete external and internal loadbearing walls, precast floor slabs, balcony slabs, transport and erection.
Send us your project — we'll prepare a quote
Dimensioned floor plans, sections and elevations plus the project location. Element selection and a quote in around a week.