Sosnowiec
Terraced housing in Sosnowiec
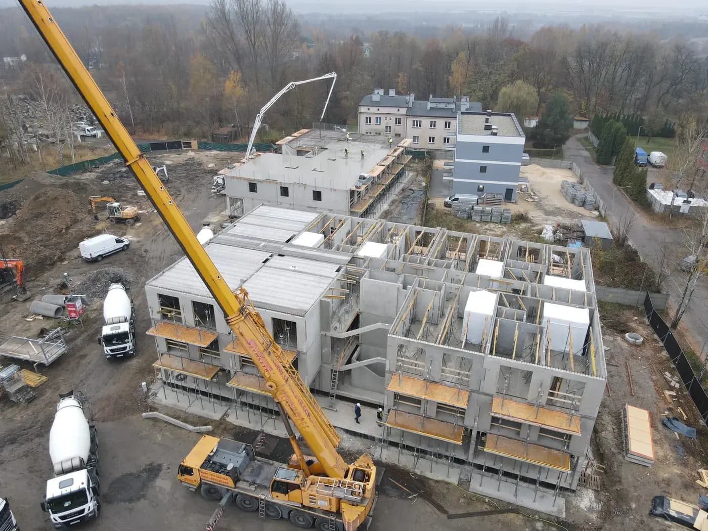
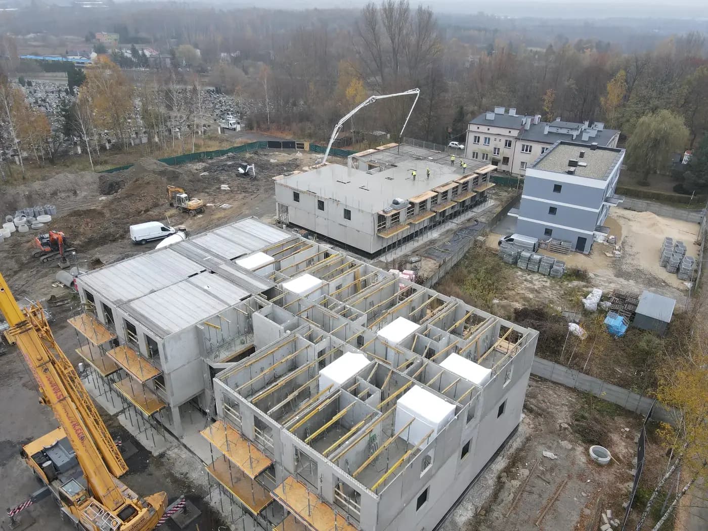
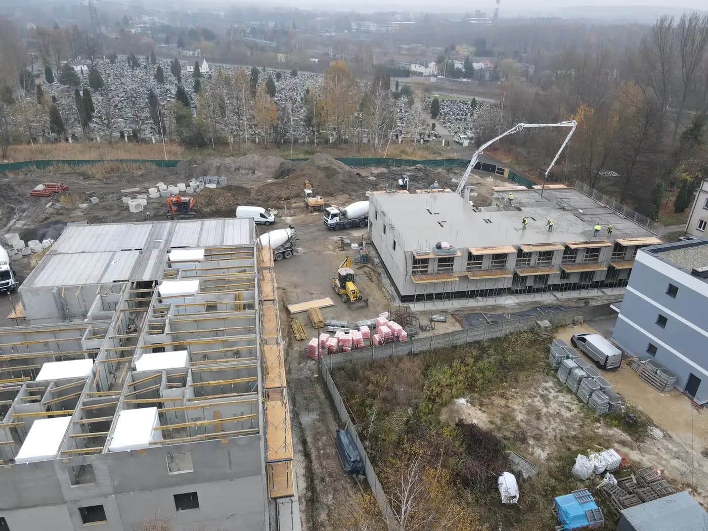
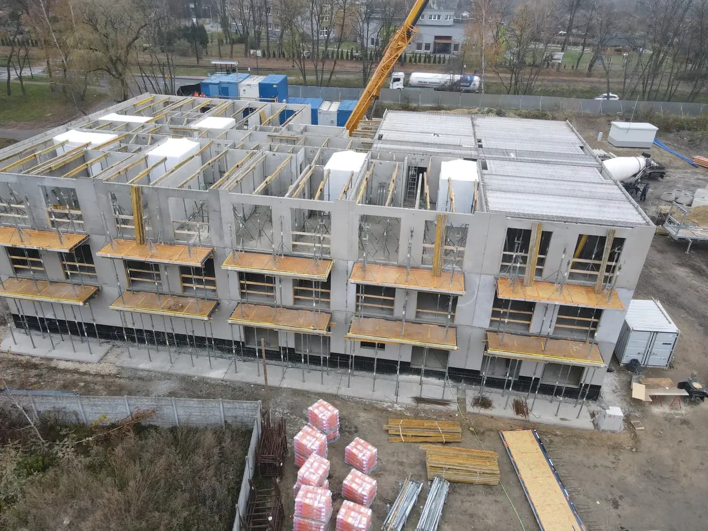
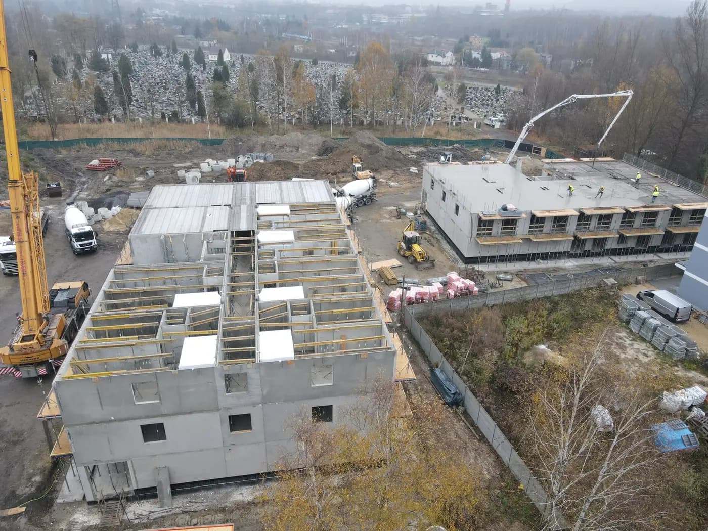
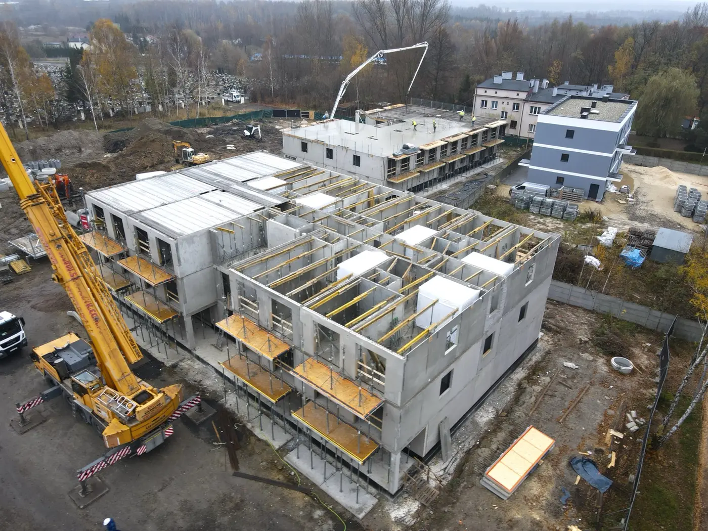
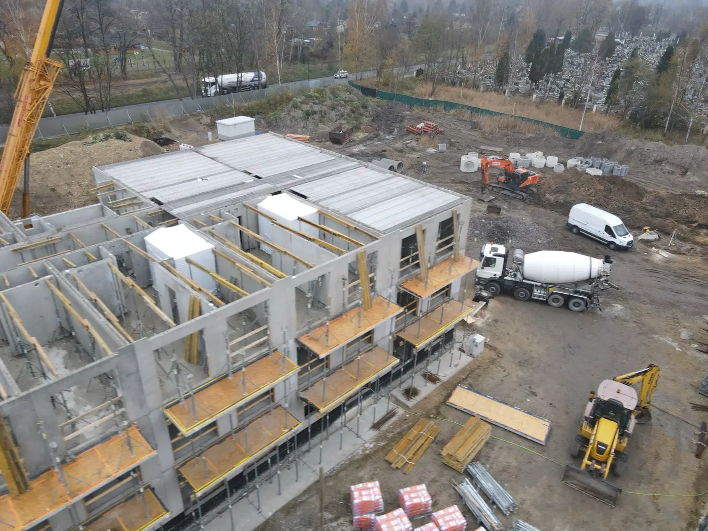
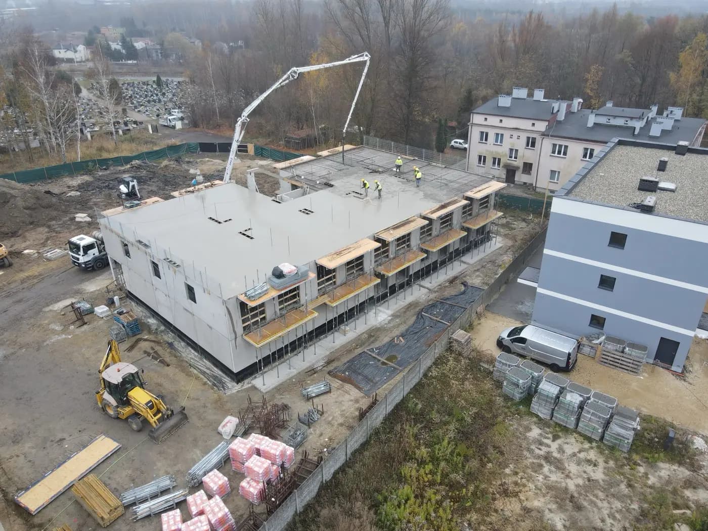
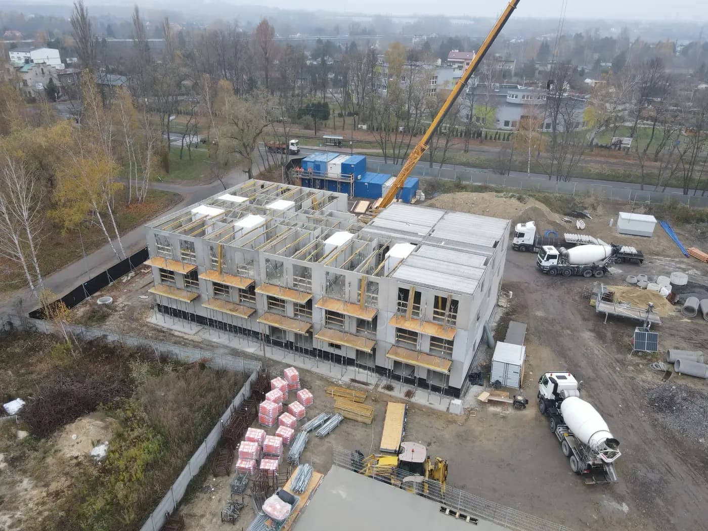
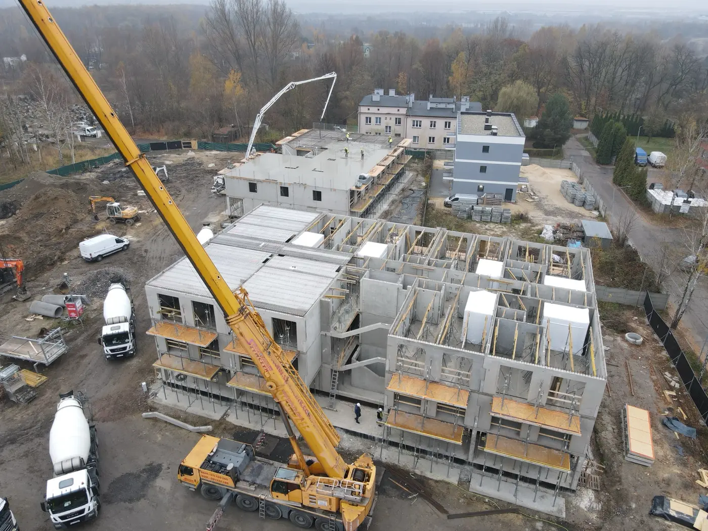
Terraced houses in Sosnowiec, built entirely from precast concrete. The shell of a single house was closed within a few days of erection.
The wall units arrived with the window openings already formed and the service penetrations prepared, which removed the need for breaking out on site.
- Year of completion:
- 2024
- Use:
- Multi-family buildings
- Location:
- Sosnowiec
Scope of work
Chasing is the part of a build that few people think about when signing a contract, and one that can take weeks. Once the walls are up, the electrician and the plumber arrive and cut grooves for cables and pipes into finished walls — with a chaser, a breaker, in dust — after which everything has to be made good with mortar and levelled. In a loadbearing wall every such cut is an intervention in the structure, permissible only within defined limits, which is not always remembered on site.
In a precast unit the service routes are set before casting. Boxes and electrical conduits are cast into the panel at the works, and penetrations through the walls are formed in the mould, in positions agreed with the services design. What arrives on site is a wall in which the services already have their route — without cutting into the reinforcement and without making good afterwards.
Terraced housing adds repetition between the units. Neighbouring houses share separating walls and have identical layouts, so any deviation in one house carries over to the next and accumulates along the terrace. Units from the same mould do not have that problem — every house gets the same geometry, and the terrace holds a single line.
Scope of work: precast concrete external and internal walls with openings and service penetrations formed in the mould, floor slabs, transport and erection.
Send us your project — we'll prepare a quote
Dimensioned floor plans, sections and elevations plus the project location. Element selection and a quote in around a week.