Jasieniec
Single-family house in Jasieniec — precast walls
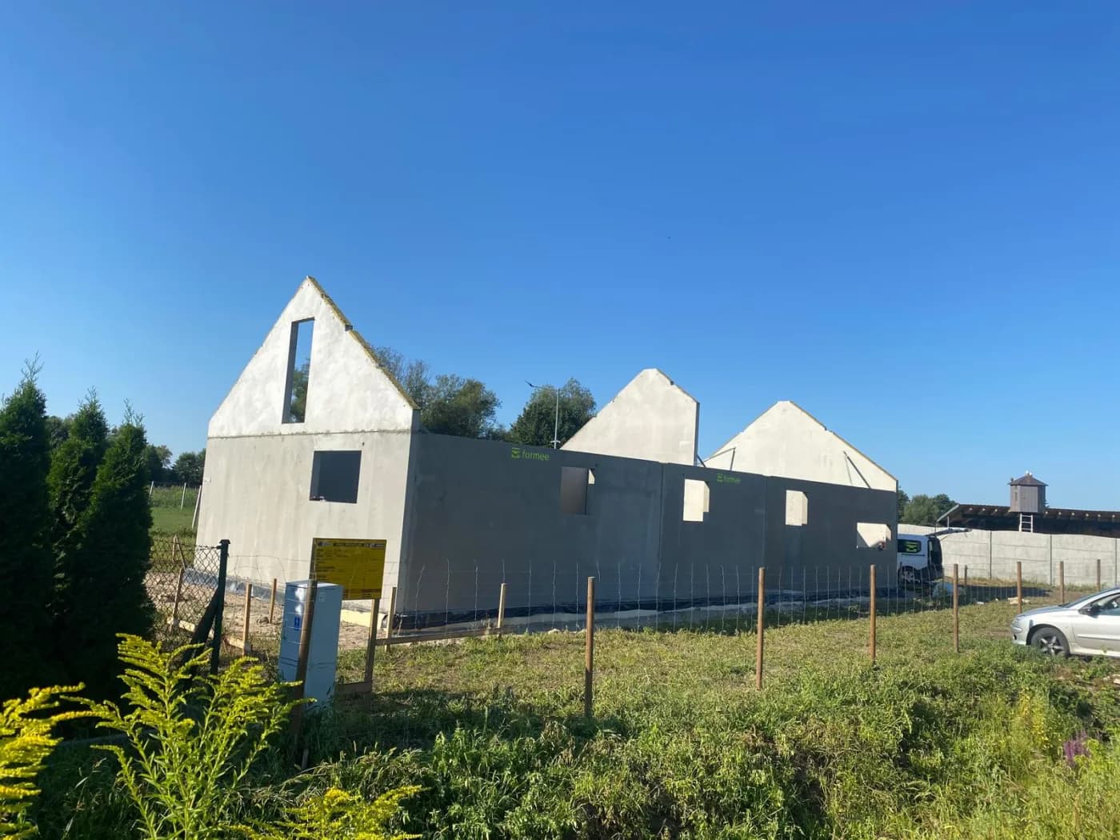
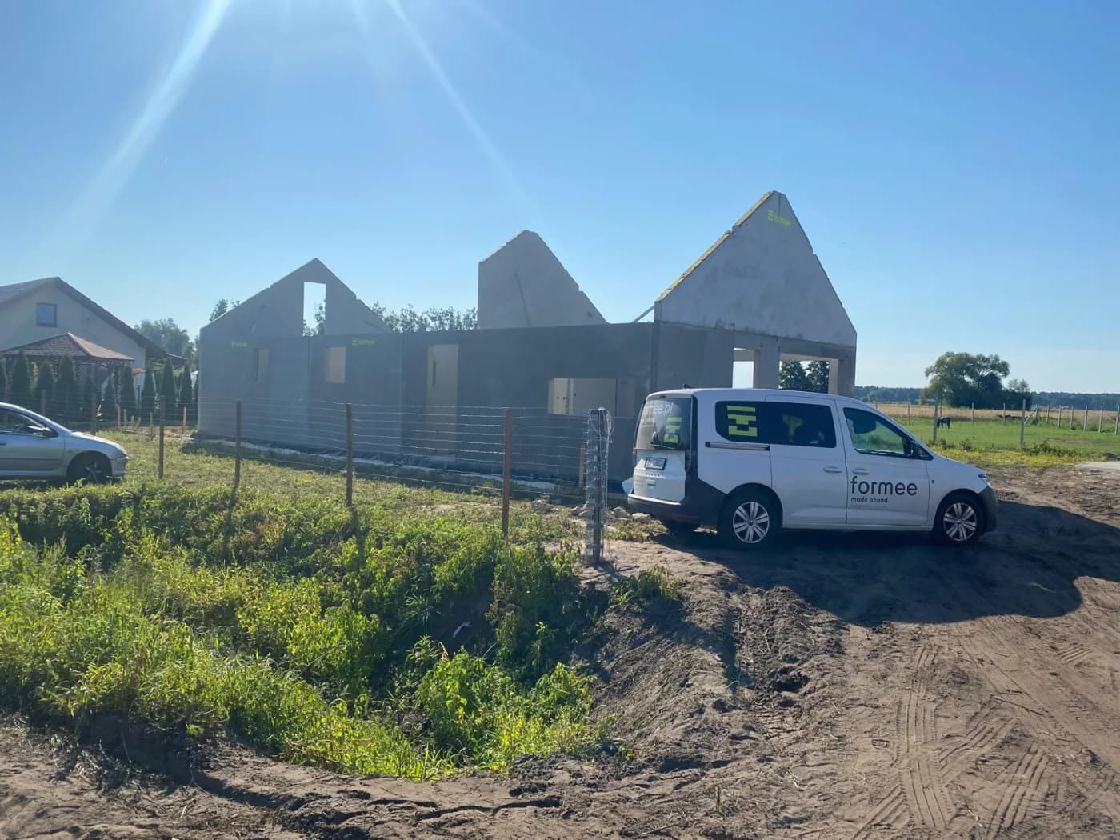
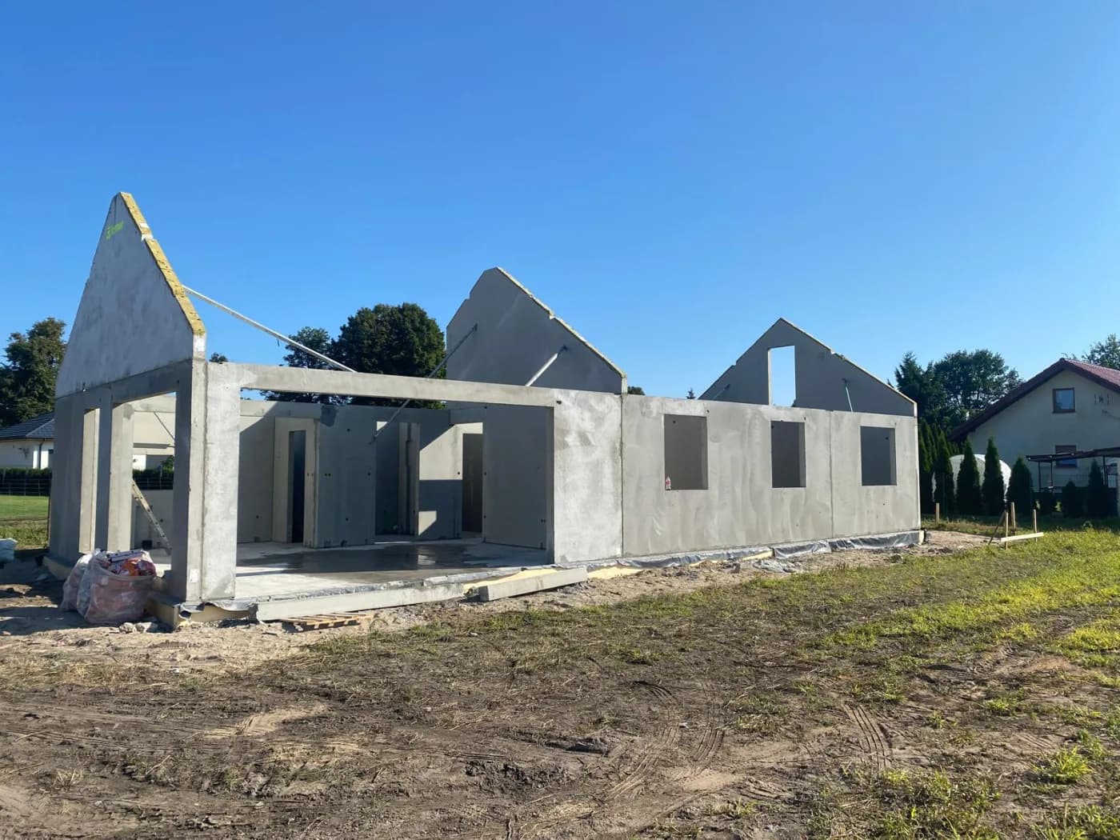
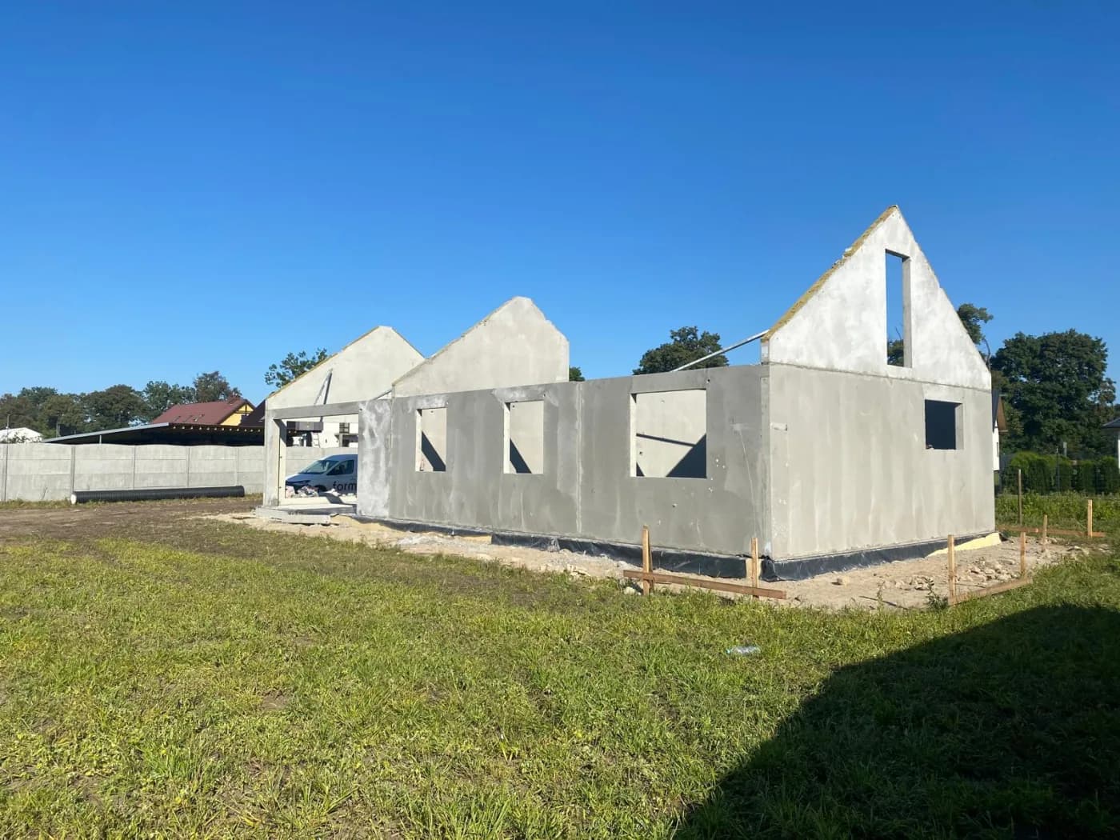
A precast house with a habitable roof space, on an open plot in Jasieniec, in the Międzyrzecz district. The photographs show the stage just after erection of the structure: the external and gable walls standing, before the roof carpentry.
In traditional construction this is the riskiest moment. The walls are up, there is no roof yet, and ceramic materials and mortar absorb water — so every week of rain before the roof is closed is moisture taken into the structure, which then has to be dried out of the building before the plastering can start. On a conventional programme this state lasts for weeks: the walls go up storey by storey, the gables are built last, and the roofer only arrives once everything is standing.
- Year of completion:
- 2024
- Use:
- Single-family buildings
- Location:
- Jasieniec
- Deliveries:
- 4 truckloads
- Precast elements:
- 337 m²
- Elements:
- 27 elements
- Weight:
- 72 t
- Production:
- 1 week
Scope of work
A precast structure shortens that exposure to days. The external walls, the internal loadbearing walls and the gables with the roof pitch cast in arrive as a set and are erected in one cycle — after which the building is immediately ready to take the roof carpentry. Nor does the concrete need a drying period before the next stage, because it cured in the plant.
The gable itself matters too. It sets the plane on which the roof structure sits, so its accuracy decides how much work the roofer will have. A pitch set in the mould means both slopes have the designed angle, rather than an angle resulting from how the material happened to be cut at height.
The roof structure, the covering and the finishes stayed with the client.
Scope of work: lightweight concrete external and internal loadbearing walls with window and door openings formed in the mould, gable walls with the roof pitch formed in, transport and erection.
Products used in this project
Parameters, variants and documents for each element are on its product page.
Send us your project — we'll prepare a quote
Dimensioned floor plans, sections and elevations plus the project location. Element selection and a quote in around a week.