PoradnikAuthor: mgr inż. Justyna Jóskowiak
Plot, access, crane — what erection requires
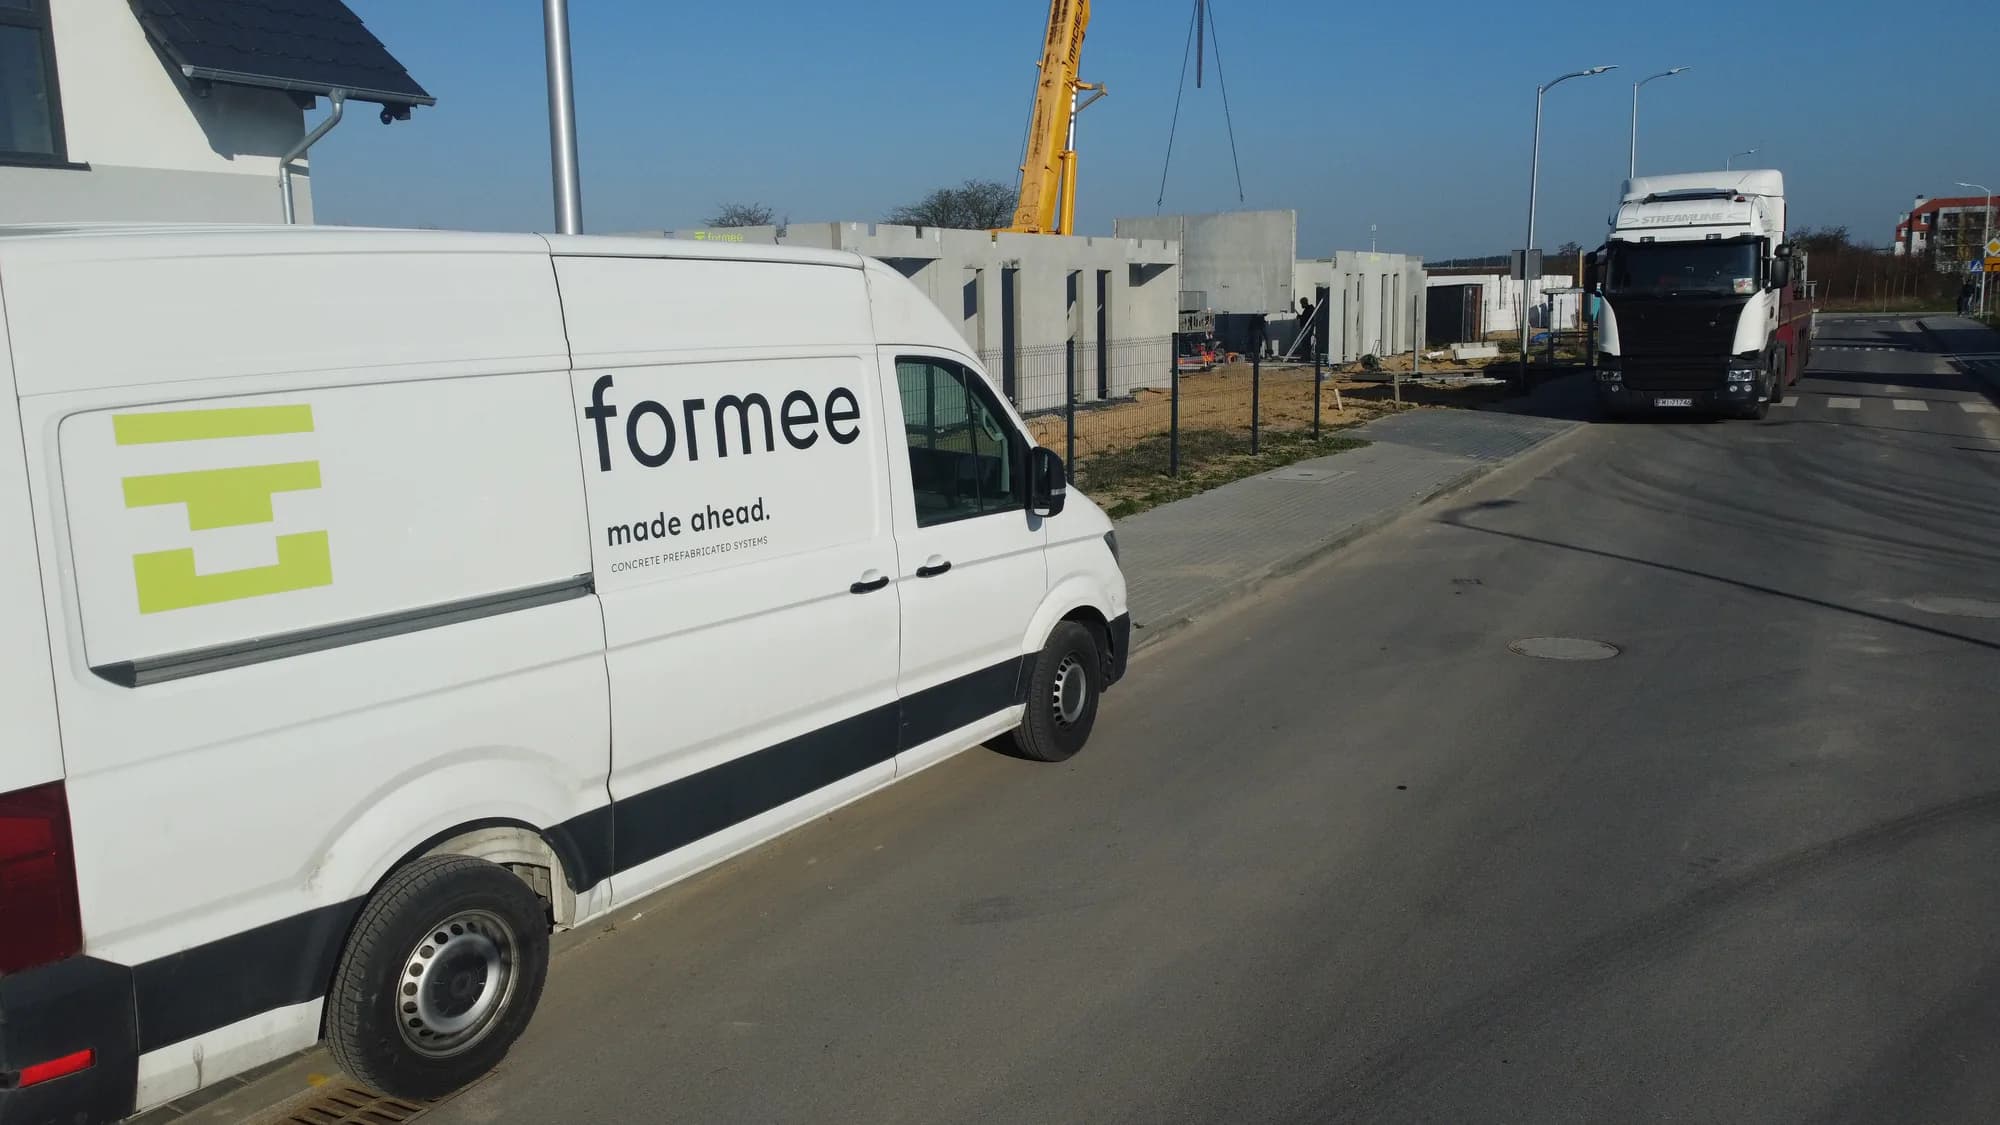
This is the first real question after the technology has been chosen, and at the same time a subject the industry barely describes. The units can be finished on time and the erection will still stop if no low-loader can reach the plot or the crane has nowhere to stand. Below is the list of things to check before you sign.
Access
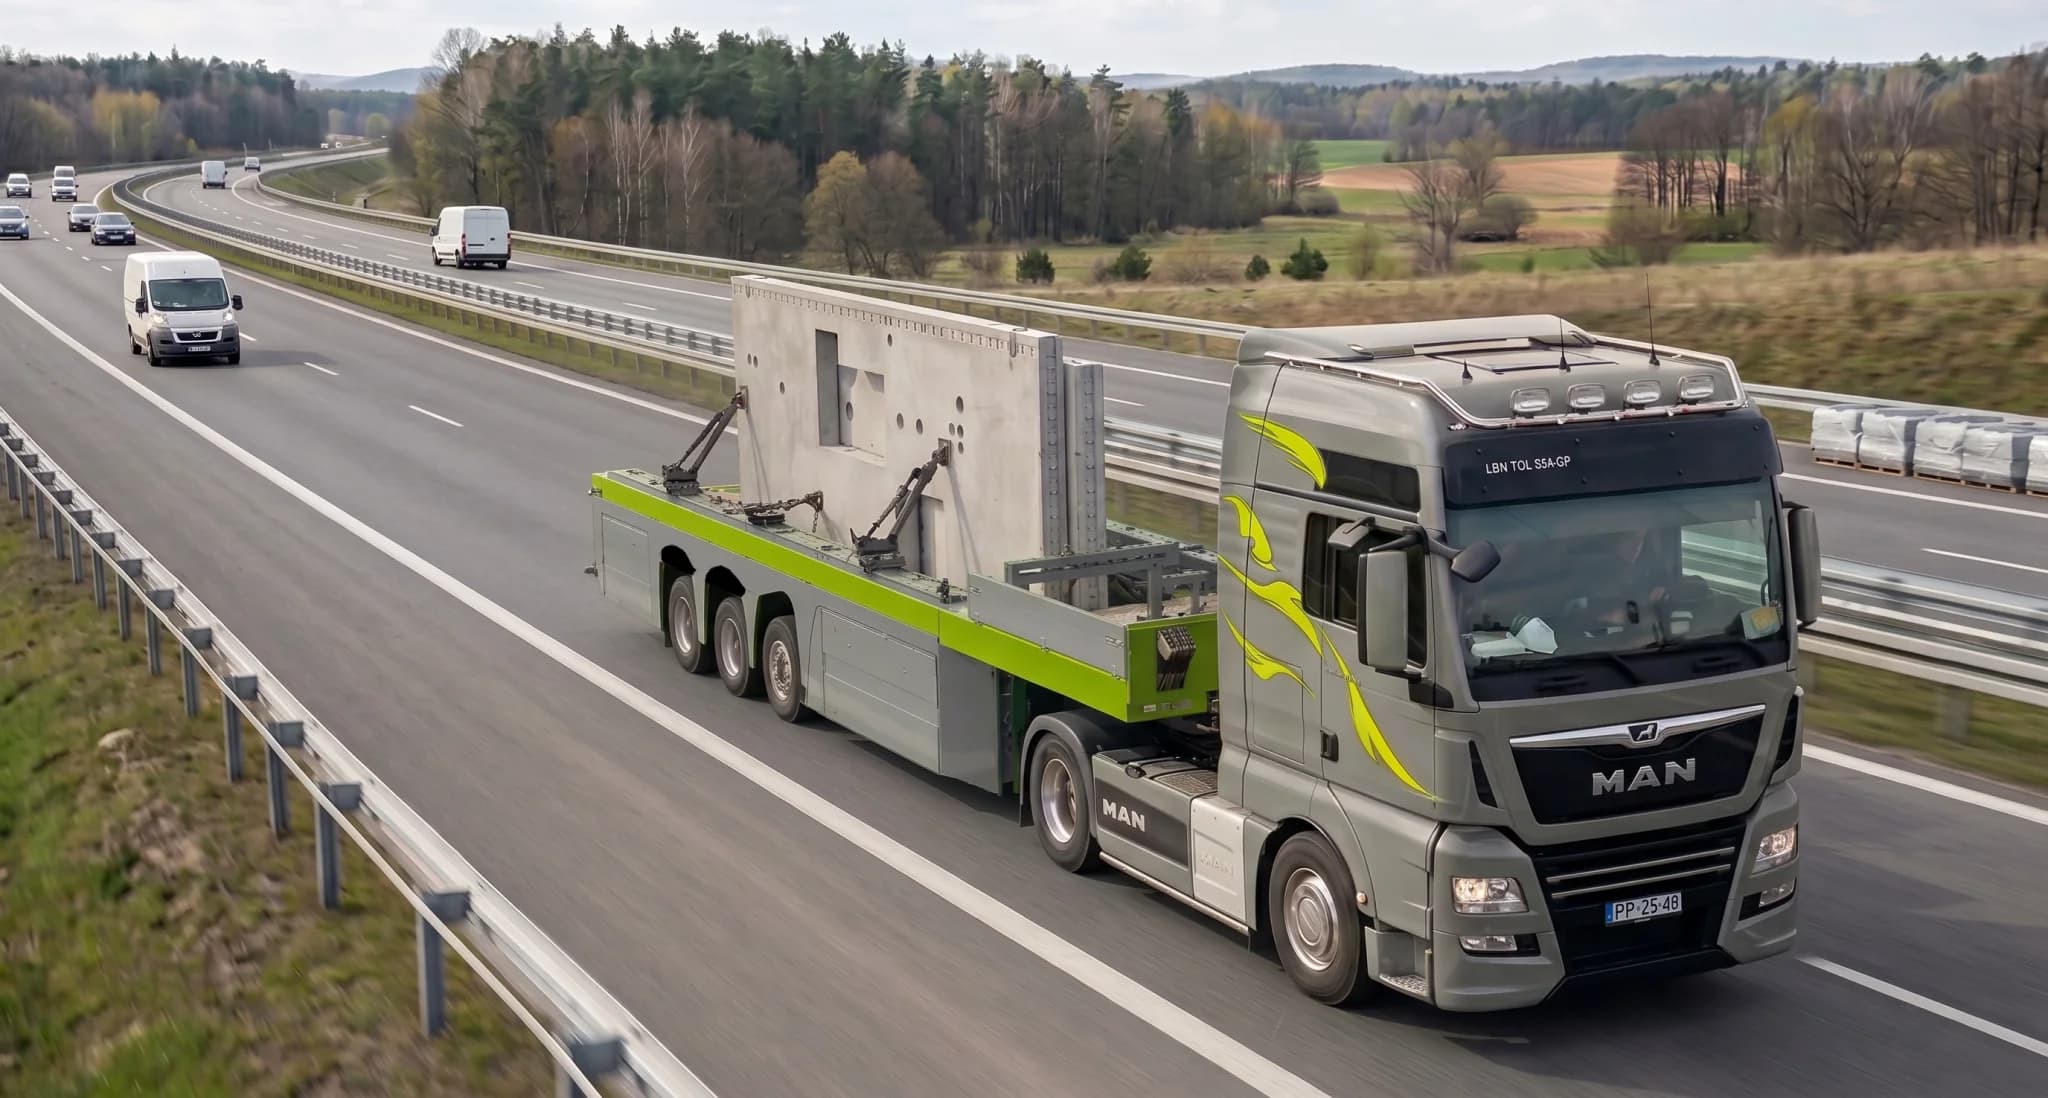
The units arrive on a low-loader. The preferred arrangement is setting the planks straight from the vehicle into their final position — no intermediate storage, no second lift. It is the fastest and safest option, but it requires the rig to reach the building and to be able to stand there while unloading.
To check before contract:
- the width and turning radii of the access road,
- the bearing capacity of the surface — freshly compacted ground becomes a problem after rain,
- headroom: branches, cables, bridges along the route,
- whether a road occupancy permit is needed,
- the place where the rig will stand and be able to turn.
In terraced housing, or on a narrow estate road, the arrangement is settled individually — sometimes that means splitting deliveries into smaller batches or temporarily occupying part of the road.
Room for the crane
The crane needs stable ground and space for the jib. Two things are most often overlooked:
Capacity counts for the actual working radius, not for the nominal figure on the plate. A crane that lifts a unit at five metres of reach may have no margin left at fifteen. The radius follows from where the crane can stand relative to the building — that is, from the geometry of the plot.
The crane's working zone has to be fenced off. Nobody may be under a suspended load or in the potential drop zone. On a tight plot that means closing off part of the site for a time, and sometimes an arrangement with the neighbour.
Erection stops when wind conditions exceed the limits of the crane, the slings or the safety plan. It is worth allowing one day of standstill in the programme.
Storage area
Where erection straight from the vehicle is not possible, a prepared storage area is needed. The requirements are specific:
- level and loadbearing ground — storage on soft or sloping ground is not permitted,
- packers set vertically one above the other, in the zones indicated by the plant,
- units strictly horizontal, laid out in the order of the planned erection,
- stacks made of units of similar dimensions; larger panels must not be placed on smaller ones,
- the number of layers set for the specific delivery, allowing for weight, geometry and the capacity of the bottom panel.
The last point is often misread: there is no fixed permissible number of layers that can be assumed once for the whole site. It is set per delivery and confirmed.
Room for the props
Floors work on props until the topping reaches strength — details in the article on installing a filigree slab. Props, propping beams and edge props are set up and levelled before the first plank is delivered — not during erection.
They must carry the weight of the precast unit, the fresh concrete, the reinforcement, the workers, the equipment and the erection loads. Spacing follows solely from the erection drawing; deriving it from experience on another site is not acceptable.
In a multi-storey building something easily forgotten comes into play: the props of an upper storey transfer concentrated loads to the floor below. The capacity of the entire load path must be checked, down to a structure of sufficient strength — not merely the floor directly beneath.
Documentation without which the crew will not start
Before erection begins, the site must hold:
- the current erection plan,
- unit drawings,
- the propping layout,
- drawings of the supplementary reinforcement,
- data on unit weights.
Plus a check of the building geometry, the levels of the permanent supports, the location of openings, downstand beams and ring beams, and consistency with the base design. Bearing surfaces must be clean and level.
Checklist before signing
- Will the low-loader reach the building and be able to turn?
- Will the access surface carry the load after rain as well?
- Where will the crane stand, and what will the actual working radius be?
- Can the crane's working zone be fenced off?
- Is a road occupancy permit needed?
- Is there room for storage, should erection from the vehicle prove impossible?
- Will the foundations and the levels of permanent supports be ready for the delivery date?
- Does the programme allow for a day lost to wind?
The answers to those eight questions decide whether erection takes days or turns into a series of standstills. We settle site conditions before production, not before unloading — which is why, with an enquiry, we ask about access and crane position along with the floor plan. How long the whole thing takes is set out in how long it takes to build a precast house.