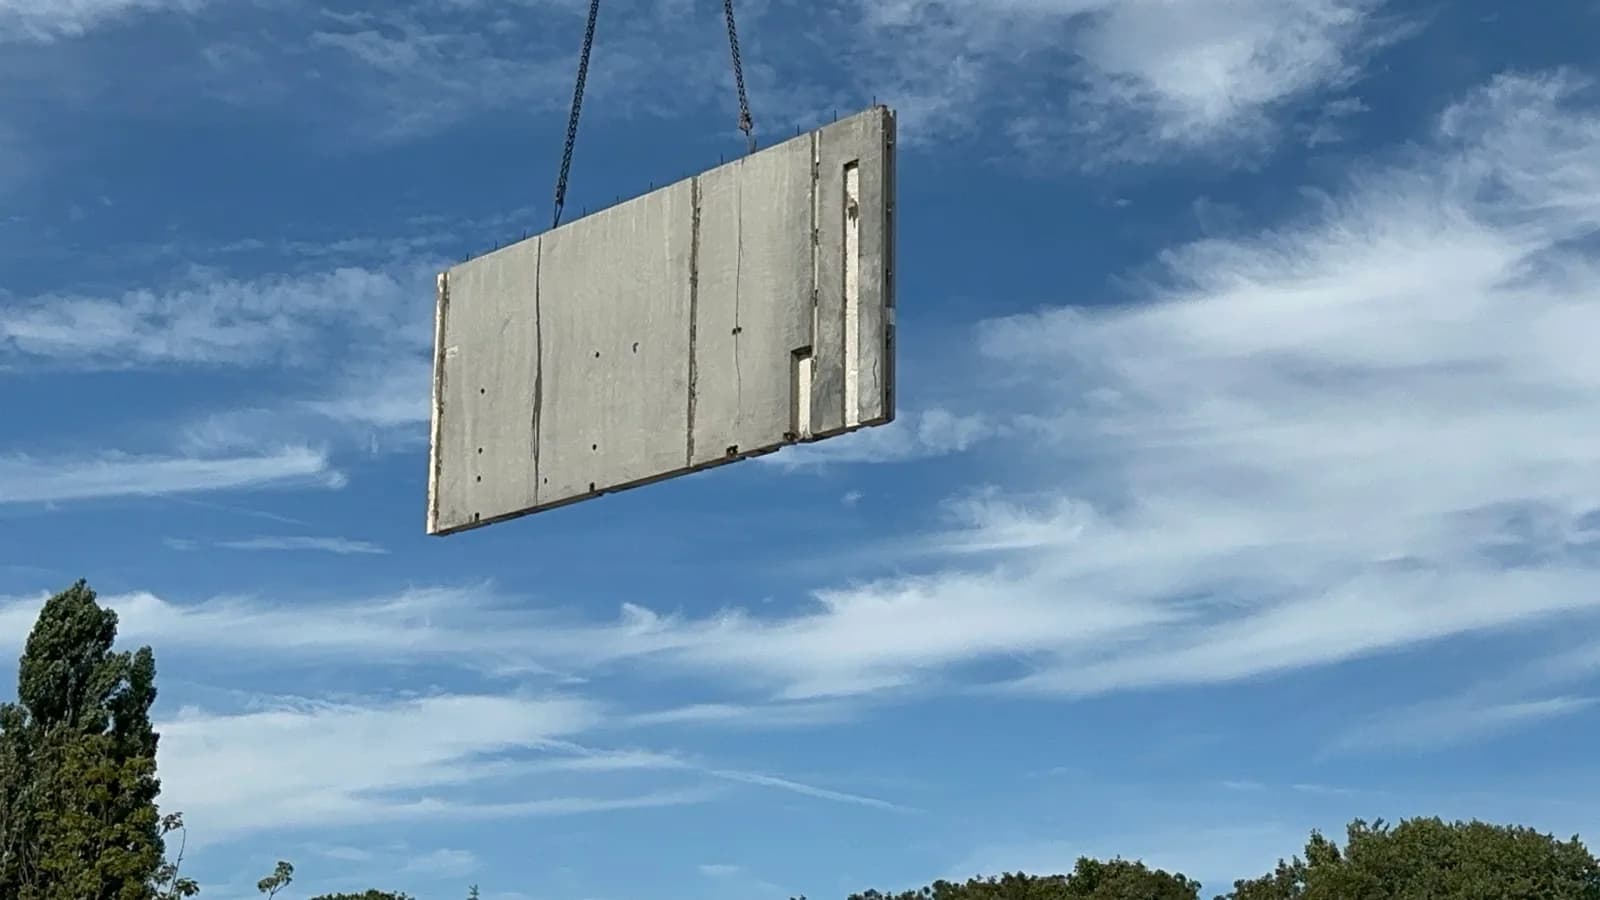
Two-layer walls the precast half-sandwich
When to choose a two-layer wall?
A half-sandwich wall consists of a 150 mm structural concrete leaf and an insulation layer up to 300 mm thick. As standard we use EPS, which resists rain and moisture, but versions with mineral wool, XPS and PIR are also available.
The outer layer is completed on the building site. This is the solution for projects with an individually designed facade — in brick, panel cladding or render. Before rendering, we recommend adding a layer of mineral wool over the EPS, which improves the quality of the rendered finish.
Every wall is designed for the specific building, in individual heights and lengths. On request we supply elements with cast-in electrical boxes and conduits and ready-made door and window openings.
It is sometimes called a half-sandwich wall or simply a two-layer wall; in designs it also appears as an insulated layered wall.
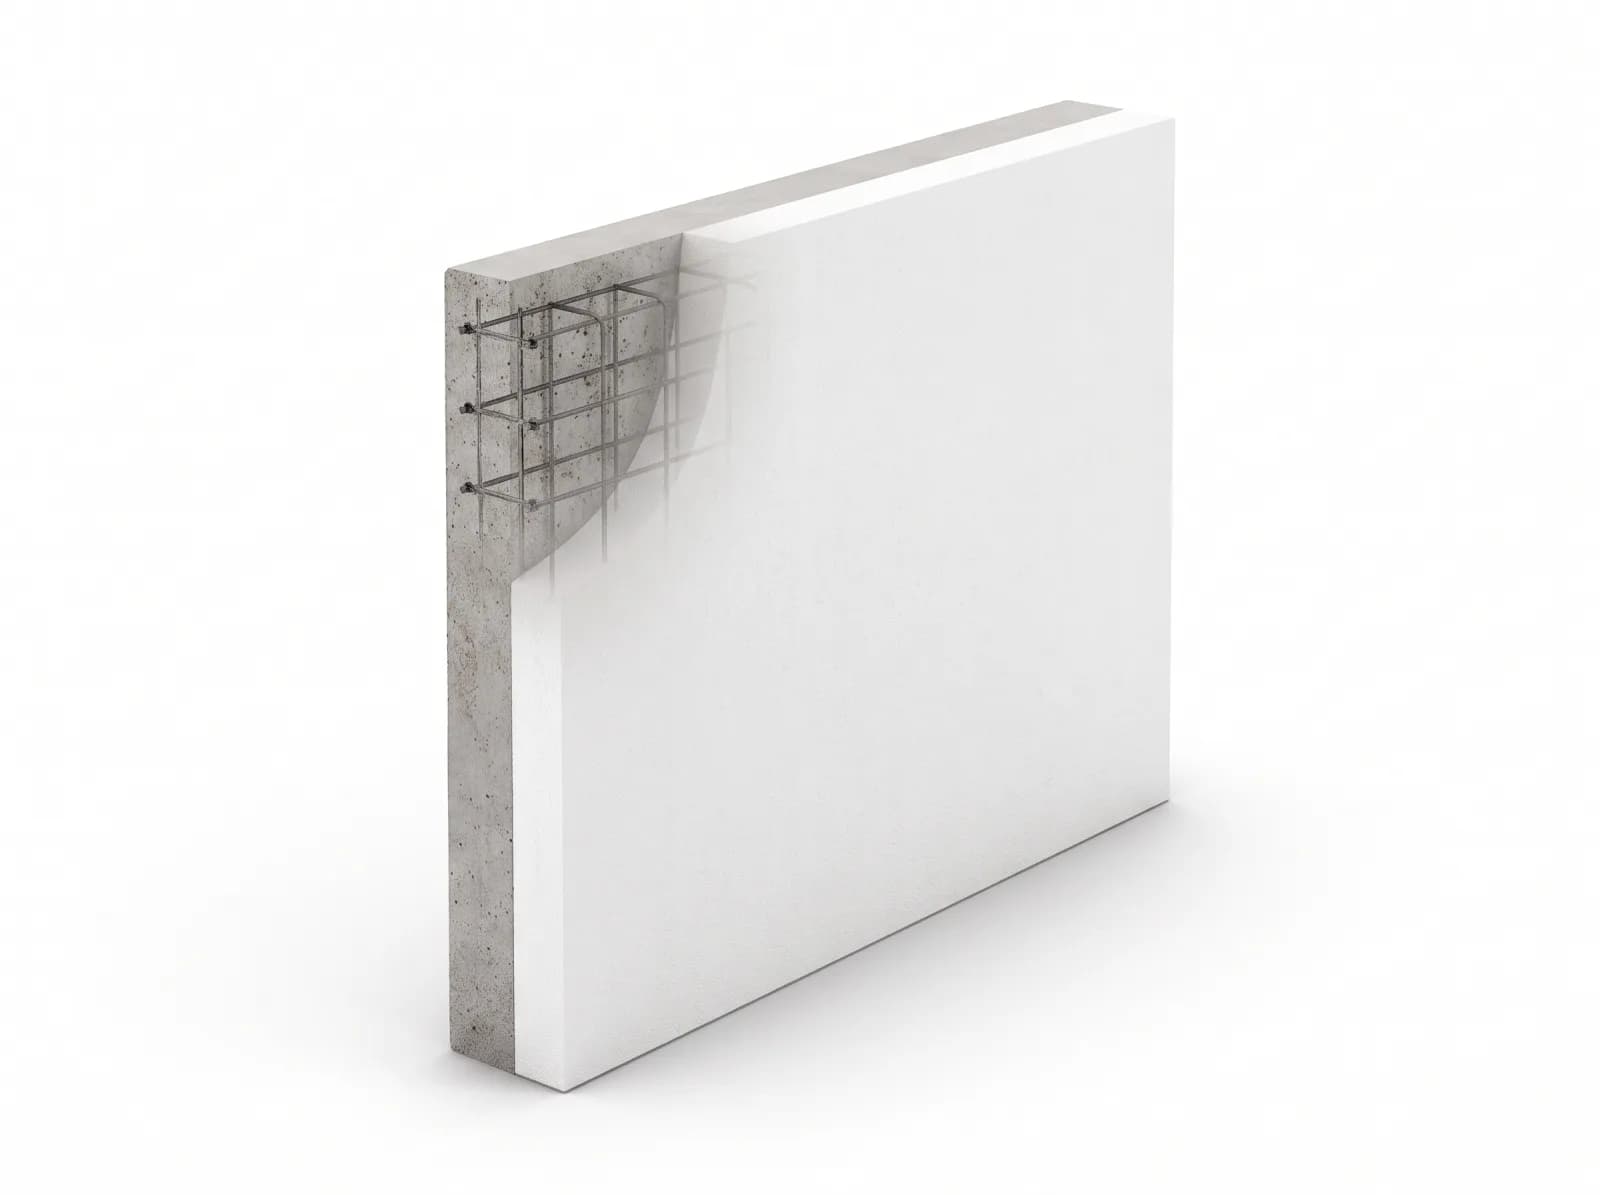
Two-layer wall parameters
Elements are produced in accordance with EN 14992:2007+A1:2012, under assessment system 2+ and certificate 0761-CPR-1152 issued by IBMB MPA TU Braunschweig.
EN 14992:2007+A1:2012 · Assessment system 2+ · Certificate 0761-CPR-1152 · IBMB MPA TU Braunschweig
- Maximum element dimensions
- 3,85 × 9,00 m
- Structural leaf
- 150 mm
- Element thicknesses
- 10, 12, 15, 18, 20 and 24 cm
- Insulation thickness
- Up to 300 mm
- Insulation materials
- EPS, XPS, PIR, mineral wool
- Concrete class
- LC12/13 D1,4 or higher; C20/25 or higher
- Fire resistance
- R60–R240, EI30–EI60
- Sound insulation Rw
- Up to 50 dB
- Element weight
- Approx. 270–355 kg/m² with a 15 cm structural leaf (LC20/22 – C20/25); insulation adds 2–6 kg/m²
- The U-value depends on the concrete class and on the type and thickness of insulation — from 0,185 W/(m²·K) with 18 cm of mineral wool to 0,117 W/(m²·K) with 18 cm of resol foam.
- Smooth surface on the mould side (DF), the other side mechanically smoothed (GF).
- Before rendering, we recommend adding a layer of mineral wool over the EPS insulation.
- The structural leaf is made of normal-weight or expanded clay (LECA) concrete; the differences in thermal conductivity and weight are compared on our expanded clay concrete page.
Thermal transmittance (U-value)
U-values for layered walls by concrete class and by insulation type and thickness. All variants meet the Polish WT 2021 requirement for external walls, i.e. a U-value no higher than 0,20 W/(m²·K).
| Concrete class | Insulation | Thickness [cm] | U [W/(m²·K)] |
|---|---|---|---|
| LC16/18 | Mineral wool / EPS (λ 0,035) | 18 | 0,182 |
| LC16/18 | Mineral wool / EPS (λ 0,035) | 20 | 0,165 |
| LC16/18 | Mineral wool / EPS (λ 0,035) | 22 | 0,151 |
| LC16/18 | Graphite EPS (λ 0,032) | 18 | 0,168 |
| LC16/18 | Graphite EPS (λ 0,032) | 20 | 0,152 |
| LC16/18 | Graphite EPS (λ 0,032) | 22 | 0,139 |
| LC16/18 | PIR (λ 0,023) | 16 | 0,137 |
| LC16/18 | PIR (λ 0,023) | 18 | 0,122 |
| LC16/18 | Resol foam (λ 0,022) | 16 | 0,131 |
| LC16/18 | Resol foam (λ 0,022) | 18 | 0,117 |
| LC20/22 | Mineral wool / EPS (λ 0,035) | 20 | 0,166 |
| LC20/22 | Resol foam (λ 0,022) | 18 | 0,118 |
| C20/25 | Mineral wool / EPS (λ 0,035) | 20 | 0,168 |
| C20/25 | Resol foam (λ 0,022) | 18 | 0,119 |
REI class by wall thickness
Fire resistance classes of load-bearing concrete walls according to Table 5.4 of EN 1992-1-2, fire on one side: minimum thickness and axis distance a of the reinforcement at the load utilisation level μfi. The Formee catalogue gives the range R60–R240 and EI30–EI60; the structural leaf thickness is matched to the required class at shop-drawing stage. Expanded-clay concrete walls are assessed with the same tables, with a margin, because lightweight concrete heats up more slowly. The class of a specific element is set by the structural design and reinforcement drawing.
| Class | μfi ≤ 0.35: thickness / a [mm] | μfi ≤ 0.7: thickness / a [mm] | Formee thicknesses for μfi ≤ 0.7 |
|---|---|---|---|
| REI 30 | 100 / 10 | 120 / 10 | 12, 15, 18, 20, 24 cm |
| REI 60 | 110 / 10 | 130 / 10 | 15, 18, 20, 24 cm |
| REI 90 | 120 / 20 | 140 / 25 | 15, 18, 20, 24 cm |
| REI 120 | 150 / 25 | 160 / 35 | 18, 20, 24 cm |
| REI 180 | 180 / 40 | 210 / 50 | 24 cm |
| REI 240 | 230 / 55 | 270 / 60 | to order, ≥ 27 cm |
Solid, two-layer or sandwich?
Three build-ups of the same wall. They differ in how many layers are made in the factory and how many have to be completed on site.
Where the half-sandwich performs best
The solution for buildings where the facade is built on site but the insulation should arrive ready-fitted.
Brick facades
A facing leaf laid on site, over insulation that arrives finished and tightly bonded from the factory.
Rendered facades
The standard build-up of EPS topped with mineral wool beneath the render coat.
Multi-family housing
Repeatable elements in individual heights and lengths, designed for the specific building.
Energy-efficient buildings
With PIR or resol foam insulation the U-value drops to 0,117 W/(m²·K), well below the WT 2021 requirements.
What determines the price of precast elements
Precast elements are not priced from a per-metre price list — every element is designed for a specific project, and the difference between two projects of the same floor area can reach several tens of percent. So instead of a rate, we explain what actually determines the figure in your offer.
We prepare a quote within about a week of receiving complete documentation: dimensioned floor plans, sections, elevations and the site location with a postcode. The offer covers production, transport and installation — each item is priced separately, so you can see where there is room for savings.
- Element repeatability
- The single biggest variable. The same element produced in a series is markedly cheaper than a one-off, because the mould and production set-up are spread across many casts. A design based on a few repeatable types works out cheaper than one with dozens of unique elements.
- Concrete class and reinforcement
- A higher class means more cement; higher loads mean more steel. Sizing for the actual loads, rather than with excess margin, can cut the cost without compromising the structure.
- Surface finish
- A smooth, as-cast surface from the mould is standard. Form-liner textures, acid etching or architectural concrete in category BA2 or BA3 require additional formwork and tighter controls, which shows in the price.
- Factory-fitted features
- Cast-in boxes, conduits, openings and corbels increase the element price but remove the cost of chasing and fixing on site. On larger series this usually works out cheaper than doing the work on site.
- Transport and size
- The price depends on the distance and the number of loads. Elements up to 3,85 × 9,00 m travel on a standard vehicle; larger ones require abnormal-load transport with an escort vehicle and permits, which changes the calculation significantly.
- Timing and season
- Production runs in parallel with the groundworks, so ordering early gives flexibility in the programme. Forced deadlines and next-day deliveries always cost more.
Two-layer walls — questions
The questions investors and contractors ask most often. Yours is not here? Write to us — we'll give you a straight answer.
- What is a two-layer wall?
- In masonry, it is a load-bearing wall insulated on the outside with no separate facing leaf — the facade is render applied over the insulation. In precast construction the same name describes an element in which the load-bearing plate and the insulation are bonded in the plant, with exposed insulation forming the outer face. The facade is built on site, so the architect keeps full freedom over the finish. The trade also calls it a half-sandwich.
- How thick is a two-layer wall?
- In precast form, roughly 20 to 45 cm. The load-bearing layer measures 150 mm and the insulation runs from a few centimetres up to 300 mm. The total is set by the insulation thickness chosen for the required thermal transmittance — with 18 cm of mineral wool the element reaches a U-value of 0.185 W/(m²·K).Source: Formee — technical catalogue: two-layer walls
- What are the disadvantages of a two-layer wall?
- The facade is left for the site, so wet trades and a second pass on scaffolding come back — neither of which a sandwich wall requires. Exposed insulation is more vulnerable in transport and erection; we use EPS as standard, which tolerates rain and damp during erection, but the element still wants more careful handling than a concrete facing layer. Before rendering we recommend topping the EPS with a layer of mineral wool, which improves the render substrate and raises the cost against plain EPS.
- What is the difference between a two-layer wall and a sandwich wall?
- A two-layer wall has a load-bearing layer and insulation, but its outer face is exposed insulation — the facade is built on site. A sandwich wall arrives with a finished concrete facade layer. The half-sandwich is chosen when the facade is to be brick, render or a panel material.
- What thermal transmittance U does a two-layer wall achieve?
- From 0,185 W/(m²·K) with 18 cm of mineral wool down to 0,117 W/(m²·K) with 18 cm of resol foam. The value depends on the concrete class of the load-bearing layer and on the type and thickness of insulation, selected to suit the project.Source: Formee — technical catalogue: two-layer walls
- What kind of facade can be built on a two-layer wall?
- Brick, a panel material or render — the choice belongs to the architect and is made independently of the precast order. Before rendering we recommend adding a layer of mineral wool over the EPS, which improves the quality of the render coat.
- What insulation thickness can be ordered?
- Up to 300 mm. We use EPS as standard, as it withstands rain and moisture during installation, but variants with mineral wool, XPS and PIR are also available.
- How much does a two-layer wall cost?
- The price depends on the thickness of the load-bearing and insulation layers, concrete class, reinforcement and the scope of embedded services. We prepare a quotation from dimensioned plans, sections and elevations.
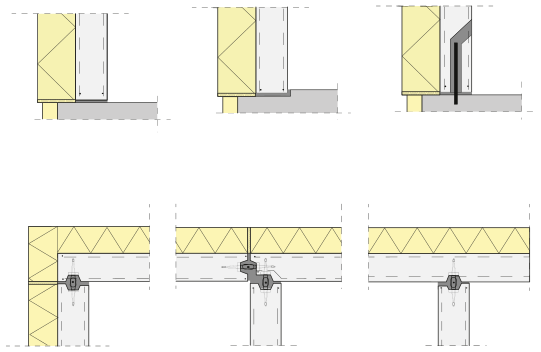
Technical drawings
Sections and connection details to scale — the same drawings that go into the technical catalogue. Numbers on the drawing refer to the list beside it.
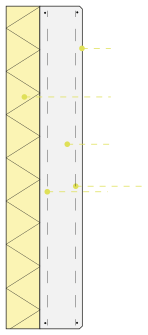
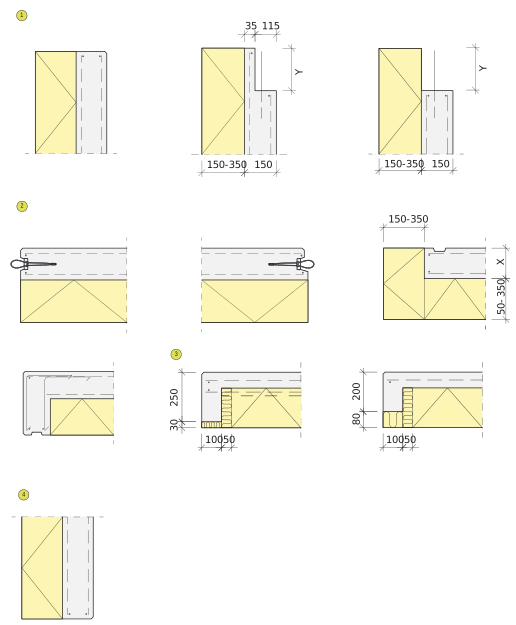
- Top edge of element
- Side edges
- Door and window edges
- Bottom edge of element
Documents for this product
Technical catalogue, installation manual, declaration of performance and FPC certificate — what design and handover call for.
- Technical catalogue — two-layer walls
Half-sandwich walls: a 150 mm structural leaf with up to 300 mm of insulation (EPS, XPS, PIR, mineral wool), U ≥ 0.2 W/(m²·K), fire resistance R60–R240 and EI30–EI60, a thermal transmittance table, and edge and connection details.
PDF · 4 pages · 0.2 MB
- Installation manual — precast wall elements
Nine stages from documentation to finishing: transport, delivery check and storage, substrate preparation, lifting, positioning and bracing, geometry adjustment, structural connections and joints, removal of raking props, plus openings and service chases. Document in Polish.
PDF · 5 pages · 1.0 MB
- Declaration of Performance 01/26 — wall elements
Precast walls in normal-weight and lightweight concrete, classes LC12/13–C50/60. Standard EN 14992:2007+A1:2012, certificate 0761-CPR-1152.
PDF · 1 page · 0.5 MB
- FPC certificate — wall elements (EN 14992)
Certificate of conformity of the factory production control 0761-CPR-1152 for “wall elements”, issued by MPA Braunschweig (notified body 0761) under system 2+. Międzyrzecz plant, valid until 28 September 2027.
PDF · 1 page · 0.08 MB
- Guidelines for electrical installations
Cast-in services in normal-weight and lightweight concrete elements: embedding boxes and conduits, assembly on the casting table, chases and recesses for distribution boards, production tolerances, the Formee standard (Kaiser B² boxes, Ø 25 mm conduit, typical socket heights), and the required content of the layout and installation drawings.
PDF · 14 pages · 2.4 MB
- Product tolerances
Permissible dimensional and geometric deviations and surface requirements for precast elements, arranged by product standard: wall elements EN 14992, ribbed floor elements PN-EN 13224, linear elements PN-EN 13225 and others. The basis for accepting elements on site. Version 2026-02, contract annex, in force from 1 January 2026. Document in Polish.
PDF · 7 pages · 0.2 MB
- General installation conditions (OWM)
Scope of the standard installation service and additional works, performance conditions, preparation of the work front, setting out, substrate and access routes, interruptions and standstills, and acceptance. Version 2026-02, in force from 1 January 2026. Document in Polish.
PDF · 8 pages · 0.6 MB
- NORDCERT certificate — precast concrete products (EN 13369)
Certificate no. 2284 issued by Nordcert AB, Stockholm, for the factory production control of precast concrete products group B to EN 13369:2018 with supplementary Swedish requirements (Nordcert CB5). Authorises use of the BBC mark. Międzyrzecz plant, identification PO 24, valid until 31 December 2027.
PDF · 1 page · 0.6 MB
- NORDCERT certificate — ready-mixed concrete (EN 206)
Certificate no. 7316 issued by Nordcert AB, Stockholm, for the production of ready-mixed concrete to EN 206:2013+A2:2021 and DS/EN 206 DK NA:2020. Międzyrzecz plant, valid until 31 December 2027.
PDF · 1 page · 0.04 MB
- Certificate ITB-EPD 561/2023 — normal-weight concrete precast elements
Type III environmental product declaration certificate issued by the Building Research Institute (ITB) in accordance with EN 15804+A2. Issued 1 December 2023, valid for 5 years.
PDF · 1 page · 0.2 MB
- Certificate ITB-EPD 562/2023 — expanded clay concrete precast elements
Type III environmental product declaration certificate for lightweight concrete products, in accordance with EN 15804+A2. Issued 1 December 2023, valid for 5 years.
PDF · 1 page · 0.2 MB
Guides
More about this product
Articles on the decisions that precast takes before production rather than on site.
We'll select the right elements for your project
Send us dimensioned floor plans, sections and elevations — we will prepare an element selection, a schedule and a quote. Preparing a quote takes around a week on average. We deliver and install across Poland as well as in Germany, Czechia, Slovakia, Denmark and Sweden.