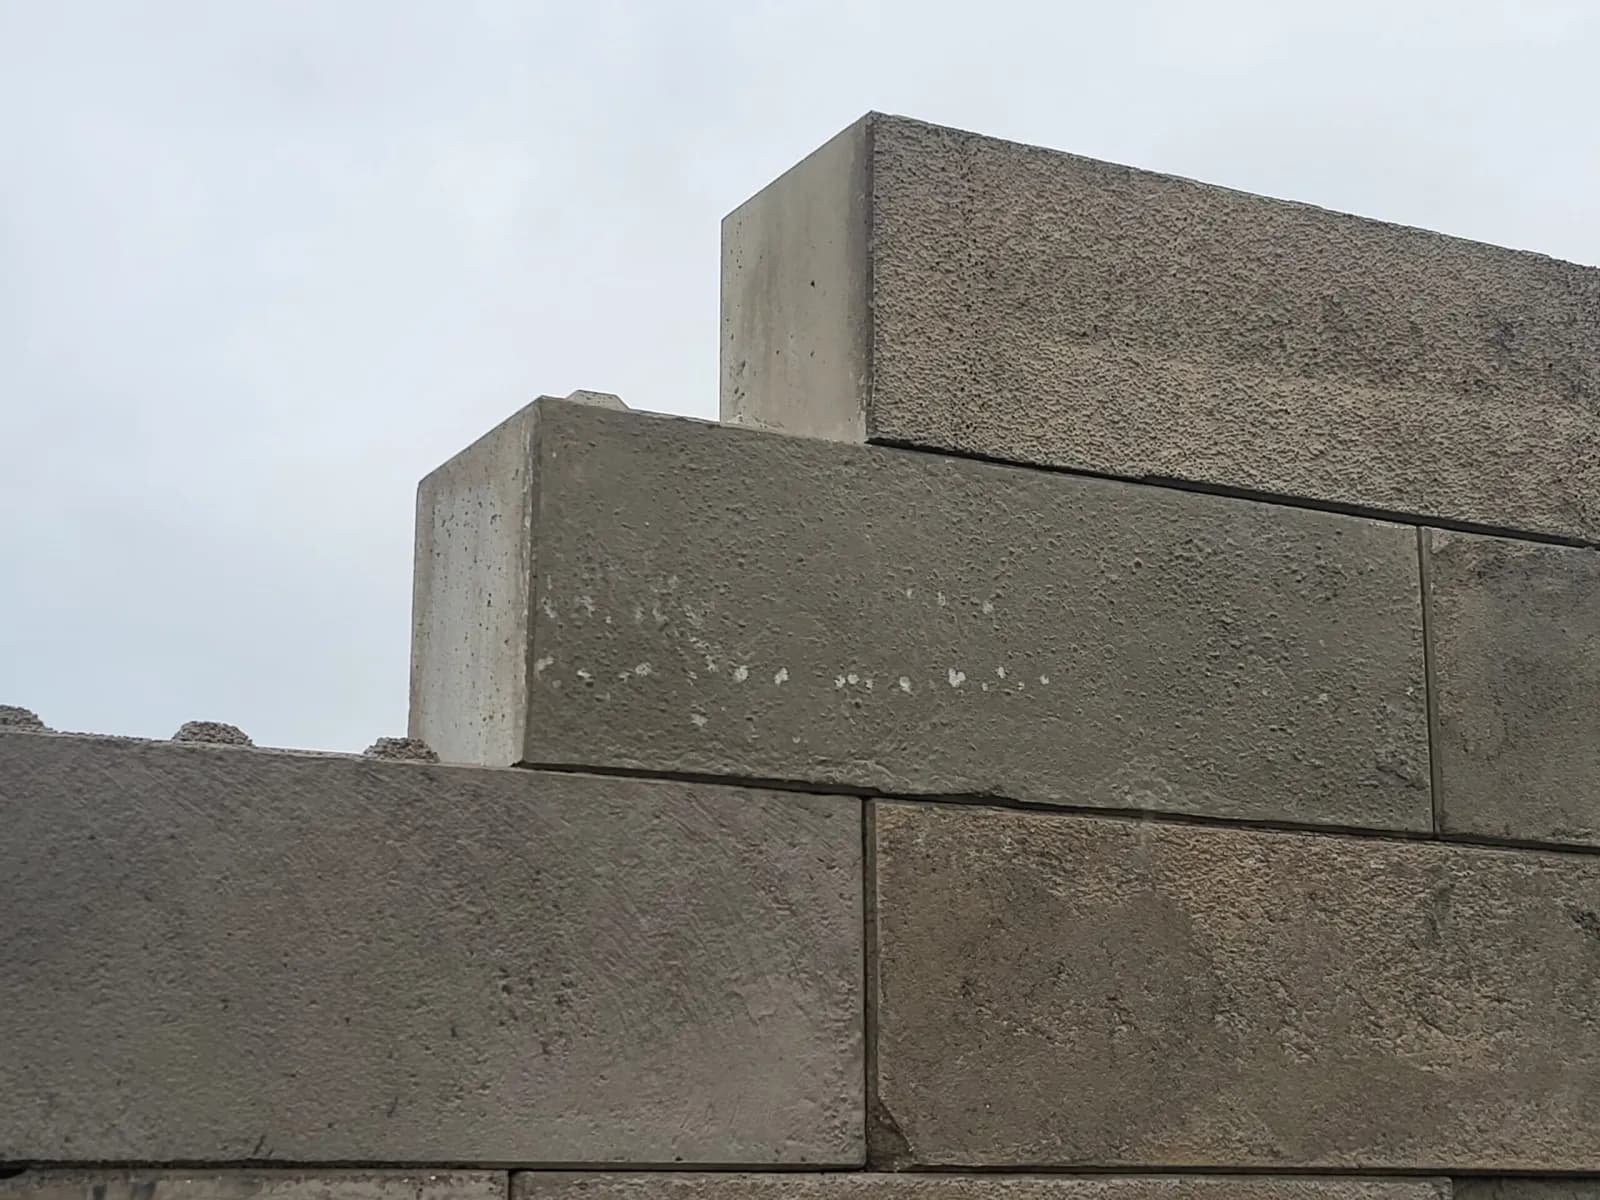
Concrete blocks studs and recesses
A wall you can take down and rebuild elsewhere
A precast concrete block is a 180 × 60 × 60 cm element in unreinforced concrete, dry-stacked — no mortar, no pointing, no foundation. It carries studs on its top face and matching recesses underneath: successive courses locate each other, and the wall goes up at the pace of a crane or a loader.
That method of building decides the application. An aggregate bay can be enlarged mid season, a partition in a store moved when the range changes, and a retaining wall on a yard dismantled when the site changes use.
The block works through its own weight. It is unreinforced concrete, so the stability of the wall comes from the mass of the units and the bond pattern rather than from steel in the section. For storage partitions and aggregate bays that is entirely sufficient.
In enquiries the product appears as a concrete block, a retaining block or an interlocking block.
Concrete block parameters
The block comes in one basic size. Structural use — wall height, pressure and loading — is confirmed by calculation for the particular arrangement.
- Length
- 180 cm
- Width
- 60 cm
- Height
- 60 cm
- Contact faces
- Studs and recesses locating the courses
- Installation
- Dry stacked, without mortar
- Wall height, bond pattern and founding follow the material or earth pressure — a retaining wall of blocks needs the same structural check as any other.
- Block weight and concrete class depend on the mix for the particular batch — we state them in the order confirmation, together with guidance on plant selection.
Where block walls are built
What all these uses share is change: an arrangement needed in one place today is often needed somewhere else a year later.
Bulk material bays
Partitions for aggregate, sand and salt. Wall height follows the tipping height and the loading method.
Retaining walls
Securing slopes and level differences on storage yards, haul roads and industrial sites.
Stores and bays
Partitions inside halls and canopies that can be moved when the storage layout changes.
Barriers and ballast
Barriers, screens and ballast for temporary structures, where mass and quick relocation count.
What determines the price of precast elements
Precast elements are not priced from a per-metre price list — every element is designed for a specific project, and the difference between two projects of the same floor area can reach several tens of percent. So instead of a rate, we explain what actually determines the figure in your offer.
We prepare a quote within about a week of receiving complete documentation: dimensioned floor plans, sections, elevations and the site location with a postcode. The offer covers production, transport and installation — each item is priced separately, so you can see where there is room for savings.
- Element repeatability
- The single biggest variable. The same element produced in a series is markedly cheaper than a one-off, because the mould and production set-up are spread across many casts. A design based on a few repeatable types works out cheaper than one with dozens of unique elements.
- Concrete class and reinforcement
- A higher class means more cement; higher loads mean more steel. Sizing for the actual loads, rather than with excess margin, can cut the cost without compromising the structure.
- Surface finish
- A smooth, as-cast surface from the mould is standard. Form-liner textures, acid etching or architectural concrete in category BA2 or BA3 require additional formwork and tighter controls, which shows in the price.
- Factory-fitted features
- Cast-in boxes, conduits, openings and corbels increase the element price but remove the cost of chasing and fixing on site. On larger series this usually works out cheaper than doing the work on site.
- Transport and size
- The price depends on the distance and the number of loads. Elements up to 3,85 × 9,00 m travel on a standard vehicle; larger ones require abnormal-load transport with an escort vehicle and permits, which changes the calculation significantly.
- Timing and season
- Production runs in parallel with the groundworks, so ordering early gives flexibility in the programme. Forced deadlines and next-day deliveries always cost more.
Concrete blocks — questions
The questions yard managers and contractors ask most often. Yours is not here? Write to us — we'll give you a straight answer.
- What are the dimensions of concrete blocks?
- We produce a block measuring 180 × 60 × 60 cm. The contact faces carry lugs and recesses that locate the next course, so the wall goes up dry — without mortar and without levelling every element separately.
- How much does a single concrete block cost?
- The price depends on concrete class, surface finish and order size — unit cost falls on larger runs because the mould works in a cycle. On top of the block itself come transport, which at this weight can be a noticeable share of the cost, and unloading equipment on the buyer's side. We prepare a quotation once the number of blocks and the delivery location are known.
- What are concrete blocks used for?
- For walls that need to go up quickly and come down again: bays for aggregate and bulk materials, retaining walls for storage yards, temporary partitions and protective barriers. Dry stacking means the same block can be moved elsewhere when the site layout changes — something a mortared wall does not allow.
- Does a wall of blocks need a foundation?
- It needs level, load-bearing ground. For low storage partitions a compacted yard surface is enough; for retaining walls and greater heights the founding is determined by calculation — exactly as for a masonry or reinforced concrete wall.
- Do the blocks have to be pointed or bedded in mortar?
- No. Lugs and sockets on the contact faces set the position of each course, and stability comes from self-weight and the bond pattern. That is why the wall can be dismantled without destroying the elements.
- Are the blocks reinforced?
- No. This is an unreinforced concrete element — the stability of the wall comes from self-weight and the bond pattern, not from steel in the cross-section. For retaining walls and greater heights the arrangement has to be verified by calculation, and where the calculation calls for reinforcement we propose a different solution.
- How are the blocks transported to site?
- By standard road transport, with unloading by crane or by a loader with suitable attachments. We agree the number of units per lorry when the order is placed, because it is governed by the weight of the batch.
Documents for this product
Technical catalogue, installation manual, declaration of performance and FPC certificate — what design and handover call for.
- Product tolerances
Permissible dimensional and geometric deviations and surface requirements for precast elements, arranged by product standard: wall elements EN 14992, ribbed floor elements PN-EN 13224, linear elements PN-EN 13225 and others. The basis for accepting elements on site. Version 2026-02, contract annex, in force from 1 January 2026. Document in Polish.
PDF · 7 pages · 0.2 MB
- General installation conditions (OWM)
Scope of the standard installation service and additional works, performance conditions, preparation of the work front, setting out, substrate and access routes, interruptions and standstills, and acceptance. Version 2026-02, in force from 1 January 2026. Document in Polish.
PDF · 8 pages · 0.6 MB
- NORDCERT certificate — precast concrete products (EN 13369)
Certificate no. 2284 issued by Nordcert AB, Stockholm, for the factory production control of precast concrete products group B to EN 13369:2018 with supplementary Swedish requirements (Nordcert CB5). Authorises use of the BBC mark. Międzyrzecz plant, identification PO 24, valid until 31 December 2027.
PDF · 1 page · 0.6 MB
- NORDCERT certificate — ready-mixed concrete (EN 206)
Certificate no. 7316 issued by Nordcert AB, Stockholm, for the production of ready-mixed concrete to EN 206:2013+A2:2021 and DS/EN 206 DK NA:2020. Międzyrzecz plant, valid until 31 December 2027.
PDF · 1 page · 0.04 MB
- Certificate ITB-EPD 561/2023 — normal-weight concrete precast elements
Type III environmental product declaration certificate issued by the Building Research Institute (ITB) in accordance with EN 15804+A2. Issued 1 December 2023, valid for 5 years.
PDF · 1 page · 0.2 MB
- Certificate ITB-EPD 562/2023 — expanded clay concrete precast elements
Type III environmental product declaration certificate for lightweight concrete products, in accordance with EN 15804+A2. Issued 1 December 2023, valid for 5 years.
PDF · 1 page · 0.2 MB
Guides
More about this product
Articles on the decisions that precast takes before production rather than on site.
We'll select the right elements for your project
Send us dimensioned floor plans, sections and elevations — we will prepare an element selection, a schedule and a quote. Preparing a quote takes around a week on average. We deliver and install across Poland as well as in Germany, Czechia, Slovakia, Denmark and Sweden.